

516 - 403 Church Street Toronto, Ontario M4Y 0C9

$2,600 Monthly
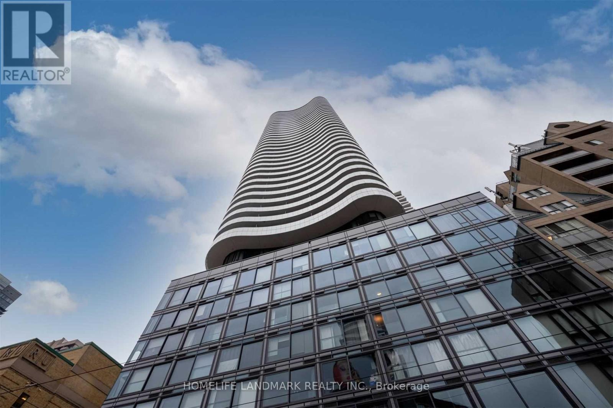
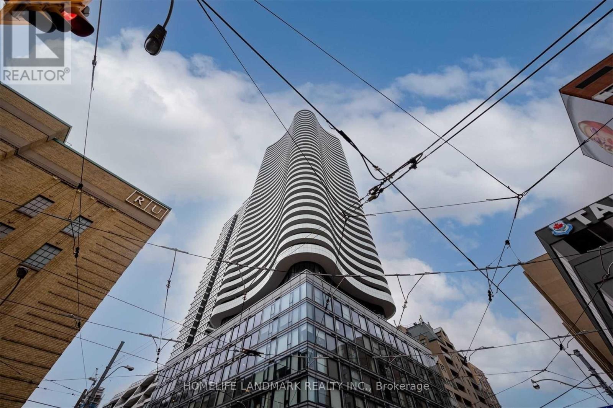
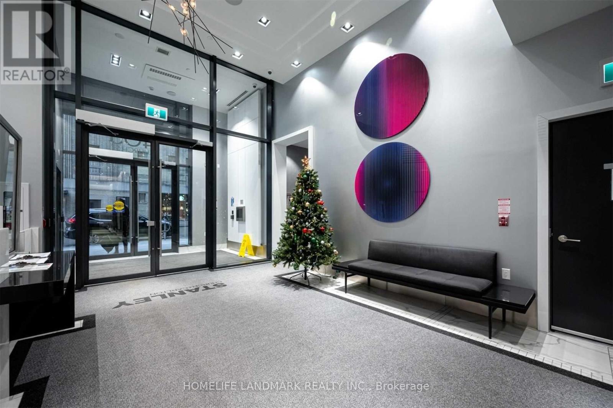
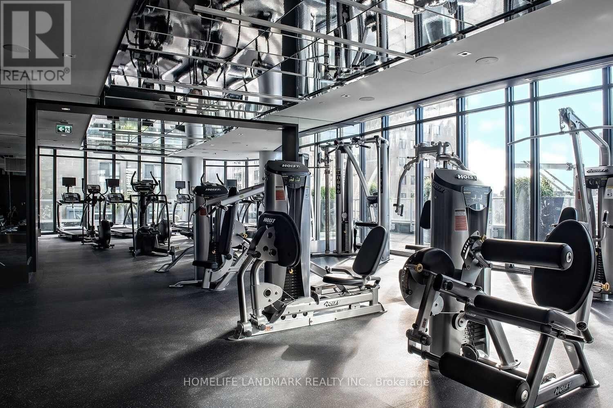
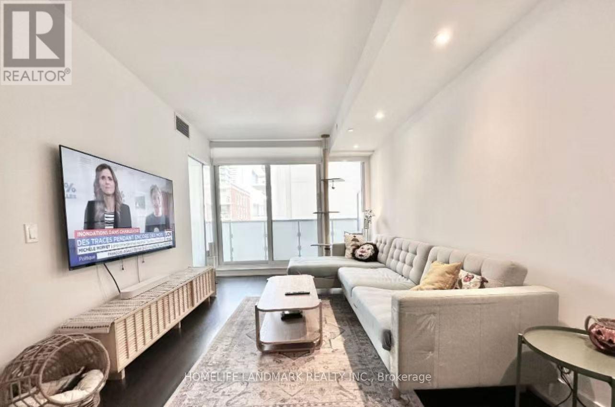
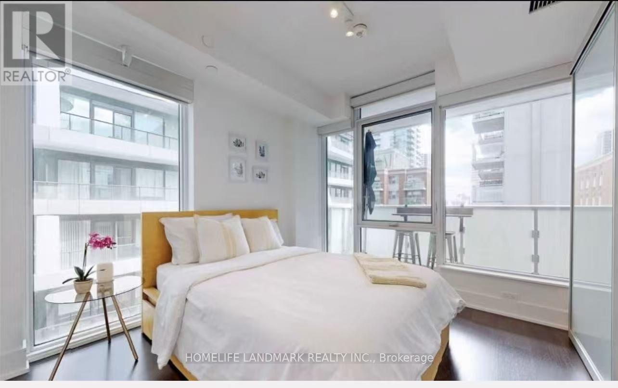
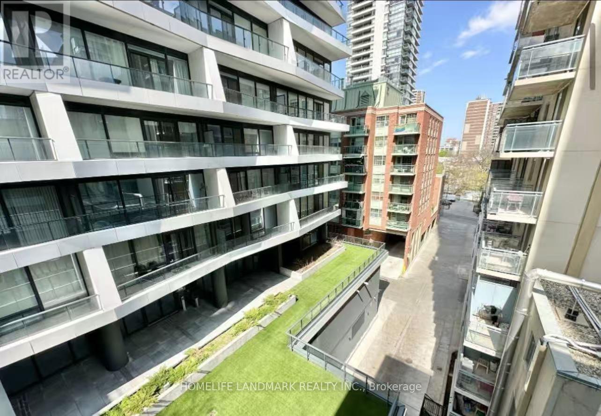
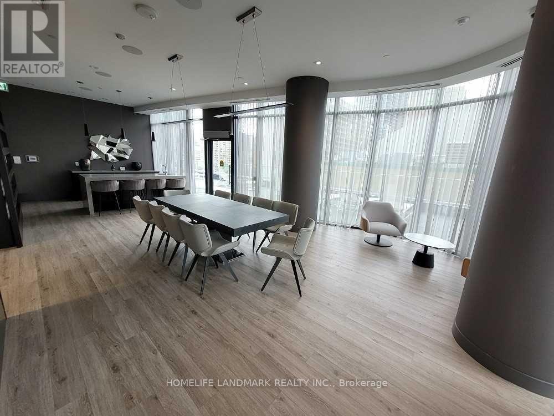
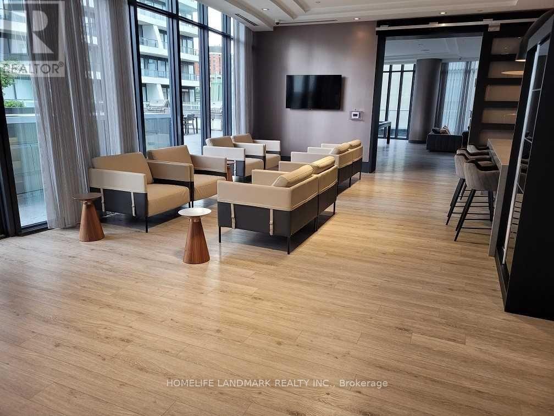
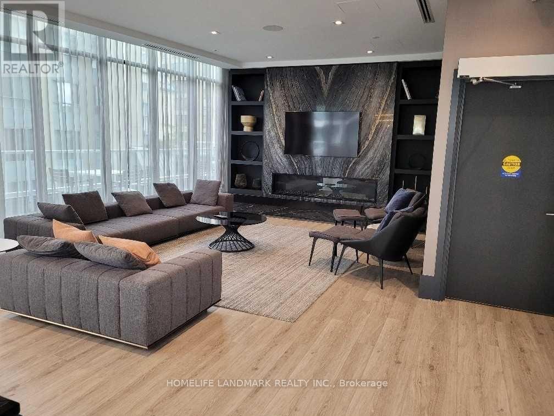
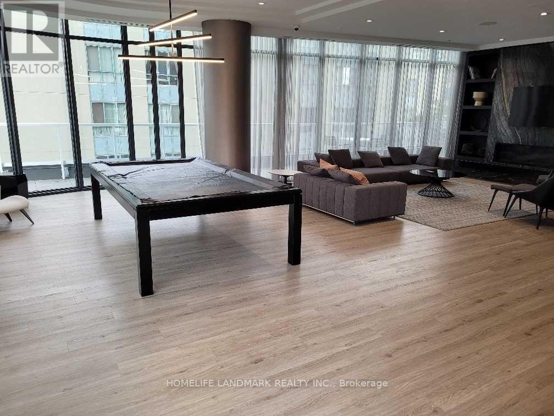
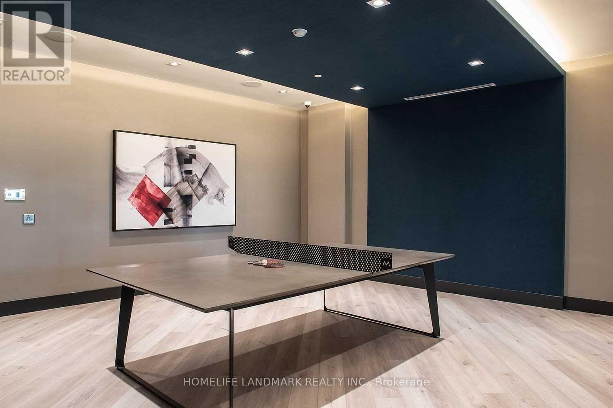
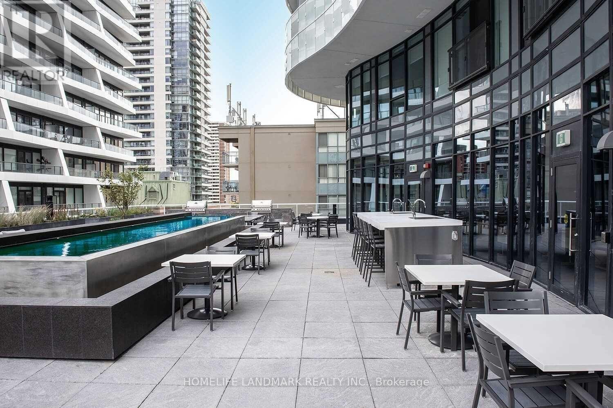
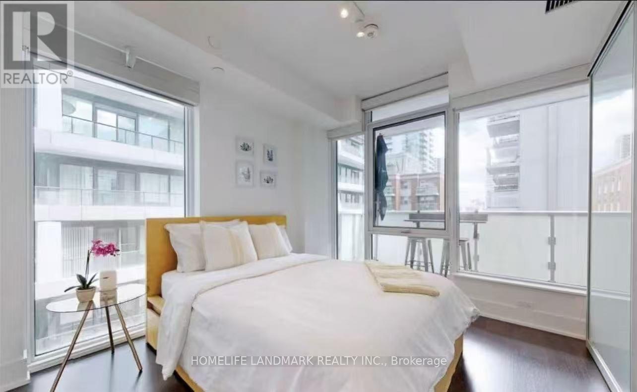
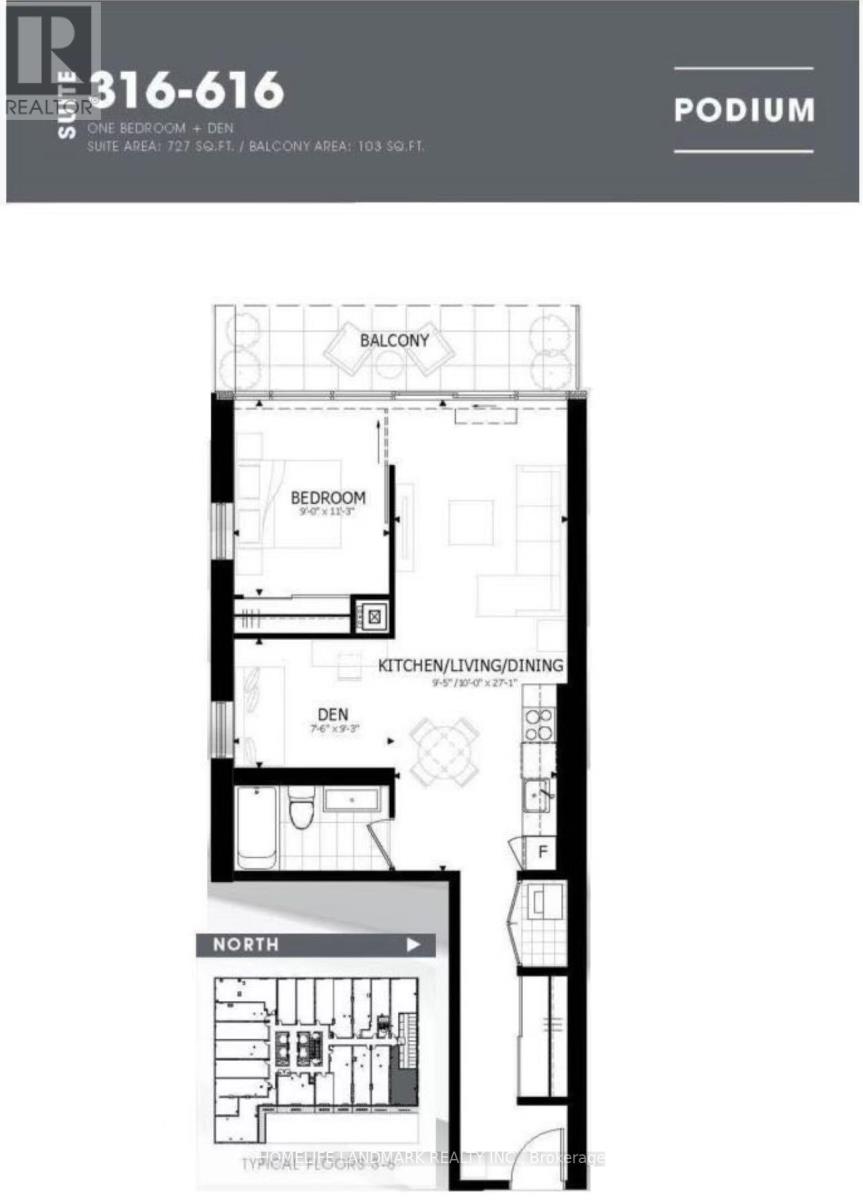
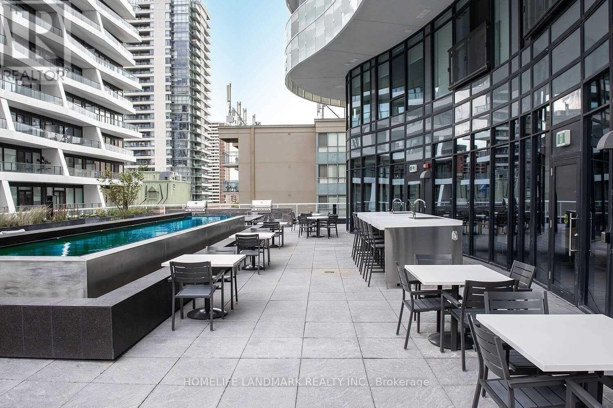
High-Demand Downtown Location! Welcome To "Stanley Condos" Located At Church & Carlton. This Spacious 1+ Den Suite Offers 727 Sq. Ft. Of Interior Living Space Plus A 103 Sq. Ft. Balcony. The Large Den Can Easily Be Used As A Second Bedroom Or Home Office. Featuring 9-Foot Ceilings, Floor-To-Ceiling Windows, And An Abundance Of Natural Light, This Unit Offers A Bright And Functional Layout. Enjoy A Modern Kitchen With Quartz Countertops, Stylish Backsplash, And Built-In Appliances. Step Out To The Large East-Facing Walkout Balcony And Enjoy The City Views. Building Amenities Include 24-Hour Concierge, Gym, Party Room, Guest Suites, Rooftop Garden, Games Room, And More. Conveniently Located Near Transit, Subway, Restaurants, Shopping, Hospitals, Universities, And All That Downtown. (id:63203)
Property Details
| MLS® Number | C13581714 |
| Property Type | Single Family |
| Community Name | Church-Yonge Corridor |
| Community Features | Pets Allowed With Restrictions |
| Features | Balcony, Carpet Free |
| Parking Space Total | 1 |
| Pool Type | Indoor Pool |
Building
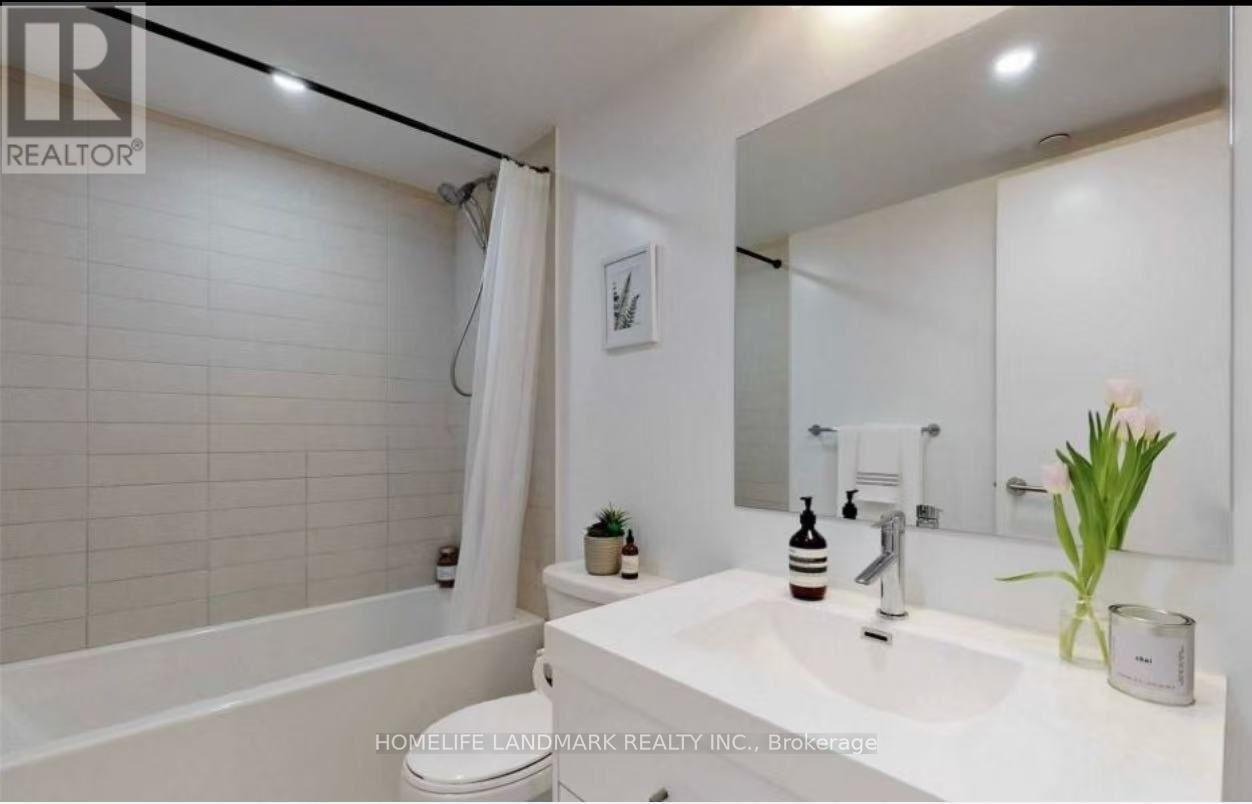
| Bathroom Total | 1 |
| Bedrooms Above Ground | 1 |
| Bedrooms Below Ground | 1 |
| Bedrooms Total | 2 |
| Age | 0 To 5 Years |
| Amenities | Security/concierge, Exercise Centre, Visitor Parking |
| Appliances | Cooktop, Dishwasher, Dryer, Microwave, Oven, Hood Fan, Window Coverings, Refrigerator |
| Basement Type | None |
| Cooling Type | Central Air Conditioning |
| Exterior Finish | Concrete |
| Flooring Type | Hardwood |
| Heating Fuel | Natural Gas |
| Heating Type | Forced Air |
| Size Interior | 700 - 799 Ft2 |
| Type | Apartment |
Parking
| Underground | |
| Garage |
Land
| Acreage | No |
Rooms
| Level | Type | Length | Width | Dimensions |
|---|---|---|---|---|
| Flat | Living Room | 8.25 m | 3.05 m | 8.25 m x 3.05 m |
| Flat | Dining Room | 8.25 m | 3.05 m | 8.25 m x 3.05 m |
| Flat | Kitchen | 8.25 m | 3.05 m | 8.25 m x 3.05 m |
| Flat | Primary Bedroom | 3.43 m | 2.75 m | 3.43 m x 2.75 m |
| Flat | Den | 2.85 m | 2.3 m | 2.85 m x 2.3 m |
Contact Us
Contact us for more information

The trademarks REALTOR®, REALTORS®, and the REALTOR® logo are controlled by The Canadian Real Estate Association (CREA) and identify real estate professionals who are members of CREA. The trademarks MLS®, Multiple Listing Service® and the associated logos are owned by The Canadian Real Estate Association (CREA) and identify the quality of services provided by real estate professionals who are members of CREA. The trademark DDF® is owned by The Canadian Real Estate Association (CREA) and identifies CREA's Data Distribution Facility (DDF®)
July 19 2026 03:55:15
Toronto Regional Real Estate Board
Homelife Landmark Realty Inc.