

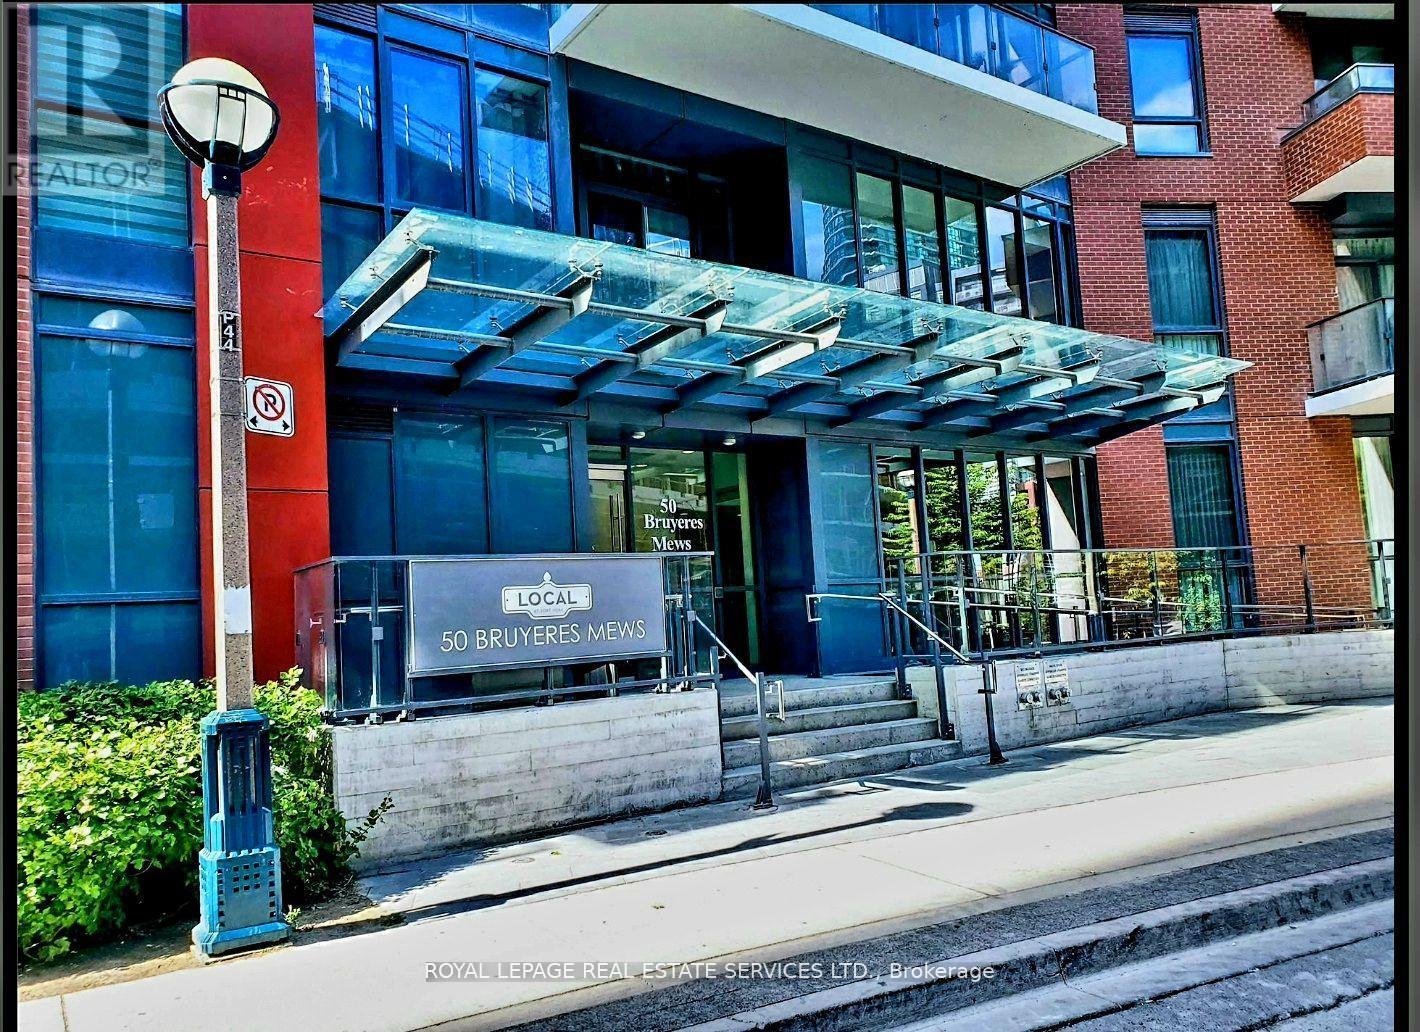
517 - 50 Bruyeres Mews Toronto, Ontario M5V 0H8

$2,600 Monthly
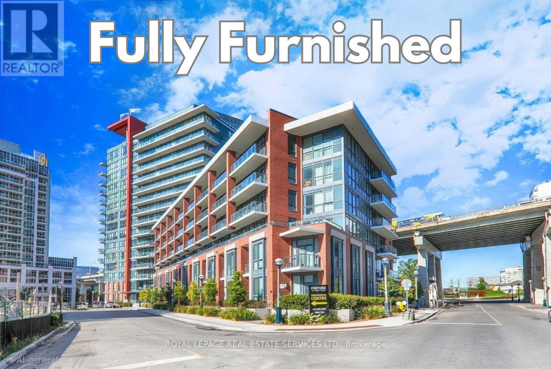
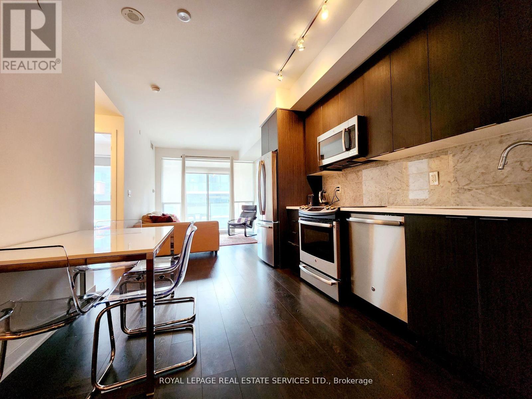
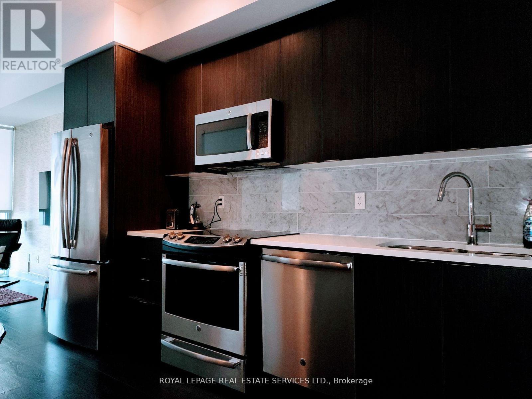
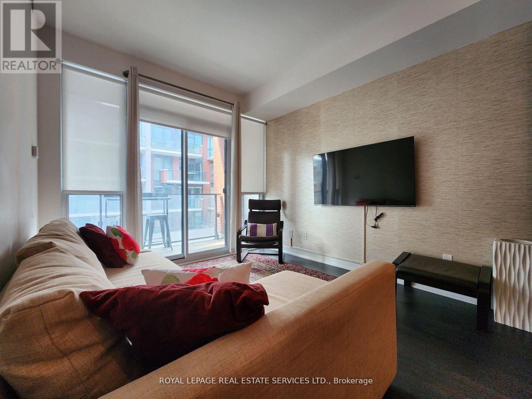
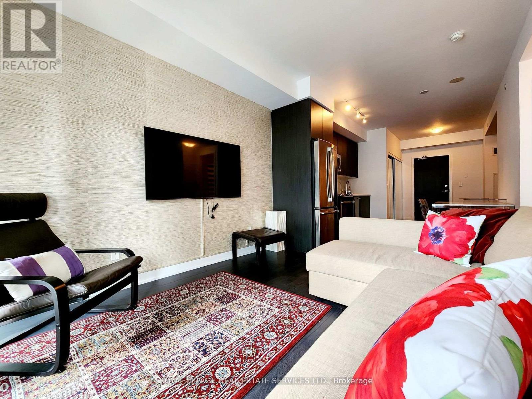
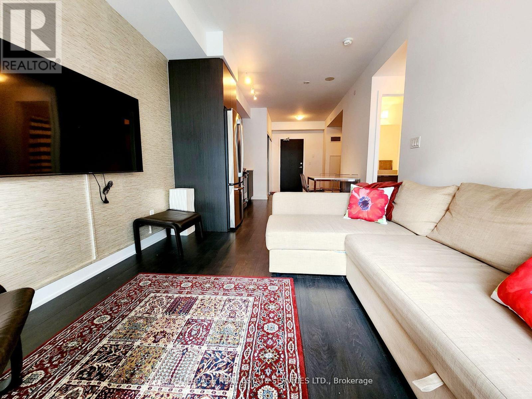
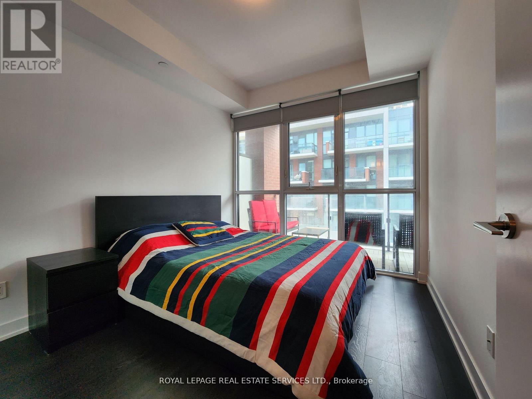
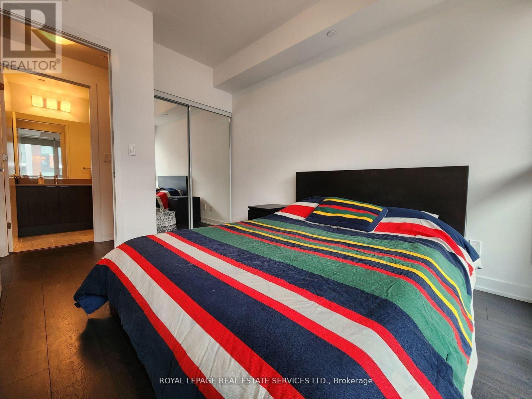
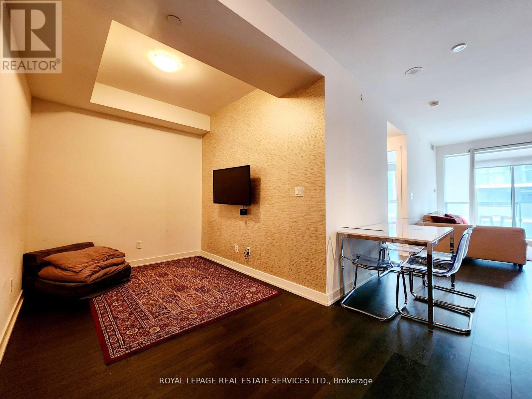
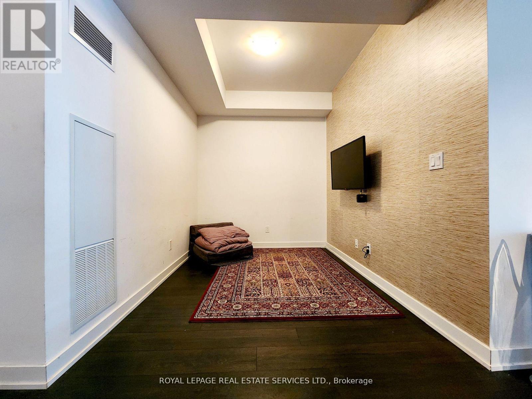
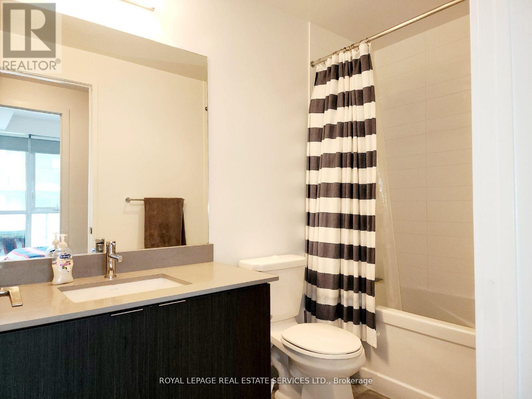
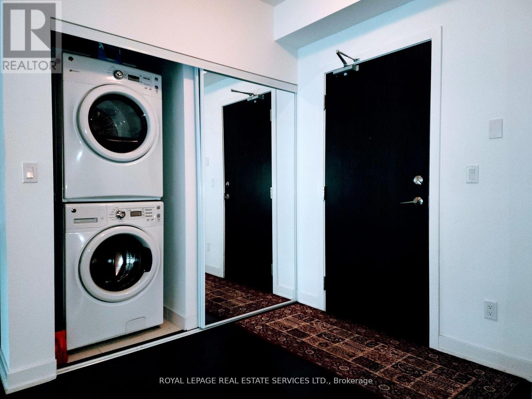
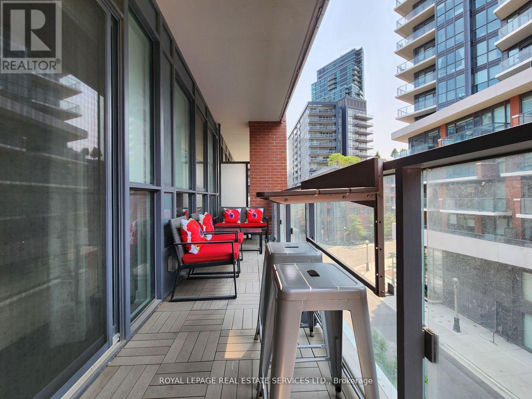
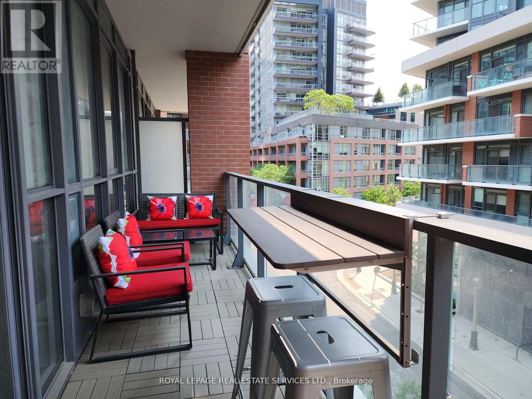
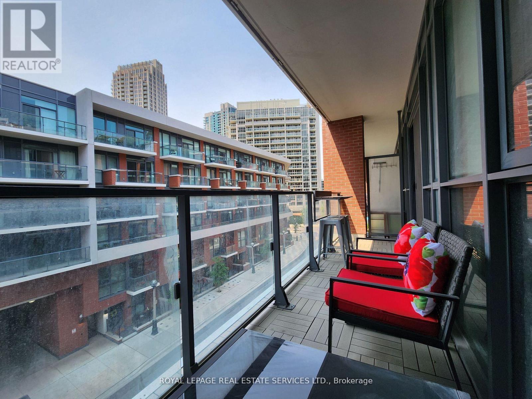
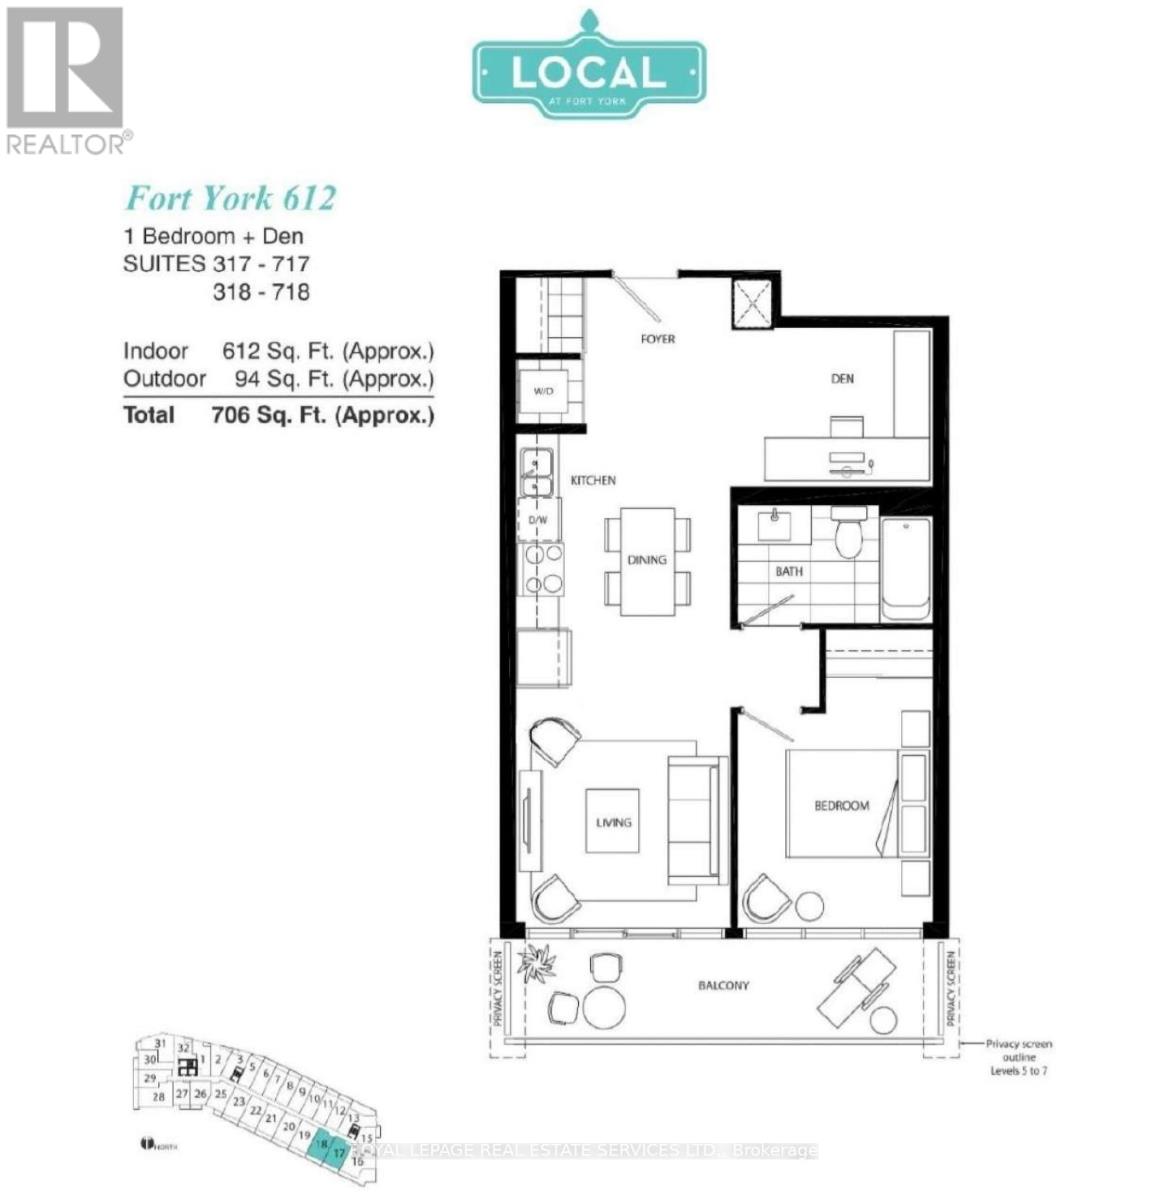
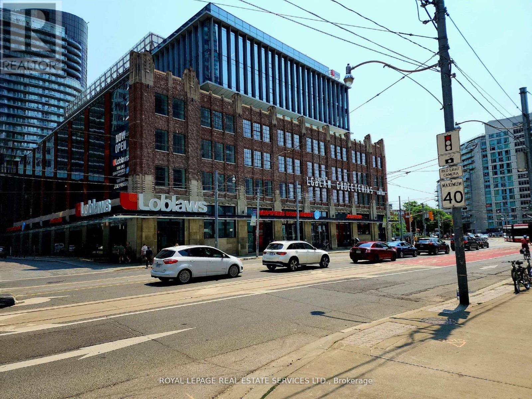
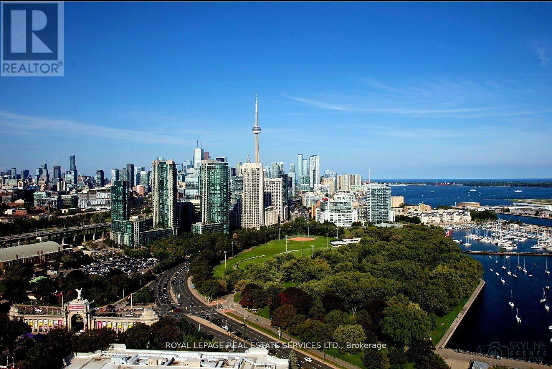
Welcome to The Local at Fort York. This furnished 1+Den unit with parking and south exposure,offers over 600 sq.ft of functional living space, 9Ft ceilings, large windows and wide plank engineered hardwood flooring throughout. Modern kitchen includes full-sized stainless steel appliances and quartz countertop. Urban dwellers dream location provides close access to parks, the Lake, King West, Loblaws, Shoppers Drug Mart, Rogers Centre, Scotiabank Arena, BMOField, TTC & Gardiner Expressway. (id:63203)
Property Details
| MLS® Number | C13721162 |
| Property Type | Single Family |
| Community Name | Waterfront Communities C1 |
| Amenities Near By | Park, Public Transit |
| Community Features | Pets Not Allowed, Community Centre |
| Features | Balcony, Carpet Free |
| Parking Space Total | 1 |
Building
| Bathroom Total | 1 |
| Bedrooms Above Ground | 1 |
| Bedrooms Below Ground | 1 |
| Bedrooms Total | 2 |
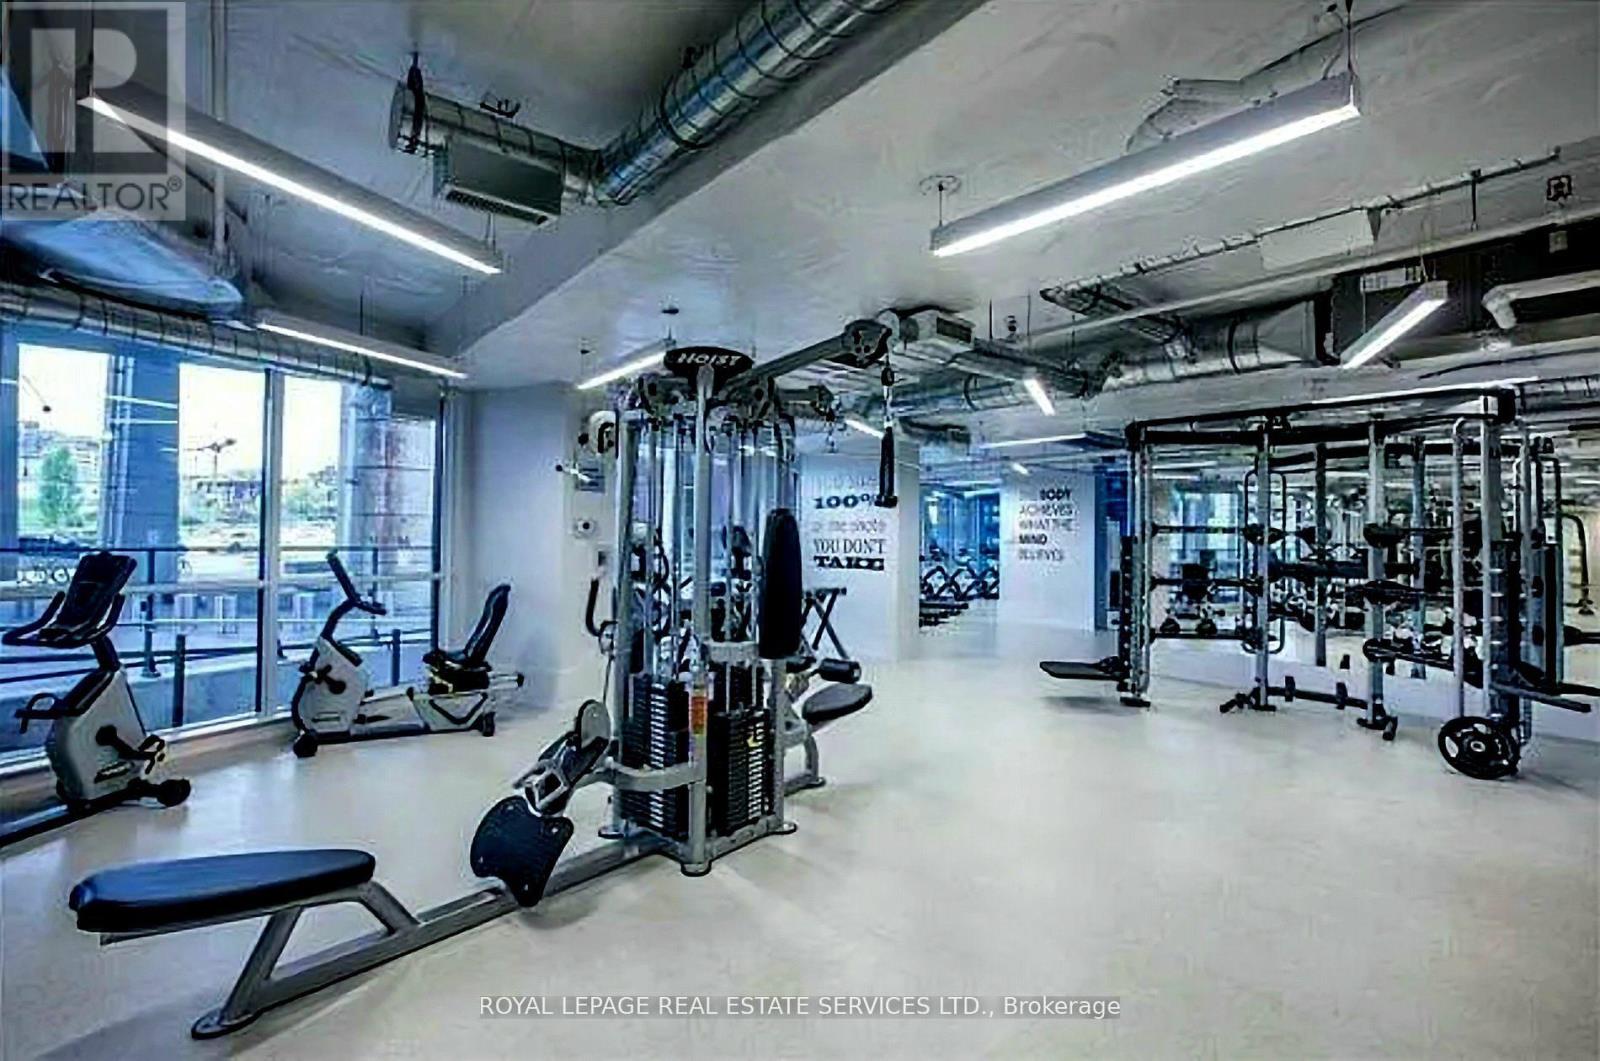
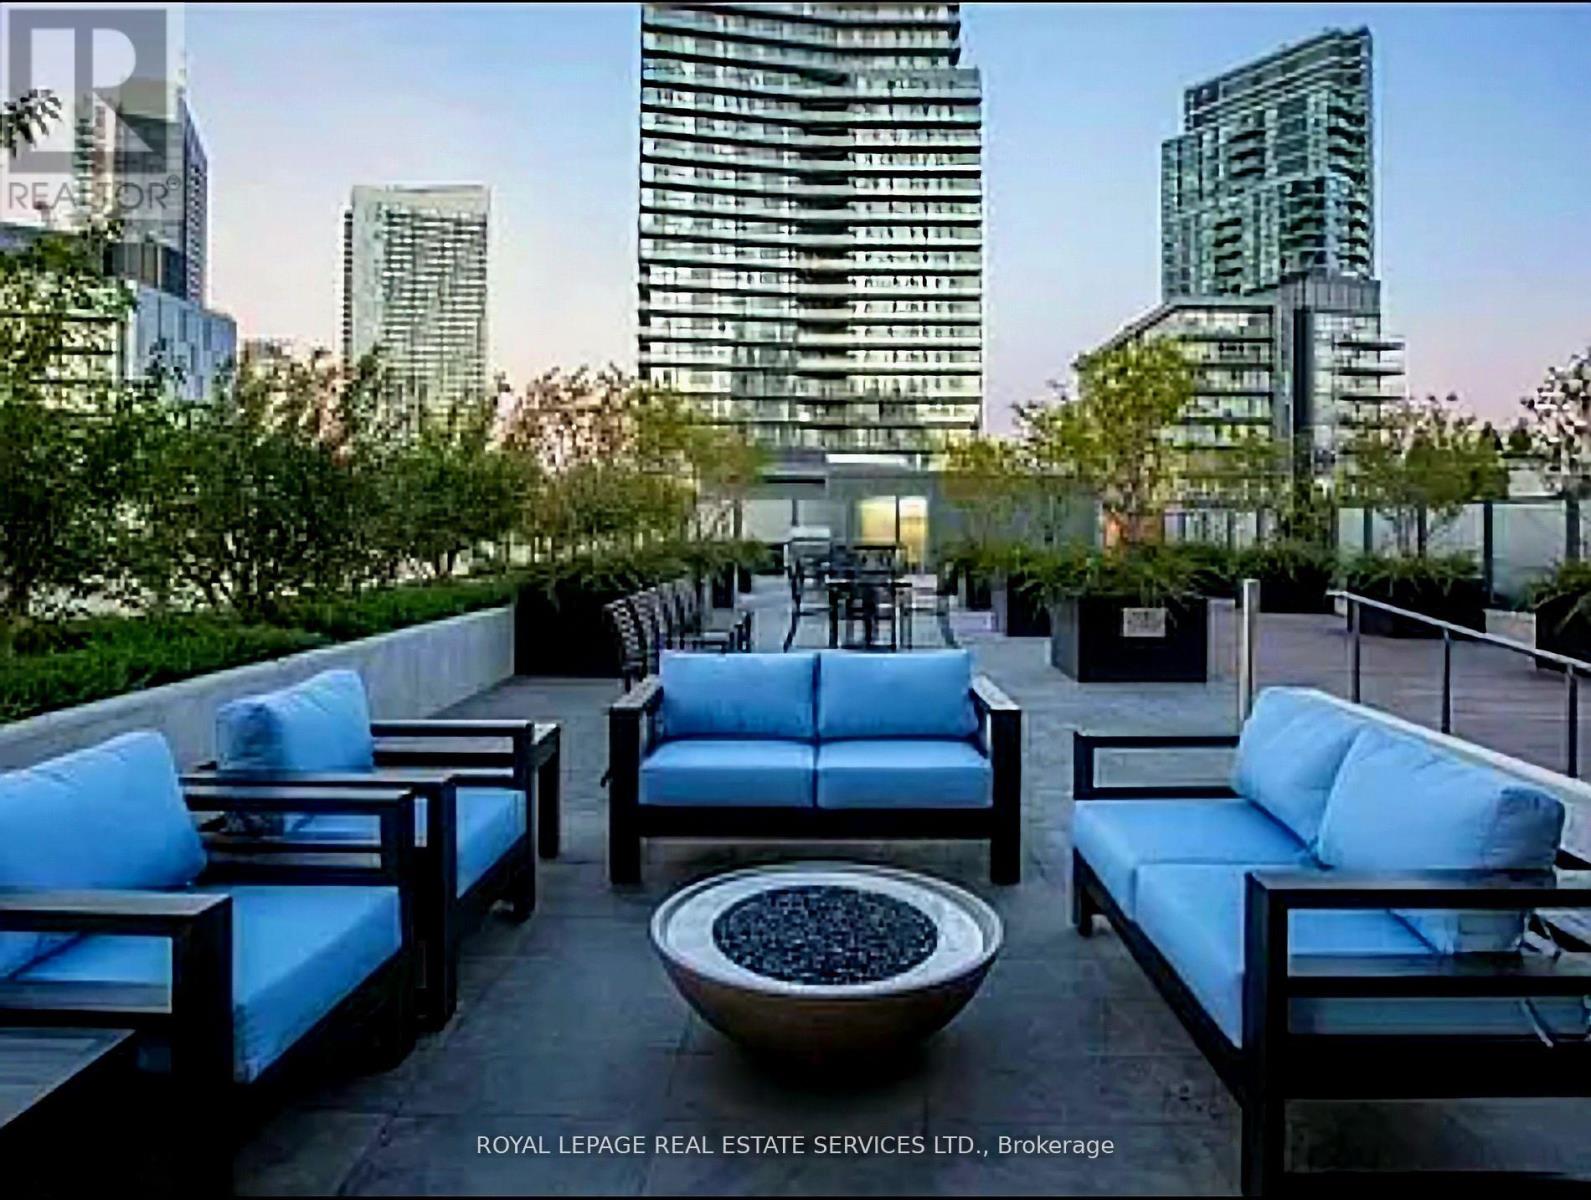
| Amenities | Security/concierge, Exercise Centre, Party Room |
| Appliances | Window Coverings |
| Basement Type | None |
| Cooling Type | Central Air Conditioning |
| Exterior Finish | Brick, Concrete |
| Flooring Type | Hardwood, Tile |
| Heating Fuel | Natural Gas |
| Heating Type | Forced Air |
| Size Interior | 600 - 699 Ft2 |
| Type | Apartment |
Parking
| Underground | |
| Garage |
Land
| Acreage | No |
| Land Amenities | Park, Public Transit |
Rooms
| Level | Type | Length | Width | Dimensions |
|---|---|---|---|---|
| Main Level | Living Room | 3.44 m | 3.09 m | 3.44 m x 3.09 m |
| Main Level | Dining Room | 3.81 m | 3.09 m | 3.81 m x 3.09 m |
| Main Level | Kitchen | 3.81 m | 3.09 m | 3.81 m x 3.09 m |
| Main Level | Primary Bedroom | 3.66 m | 2.87 m | 3.66 m x 2.87 m |
| Main Level | Den | 2.9 m | 2.3 m | 2.9 m x 2.3 m |
| Main Level | Other | 6.27 m | 1.22 m | 6.27 m x 1.22 m |
Contact Us
Contact us for more information

The trademarks REALTOR®, REALTORS®, and the REALTOR® logo are controlled by The Canadian Real Estate Association (CREA) and identify real estate professionals who are members of CREA. The trademarks MLS®, Multiple Listing Service® and the associated logos are owned by The Canadian Real Estate Association (CREA) and identify the quality of services provided by real estate professionals who are members of CREA. The trademark DDF® is owned by The Canadian Real Estate Association (CREA) and identifies CREA's Data Distribution Facility (DDF®)
August 28 2026 04:29:47
Toronto Regional Real Estate Board
Royal LePage Real Estate Services Ltd.