

5183 Cherryhill Crescent Burlington, Ontario L7L 4C3

$3,900 Monthly
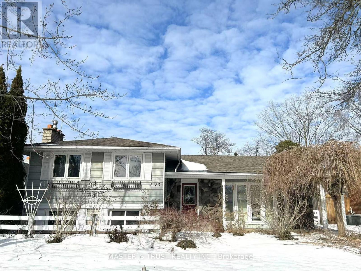
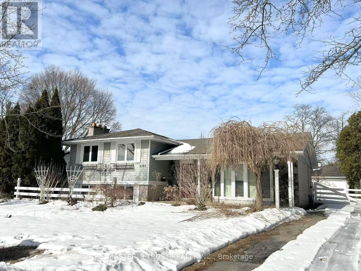
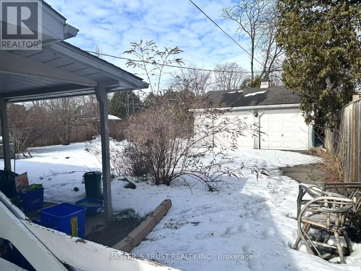
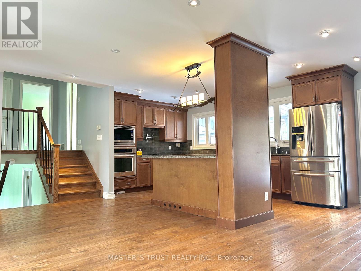
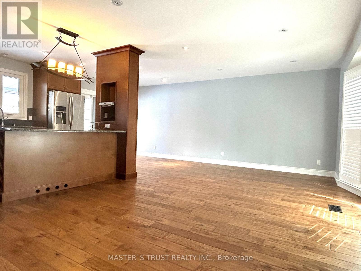
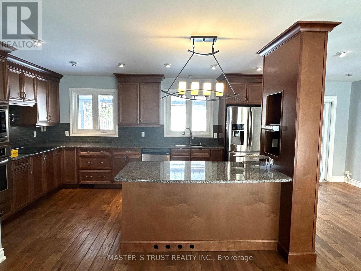
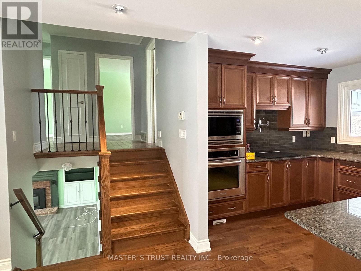
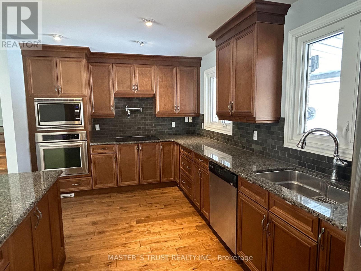
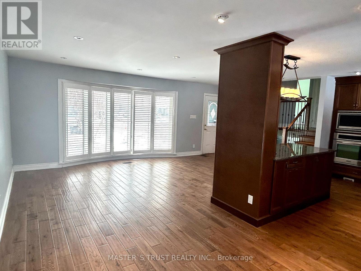
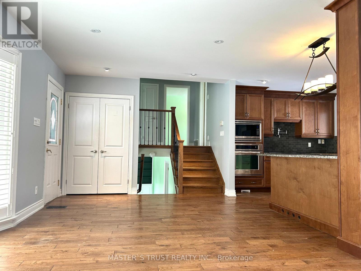
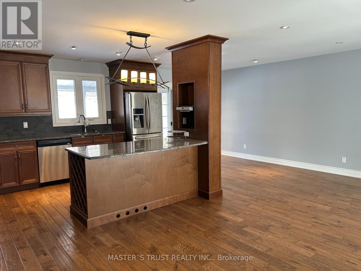
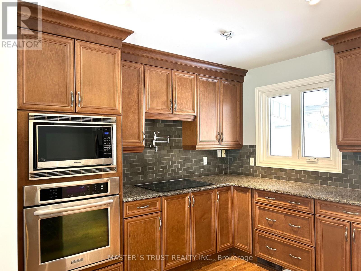
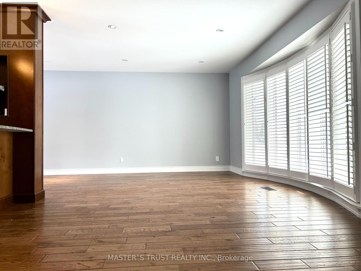
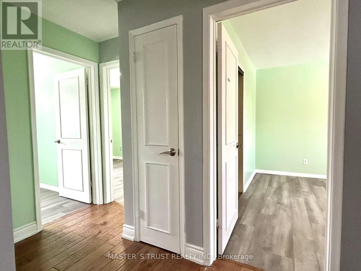
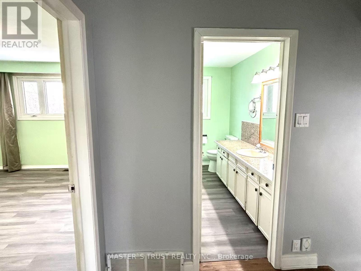
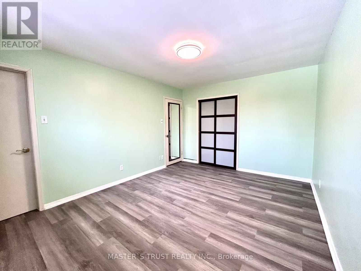
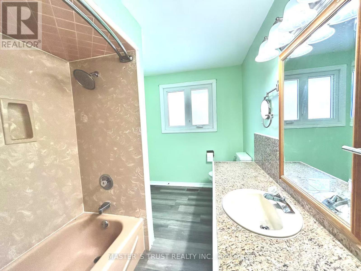
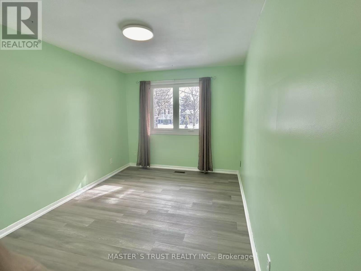
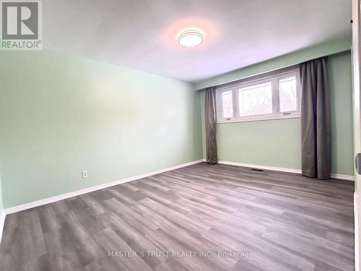
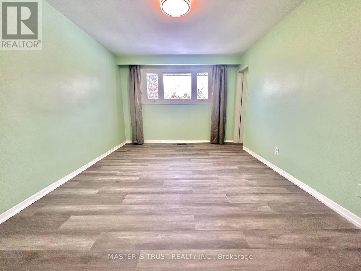
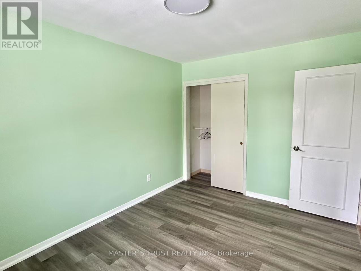
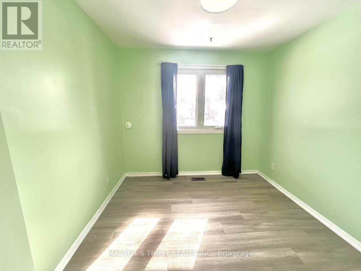
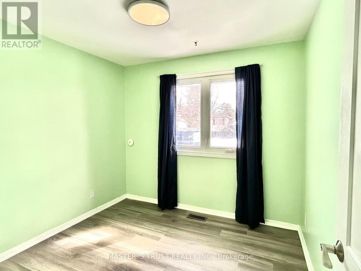
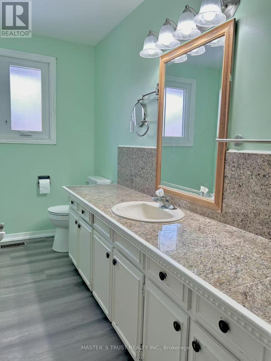
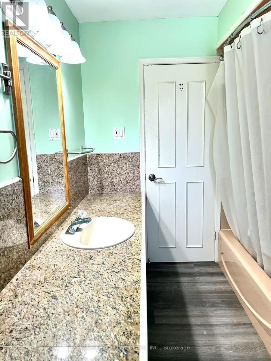
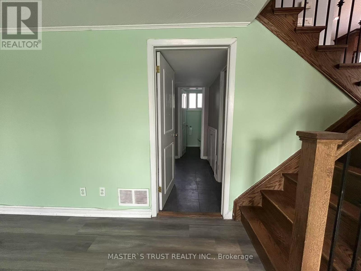
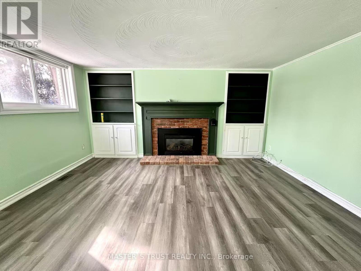
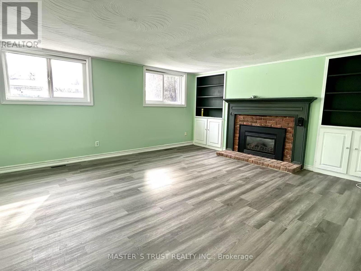
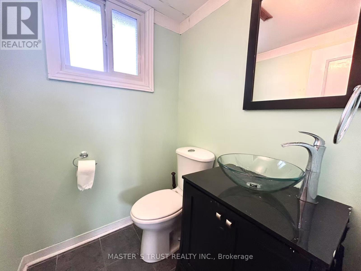
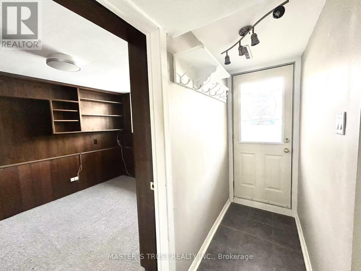
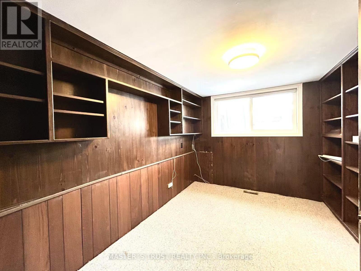
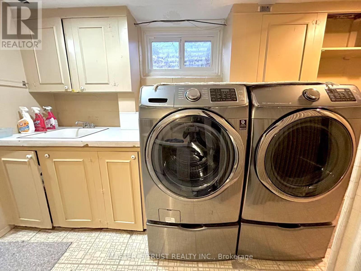
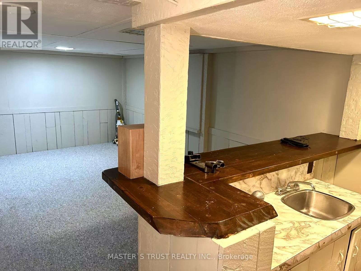
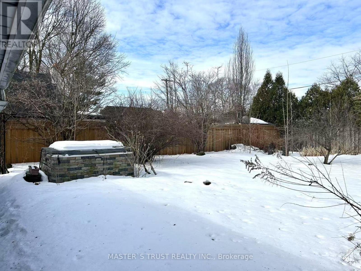
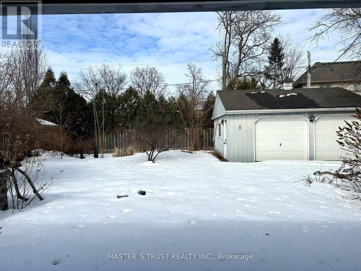
Here is an incredible Chance to Live in a South Prime Burlington Location! Well Maintained Home, Featuring Open Concept Living On main Level with gleaming Hardwood floors. Updated Kitchen, a large island, Granite Countertop, and sleek California blinds, Four good sized bedrooms and a 4pc bathroom. This property has been newly painted, and the flooring on the second floor and in the basement has been replaced with new flooring. The Fully finished basement features a huge living room, there are lots of space for a family room with Fireplace, Recreation room and Bar! A Large detached garage Has 60 AMP service and Additional Storage. This beautiful and scenic community is worth making your home. (id:63203)
Property Details
| MLS® Number | W13536084 |
| Property Type | Single Family |
| Community Name | Appleby |
| Parking Space Total | 4 |
Building
| Bathroom Total | 2 |
| Bedrooms Above Ground | 3 |
| Bedrooms Below Ground | 1 |
| Bedrooms Total | 4 |
| Age | 51 To 99 Years |
| Appliances | Dishwasher, Dryer, Microwave, Oven, Stove, Washer, Window Coverings, Refrigerator |
| Basement Development | Finished |
| Basement Type | N/a (finished) |
| Construction Style Attachment | Detached |
| Construction Style Split Level | Sidesplit |
| Cooling Type | Central Air Conditioning |
| Exterior Finish | Brick |
| Fireplace Present | Yes |
| Foundation Type | Concrete |
| Heating Fuel | Natural Gas |
| Heating Type | Forced Air |
| Size Interior | 1,100 - 1,500 Ft2 |
| Type | House |
| Utility Water | Municipal Water |
Parking
| Detached Garage | |
| Garage |
Land
| Acreage | No |
| Sewer | Sanitary Sewer |
| Size Depth | 121 Ft |
| Size Frontage | 60 Ft |
| Size Irregular | 60 X 121 Ft |
| Size Total Text | 60 X 121 Ft |
Contact Us
Contact us for more information

The trademarks REALTOR®, REALTORS®, and the REALTOR® logo are controlled by The Canadian Real Estate Association (CREA) and identify real estate professionals who are members of CREA. The trademarks MLS®, Multiple Listing Service® and the associated logos are owned by The Canadian Real Estate Association (CREA) and identify the quality of services provided by real estate professionals who are members of CREA. The trademark DDF® is owned by The Canadian Real Estate Association (CREA) and identifies CREA's Data Distribution Facility (DDF®)
July 08 2026 12:04:01
Toronto Regional Real Estate Board
Master's Trust Realty Inc.