

52 Commuter Drive Brampton, Ontario L7A 0R3

$3,100 Monthly
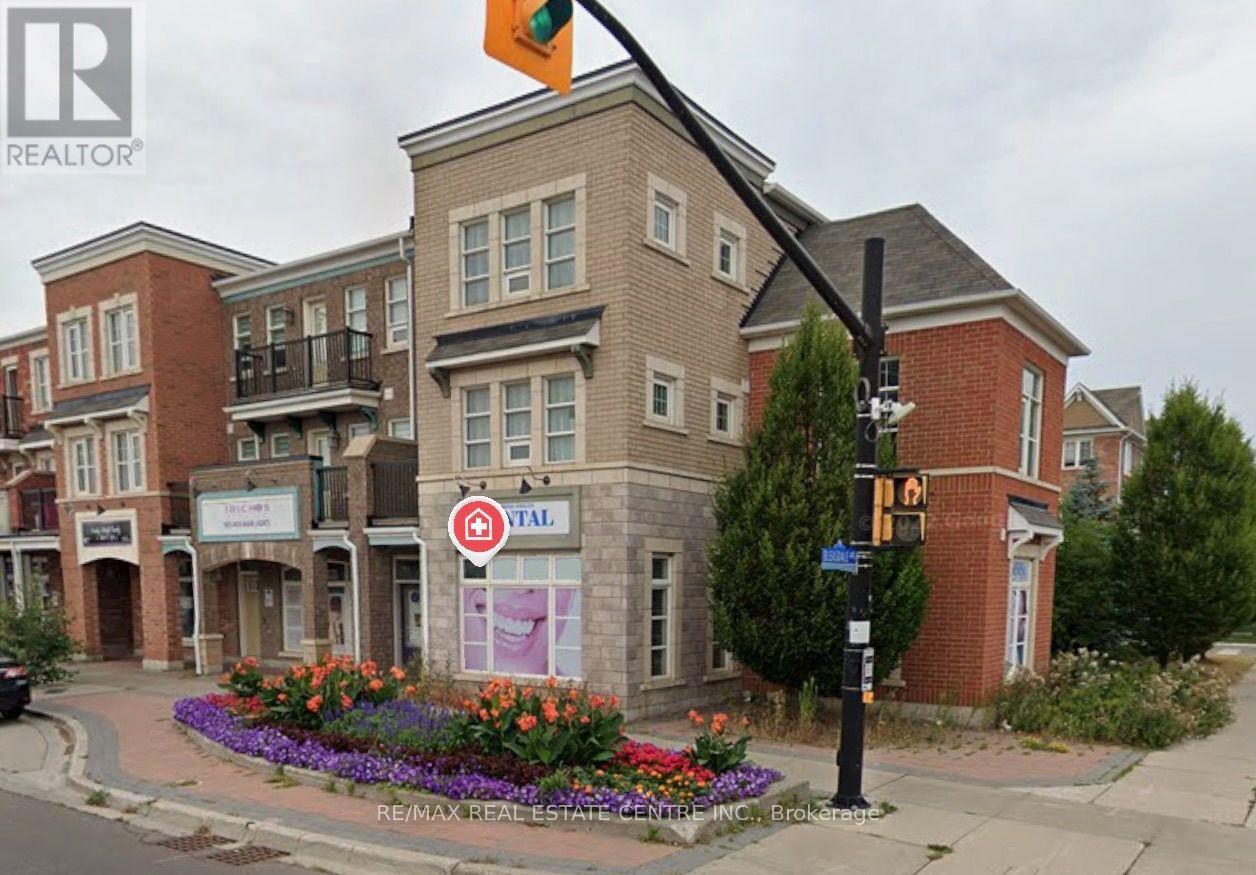
Bright And Beautifully Maintained 4 Bedroom, 3 Bathroom Corner Home, Perfectly Suited ForFamilies Seeking Space, Comfort, And Unbeatable Convenience. Ideally Located Directly AcrossFrom Mount Pleasant GO Station And Just Steps To Schools, Parks, Library, Community Centre,And A Wide Variety Of Shops, Restaurants, Grocery Stores, And Other Commercial Amenities. TheCorner Location Provides Plenty Of Natural Light Throughout The Home. The Spacious AndFunctional Layout Offers Generous Living Areas, Well-Sized Bedrooms, And 3 Balconies ForAdditional Outdoor Space. Two Driveway Parking Spaces Included. Tenant Responsible For AllUtilities. An Excellent Opportunity To Live In A Highly Convenient, Family FriendlyNeighbourhood With Everything You Need Just Steps Away. (id:63203)
Property Details
| MLS® Number | W13711522 |
| Property Type | Single Family |
| Neigbourhood | Mount Pleasant |
| Community Name | Northwest Brampton |
| Amenities Near By | Park, Public Transit, Schools |
| Community Features | Community Centre |
| Features | Carpet Free |
| Parking Space Total | 2 |
Building
| Bathroom Total | 3 |
| Bedrooms Above Ground | 4 |
| Bedrooms Total | 4 |
| Basement Type | None |
| Construction Style Attachment | Attached |
| Cooling Type | Central Air Conditioning |
| Exterior Finish | Brick |
| Foundation Type | Slab |
| Half Bath Total | 1 |
| Heating Fuel | Natural Gas |
| Heating Type | Forced Air |
| Stories Total | 3 |
| Size Interior | 2,000 - 2,500 Ft2 |
| Type | Row / Townhouse |
| Utility Water | Municipal Water |
Parking
| Attached Garage | |
| No Garage |
Land
| Acreage | No |
| Land Amenities | Park, Public Transit, Schools |
| Sewer | Sanitary Sewer |
Rooms
| Level | Type | Length | Width | Dimensions |
|---|---|---|---|---|
| Second Level | Living Room | 7.16 m | 4.27 m | 7.16 m x 4.27 m |
| Second Level | Kitchen | 3.05 m | 3.91 m | 3.05 m x 3.91 m |
| Second Level | Dining Room | 3.66 m | 3.91 m | 3.66 m x 3.91 m |
| Second Level | Primary Bedroom | 4.11 m | 3.66 m | 4.11 m x 3.66 m |
| Third Level | Bedroom 2 | 4.57 m | 3.35 m | 4.57 m x 3.35 m |
| Third Level | Bedroom 3 | 4.11 m | 3.35 m | 4.11 m x 3.35 m |
| Third Level | Bedroom 4 | 2.64 m | 2.13 m | 2.64 m x 2.13 m |
Contact Us
Contact us for more information

The trademarks REALTOR®, REALTORS®, and the REALTOR® logo are controlled by The Canadian Real Estate Association (CREA) and identify real estate professionals who are members of CREA. The trademarks MLS®, Multiple Listing Service® and the associated logos are owned by The Canadian Real Estate Association (CREA) and identify the quality of services provided by real estate professionals who are members of CREA. The trademark DDF® is owned by The Canadian Real Estate Association (CREA) and identifies CREA's Data Distribution Facility (DDF®)
August 25 2026 08:02:22
Toronto Regional Real Estate Board
RE/MAX Real Estate Centre Inc.