

52 Gerigs Street Toronto, Ontario M1L 0J4

$3,100 Monthly
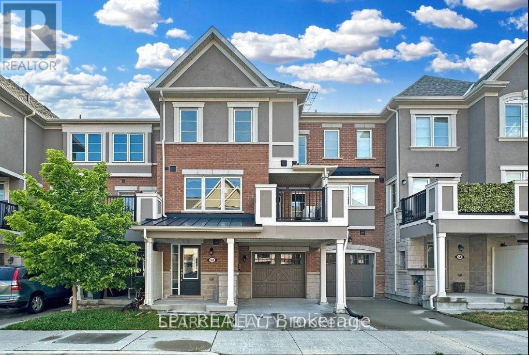
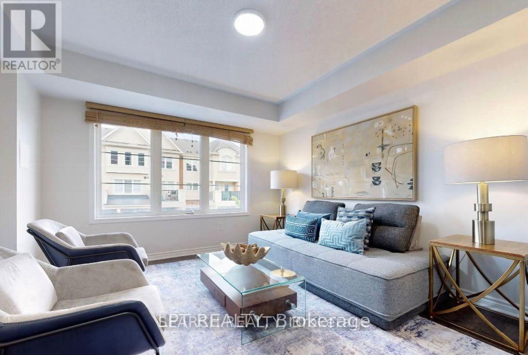
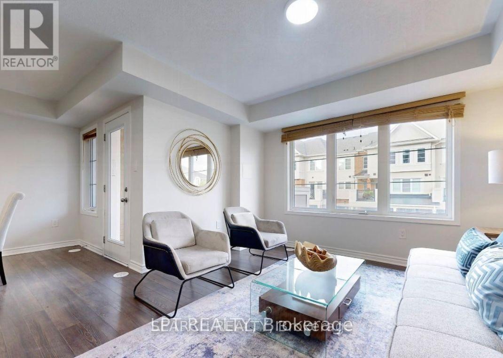
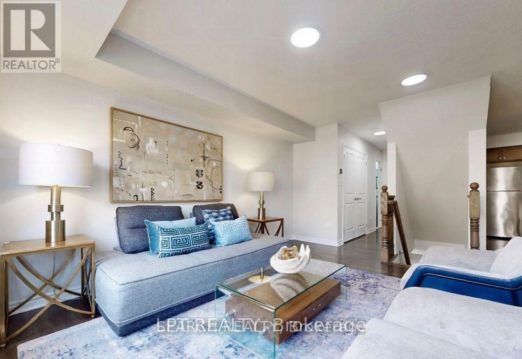
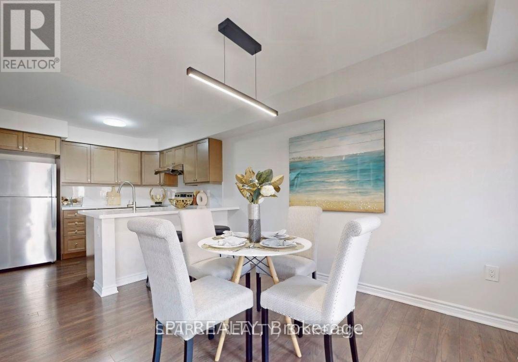
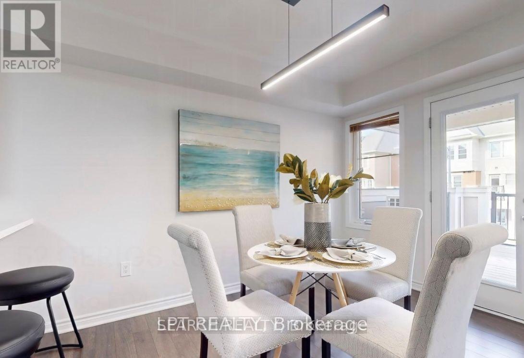
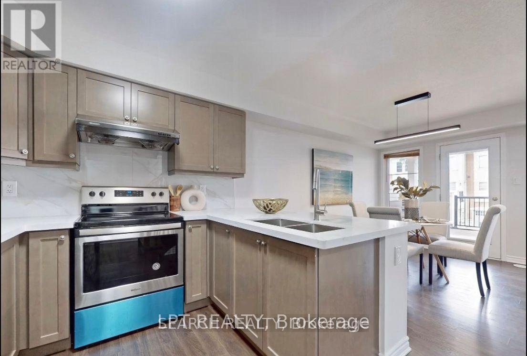
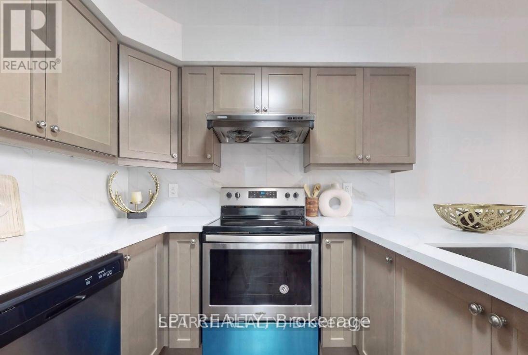
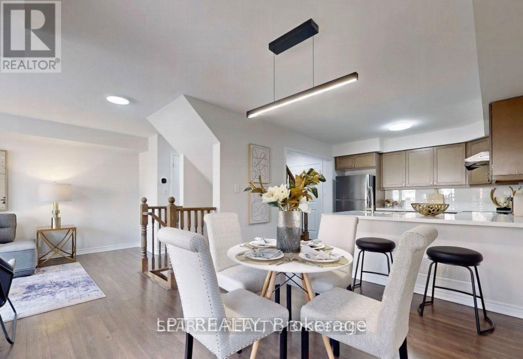
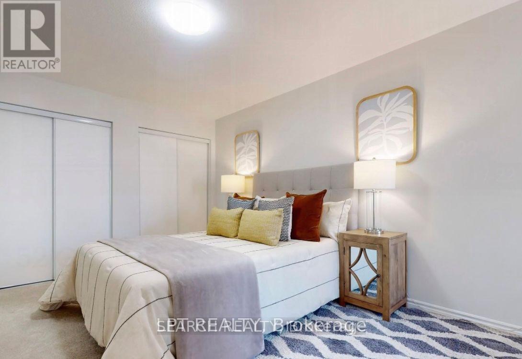
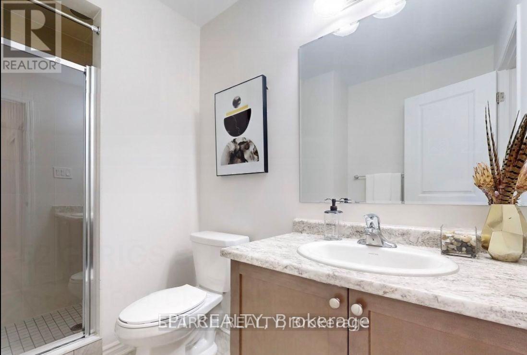
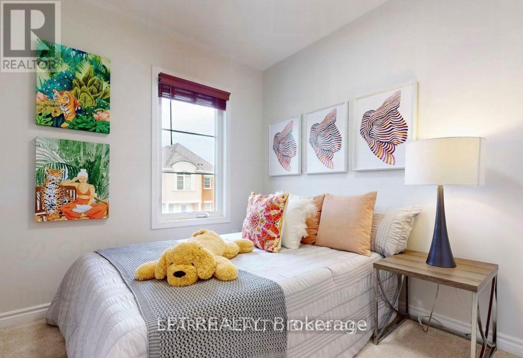
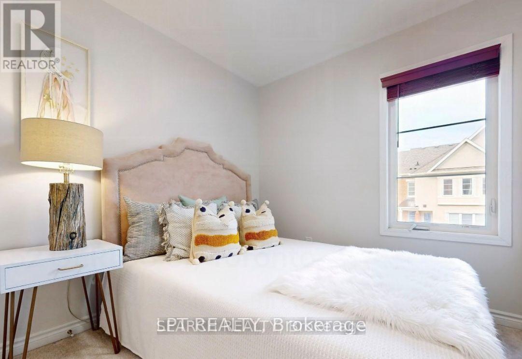
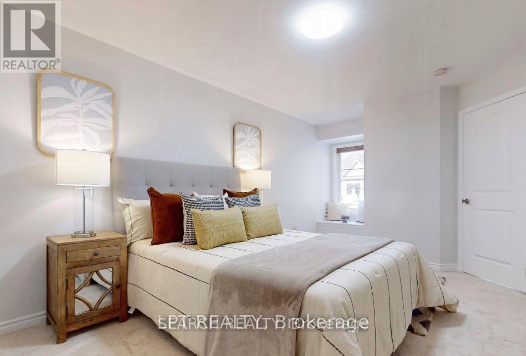
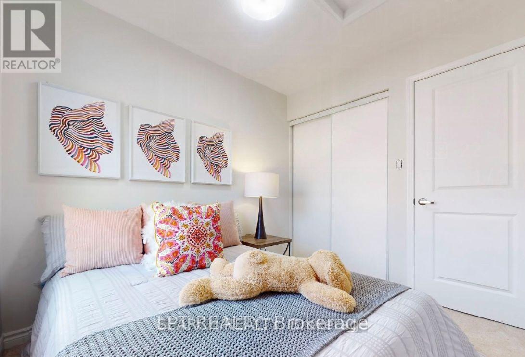
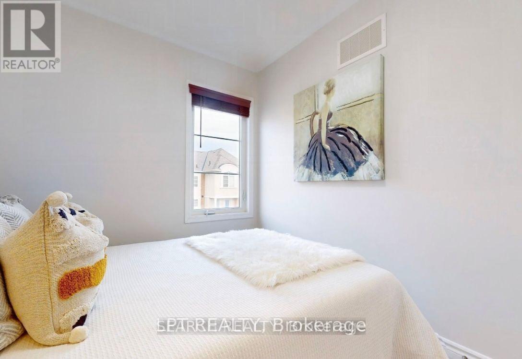
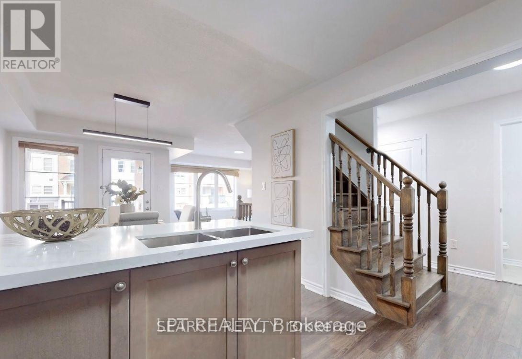
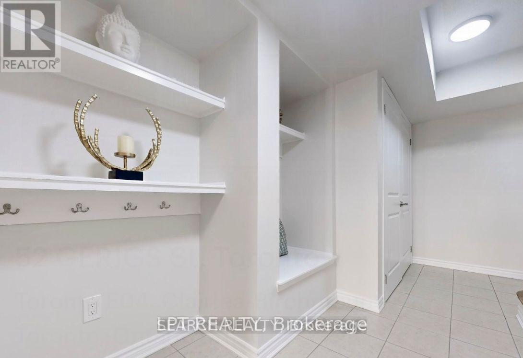
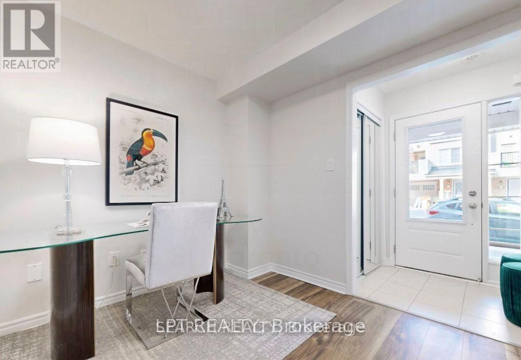
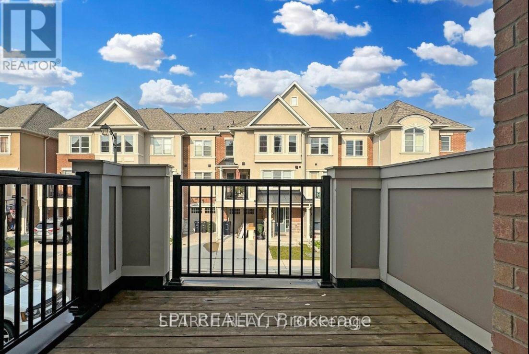
***MOVE-IN READY*** This stunning newer freehold townhome features a spacious, sun-filled layout with 3 bedrooms, 3 bathrooms, and a newly upgraded kitchen with brand-new counters and a stylish backsplash. Step out onto the expansive deck, equipped with a gas line for easy BBQs, and enjoy the convenience of 2 parking spots. Situated on a premium lot in a vibrant, family-friendly neighbourhood, this home is perfect for commuters, just a short walk to Warden TTC Subway Station. Close to top-rated schools, including SATEC at W.A. Porter Collegiate Institute, this well-maintained, 6-year-old townhome is truly turn-key. Discover modern luxury, comfort, and convenience in this desirable community. (id:63203)
Property Details
| MLS® Number | E13647220 |
| Property Type | Single Family |
| Community Name | Clairlea-Birchmount |
| Amenities Near By | Public Transit, Schools, Park, Hospital, Golf Nearby |
| Community Features | Community Centre |
| Equipment Type | Water Heater, Water Heater - Tankless |
| Parking Space Total | 2 |
| Rental Equipment Type | Water Heater, Water Heater - Tankless |
Building
| Bathroom Total | 3 |
| Bedrooms Above Ground | 3 |
| Bedrooms Total | 3 |
| Age | 0 To 5 Years |
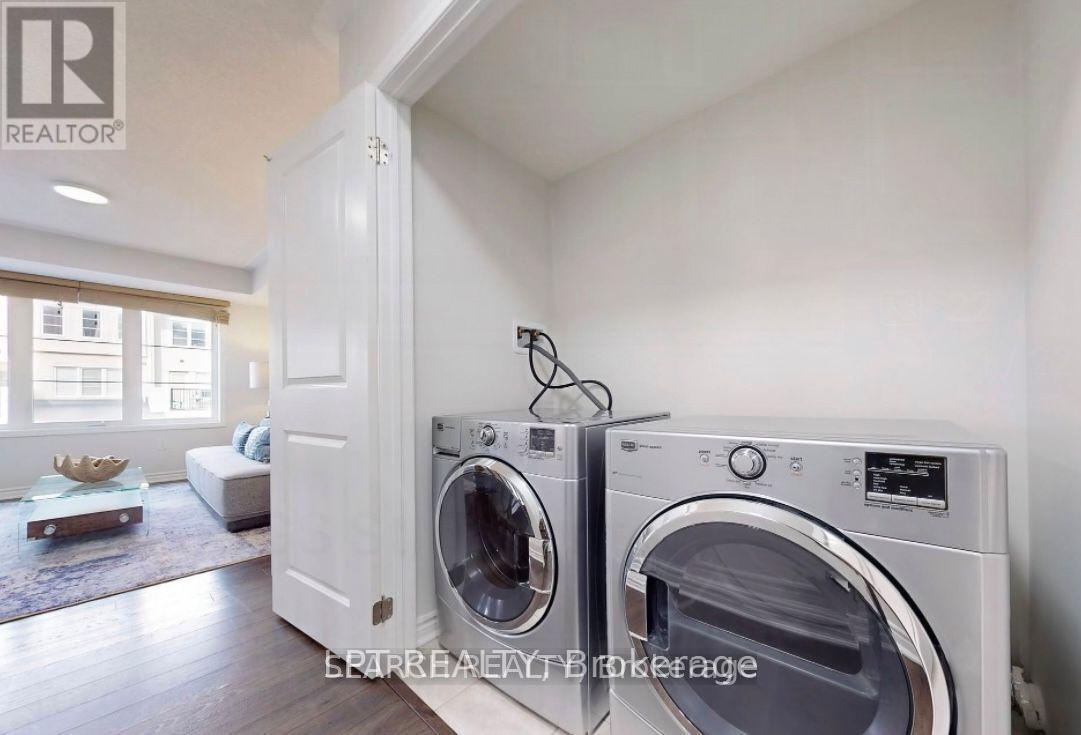
| Appliances | Garage Door Opener Remote(s), Dishwasher, Dryer, Hood Fan, Stove, Washer, Refrigerator |
| Basement Type | None |
| Construction Style Attachment | Attached |
| Cooling Type | Central Air Conditioning |
| Exterior Finish | Brick, Stone |
| Foundation Type | Concrete |
| Half Bath Total | 1 |
| Heating Fuel | Natural Gas |
| Heating Type | Forced Air |
| Stories Total | 3 |
| Size Interior | 1,500 - 2,000 Ft2 |
| Type | Row / Townhouse |
| Utility Water | Municipal Water |
Parking
| Attached Garage | |
| Garage |
Land
| Acreage | No |
| Land Amenities | Public Transit, Schools, Park, Hospital, Golf Nearby |
| Sewer | Sanitary Sewer |
| Size Depth | 39 Ft |
| Size Frontage | 21 Ft |
| Size Irregular | 21 X 39 Ft |
| Size Total Text | 21 X 39 Ft |
Rooms
| Level | Type | Length | Width | Dimensions |
|---|---|---|---|---|
| Second Level | Kitchen | 3.1 m | 2.87 m | 3.1 m x 2.87 m |
| Second Level | Dining Room | 3.54 m | 3.1 m | 3.54 m x 3.1 m |
| Second Level | Living Room | 4.9 m | 3.74 m | 4.9 m x 3.74 m |
| Third Level | Primary Bedroom | 5.74 m | 3.04 m | 5.74 m x 3.04 m |
| Third Level | Bedroom 3 | 2.76 m | 2.47 m | 2.76 m x 2.47 m |
| Third Level | Bedroom 2 | 2.76 m | 2.41 m | 2.76 m x 2.41 m |
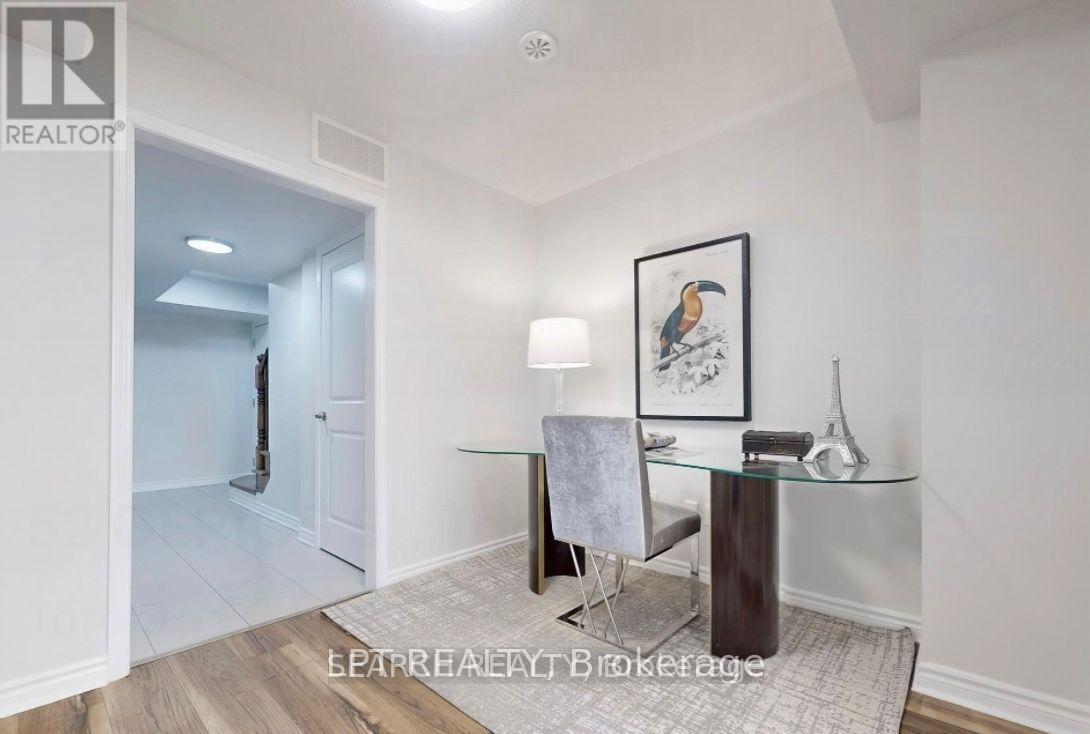
| Ground Level | Office | 2.93 m | 2.61 m | 2.93 m x 2.61 m |
Contact Us
Contact us for more information

The trademarks REALTOR®, REALTORS®, and the REALTOR® logo are controlled by The Canadian Real Estate Association (CREA) and identify real estate professionals who are members of CREA. The trademarks MLS®, Multiple Listing Service® and the associated logos are owned by The Canadian Real Estate Association (CREA) and identify the quality of services provided by real estate professionals who are members of CREA. The trademark DDF® is owned by The Canadian Real Estate Association (CREA) and identifies CREA's Data Distribution Facility (DDF®)
August 11 2026 02:01:06
Toronto Regional Real Estate Board
Lpt Realty