

52 Stewardship Road Brampton, Ontario L7A 4W6

$739,999
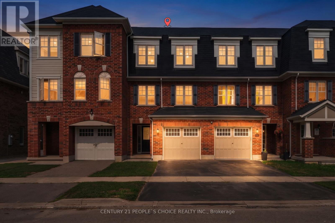
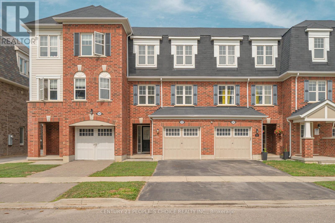
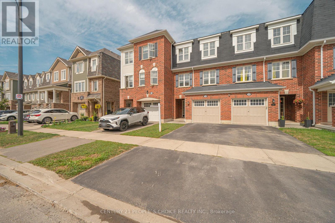
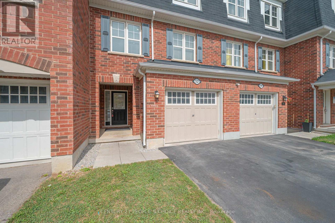
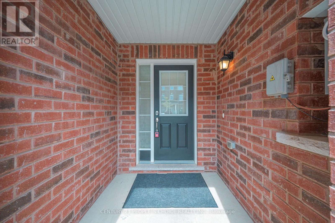
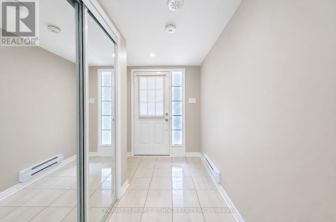
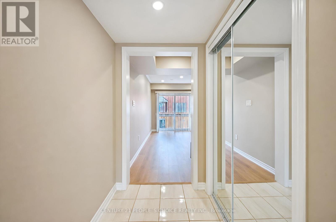
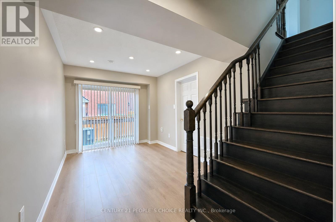
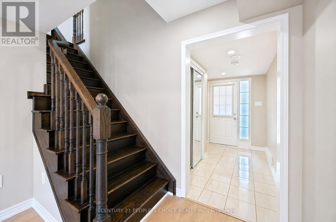
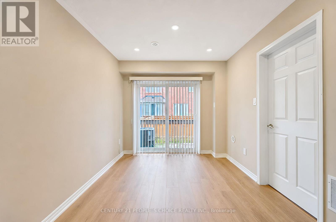
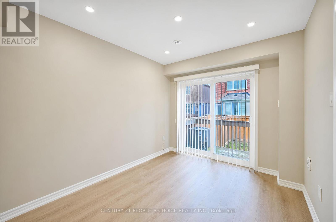
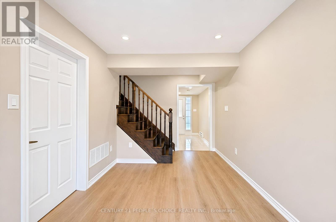
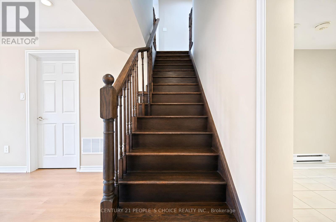
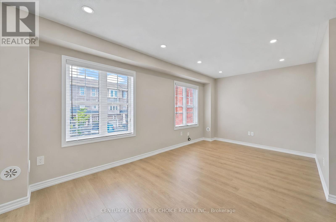
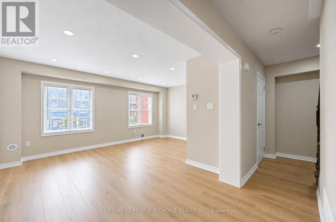
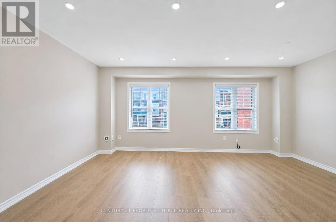
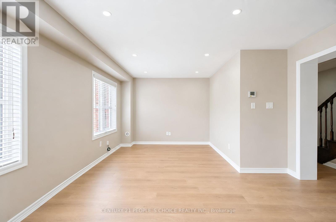
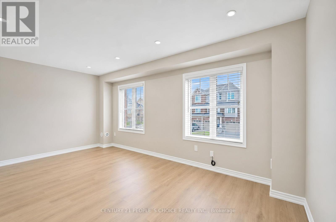
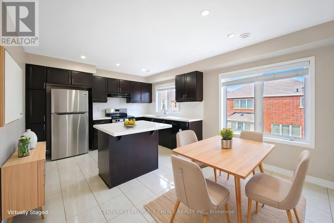
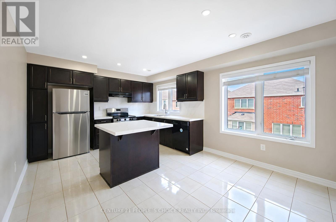
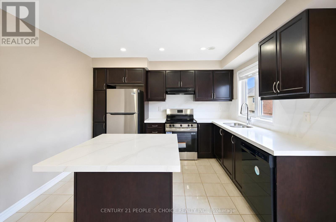
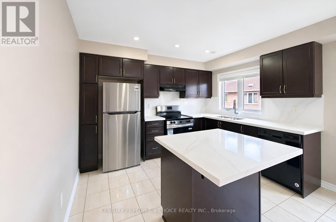
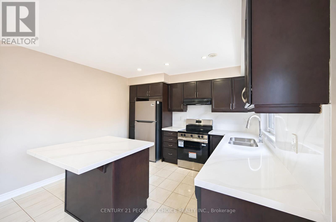
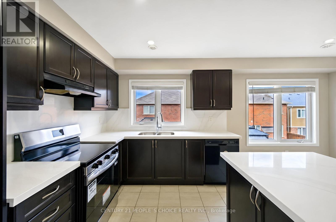
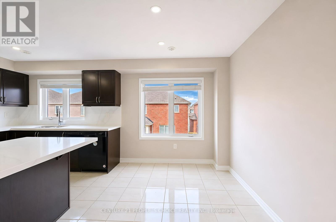
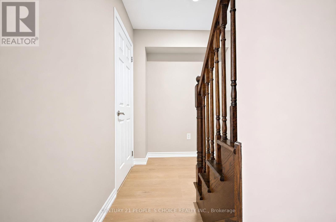
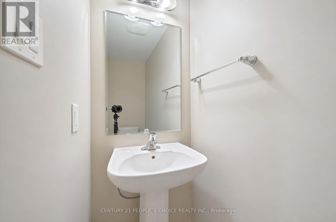
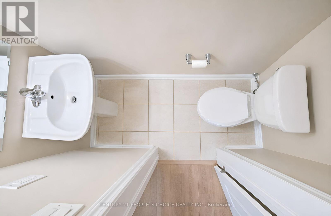
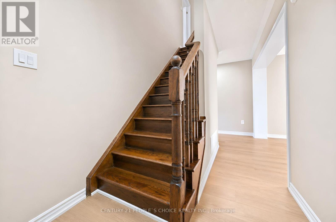
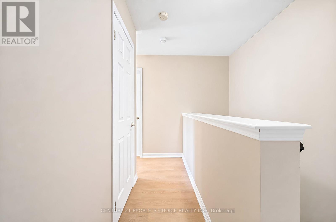
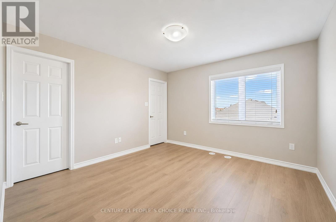
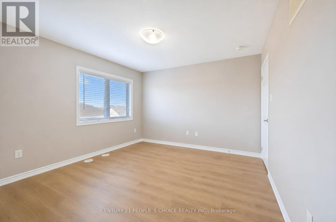
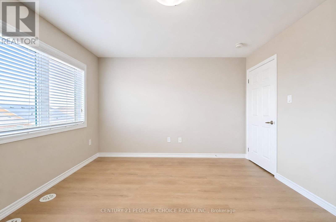
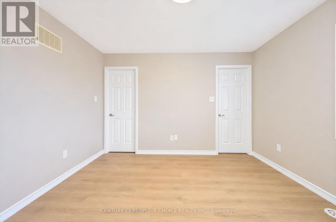
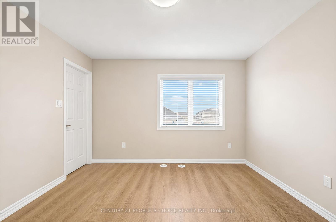
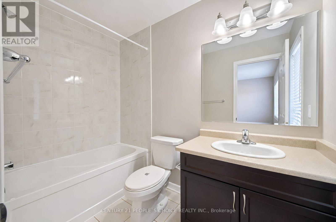
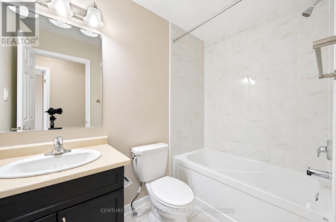
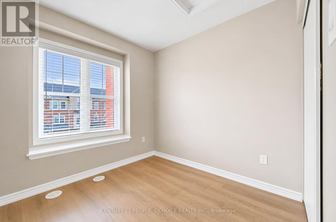
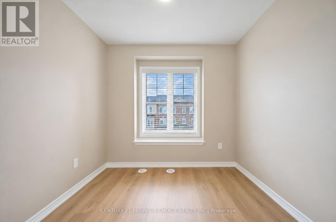
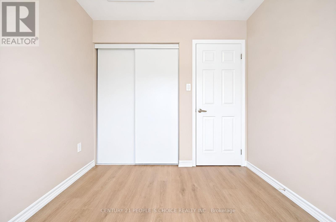
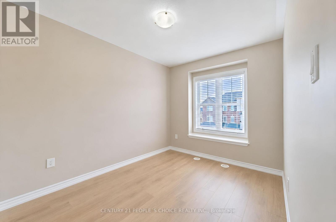
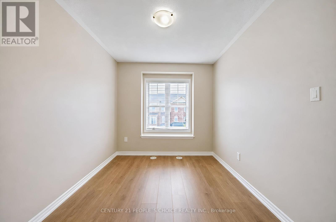
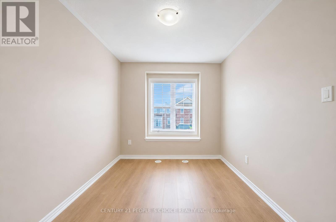
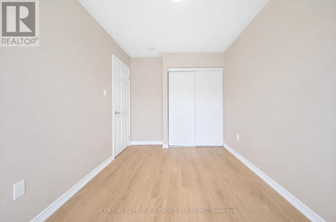
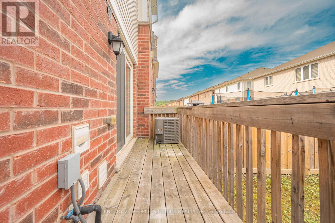
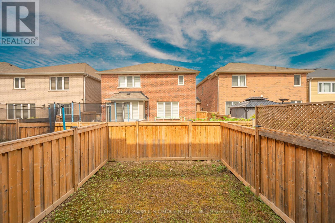
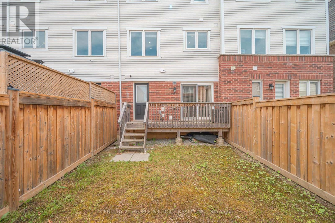
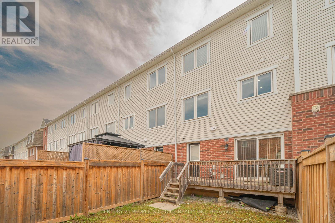
Welcome to 52 Stewardship Rd, Brampton ! This beautifully maintained 3-storey townhouse offers spacious, modern living with NO CONDO/POTL fees. This spacious home offers a modern, functional layout with 9-ft ceilings on the main floor and plenty of natural light throughout. Enjoy brand new Laminate flooring (2026) through out , NO CARPET. Brand new led Pot lights (2026) , Brand new Marble countertops & BackSpash (2026) , Brand new SS Fridge & SS Stove , New Garage door opener (2026) & Freshly painted (2026)and move in ready.Top Location & Unmatched Convenience: Located in Upper Mount Pleasant, one of Brampton's most desirable neighborhoods, this home is just minutes from Mount Pleasant GO Station, ensuring easy commuting to Toronto. With Brampton Transit at your doorstep and top-rated schools nearby including My First Montessori, Dolson Public School, and a new Catholic school .This is the perfect home for families. Surrounded by parks, major highways, shopping centers, banks, grocery stores, and diverse dining options, this home offers the perfect blend of luxury, location, and lifestyle. Don't miss this rare opportunity to own a move-in-ready, freehold townhouse in a prime family-friendly Brampton location! $$$$$ spent on the upgrades!!!! (id:63203)
Open House
This property has open houses!
2:00 pm
Ends at:4:00 pm
2:00 pm
Ends at:4:00 pm
Property Details
| MLS® Number | W13697922 |
| Property Type | Single Family |
| Community Name | Northwest Brampton |
| Equipment Type | Water Heater, Water Heater - Tankless |
| Parking Space Total | 3 |
| Rental Equipment Type | Water Heater, Water Heater - Tankless |
Building
| Bathroom Total | 4 |
| Bedrooms Above Ground | 3 |
| Bedrooms Below Ground | 1 |
| Bedrooms Total | 4 |
| Age | 6 To 15 Years |
| Appliances | Dishwasher, Dryer, Stove, Washer, Window Coverings, Refrigerator |
| Basement Development | Finished |
| Basement Features | Walk Out |
| Basement Type | N/a (finished) |
| Construction Style Attachment | Attached |
| Cooling Type | Central Air Conditioning |
| Exterior Finish | Aluminum Siding, Brick |
| Flooring Type | Laminate, Ceramic |
| Foundation Type | Poured Concrete |
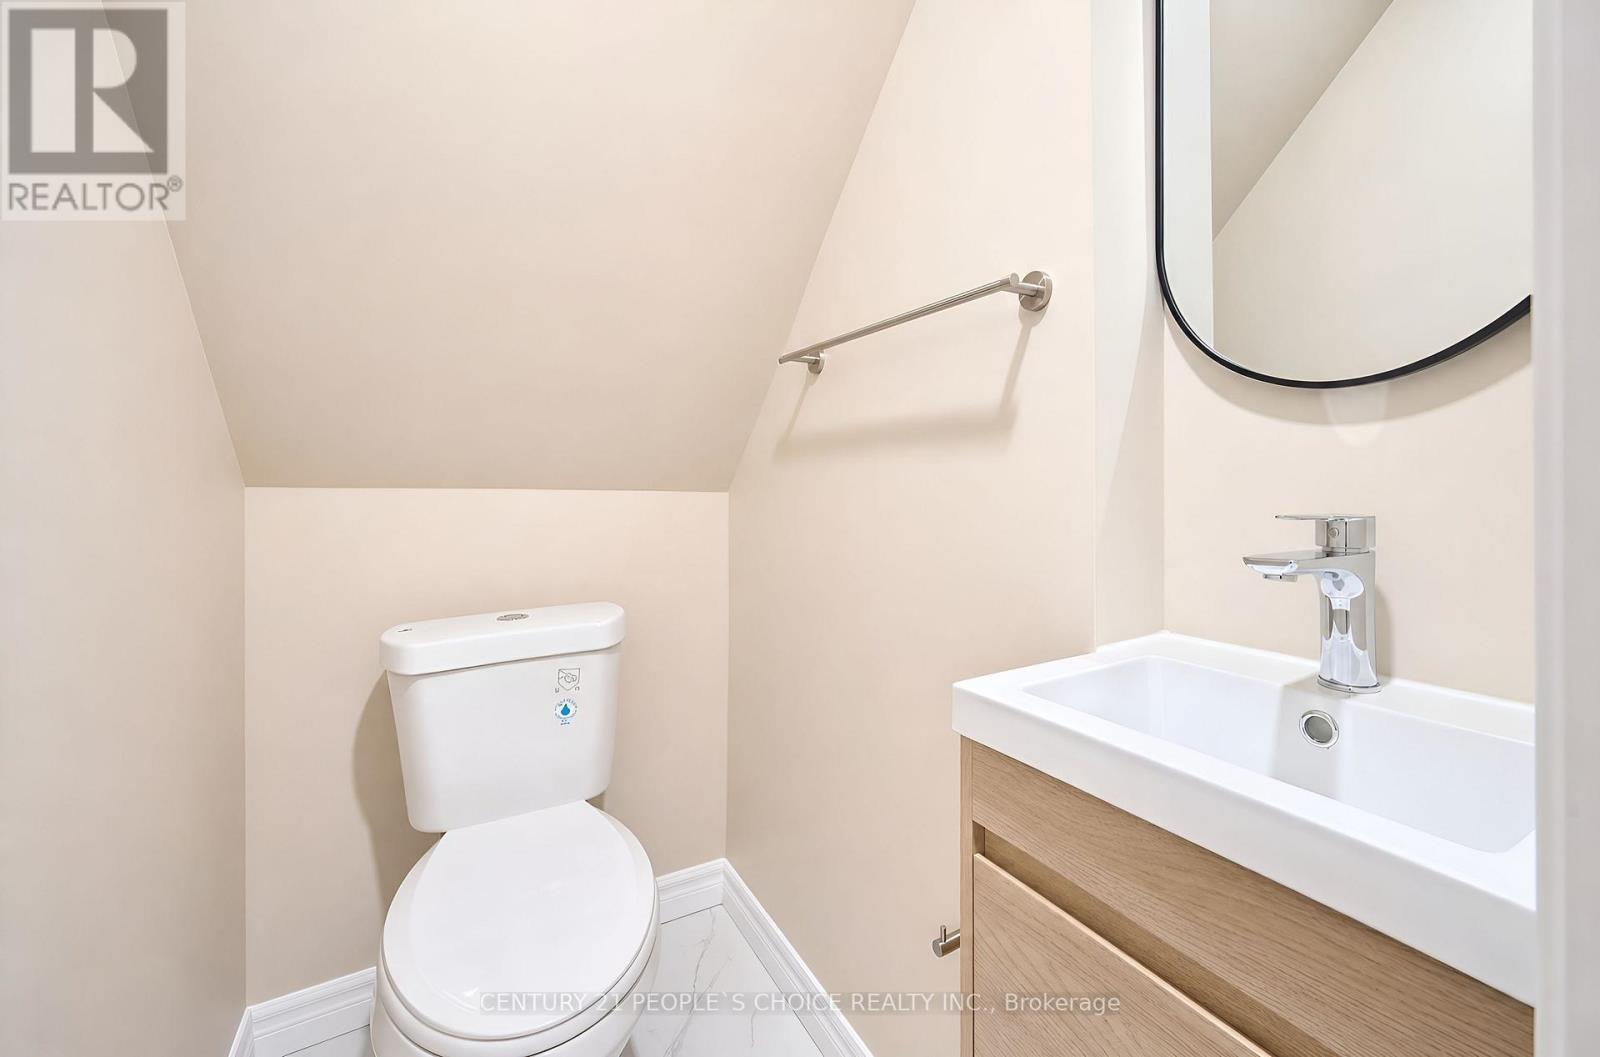
| Half Bath Total | 2 |
| Heating Fuel | Natural Gas |
| Heating Type | Forced Air |
| Stories Total | 3 |
| Size Interior | 1,100 - 1,500 Ft2 |
| Type | Row / Townhouse |
| Utility Water | Municipal Water |
Parking
| Attached Garage | |
| Garage |
Land
| Acreage | No |
| Sewer | Sanitary Sewer |
| Size Depth | 82 Ft |
| Size Frontage | 18 Ft ,3 In |
| Size Irregular | 18.3 X 82 Ft |
| Size Total Text | 18.3 X 82 Ft|under 1/2 Acre |
Rooms
| Level | Type | Length | Width | Dimensions |
|---|---|---|---|---|
| Second Level | Kitchen | 2.74 m | 3.38 m | 2.74 m x 3.38 m |
| Second Level | Eating Area | 2.62 m | 3.38 m | 2.62 m x 3.38 m |
| Second Level | Family Room | 5.36 m | 4.02 m | 5.36 m x 4.02 m |
| Third Level | Primary Bedroom | 3.72 m | 3.65 m | 3.72 m x 3.65 m |
| Third Level | Bedroom 2 | 2.88 m | 3.44 m | 2.88 m x 3.44 m |
| Third Level | Bedroom 3 | 2.62 m | 2.56 m | 2.62 m x 2.56 m |
| Ground Level | Living Room | 2.74 m | 3.56 m | 2.74 m x 3.56 m |
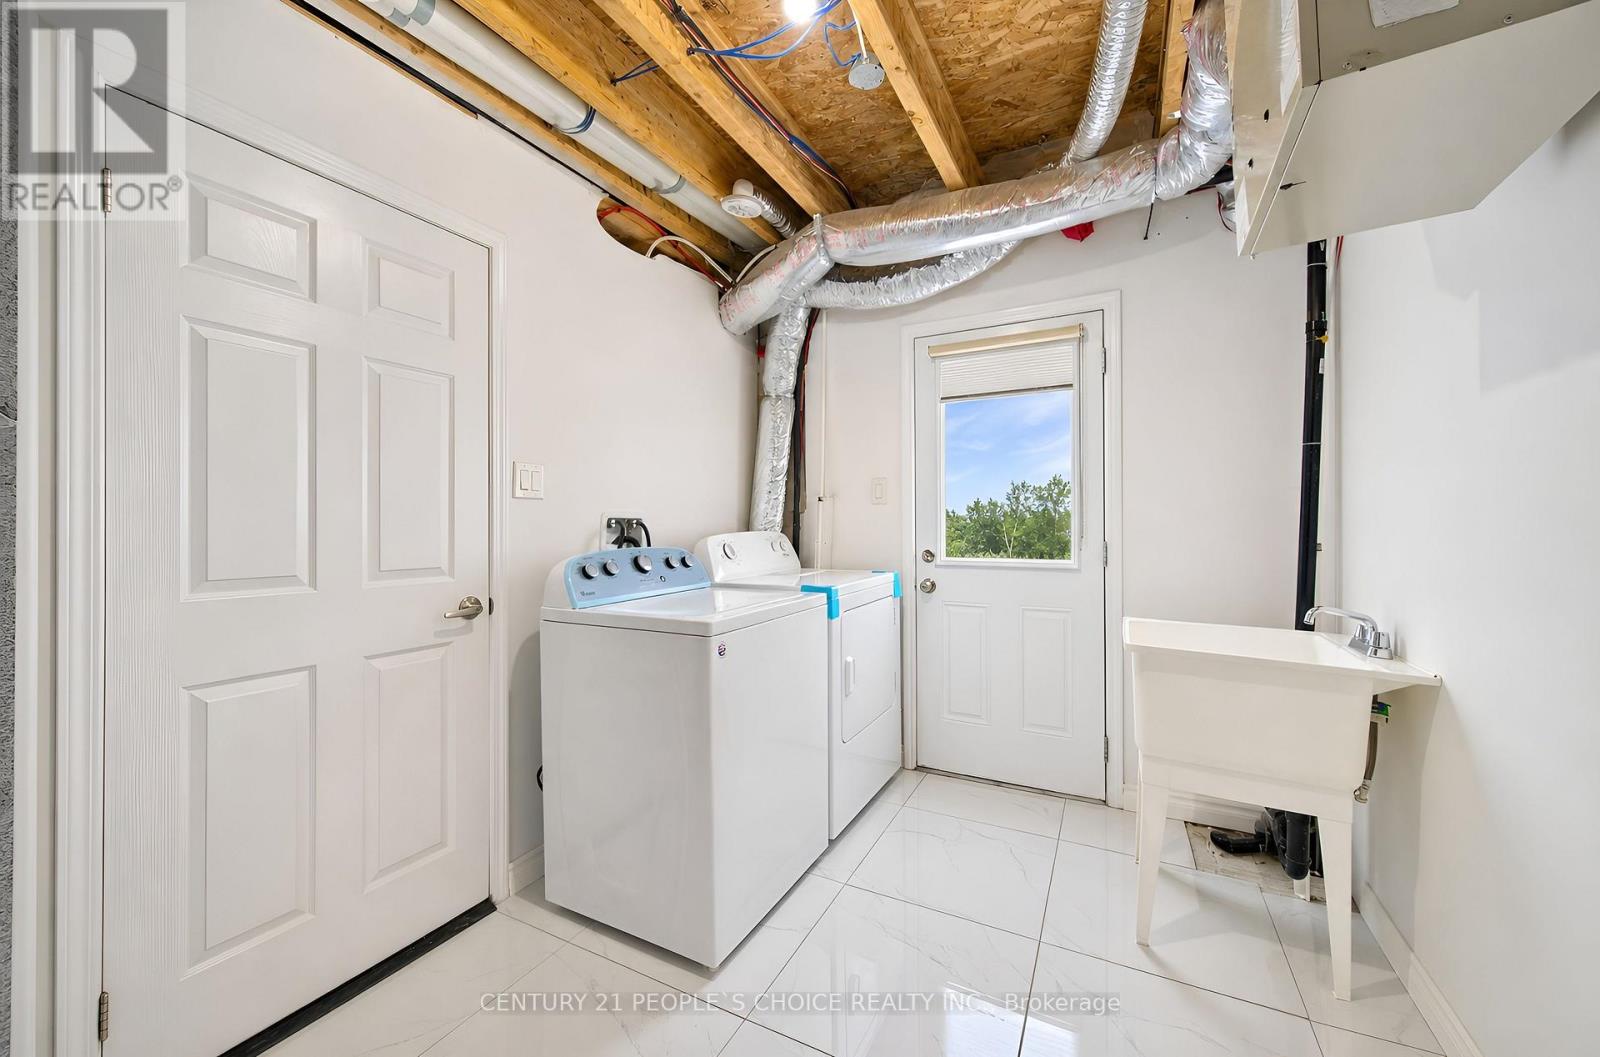
| Ground Level | Laundry Room | 2.74 m | 2.74 m | 2.74 m x 2.74 m |
Contact Us
Contact us for more information

The trademarks REALTOR®, REALTORS®, and the REALTOR® logo are controlled by The Canadian Real Estate Association (CREA) and identify real estate professionals who are members of CREA. The trademarks MLS®, Multiple Listing Service® and the associated logos are owned by The Canadian Real Estate Association (CREA) and identify the quality of services provided by real estate professionals who are members of CREA. The trademark DDF® is owned by The Canadian Real Estate Association (CREA) and identifies CREA's Data Distribution Facility (DDF®)
August 20 2026 09:33:39
Toronto Regional Real Estate Board
Century 21 People's Choice Realty Inc.