

522 - 1 Belsize Drive Toronto, Ontario M4S 0B9

$2,275 Monthly
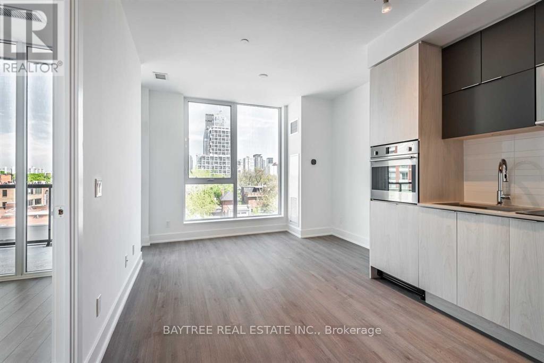
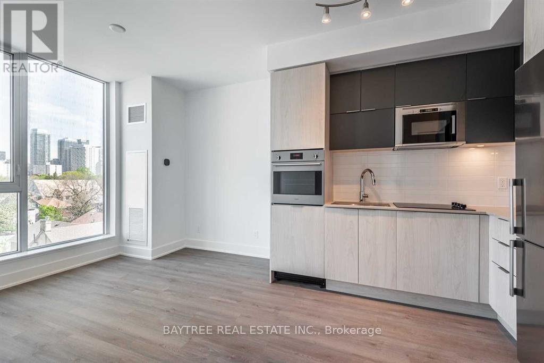
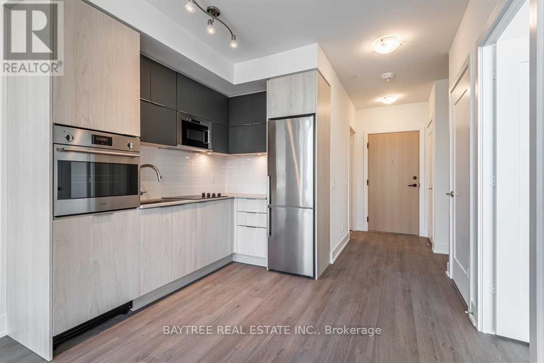
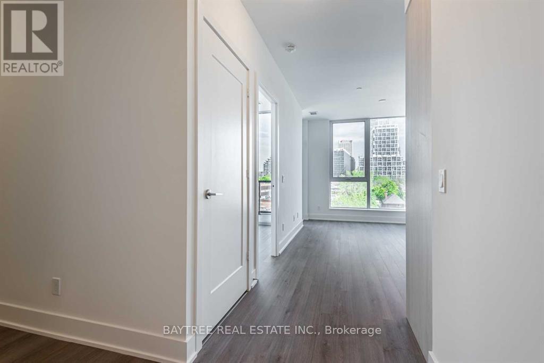
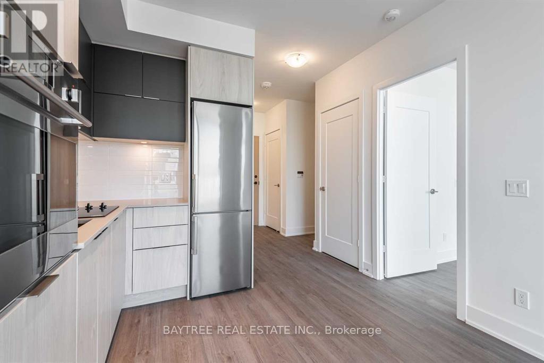
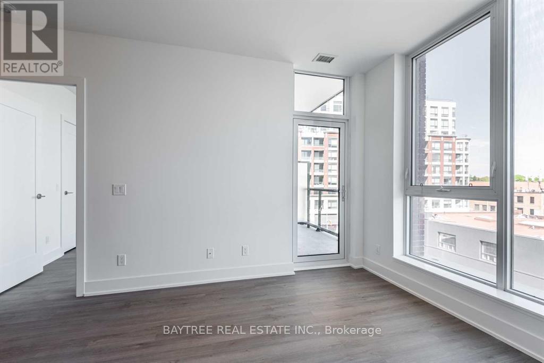
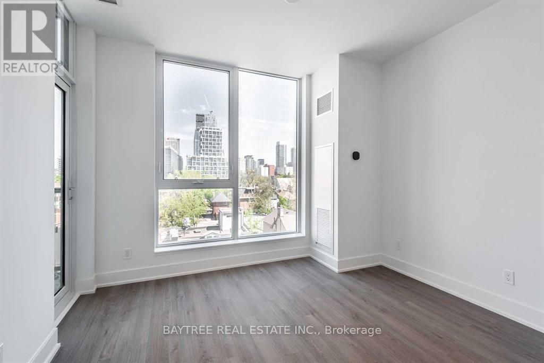
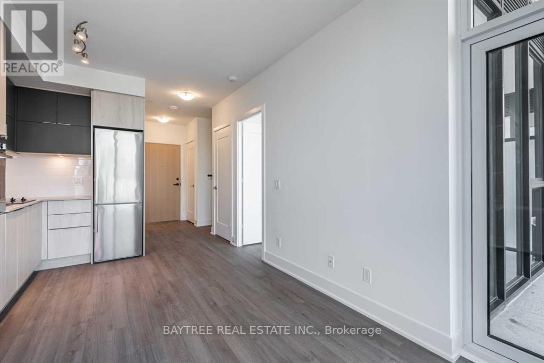
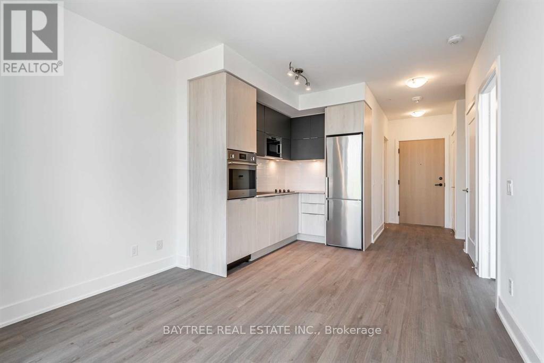
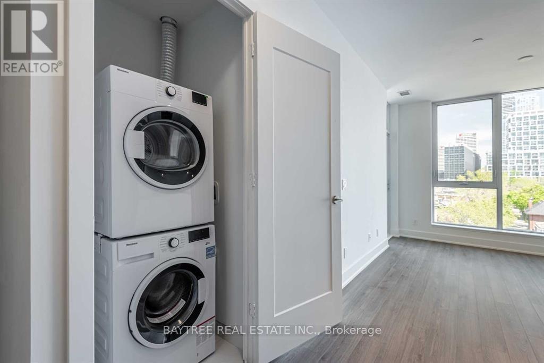
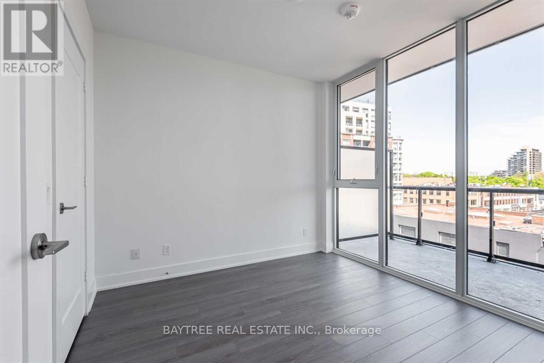
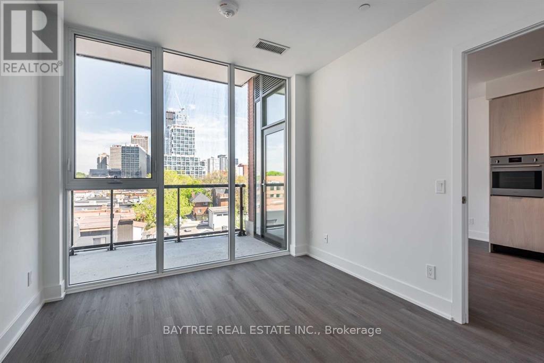
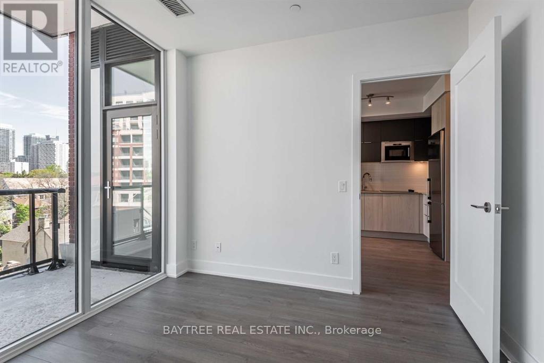
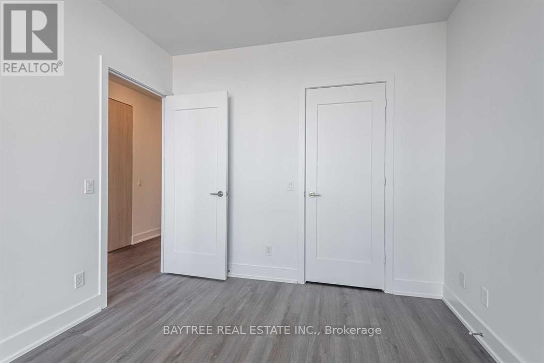
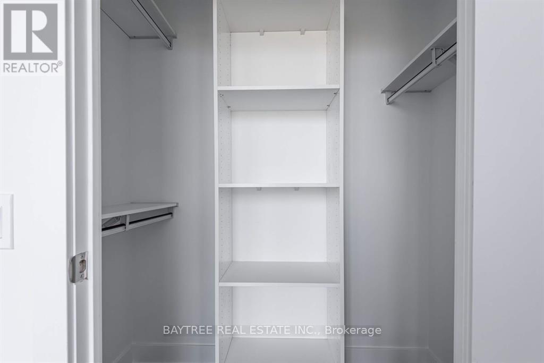
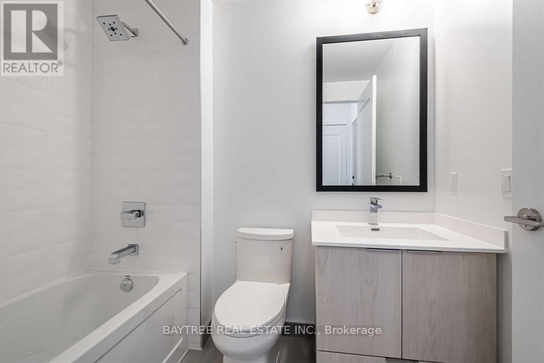
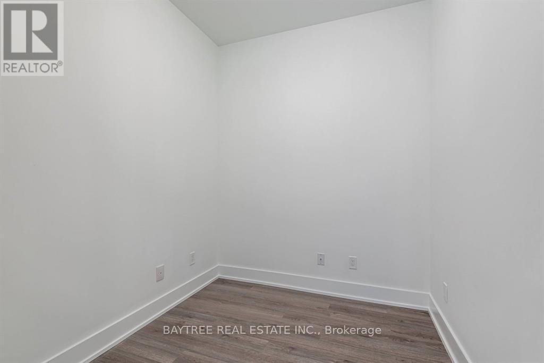
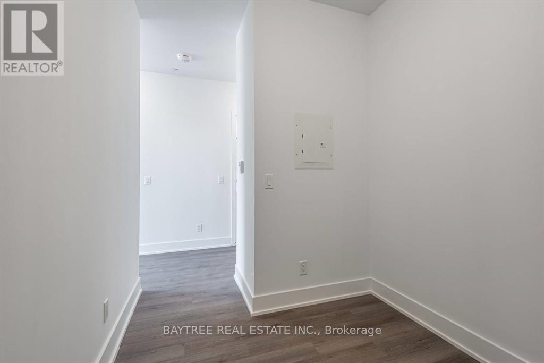
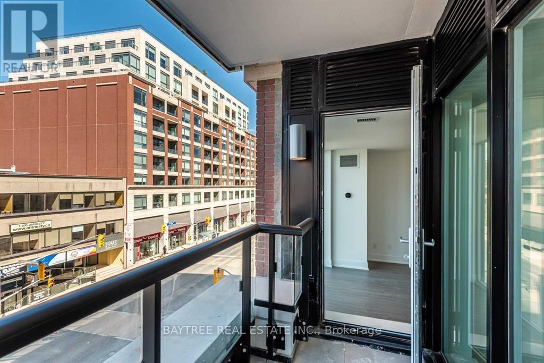
Welcome to J. Davis House - Mattamy's boutique 9-storey residence tucked into the heart of Davisville Village. This thoughtfully designed 1-bedroom + den suite features an efficient layout with floor-to-ceiling windows and a sunny west-facing exposure, offering serene views of tree-lined residential streets. At 9-foot ceilings and just under 600 sq ft, the den works beautifully as a home office or can be converted to a second bedroom - flexible living built for modern life. Built-in closet organiser included. Building amenities include a fully-equipped fitness centre, yoga studio, saunas, party room, billiards room, and guest suite, plus a fifth-floor terrace with firepit, water features, BBQ lounge, and dining area - all with 24/7 concierge service. Walk score of 97, transit score of 93 - steps to Davisville TTC, Sobeys Urban Fresh, and the best of Yonge Street dining. Ask for the video tour today. (id:63203)
Property Details
| MLS® Number | C13547240 |
| Property Type | Single Family |
| Community Name | Yonge-Eglinton |
| Amenities Near By | Park, Public Transit, Schools |
| Community Features | Pets Allowed With Restrictions, Community Centre |
| Features | Balcony |
Building
| Bathroom Total | 1 |
| Bedrooms Above Ground | 1 |
| Bedrooms Below Ground | 1 |
| Bedrooms Total | 2 |
| Age | New Building |
| Amenities | Security/concierge, Exercise Centre, Party Room, Recreation Centre |
| Basement Type | None |
| Cooling Type | Central Air Conditioning |
| Exterior Finish | Concrete |
| Heating Fuel | Natural Gas |
| Heating Type | Forced Air |
| Size Interior | 500 - 599 Ft2 |
| Type | Apartment |
Parking
| Underground | |
| Garage |
Land
| Acreage | No |
| Land Amenities | Park, Public Transit, Schools |
Contact Us
Contact us for more information

The trademarks REALTOR®, REALTORS®, and the REALTOR® logo are controlled by The Canadian Real Estate Association (CREA) and identify real estate professionals who are members of CREA. The trademarks MLS®, Multiple Listing Service® and the associated logos are owned by The Canadian Real Estate Association (CREA) and identify the quality of services provided by real estate professionals who are members of CREA. The trademark DDF® is owned by The Canadian Real Estate Association (CREA) and identifies CREA's Data Distribution Facility (DDF®)
July 10 2026 12:25:26
Toronto Regional Real Estate Board
Baytree Real Estate Inc.