

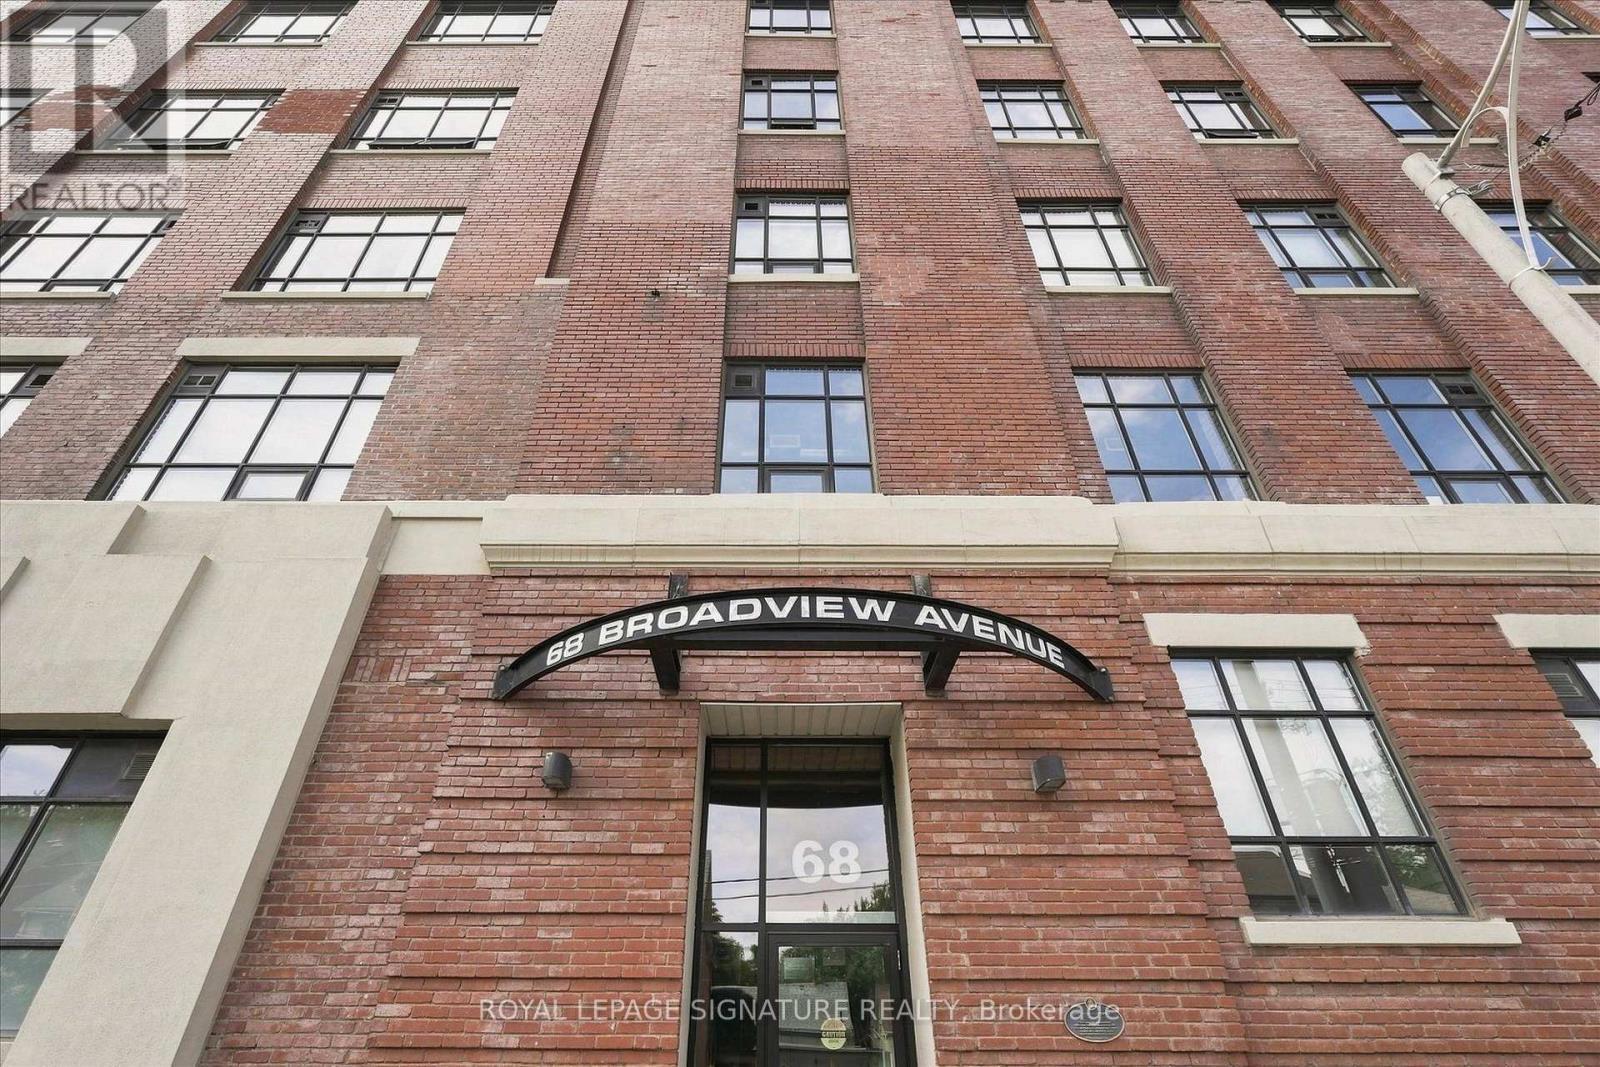
523 - 68 Broadview Avenue Toronto, Ontario M4M 2E6

$3,500 Monthly
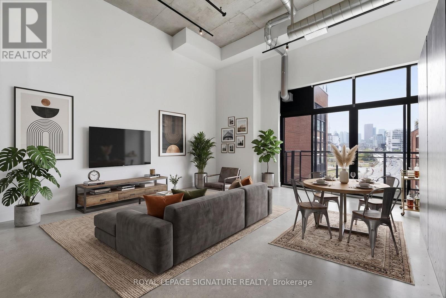
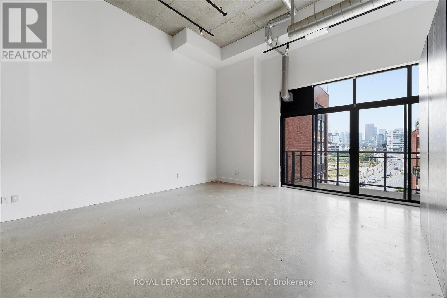
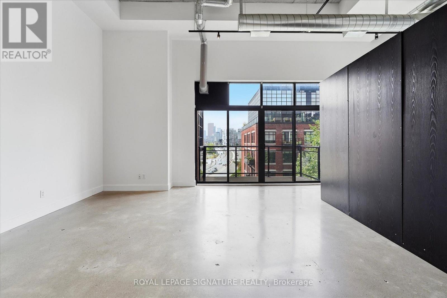
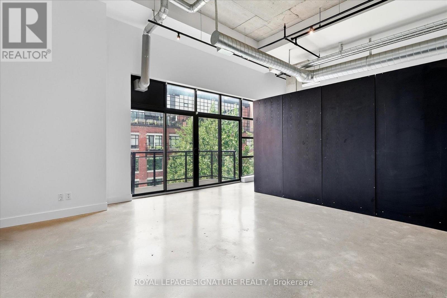
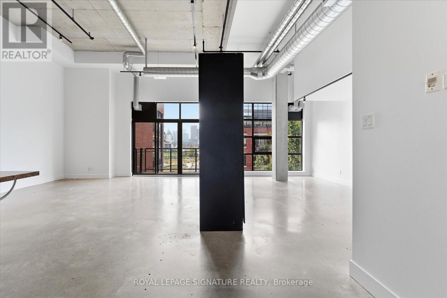
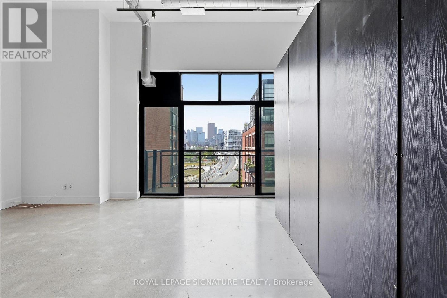
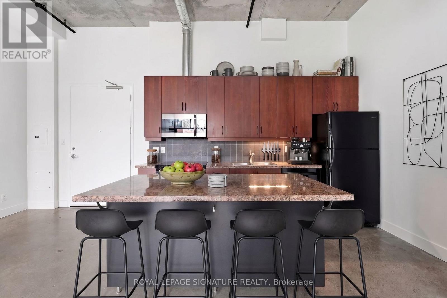
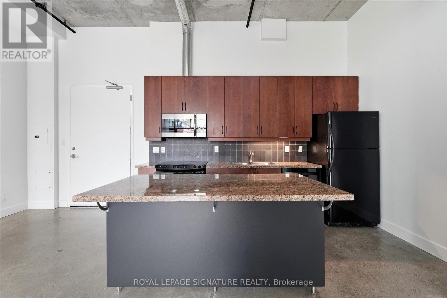
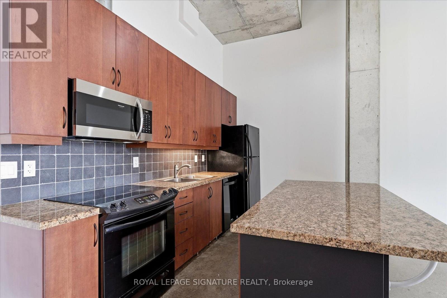
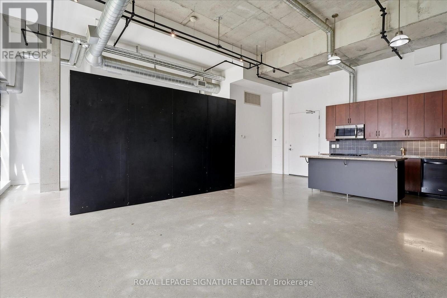
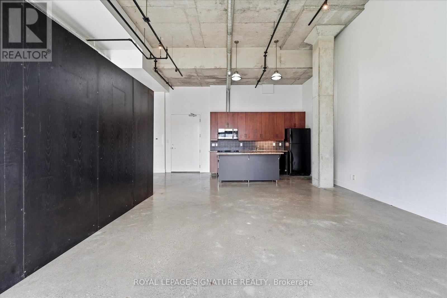
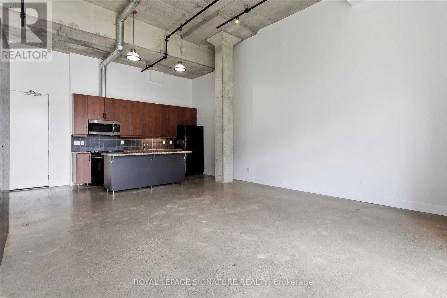
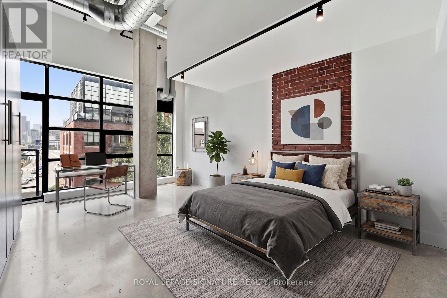
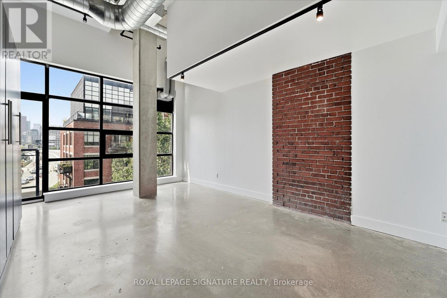
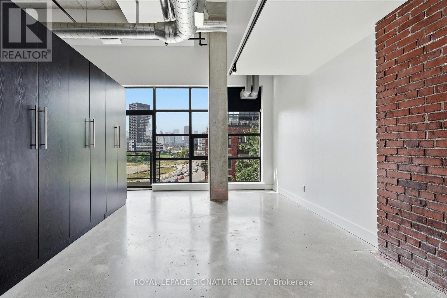
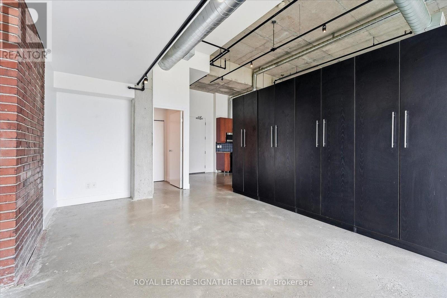
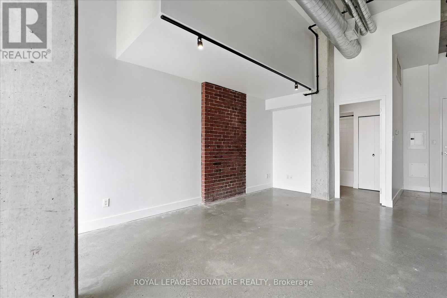
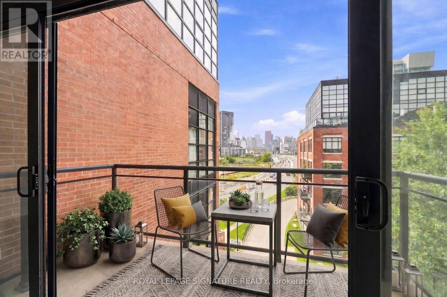
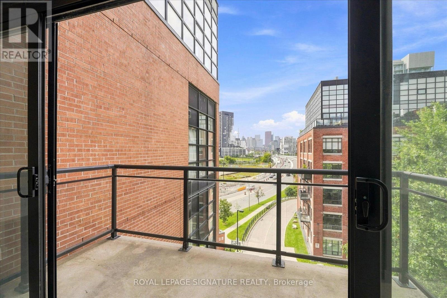
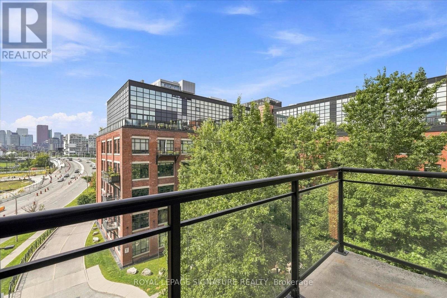
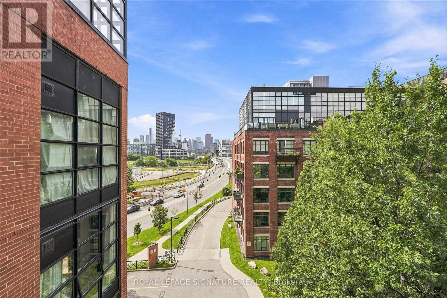
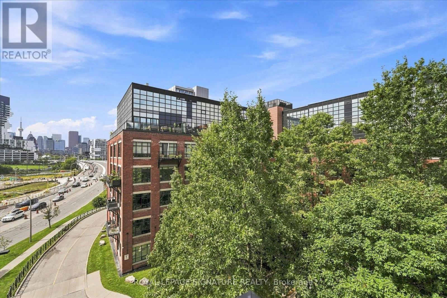
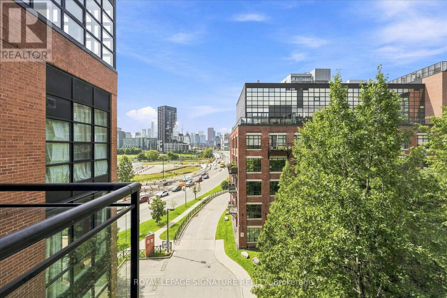
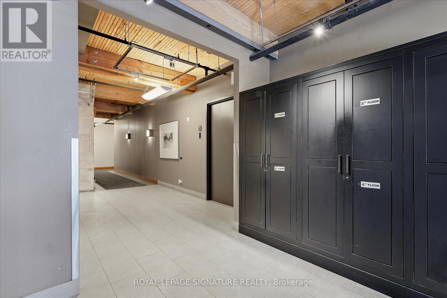
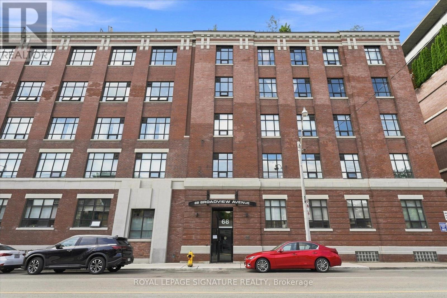
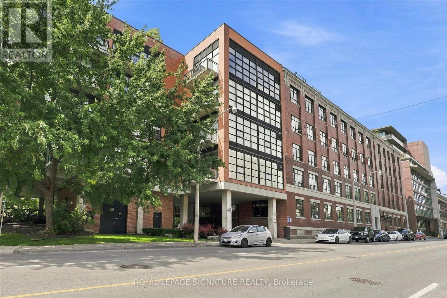
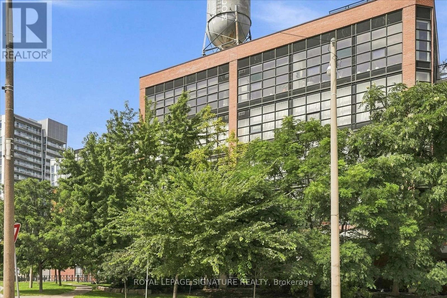
Welcome to Broadview Lofts, a true classic hard loft in the heart of Queen East. This rarely offered west-facing suite features an open-concept layout with soaring 13-foot ceilings, oversized industrial windows and incredible city views with the CN Tower as the backdrop. The spacious living area walks out to a private balcony, bringing the views and natural light right into the home. Authentic loft details throughout give the space its unmistakable character, with exposed concrete, industrial finishes and a dramatic sense of scale. The suite also includes a double-sized locker, offering an exceptional amount of additional storage. Set in a boutique building surrounded by the shops, restaurants, cafes and everyday conveniences of Queen East, with easy access to TTC, parks and downtown Toronto. (id:63203)
Property Details
| MLS® Number | E13759876 |
| Property Type | Single Family |
| Community Name | South Riverdale |
| Amenities Near By | Park, Public Transit, Schools |
| Community Features | Pets Allowed With Restrictions, Community Centre |
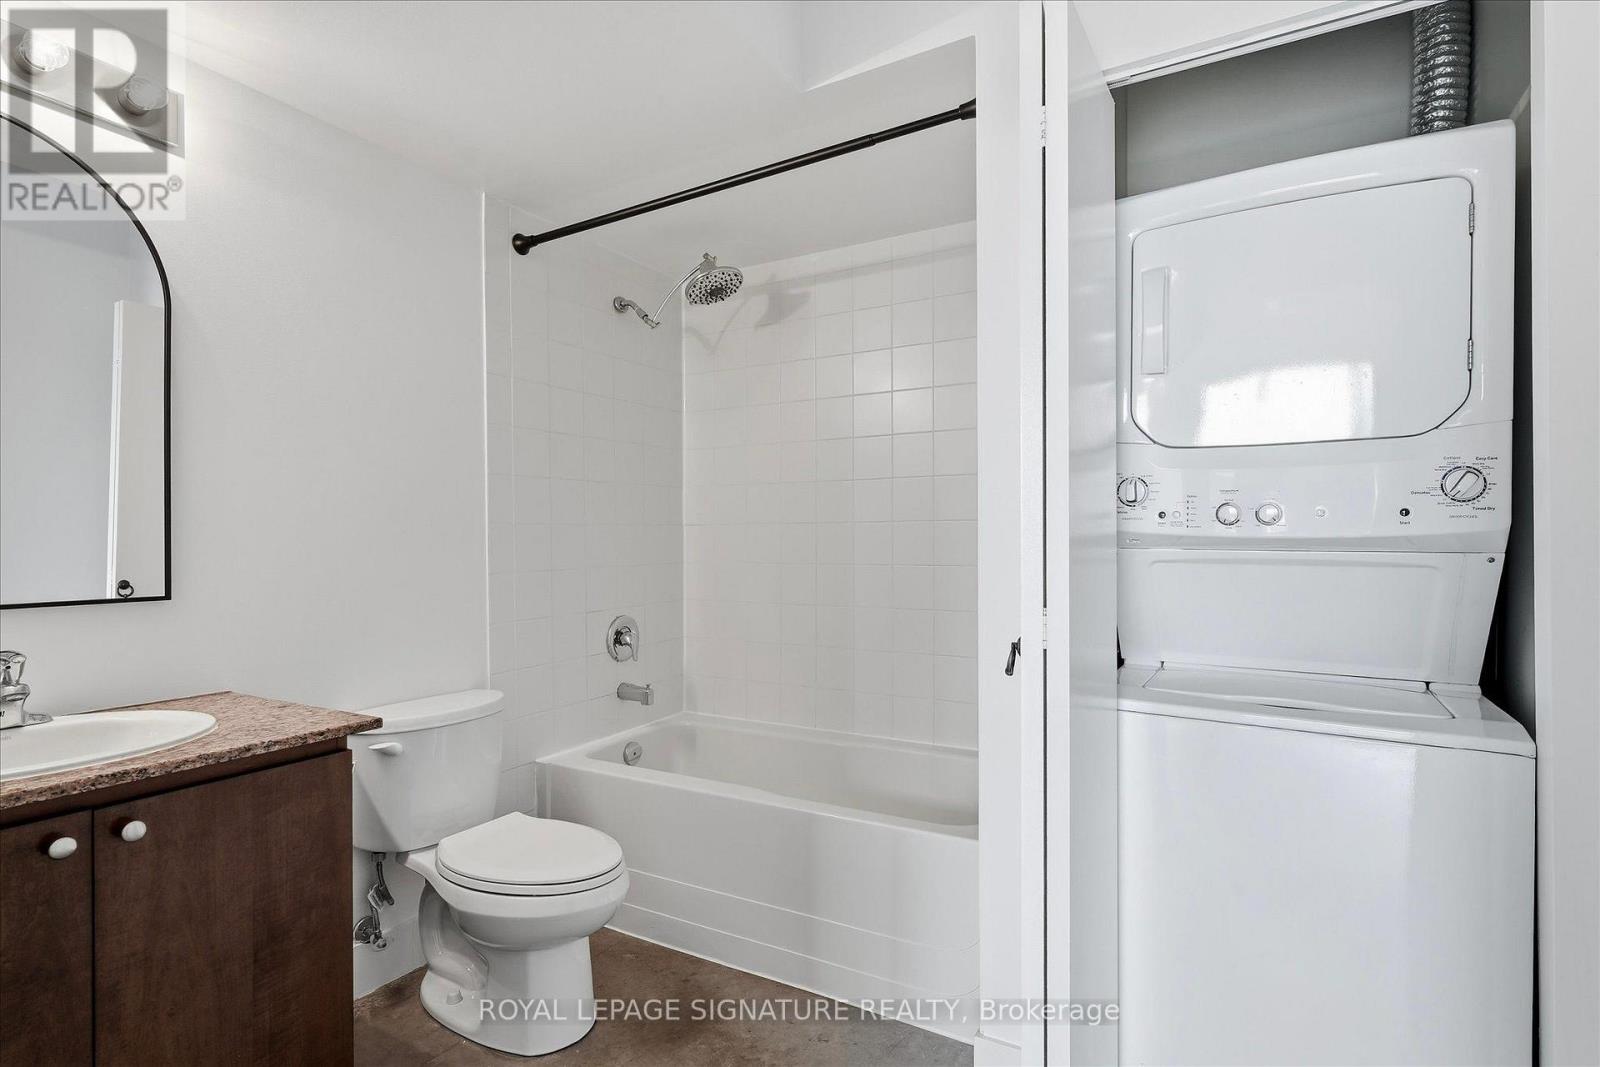
| Features | Balcony, In Suite Laundry |
| Parking Space Total | 1 |
| View Type | City View |
Building
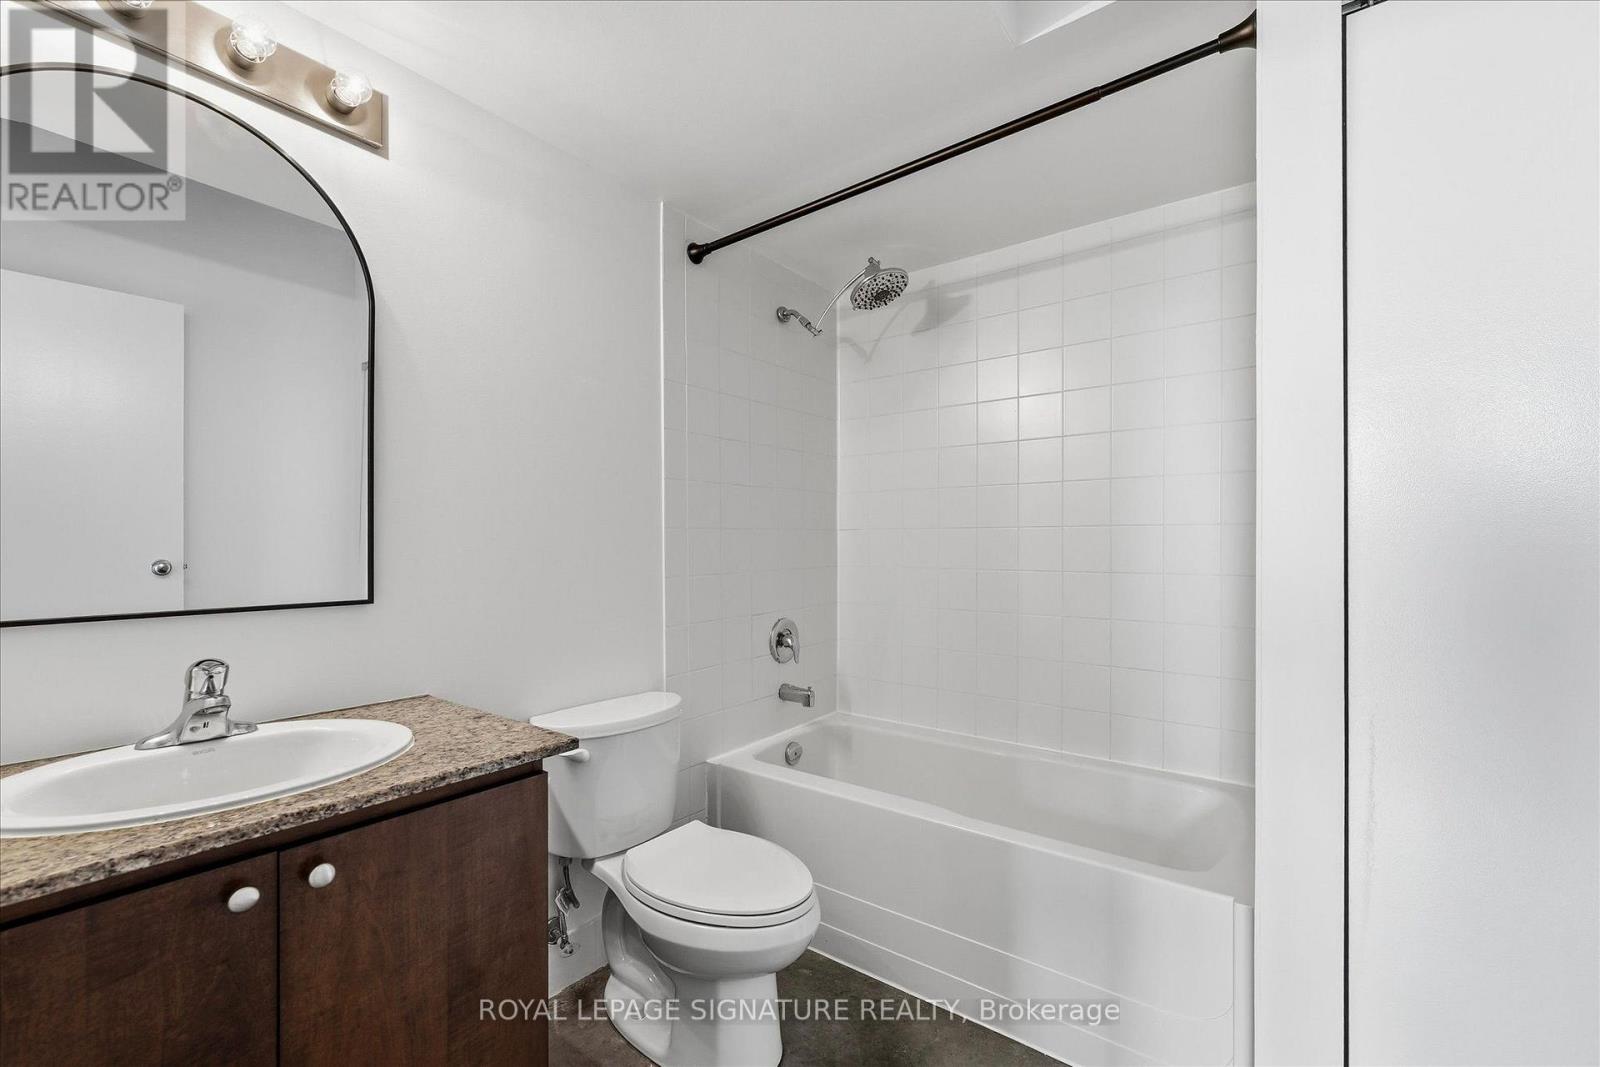
| Bathroom Total | 1 |
| Bedrooms Above Ground | 1 |
| Bedrooms Total | 1 |
| Amenities | Party Room, Visitor Parking, Separate Electricity Meters, Storage - Locker, Security/concierge |
| Appliances | Dishwasher, Dryer, Stove, Washer, Refrigerator |
| Architectural Style | Loft |
| Basement Type | None |
| Cooling Type | Central Air Conditioning |
| Exterior Finish | Brick |
| Flooring Type | Concrete |
| Heating Fuel | Other |
| Heating Type | Heat Pump |
| Size Interior | 800 - 899 Ft2 |
| Type | Apartment |
Parking
| Underground | |
| Garage |
Land
| Acreage | No |
| Land Amenities | Park, Public Transit, Schools |
Rooms
| Level | Type | Length | Width | Dimensions |
|---|---|---|---|---|
| Main Level | Kitchen | 2.67 m | 2.67 m | 2.67 m x 2.67 m |
| Main Level | Dining Room | 5.52 m | 5.55 m | 5.52 m x 5.55 m |
| Main Level | Bedroom | 5.73 m | 4.05 m | 5.73 m x 4.05 m |
| Main Level | Living Room | 5.52 m | 5.55 m | 5.52 m x 5.55 m |
| Main Level | Other | 3.53 m | 1.52 m | 3.53 m x 1.52 m |
Contact Us
Contact us for more information

The trademarks REALTOR®, REALTORS®, and the REALTOR® logo are controlled by The Canadian Real Estate Association (CREA) and identify real estate professionals who are members of CREA. The trademarks MLS®, Multiple Listing Service® and the associated logos are owned by The Canadian Real Estate Association (CREA) and identify the quality of services provided by real estate professionals who are members of CREA. The trademark DDF® is owned by The Canadian Real Estate Association (CREA) and identifies CREA's Data Distribution Facility (DDF®)
September 09 2026 03:26:28
Toronto Regional Real Estate Board
Royal LePage Signature Realty