

5232 Mayfield Road Caledon, Ontario L7C 0Z5

$12,999,999
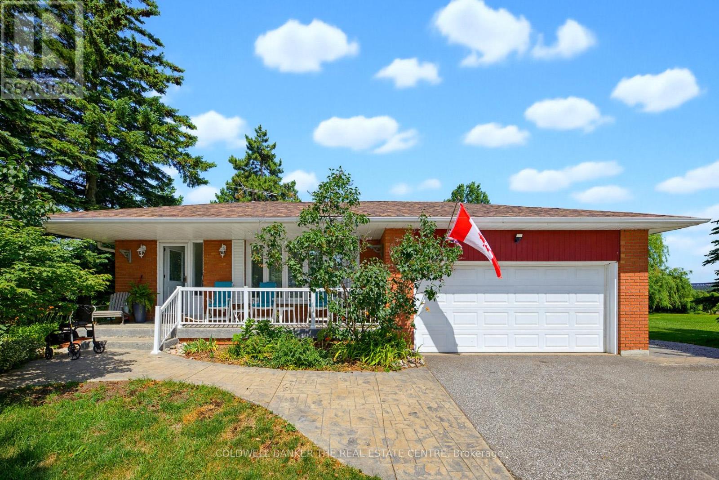
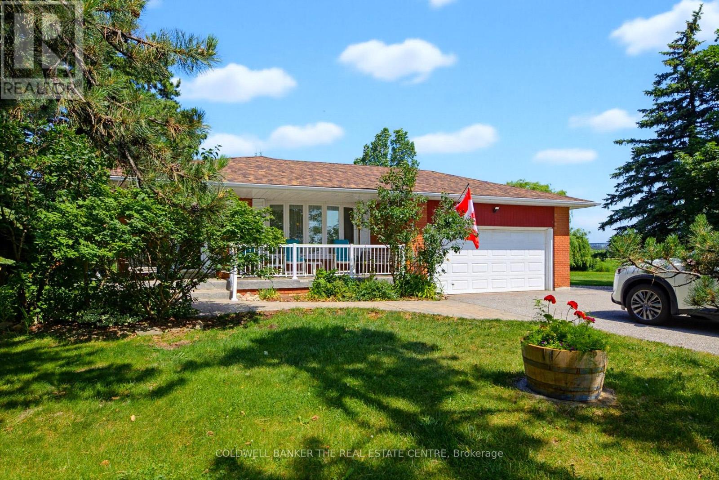
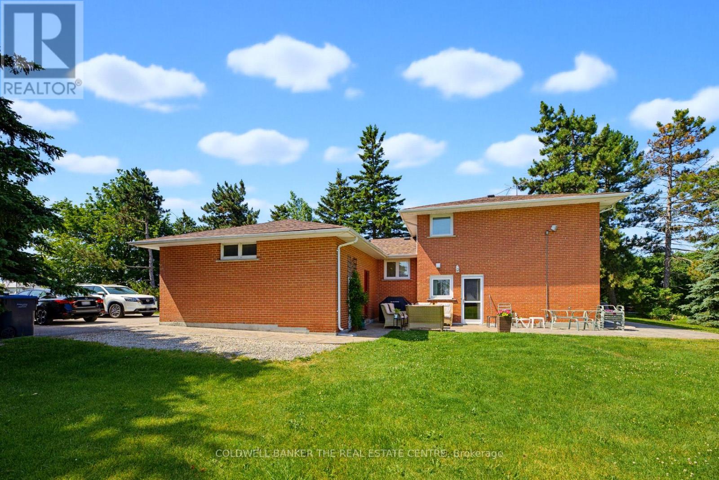
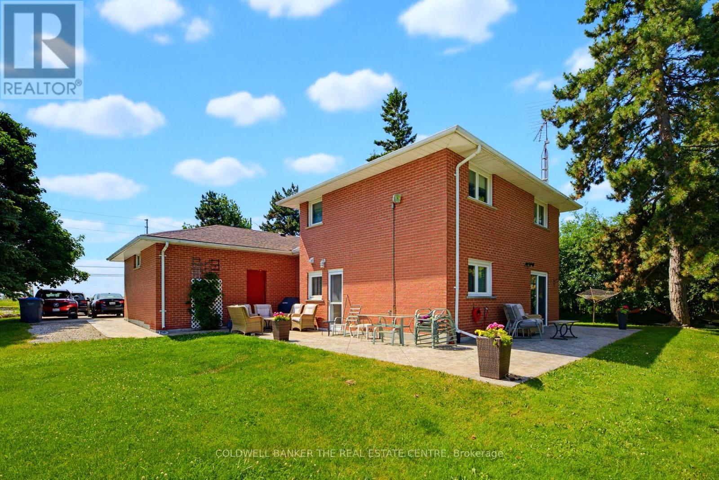
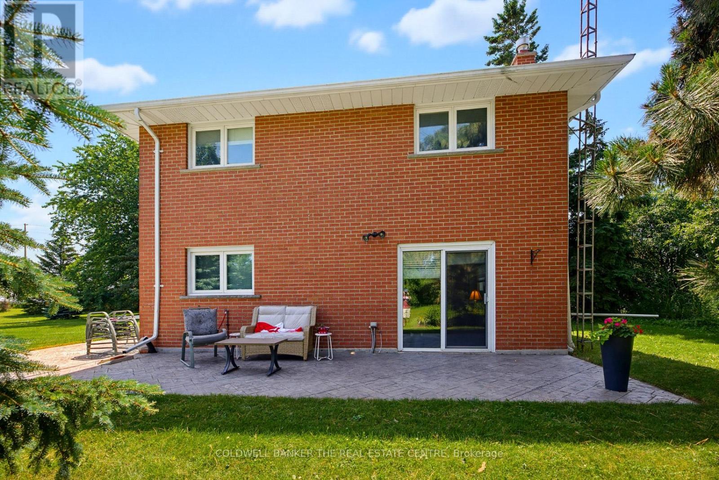
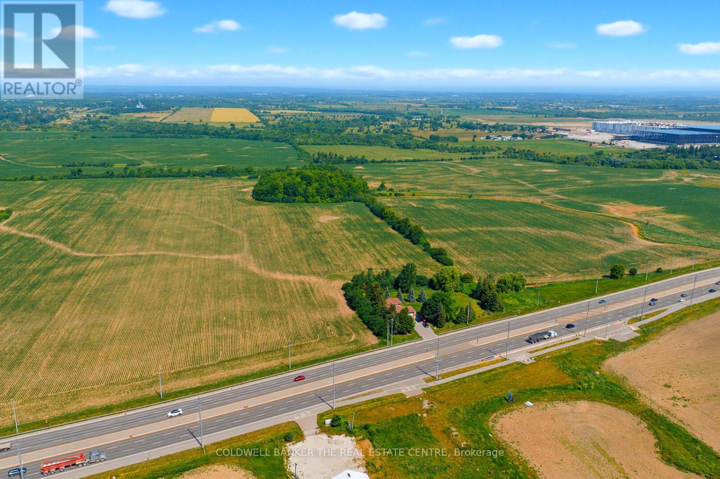
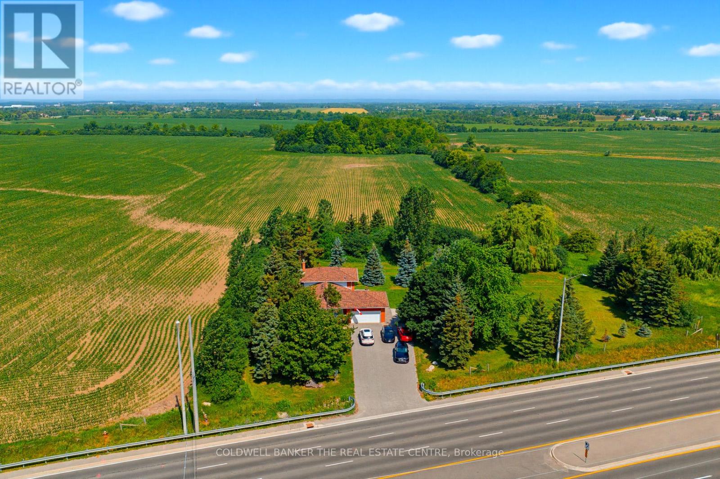
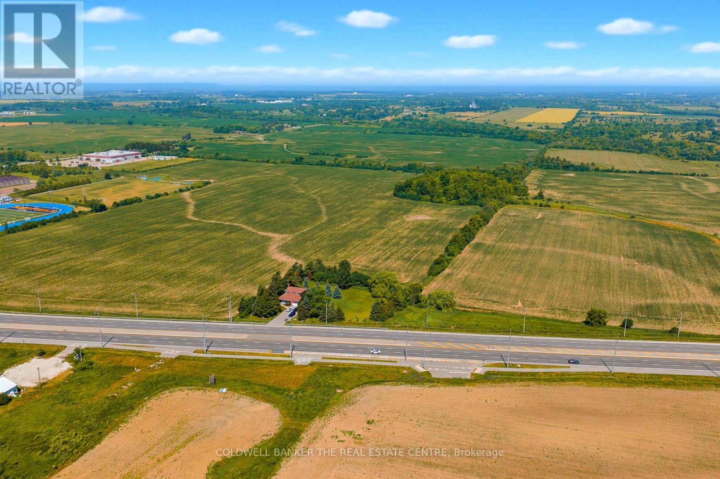
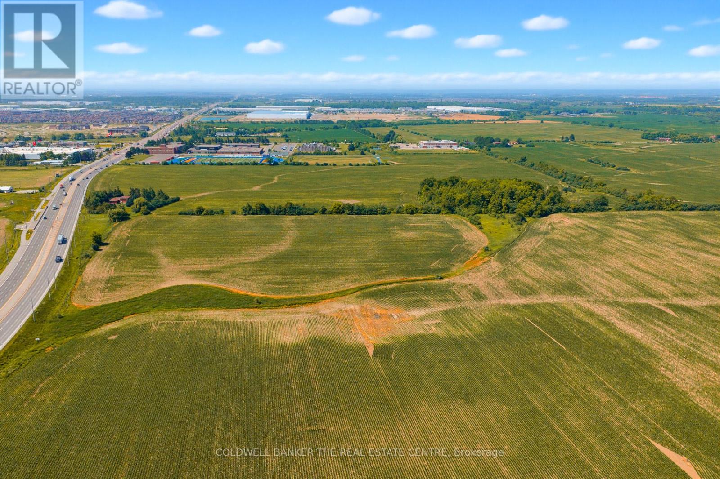
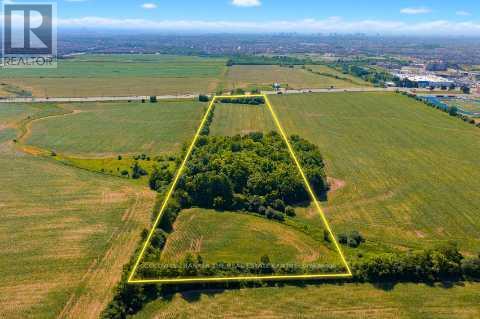
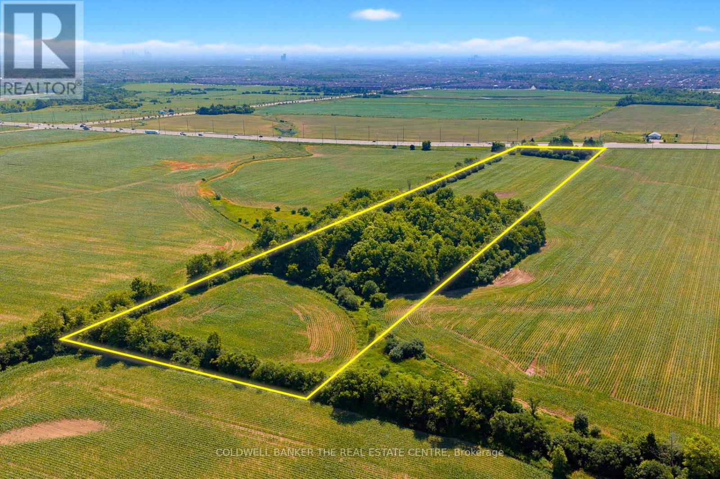
Calling All Developers! An exceptional opportunity to acquire approximately 9.92 acres of prime land with 229.56 feet of frontage, identified within the Town of Caledon's Secondary Plan. Located in an area experiencing significant growth and development, this property presents outstanding long-term investment and redevelopment potential. Offered for sale for the first time in over 50 years, the property includes a lovingly maintained backsplit that is move-in ready and offers excellent potential for immediate use while future plans are pursued. Access to the interior of the home will be provided following receipt of an offer. The property is serviced by municipal water and natural gas. Ideally situated with convenience access to Highway 410 and 407, schools, shopping, public transit, and a short drive to the airport and GTA. This is a rare opportunity for developers, investors and land bankers alike. The property currently benefits from the Ontario Farm Property Class Tax Rate Program, resulting in property taxes being assessed at the reduced farm tax rate, subject to continued availability. Please do not walk the property without an appointment. No sign on the property! (id:63203)
Property Details
| MLS® Number | W13527180 |
| Property Type | Single Family |
| Community Name | Rural Caledon |
| Amenities Near By | Golf Nearby, Schools |
| Features | Flat Site |
| Parking Space Total | 10 |
Building
| Bathroom Total | 2 |
| Bedrooms Above Ground | 4 |
| Bedrooms Total | 4 |
| Amenities | Fireplace(s) |
| Appliances | Water Heater, All |
| Basement Development | Finished |
| Basement Type | Crawl Space (finished) |
| Construction Style Attachment | Detached |
| Construction Style Split Level | Backsplit |
| Cooling Type | Central Air Conditioning |
| Exterior Finish | Brick |
| Fireplace Present | Yes |
| Fireplace Total | 1 |
| Foundation Type | Poured Concrete |
| Heating Fuel | Natural Gas |
| Heating Type | Forced Air |
| Size Interior | 2,000 - 2,500 Ft2 |
| Type | House |
| Utility Water | Municipal Water |
Parking
| Attached Garage | |
| Garage |
Land
| Acreage | Yes |
| Land Amenities | Golf Nearby, Schools |
| Sewer | Septic System |
| Size Depth | 1704 Ft ,7 In |
| Size Frontage | 229 Ft ,7 In |
| Size Irregular | 229.6 X 1704.6 Ft |
| Size Total Text | 229.6 X 1704.6 Ft|5 - 9.99 Acres |
Rooms
| Level | Type | Length | Width | Dimensions |
|---|---|---|---|---|
| Lower Level | Recreational, Games Room | 5.22 m | 3.627 m | 5.22 m x 3.627 m |
| Lower Level | Kitchen | 3.84 m | 3.383 m | 3.84 m x 3.383 m |
| Lower Level | Laundry Room | 7.315 m | 3.078 m | 7.315 m x 3.078 m |
| Main Level | Dining Room | 4.175 m | 3.23 m | 4.175 m x 3.23 m |
| Main Level | Living Room | 4.663 m | 3.995 m | 4.663 m x 3.995 m |
| Main Level | Kitchen | 5.913 m | 3.169 m | 5.913 m x 3.169 m |
| Upper Level | Primary Bedroom | 4.206 m | 3.596 m | 4.206 m x 3.596 m |
| Upper Level | Bedroom 2 | 3.383 m | 3.992 m | 3.383 m x 3.992 m |
| Upper Level | Bedroom 3 | 3.139 m | 2.773 m | 3.139 m x 2.773 m |
| Upper Level | Bathroom | 2.164 m | 2.136 m | 2.164 m x 2.136 m |
| In Between | Family Room | 6.522 m | 4.602 m | 6.522 m x 4.602 m |
| In Between | Bedroom 4 | 3.931 m | 3.109 m | 3.931 m x 3.109 m |
| In Between | Bathroom | 2.471 m | 1.252 m | 2.471 m x 1.252 m |
Utilities
| Cable | Available |
| Electricity | Available |
Contact Us
Contact us for more information

The trademarks REALTOR®, REALTORS®, and the REALTOR® logo are controlled by The Canadian Real Estate Association (CREA) and identify real estate professionals who are members of CREA. The trademarks MLS®, Multiple Listing Service® and the associated logos are owned by The Canadian Real Estate Association (CREA) and identify the quality of services provided by real estate professionals who are members of CREA. The trademark DDF® is owned by The Canadian Real Estate Association (CREA) and identifies CREA's Data Distribution Facility (DDF®)
July 07 2026 12:31:28
Toronto Regional Real Estate Board
Coldwell Banker The Real Estate Centre