

524 - 128 Grovewood Common Oakville, Ontario L6H 0K3

$2,350 Monthly
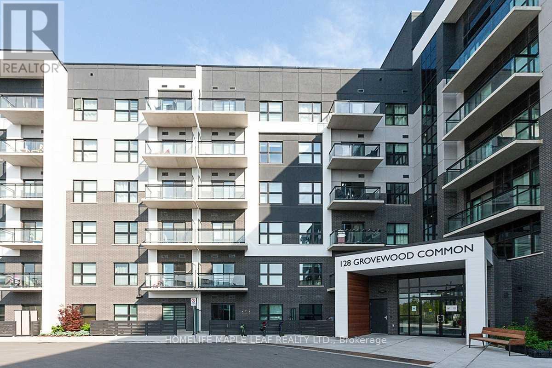
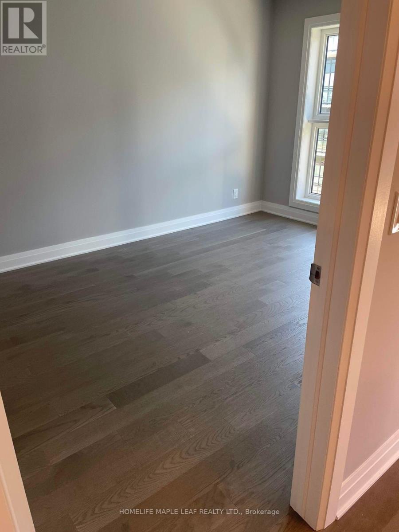
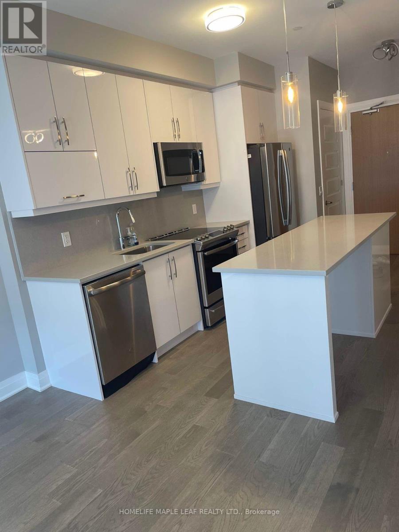
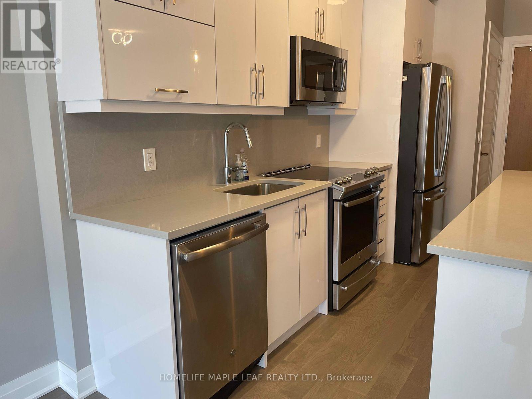
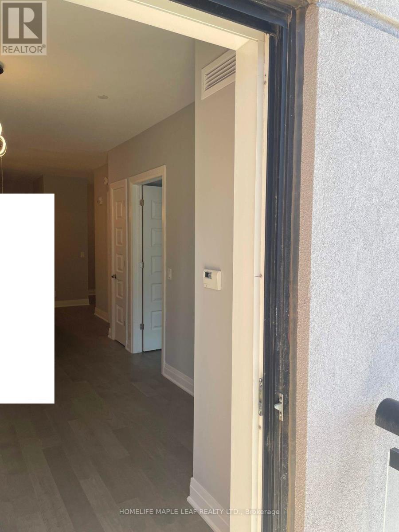
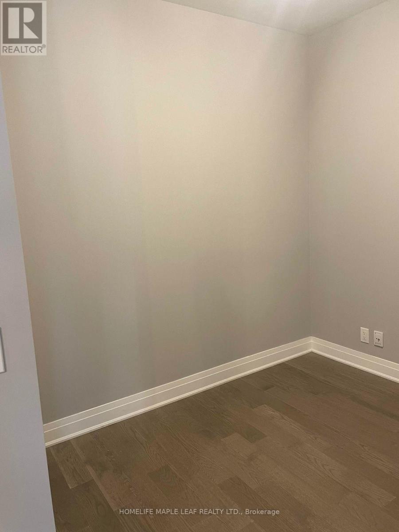
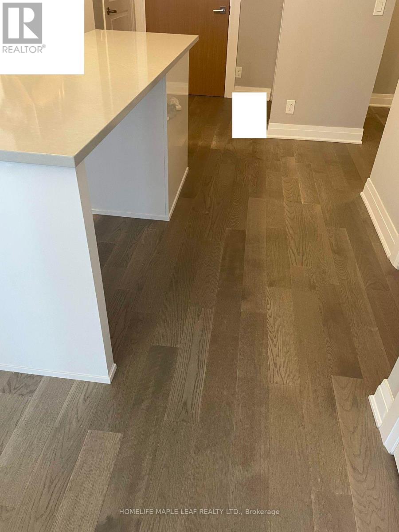
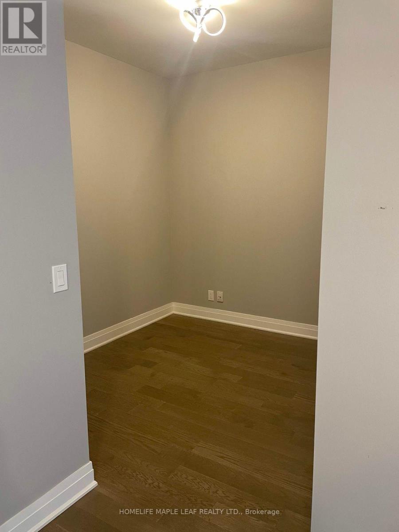
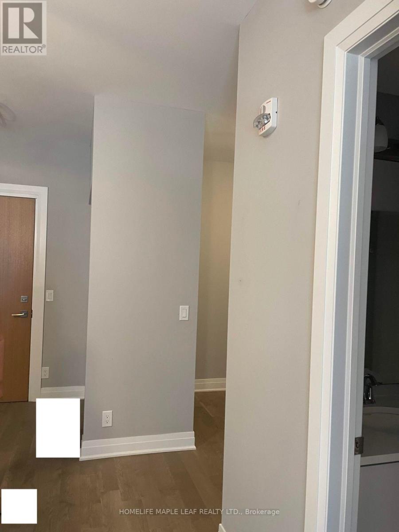
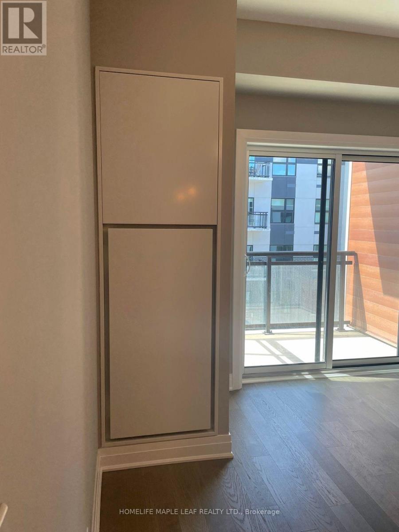
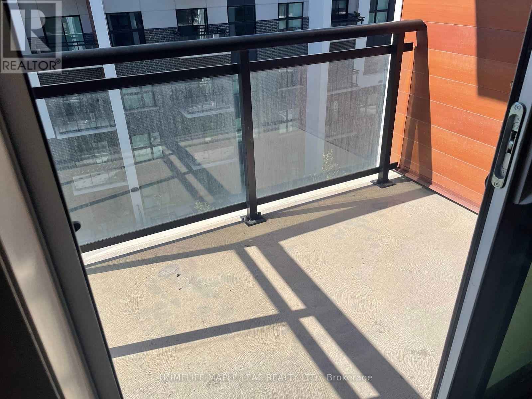
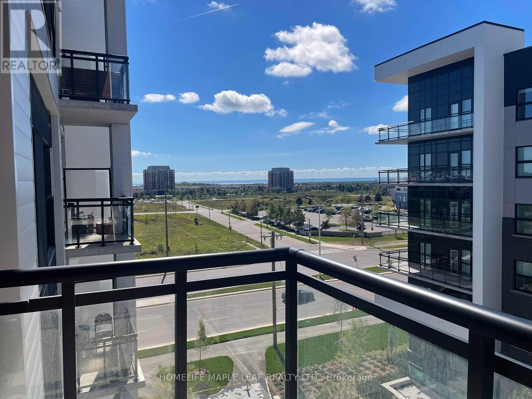
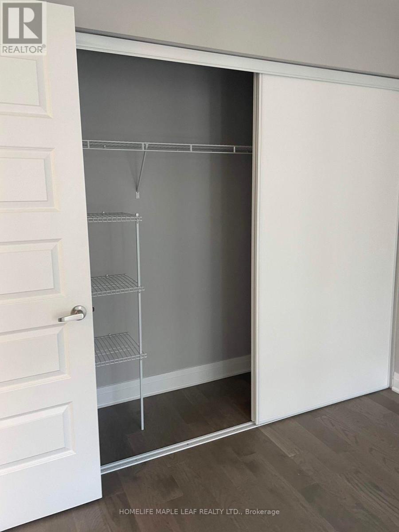
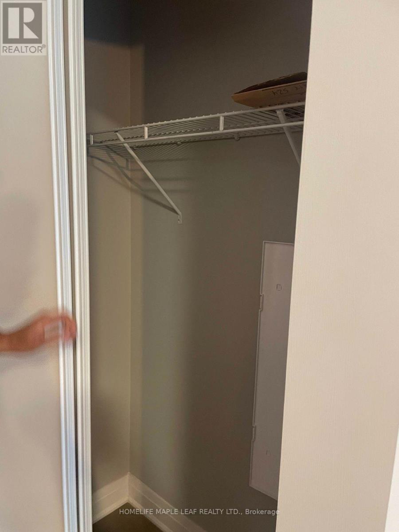
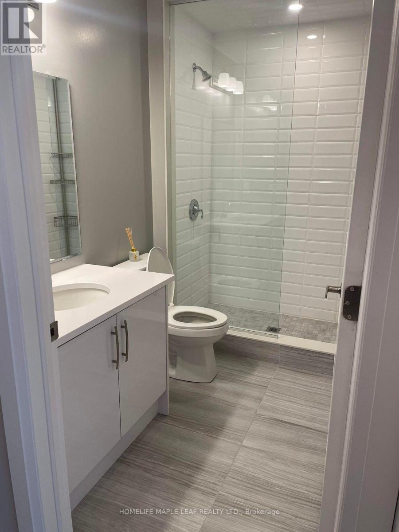
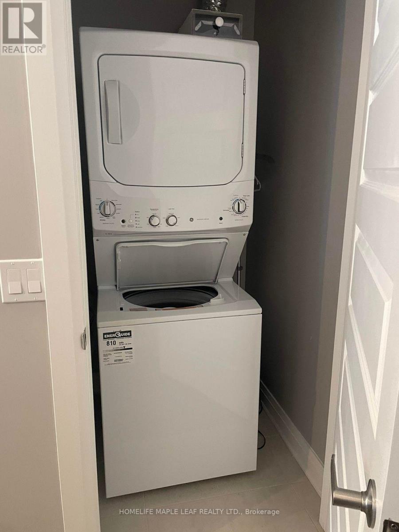
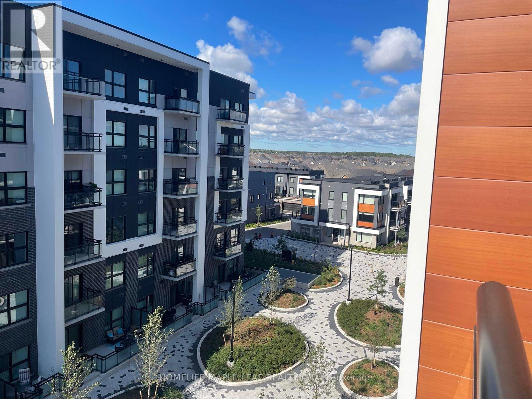
Beautiful 680 sqft 1 Bedroom 1 Den and 1 Washroom Condo in Mattamy's Bower Condo Building is located in Uptown Oakville, Minutes walk from major shopping, groceries, parks, schools and within a few minute drive to many Golf Courses and highway access. Local trasit is right across next to Walmart. The balcony here is located in the Sounth West over looking the courtyard, so you get plenty of light in the afternoon and evenings with views of both the lake and Halton Region. The den is sizeable enough to be used as a bedroom. The condo was designed with upgrades to the kitchen counter top (Granite), standing shower, premium flooring and LED lighting. This family freindly neighbourhood is extremly safe, clean and welcoming to new people on the area. The schools here are highly sought after for children, and thi unit is perfect for a young family. You are walking distance to many parks, trails and a short 10 minute drive to one of the best hospitals in Ontario. This building is well maintained, clean and offers excellent amenities like a party room and two gyms. This open concept condo looks, feels and is truly spacious and remarkable, located in a community where you will feel safe and happy walking around meeting your wonderful neighbours. (id:63203)
Property Details
| MLS® Number | W13546398 |
| Property Type | Single Family |
| Community Name | 1008 - GO Glenorchy |
| Amenities Near By | Golf Nearby, Hospital, Park, Public Transit |
| Community Features | Pets Not Allowed |
| Features | Level Lot, Balcony |
| Parking Space Total | 1 |
Building
| Bathroom Total | 1 |
| Bedrooms Above Ground | 1 |
| Bedrooms Below Ground | 1 |
| Bedrooms Total | 2 |
| Amenities | Exercise Centre, Party Room, Visitor Parking, Storage - Locker |
| Basement Type | None |
| Cooling Type | Central Air Conditioning |
| Exterior Finish | Concrete, Steel |
| Heating Fuel | Electric |
| Heating Type | Forced Air |
| Size Interior | 600 - 699 Ft2 |
| Type | Apartment |
Parking
| Underground | |
| Garage |
Land
| Acreage | No |
| Land Amenities | Golf Nearby, Hospital, Park, Public Transit |
| Surface Water | Lake/pond |
Rooms
| Level | Type | Length | Width | Dimensions |
|---|---|---|---|---|
| Flat | Bedroom | 3 m | 3.94 m | 3 m x 3.94 m |
| Flat | Bedroom | 2.18 m | 2.31 m | 2.18 m x 2.31 m |
| Flat | Living Room | 3.4 m | 4.32 m | 3.4 m x 4.32 m |
| Flat | Kitchen | 2.13 m | 3.53 m | 2.13 m x 3.53 m |
Contact Us
Contact us for more information

The trademarks REALTOR®, REALTORS®, and the REALTOR® logo are controlled by The Canadian Real Estate Association (CREA) and identify real estate professionals who are members of CREA. The trademarks MLS®, Multiple Listing Service® and the associated logos are owned by The Canadian Real Estate Association (CREA) and identify the quality of services provided by real estate professionals who are members of CREA. The trademark DDF® is owned by The Canadian Real Estate Association (CREA) and identifies CREA's Data Distribution Facility (DDF®)
July 09 2026 11:36:15
Toronto Regional Real Estate Board
Homelife Maple Leaf Realty Ltd.