

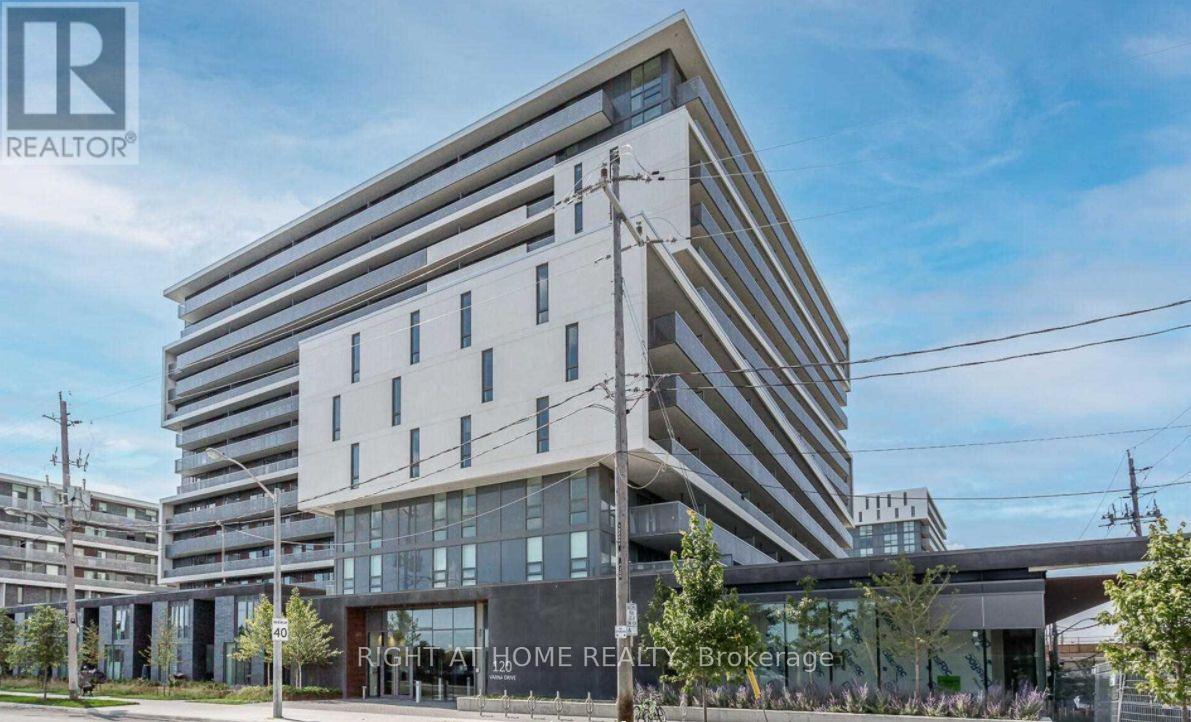
525 - 120 Varna Drive Toronto, Ontario M6A 0B3

$2,100 Monthly
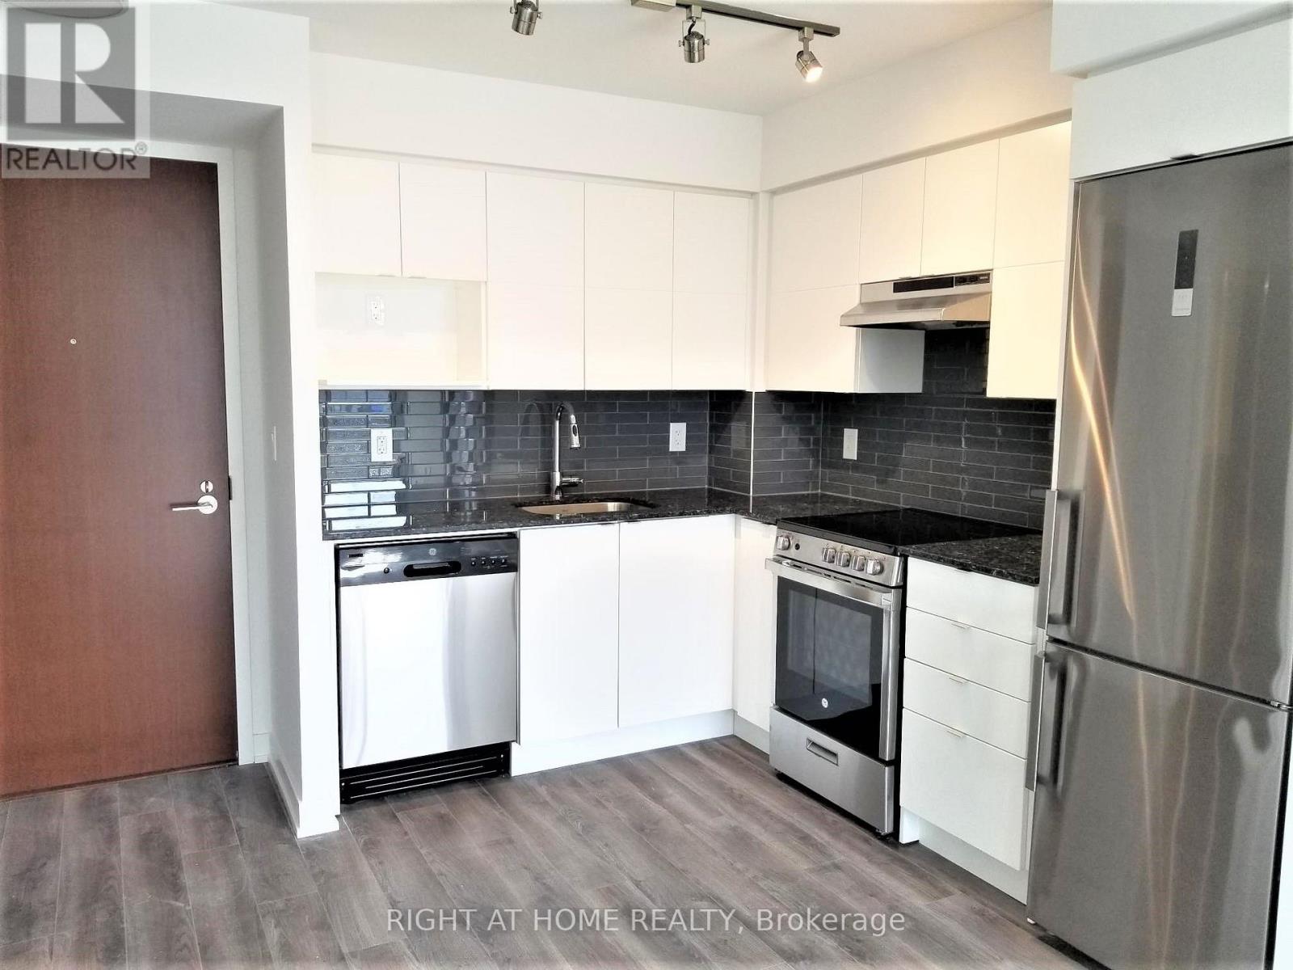
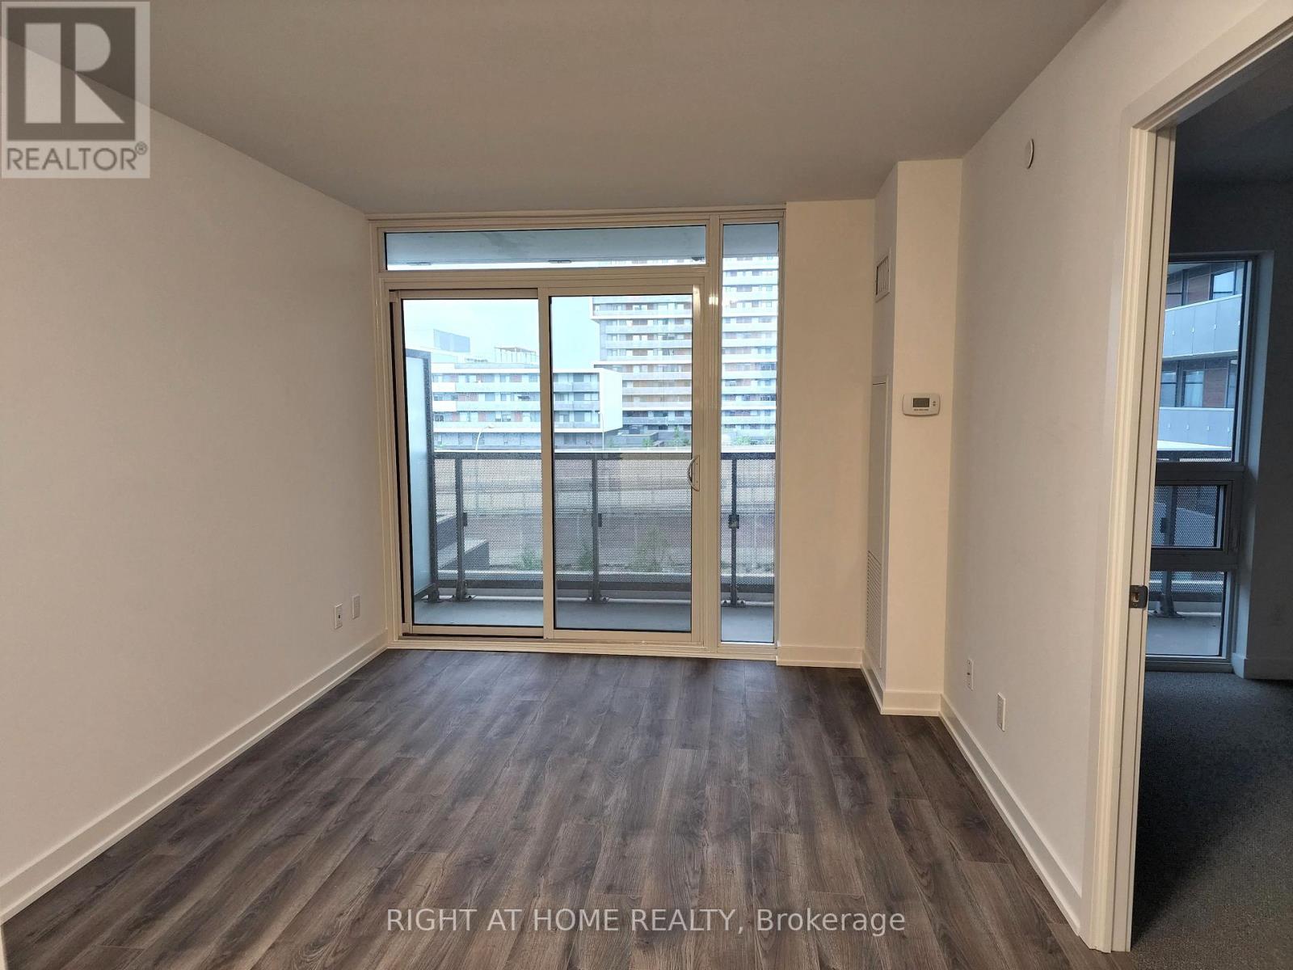
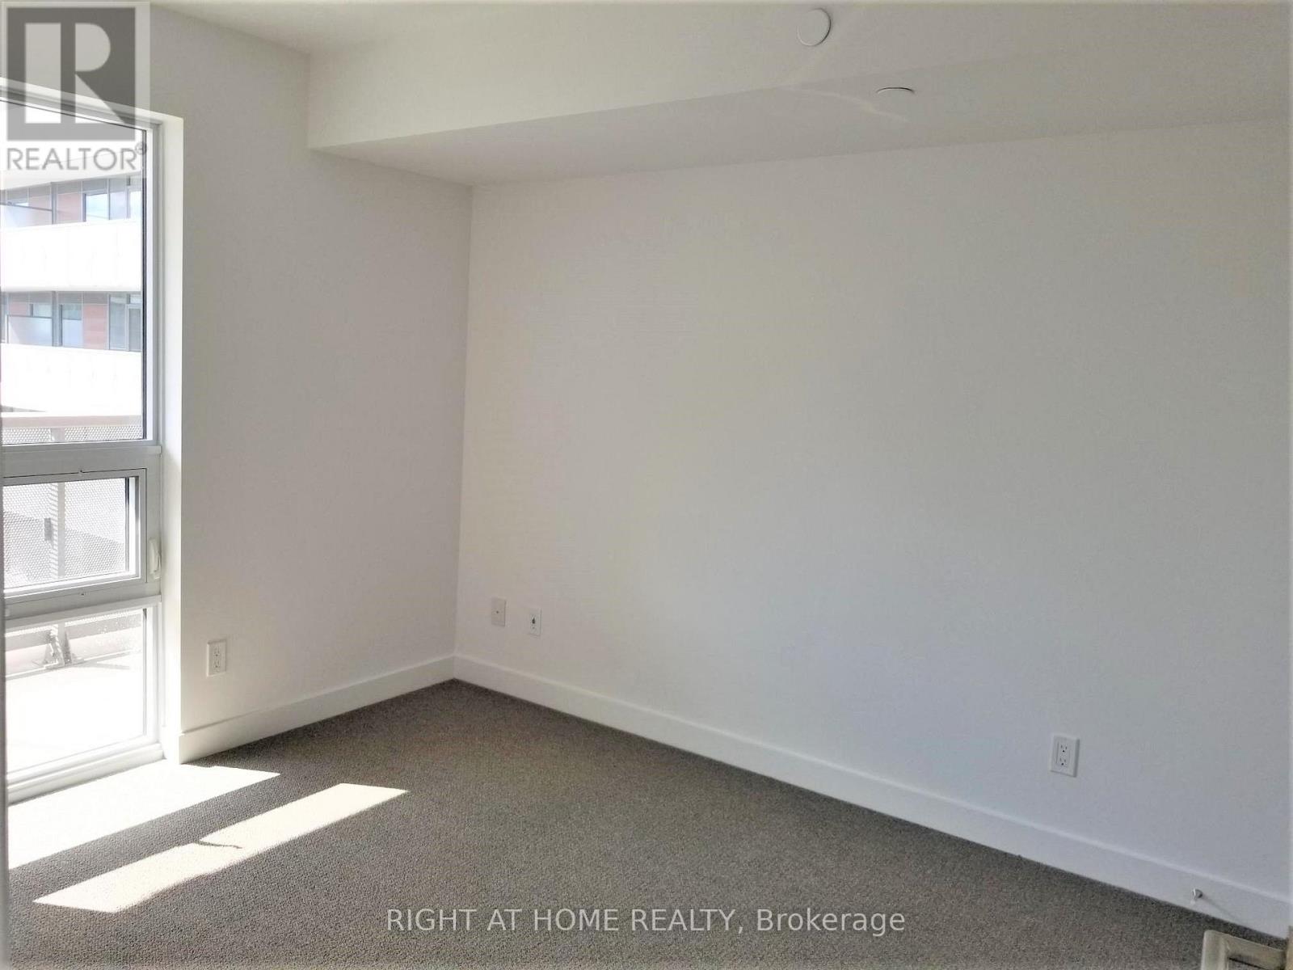
Move into this bright and well-maintained 1 Bedroom suite in one of Toronto's most convenient locations. Perfect for professionals or couples seeking comfort, convenience, and exceptional value. Immediate occupancy available!. Functional open-concept layout featuring a modern kitchen with stainless steel appliances, quartz countertops, and floor-to-ceiling windows offering abundant natural light. Enjoy the convenience of 1 underground parking space and 1 locker, Excellent location with easy access to Yorkdale Shopping Centre, TTC Subway, Hwy 401, Allen Road, restaurants, shopping, parks, and everyday amenities. Non-smokers preferred. Tenant to pay hydro and obtain tenant insurance. Employment letter, credit report, rental application, photo ID, and references required. (id:63203)
Property Details
| MLS® Number | C13703992 |
| Property Type | Single Family |
| Community Name | Englemount-Lawrence |
| Community Features | Pets Not Allowed |
| Features | Balcony, In Suite Laundry |
| Parking Space Total | 1 |
Building
| Bathroom Total | 1 |
| Bedrooms Above Ground | 1 |
| Bedrooms Total | 1 |
| Age | 0 To 5 Years |
| Amenities | Storage - Locker |
| Basement Type | None |
| Cooling Type | Central Air Conditioning |
| Exterior Finish | Concrete Block |
| Flooring Type | Laminate, Carpeted |
| Heating Fuel | Natural Gas |
| Heating Type | Forced Air |
| Size Interior | 0 - 499 Ft2 |
| Type | Apartment |
Parking
| Underground | |
| Garage |
Land
| Acreage | No |
Rooms
| Level | Type | Length | Width | Dimensions |
|---|---|---|---|---|
| Main Level | Living Room | 6.16 m | 2.95 m | 6.16 m x 2.95 m |
| Main Level | Dining Room | 6.16 m | 2.95 m | 6.16 m x 2.95 m |
| Main Level | Kitchen | 6.16 m | 3.38 m | 6.16 m x 3.38 m |
| Main Level | Bedroom | 3.4 m | 2.82 m | 3.4 m x 2.82 m |
Contact Us
Contact us for more information

The trademarks REALTOR®, REALTORS®, and the REALTOR® logo are controlled by The Canadian Real Estate Association (CREA) and identify real estate professionals who are members of CREA. The trademarks MLS®, Multiple Listing Service® and the associated logos are owned by The Canadian Real Estate Association (CREA) and identify the quality of services provided by real estate professionals who are members of CREA. The trademark DDF® is owned by The Canadian Real Estate Association (CREA) and identifies CREA's Data Distribution Facility (DDF®)
August 22 2026 07:59:53
Toronto Regional Real Estate Board
Right At Home Realty