

530 Lynda Lane Hamilton, Ontario L9G 2P6

$3,997 Monthly
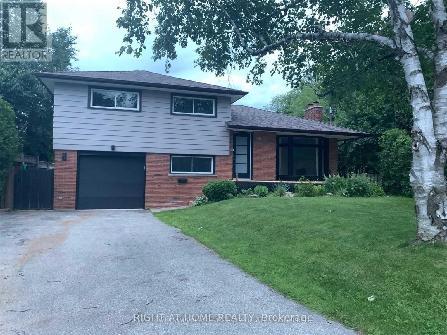
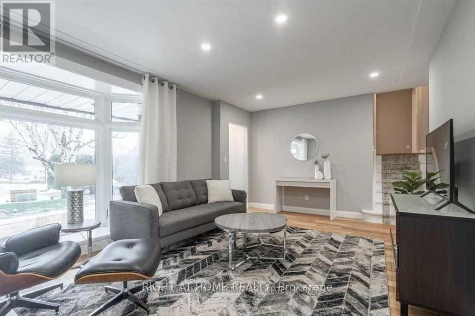
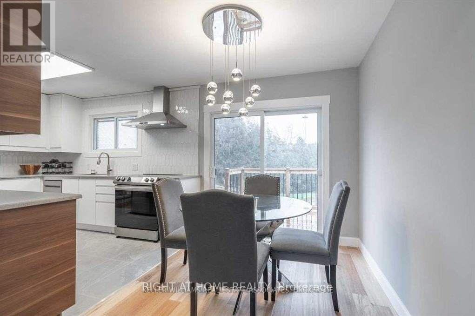
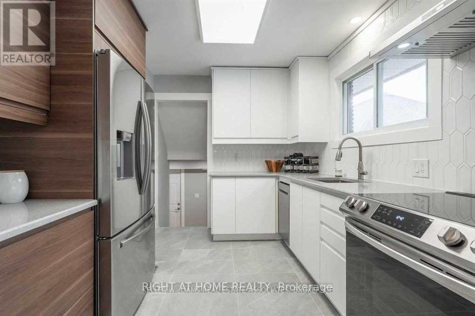
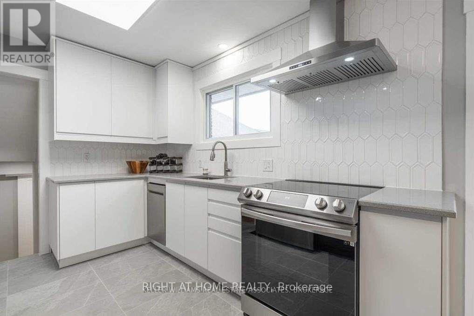
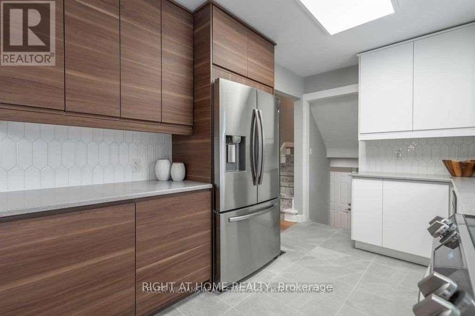
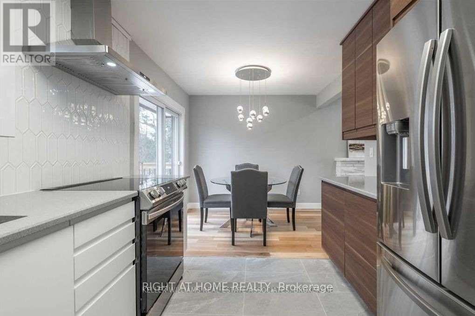
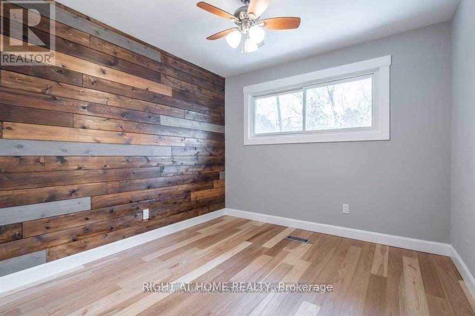
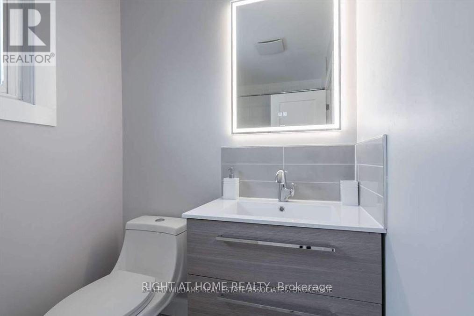
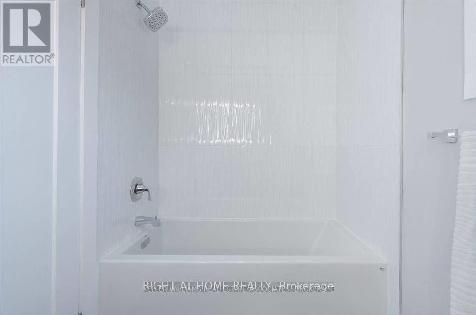
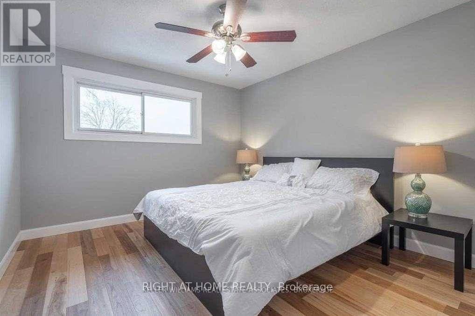
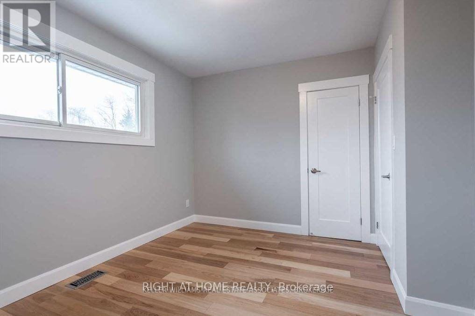
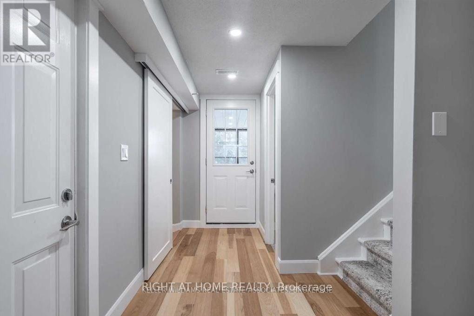
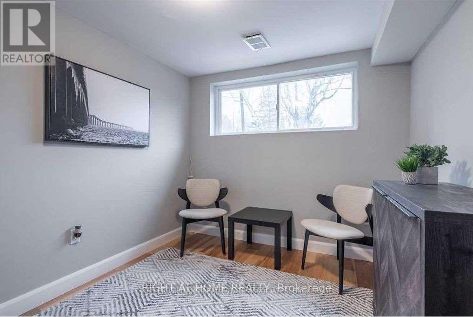
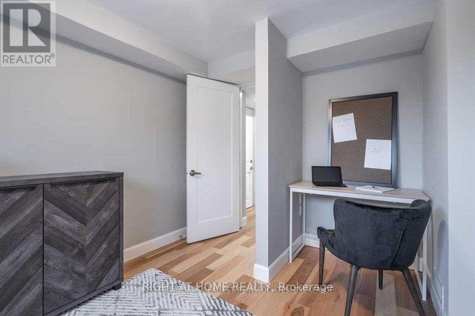
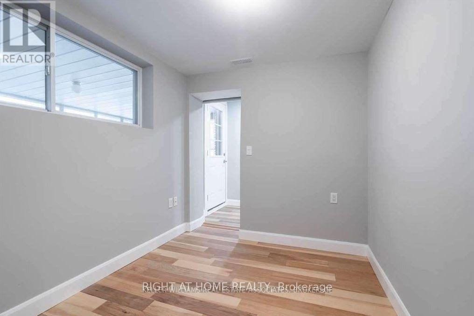
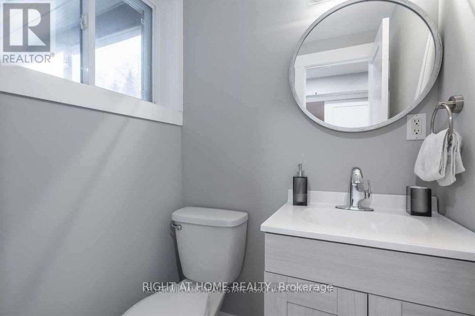
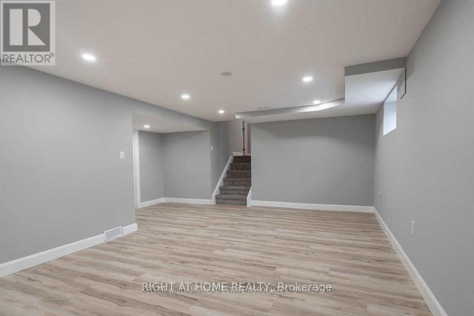
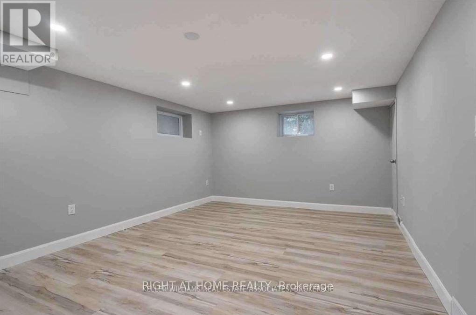
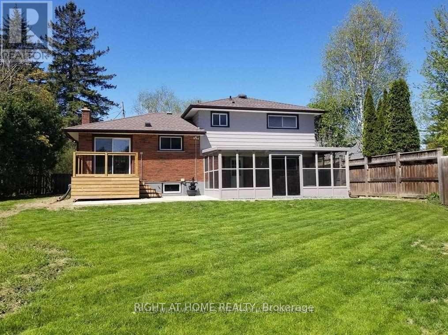
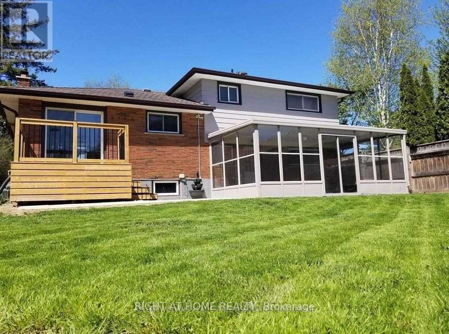
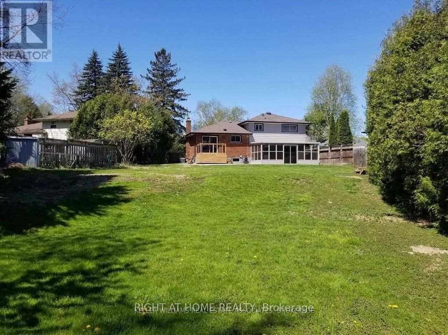
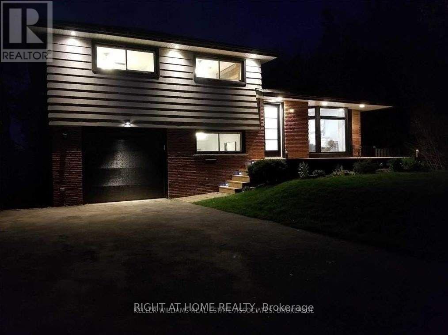
Outstanding Ancaster Location! Welcome to this spacious 5 bedroom, 3-bathroom side-split situated on a quiet, prestigious court in one of Ancaster's most desirable neighbourhoods. Set on a massive diamond-shaped lot, this home offers exceptional outdoor space while being just minutes from Highway 403, shopping, restaurants, schools, and everyday amenities. The home features engineered hardwood flooring, a beautifully updated kitchen with quartz countertops and stainless steel appliances, and a bright, functional layout ideal for family living. The finished basement offers additional living space with a large recreation room, two additional bedrooms, and a full 3-piece bathroom. Step outside to an expansive backyard featuring a newer wood deck and patio-perfect for entertaining, relaxing, and enjoying the privacy and space of this impressive lot. A rare opportunity to enjoy generous indoor and outdoor living in a highly sought-after Ancaster court location. (id:63203)
Property Details
| MLS® Number | X13671012 |
| Property Type | Single Family |
| Neigbourhood | Pinecrest |
| Community Name | Ancaster |
| Amenities Near By | Golf Nearby, Park, Place Of Worship, Public Transit, Schools |
| Community Features | Community Centre |
| Equipment Type | Water Heater |
| Parking Space Total | 4 |
| Rental Equipment Type | Water Heater |
Building
| Bathroom Total | 3 |
| Bedrooms Above Ground | 5 |
| Bedrooms Total | 5 |
| Appliances | Water Heater |
| Basement Development | Finished |
| Basement Type | N/a (finished) |
| Construction Style Attachment | Detached |
| Construction Style Split Level | Sidesplit |
| Cooling Type | Central Air Conditioning |
| Exterior Finish | Aluminum Siding, Brick |
| Fireplace Present | Yes |
| Flooring Type | Hardwood |
| Foundation Type | Block |
| Half Bath Total | 1 |
| Heating Fuel | Natural Gas |
| Heating Type | Forced Air |
| Size Interior | 1,500 - 2,000 Ft2 |
| Type | House |
| Utility Water | Municipal Water |
Parking
| Attached Garage | |
| Garage |
Land
| Acreage | No |
| Land Amenities | Golf Nearby, Park, Place Of Worship, Public Transit, Schools |
| Sewer | Sanitary Sewer |
| Size Depth | 209 Ft ,6 In |
| Size Frontage | 64 Ft |
| Size Irregular | 64 X 209.5 Ft |
| Size Total Text | 64 X 209.5 Ft |
Rooms
| Level | Type | Length | Width | Dimensions |
|---|---|---|---|---|
| Main Level | Kitchen | 3.53 m | 2.79 m | 3.53 m x 2.79 m |
| Main Level | Living Room | 5.87 m | 4.34 m | 5.87 m x 4.34 m |
| Upper Level | Primary Bedroom | 3.4 m | 3.94 m | 3.4 m x 3.94 m |
Contact Us
Contact us for more information

The trademarks REALTOR®, REALTORS®, and the REALTOR® logo are controlled by The Canadian Real Estate Association (CREA) and identify real estate professionals who are members of CREA. The trademarks MLS®, Multiple Listing Service® and the associated logos are owned by The Canadian Real Estate Association (CREA) and identify the quality of services provided by real estate professionals who are members of CREA. The trademark DDF® is owned by The Canadian Real Estate Association (CREA) and identifies CREA's Data Distribution Facility (DDF®)
August 13 2026 03:38:47
Toronto Regional Real Estate Board
Right At Home Realty, Brokerage