

535 Broad Street E Haldimand, Ontario N1A 1G7

$599,900
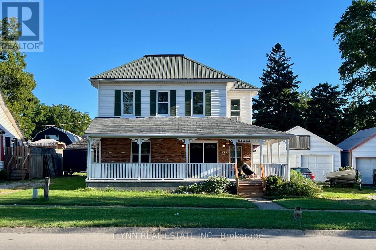
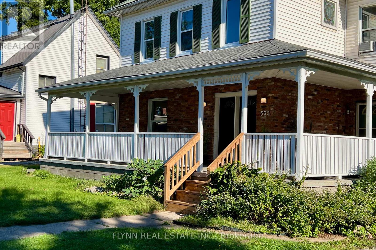
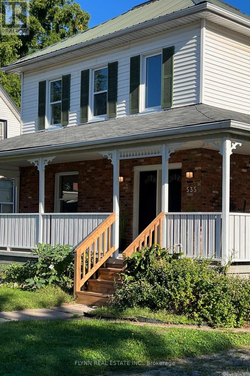
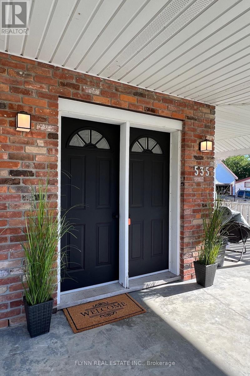
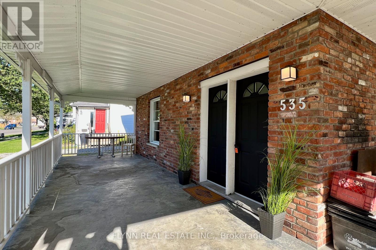
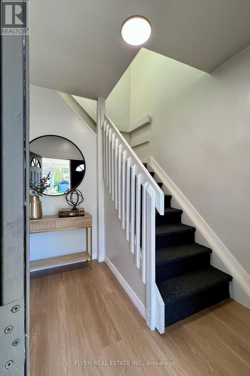
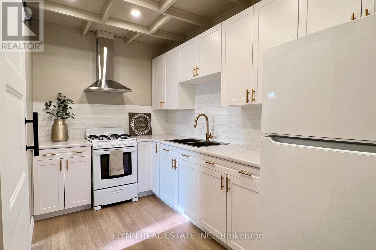
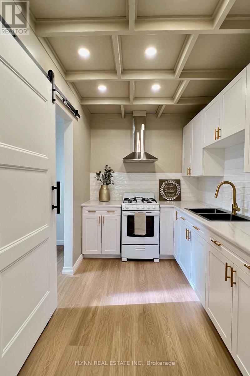
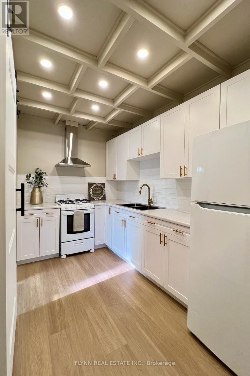
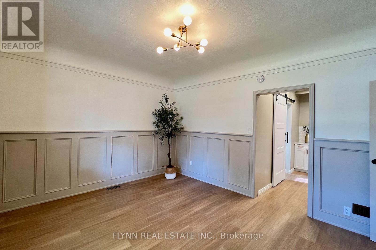
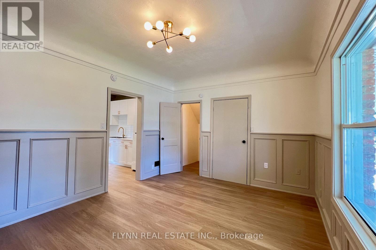
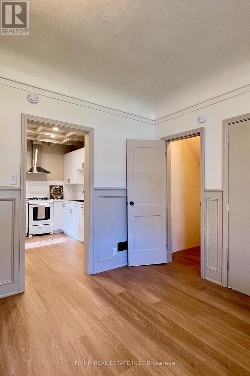
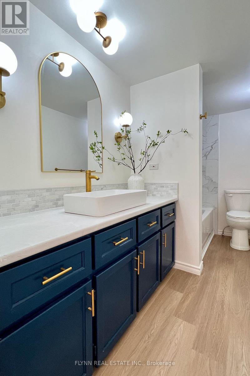
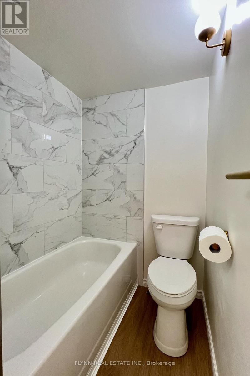
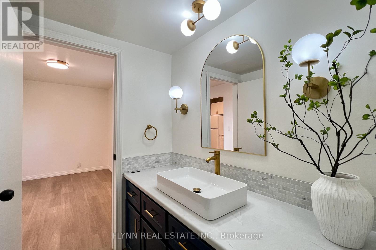
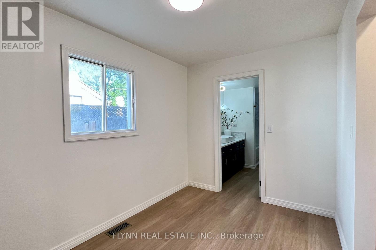

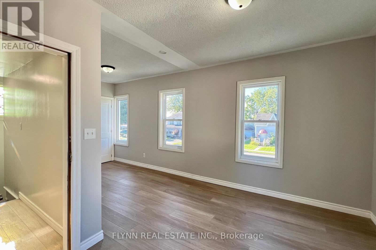
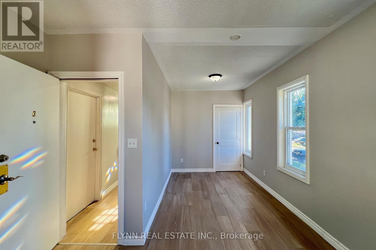
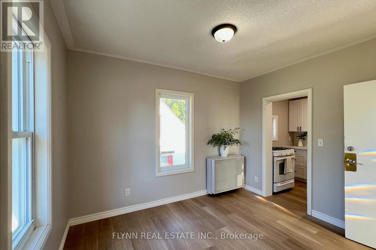
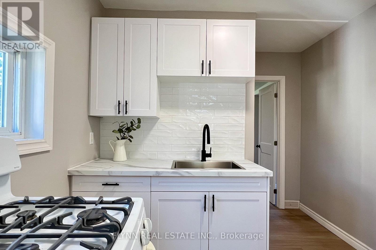
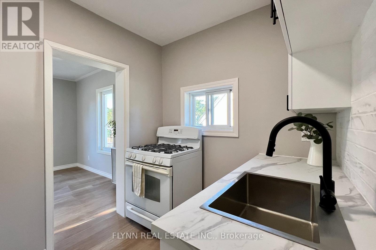
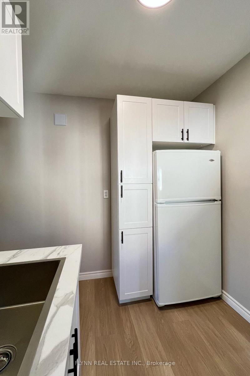
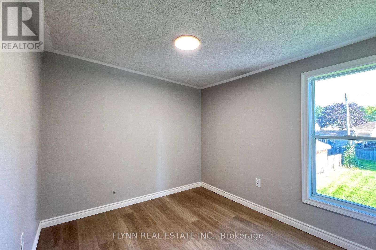
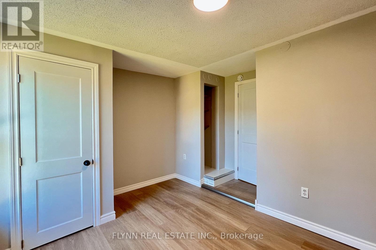
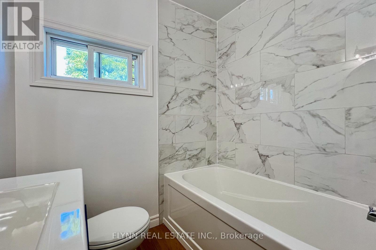
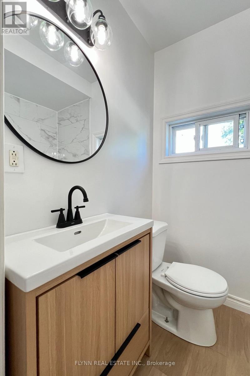
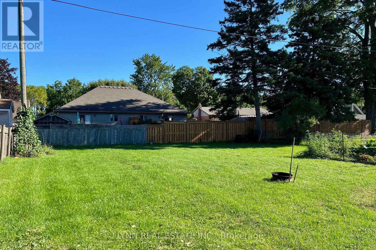
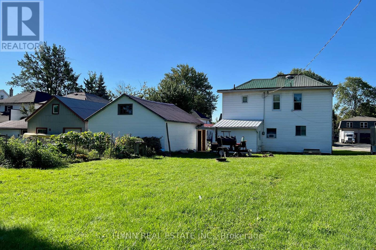
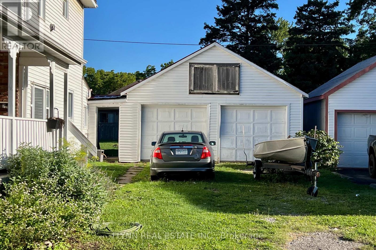
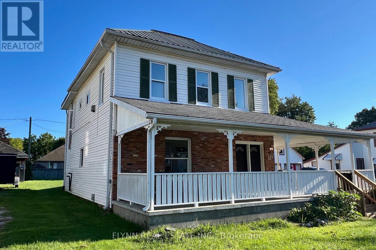
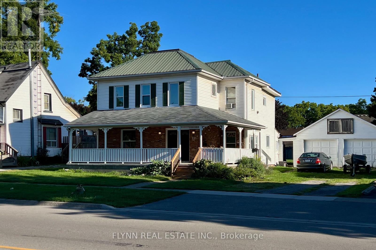
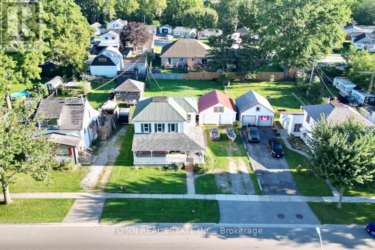
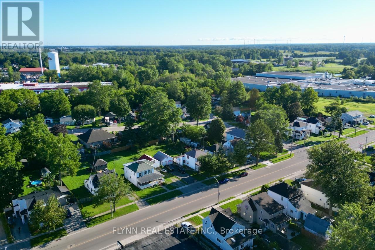
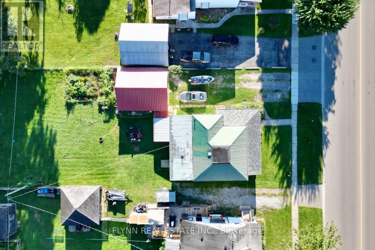
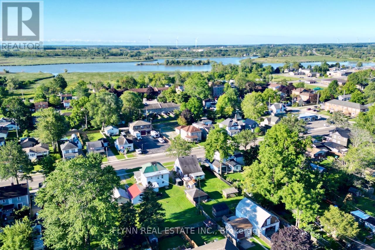
Rare legal 4-plex investment opportunity in the heart of Dunnville featuring four 1-bedroom apartments on a generous 0.25-acre lot with a 2-car garage, large driveway, and durable metal roof; two units have been newly updated and sit vacant, ready for occupancy at projected rents of $1,300 and $1,400 per month, while two long-term tenants currently pay $891.95 and $799.66 per month (2026 rates, all-inclusive), offering a mix of immediate cash flow and value-add potential in a convenient location close to shops, services, the hospital, the Grand River, and Lake Erie. (id:63203)
Property Details
| MLS® Number | X13727020 |
| Property Type | Multi-family |
| Community Name | Dunnville |
| Amenities Near By | Golf Nearby, Hospital, Park, Place Of Worship |
| Parking Space Total | 8 |
| Structure | Porch |
Building
| Bathroom Total | 4 |
| Bedrooms Above Ground | 4 |
| Bedrooms Total | 4 |
| Age | 100+ Years |
| Appliances | Gas Stove(s), Refrigerator |
| Basement Type | Partial |
| Cooling Type | None |
| Exterior Finish | Brick, Vinyl Siding |
| Foundation Type | Stone |
| Heating Fuel | Natural Gas |
| Heating Type | Forced Air |
| Stories Total | 2 |
| Size Interior | 2,000 - 2,500 Ft2 |
| Type | Fourplex |
| Utility Water | Municipal Water |
Parking
| Detached Garage | |
| Garage |
Land
| Acreage | No |
| Land Amenities | Golf Nearby, Hospital, Park, Place Of Worship |
| Sewer | Sanitary Sewer |
| Size Depth | 166 Ft ,3 In |
| Size Frontage | 66 Ft ,8 In |
| Size Irregular | 66.7 X 166.3 Ft |
| Size Total Text | 66.7 X 166.3 Ft|under 1/2 Acre |
Rooms
| Level | Type | Length | Width | Dimensions |
|---|---|---|---|---|
| Second Level | Living Room | 5.9 m | 2.9 m | 5.9 m x 2.9 m |
| Second Level | Kitchen | 2.2 m | 2.8 m | 2.2 m x 2.8 m |
| Second Level | Bedroom | 2.7 m | 3.6 m | 2.7 m x 3.6 m |
| Second Level | Living Room | 0.1 m | 0.1 m | 0.1 m x 0.1 m |
| Second Level | Kitchen | 0.1 m | 0.1 m | 0.1 m x 0.1 m |
| Second Level | Bedroom | 0.1 m | 0.1 m | 0.1 m x 0.1 m |
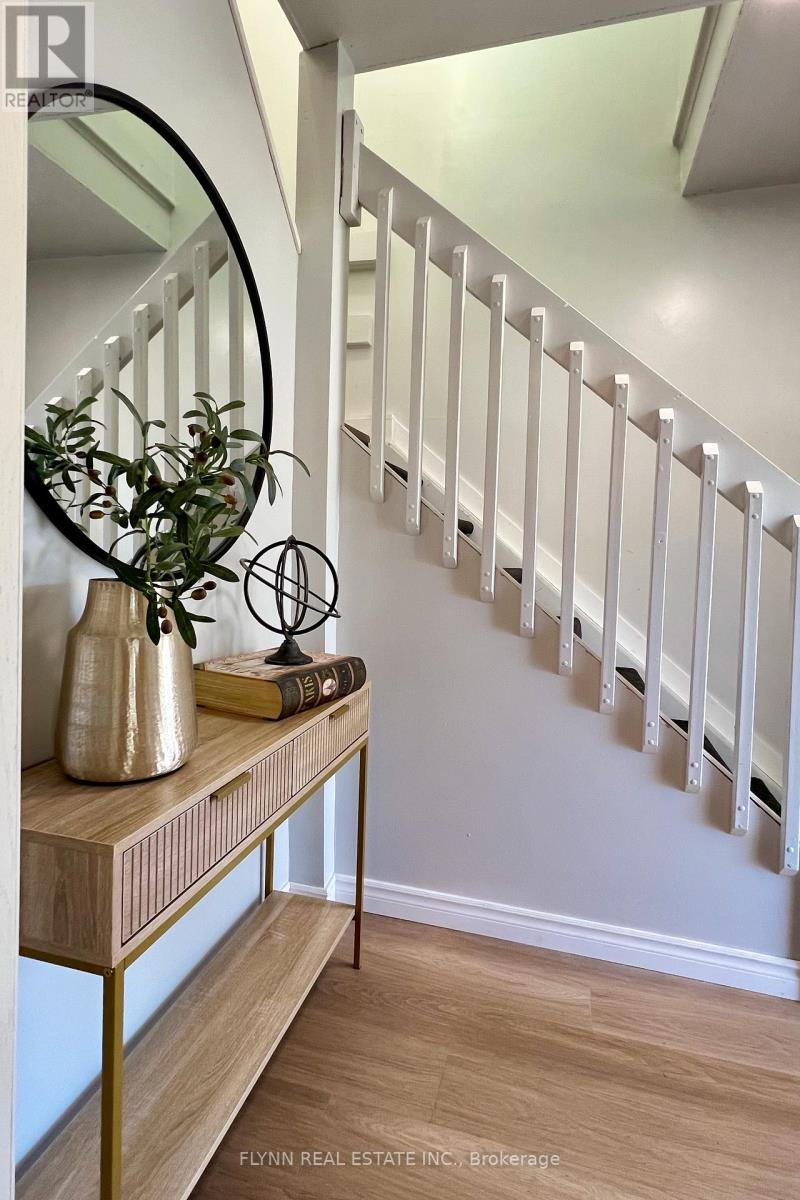
| Main Level | Foyer | 2.4 m | 3.3 m | 2.4 m x 3.3 m |
| Main Level | Living Room | 4.5 m | 3.5 m | 4.5 m x 3.5 m |
| Main Level | Kitchen | 3.5 m | 2.1 m | 3.5 m x 2.1 m |
| Main Level | Bedroom | 2.3 m | 3.1 m | 2.3 m x 3.1 m |
| Main Level | Living Room | 0.1 m | 0.1 m | 0.1 m x 0.1 m |
| Main Level | Kitchen | 0.1 m | 0.1 m | 0.1 m x 0.1 m |
| Main Level | Bedroom | 0.1 m | 0.1 m | 0.1 m x 0.1 m |
Utilities
| Cable | Available |
| Electricity | Installed |
| Sewer | Installed |
Contact Us
Contact us for more information

The trademarks REALTOR®, REALTORS®, and the REALTOR® logo are controlled by The Canadian Real Estate Association (CREA) and identify real estate professionals who are members of CREA. The trademarks MLS®, Multiple Listing Service® and the associated logos are owned by The Canadian Real Estate Association (CREA) and identify the quality of services provided by real estate professionals who are members of CREA. The trademark DDF® is owned by The Canadian Real Estate Association (CREA) and identifies CREA's Data Distribution Facility (DDF®)
September 01 2026 03:38:27
Toronto Regional Real Estate Board
Flynn Real Estate Inc.