

54 Moneypenny Place Vaughan, Ontario L4J 0L1

$1,800 Monthly
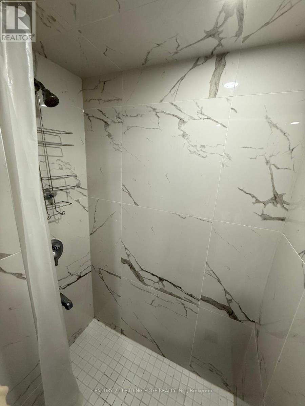
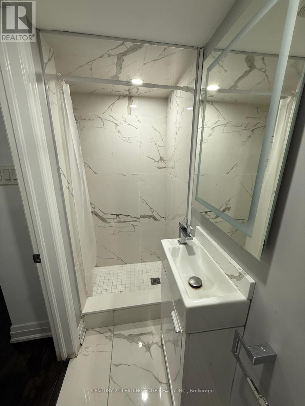
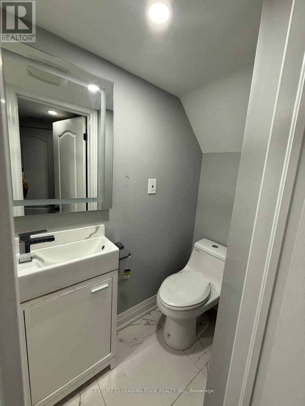
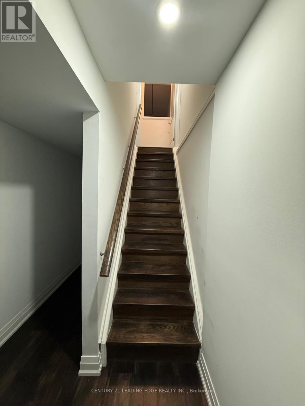
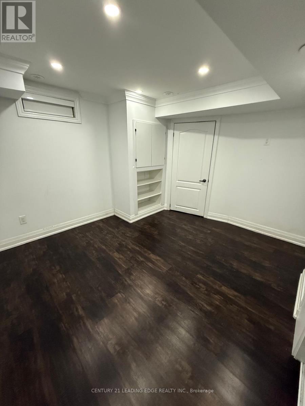
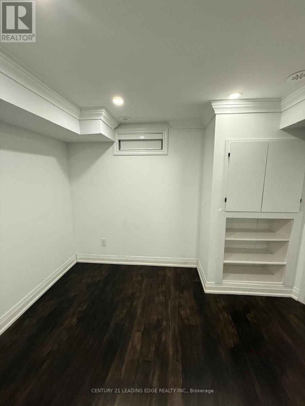
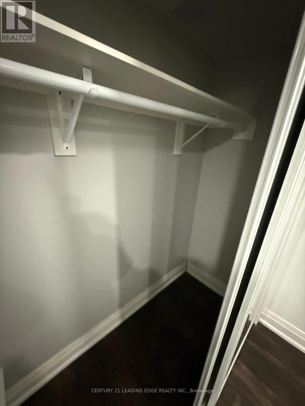
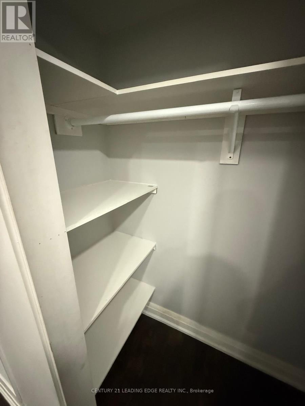
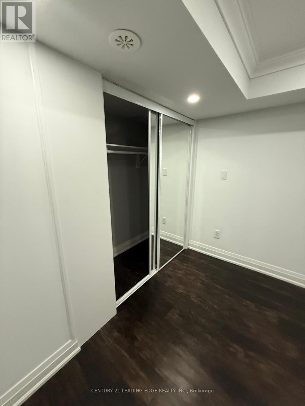
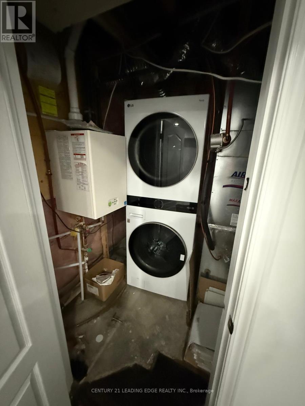
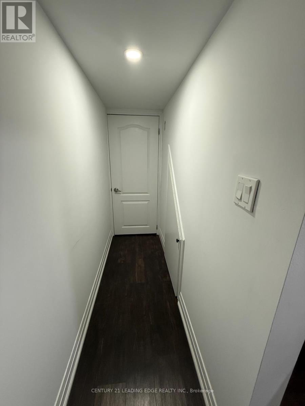
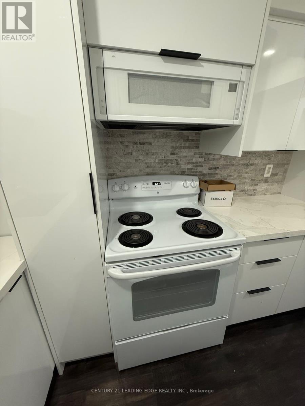
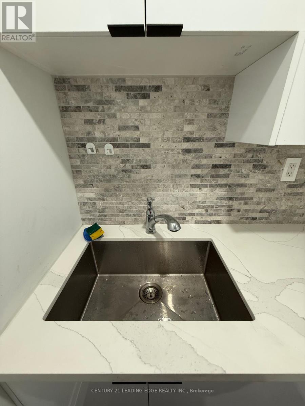
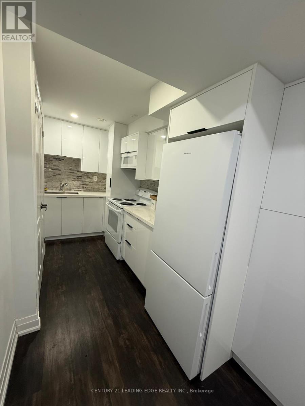
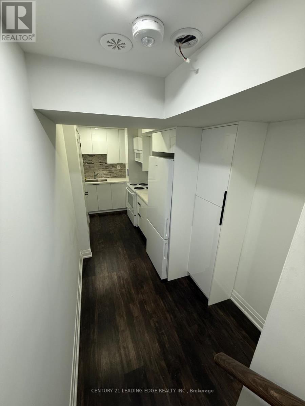
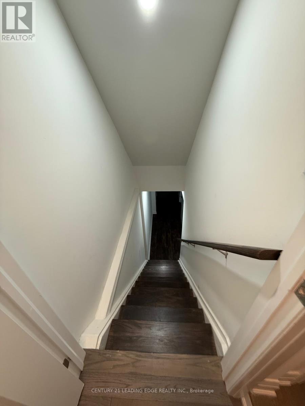
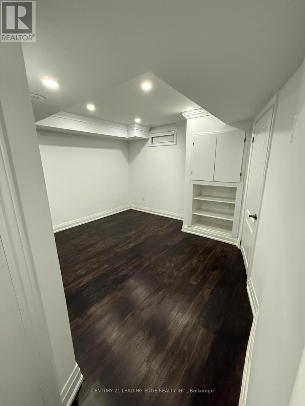
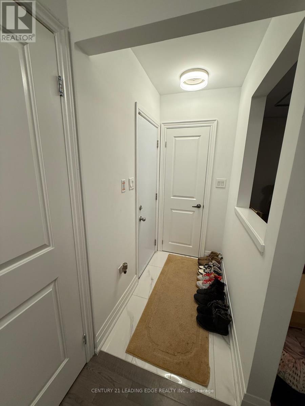
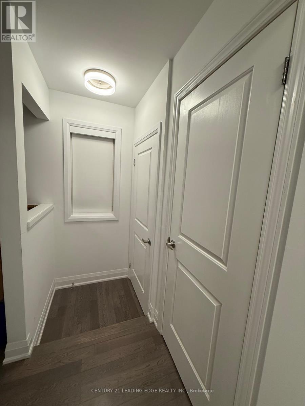
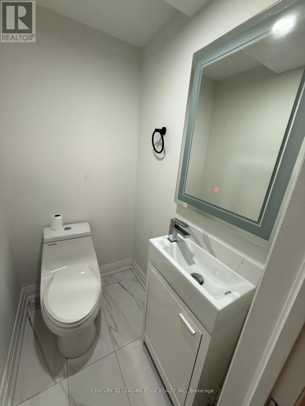
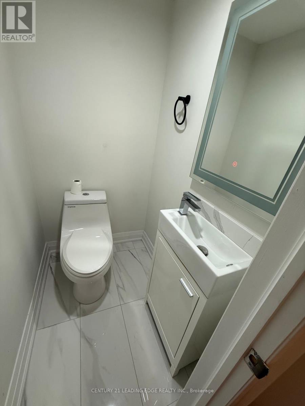
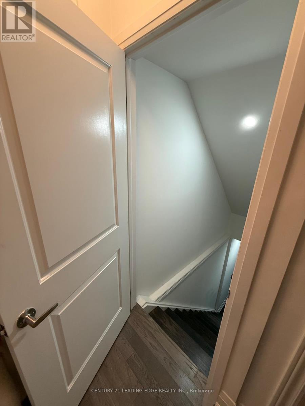
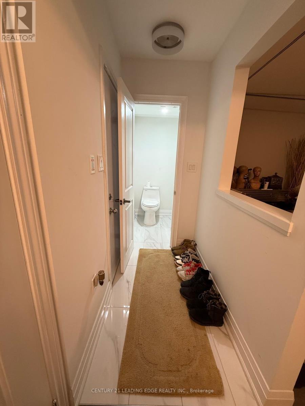
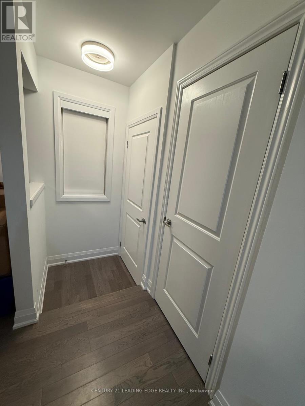
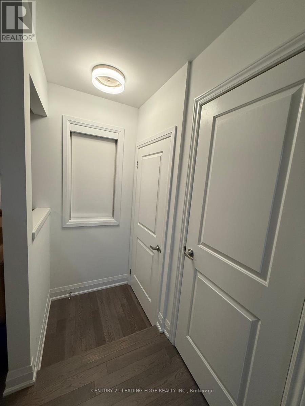
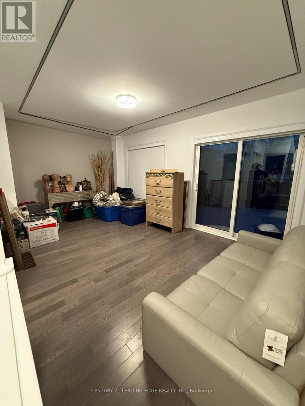
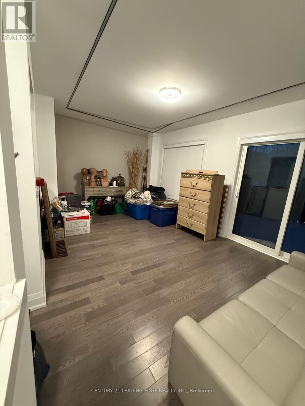
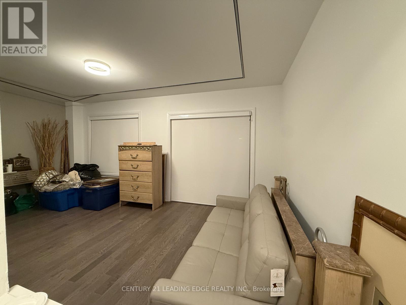
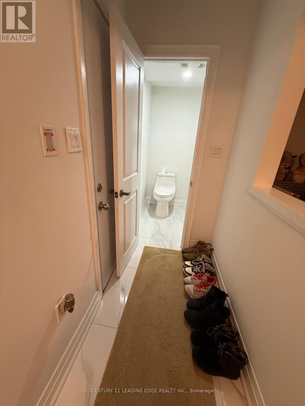
Experience the comfort of a brand-new, never-lived-in lower-level residence designed for complete independence and privacy. Thoughtfully finished with quality craftsmanship, this exceptional suite offers a spacious bedroom, a stylish full bathroom, a contemporary kitchen with modern finishes, and the convenience of private in-suite laundry. A generous family room with direct walk-out access to the backyard creates an inviting extension of the living space, | perfect for relaxing, entertaining, or working from home. With no shared entrance, kitchen, laundry, or living areas, this fully self-contained suite offers the comfort and functionality | of a private residence. Ideally situated in one of Vaughan's most desirable neighbourhoods near Dufferin & Centre, residents will enjoy convenient access to premier shopping, | restaurants, parks, top-rated schools, public transit, and Highways 7 & 407. A rare opportunity to lease a beautifully appointed home that seamlessly combines style, comfort, and | complete privacy. (id:63203)
Property Details
| MLS® Number | N13553238 |
| Property Type | Single Family |
| Community Name | Beverley Glen |
| Features | Carpet Free |
Building
| Bathroom Total | 2 |
| Bedrooms Above Ground | 1 |
| Bedrooms Below Ground | 1 |
| Bedrooms Total | 2 |
| Basement Development | Finished |
| Basement Features | Walk Out |
| Basement Type | N/a (finished) |
| Construction Style Attachment | Attached |
| Cooling Type | Central Air Conditioning |
| Exterior Finish | Concrete |
| Flooring Type | Laminate |
| Foundation Type | Brick |
| Half Bath Total | 1 |
| Heating Fuel | Natural Gas |
| Heating Type | Forced Air |
| Stories Total | 3 |
| Size Interior | 1,500 - 2,000 Ft2 |
| Type | Row / Townhouse |
| Utility Water | Municipal Water |
Parking
| Garage | |
| No Garage |
Land
| Acreage | No |
| Sewer | Sanitary Sewer |
| Size Depth | 74 Ft ,7 In |
| Size Frontage | 40 Ft ,1 In |
| Size Irregular | 40.1 X 74.6 Ft ; Part Lot 54 Plan M-3541 |
| Size Total Text | 40.1 X 74.6 Ft ; Part Lot 54 Plan M-3541 |
Rooms
| Level | Type | Length | Width | Dimensions |
|---|---|---|---|---|
| Basement | Kitchen | 1.7 m | 2.01 m | 1.7 m x 2.01 m |
| Basement | Bedroom | 2.2 m | 2.65 m | 2.2 m x 2.65 m |
| Main Level | Family Room | 5.03 m | 3.28 m | 5.03 m x 3.28 m |
Contact Us
Contact us for more information

The trademarks REALTOR®, REALTORS®, and the REALTOR® logo are controlled by The Canadian Real Estate Association (CREA) and identify real estate professionals who are members of CREA. The trademarks MLS®, Multiple Listing Service® and the associated logos are owned by The Canadian Real Estate Association (CREA) and identify the quality of services provided by real estate professionals who are members of CREA. The trademark DDF® is owned by The Canadian Real Estate Association (CREA) and identifies CREA's Data Distribution Facility (DDF®)
July 11 2026 07:03:39
Toronto Regional Real Estate Board
Century 21 Leading Edge Realty Inc.