

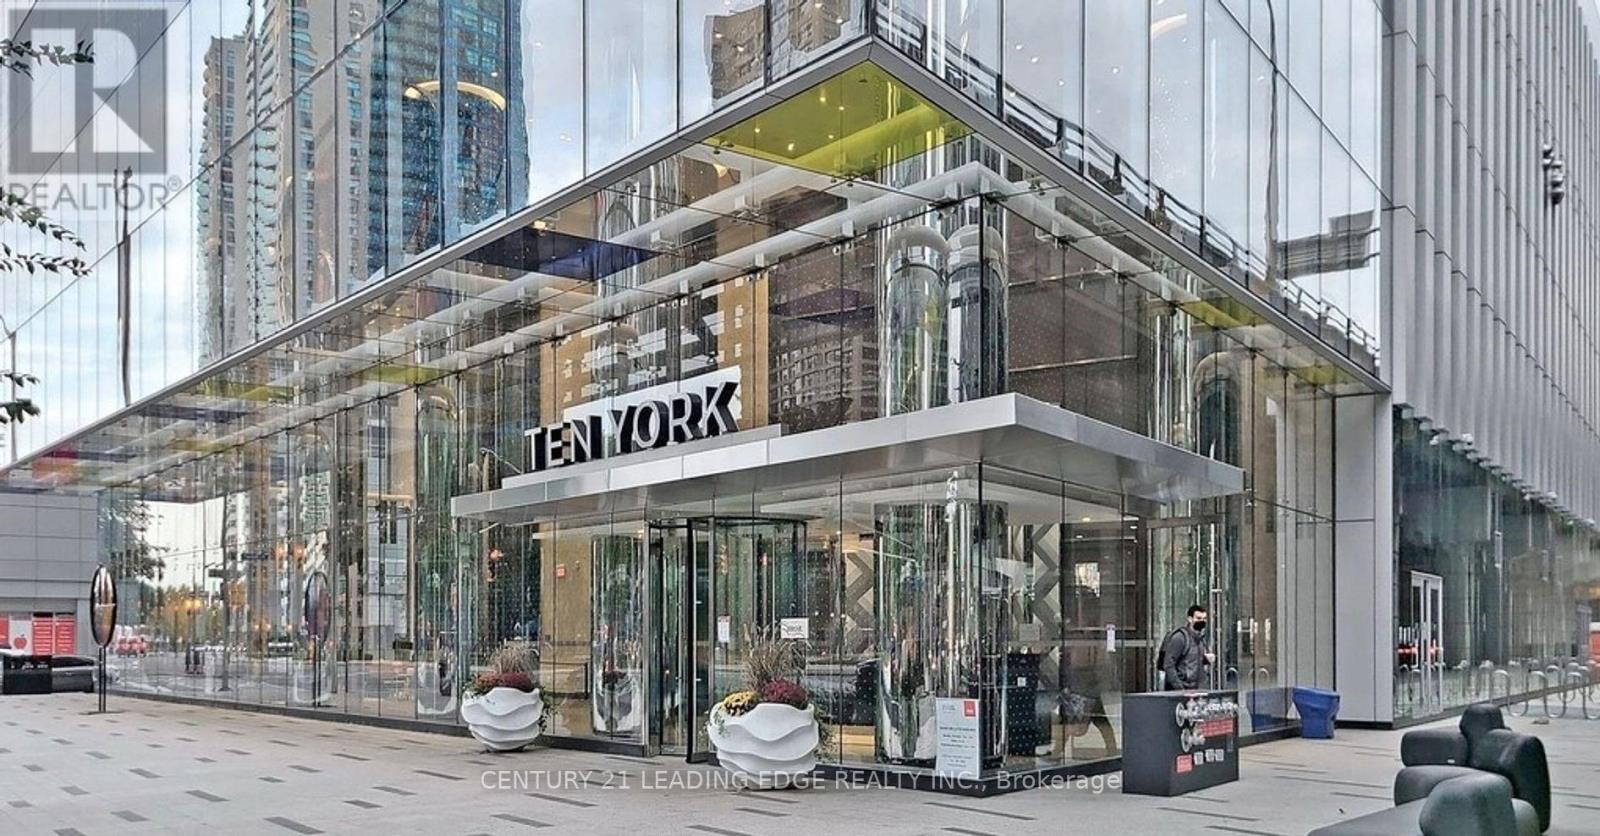
5407 - 10 York Street Toronto, Ontario M5J 0E1

$2,900 Monthly
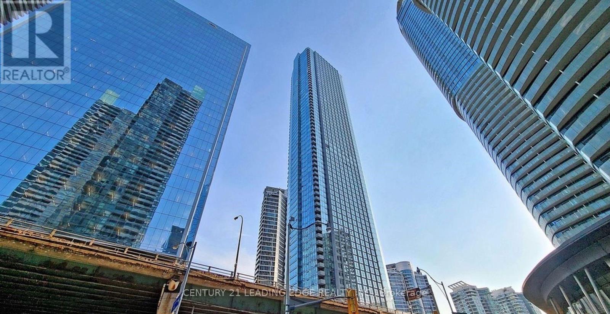
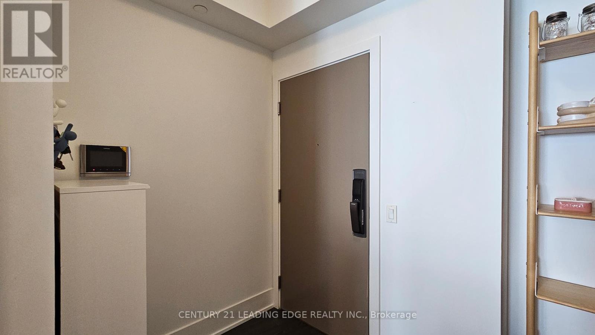
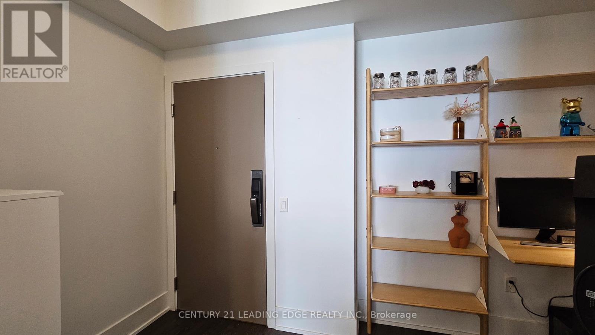
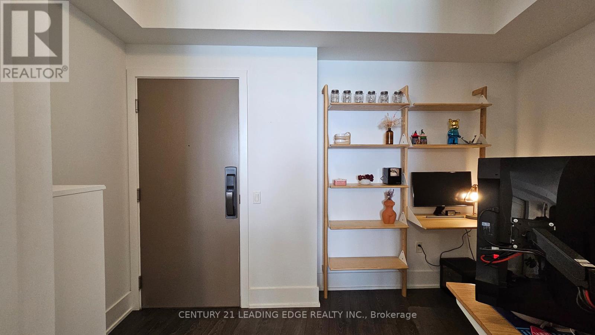
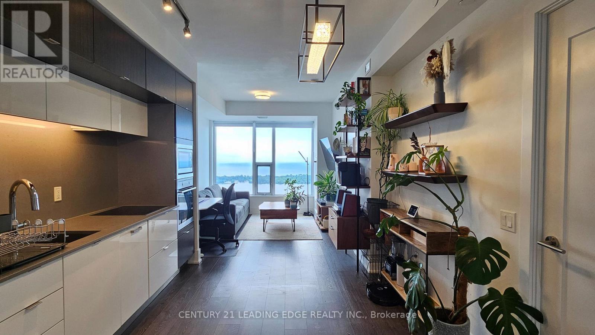
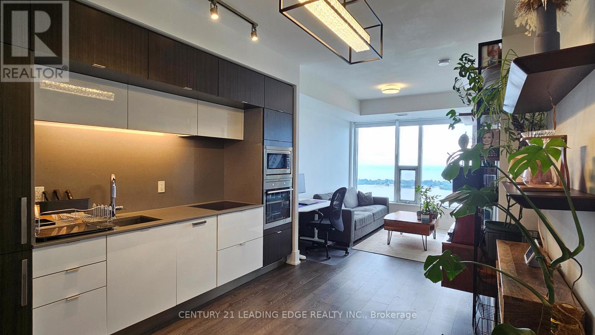
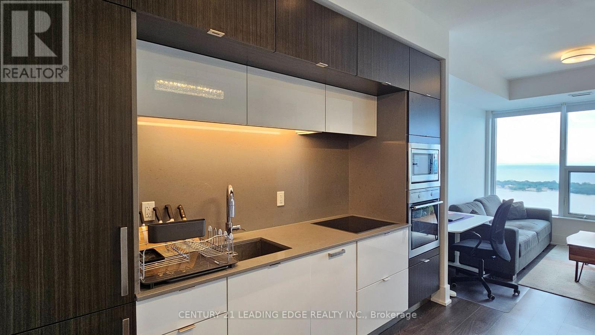
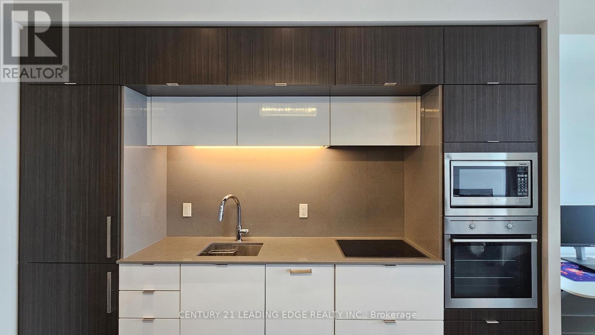
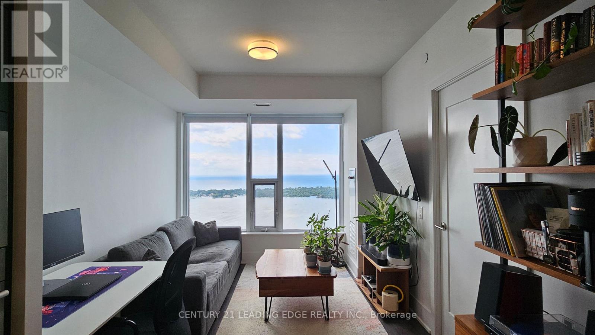
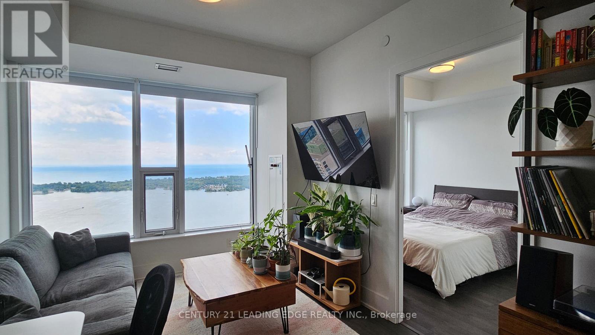
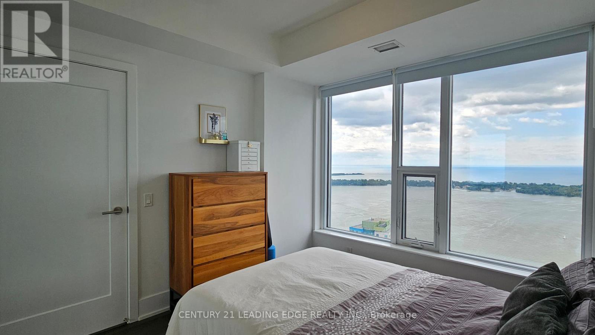
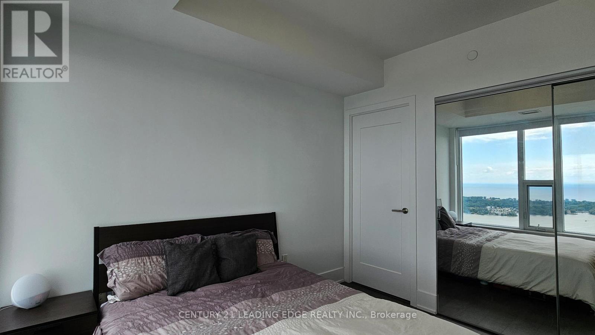
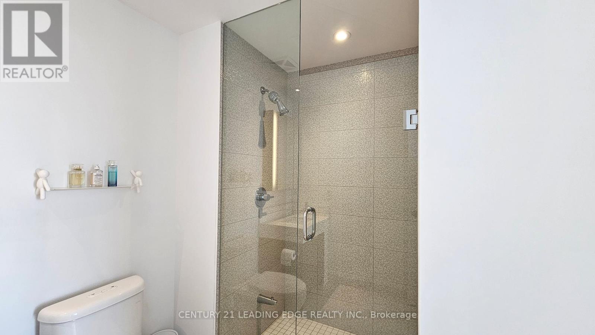
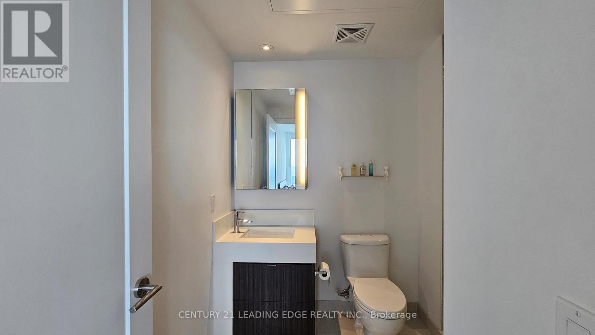
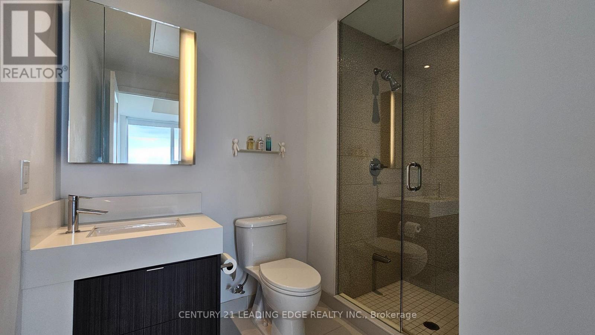
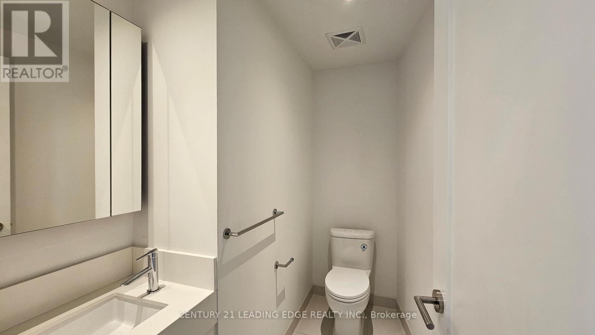
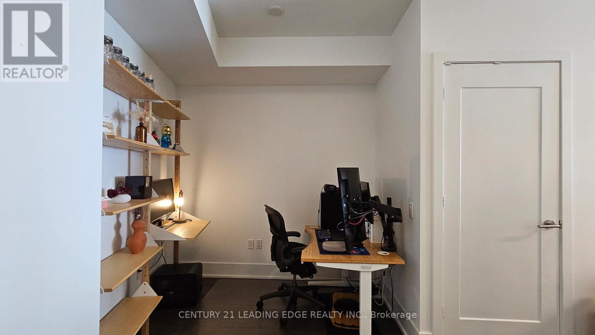
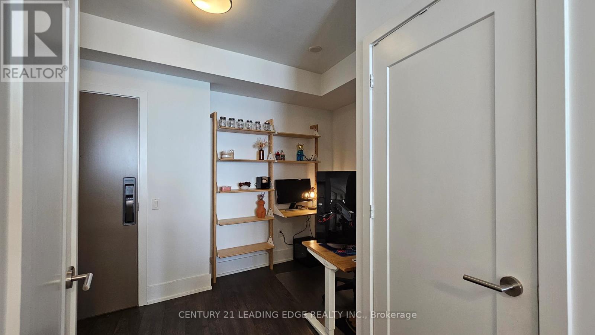
Beautiful unit at 10 York Street, built by Tridel, featuring 1 bedroom plus a den and 1.5 bathrooms. Enjoy a stunning harbour front lake south view from the 54th floor and bright space filled with natural sunlight, and freshly painted. The primary bedroom includes a 3-piece ensuite. The kitchen boasts stainless steel appliances, and the open-concept design seamlessly connects the dining area living room, creating a spacious and inviting atmosphere. Den area is perfect for a cozy area or work space. Convenient location close to transit, restaurants,shops, water ferry & more! Please note: photos are from the unit with the previous tenant's furniture, and belongings. (id:63203)
Property Details
| MLS® Number | C13713076 |
| Property Type | Single Family |
| Neigbourhood | Financial District |
| Community Name | Waterfront Communities C1 |
| Amenities Near By | Public Transit, Park |
| Community Features | Pets Allowed With Restrictions |
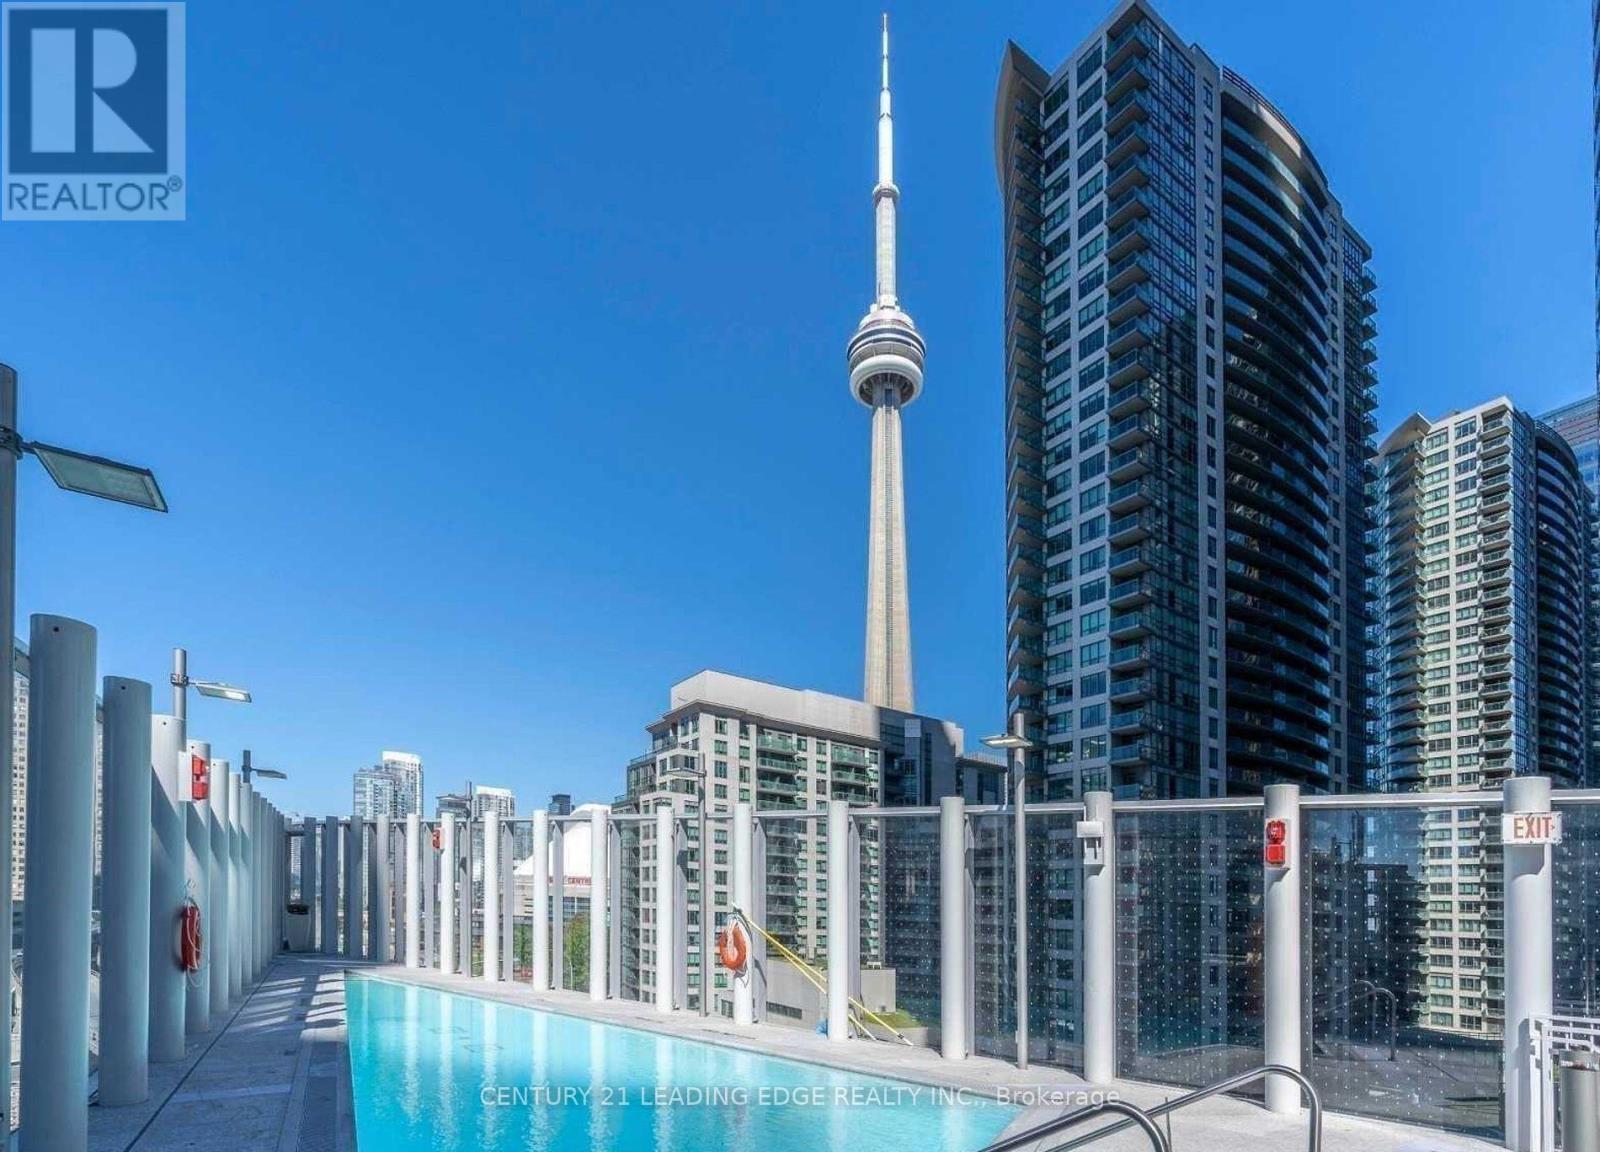
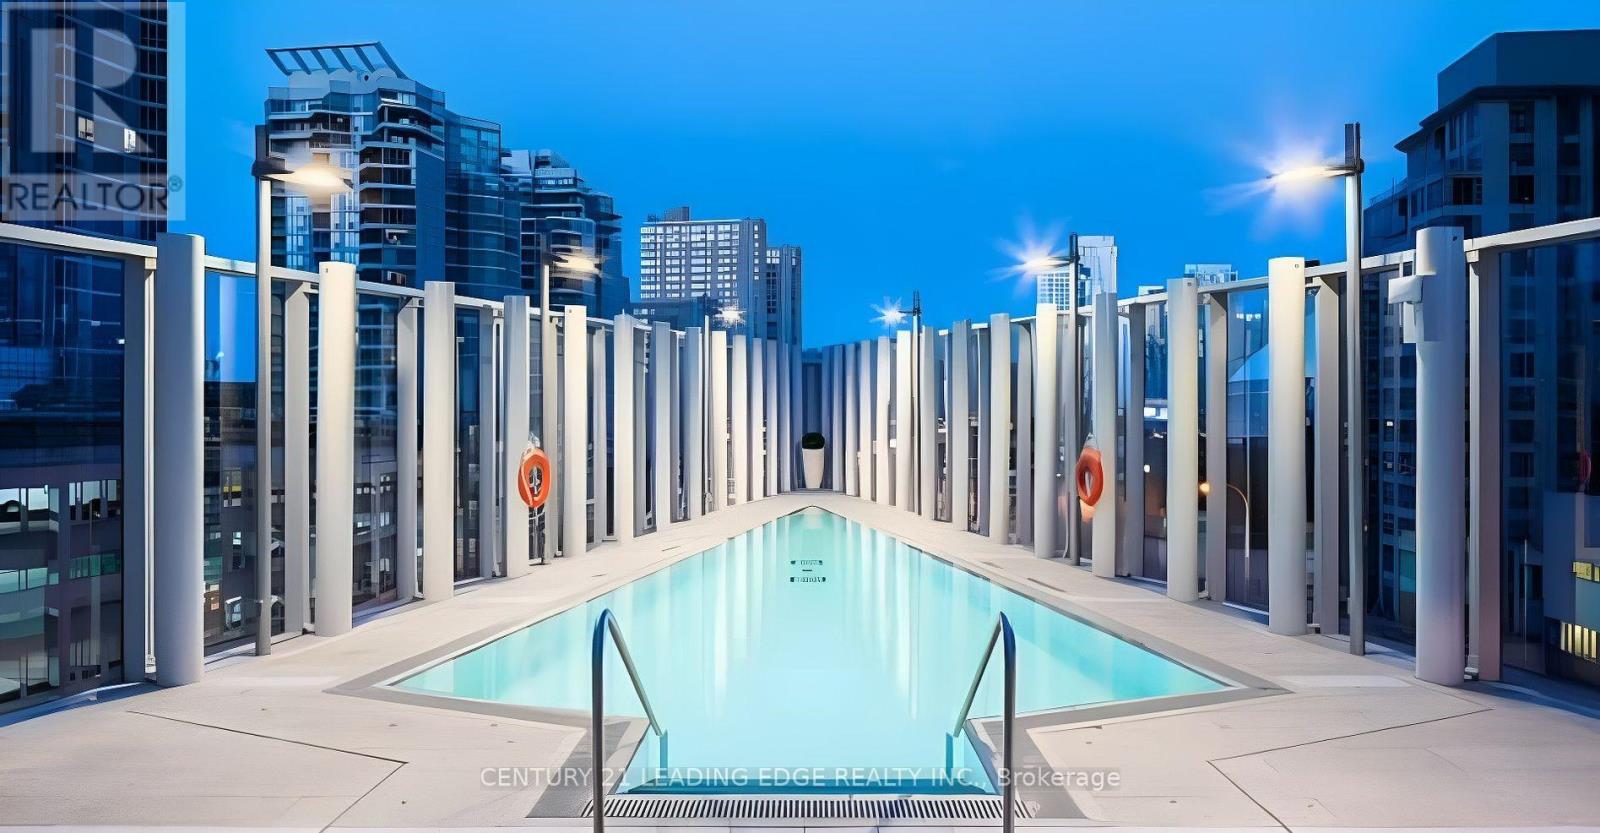
| Pool Type | Outdoor Pool |
Building
| Bathroom Total | 2 |
| Bedrooms Above Ground | 1 |
| Bedrooms Below Ground | 1 |
| Bedrooms Total | 2 |
| Amenities | Exercise Centre, Recreation Centre, Visitor Parking, Storage - Locker |
| Appliances | Dishwasher, Dryer, Microwave, Oven, Stove, Washer, Window Coverings, Refrigerator |
| Basement Type | None |
| Cooling Type | Central Air Conditioning |
| Exterior Finish | Concrete |
| Flooring Type | Laminate |
| Half Bath Total | 1 |
| Heating Fuel | Natural Gas |
| Heating Type | Forced Air |
| Size Interior | 600 - 699 Ft2 |
| Type | Apartment |
Parking
| Underground | |
| Garage |
Land
| Acreage | No |
| Land Amenities | Public Transit, Park |
| Surface Water | Lake/pond |
Rooms
| Level | Type | Length | Width | Dimensions |
|---|---|---|---|---|
| Flat | Living Room | 3.02 m | 3.03 m | 3.02 m x 3.03 m |
| Flat | Dining Room | 2.35 m | 3.49 m | 2.35 m x 3.49 m |
| Flat | Kitchen | 2.35 m | 3.49 m | 2.35 m x 3.49 m |
| Flat | Primary Bedroom | 3.03 m | 2.93 m | 3.03 m x 2.93 m |
| Flat | Den | 2.81 m | 1.89 m | 2.81 m x 1.89 m |
Contact Us
Contact us for more information

The trademarks REALTOR®, REALTORS®, and the REALTOR® logo are controlled by The Canadian Real Estate Association (CREA) and identify real estate professionals who are members of CREA. The trademarks MLS®, Multiple Listing Service® and the associated logos are owned by The Canadian Real Estate Association (CREA) and identify the quality of services provided by real estate professionals who are members of CREA. The trademark DDF® is owned by The Canadian Real Estate Association (CREA) and identifies CREA's Data Distribution Facility (DDF®)
August 26 2026 01:54:15
Toronto Regional Real Estate Board
Century 21 Leading Edge Realty Inc.