

5437 Rochelle Way Mississauga, Ontario L5M 6N4

$999,999
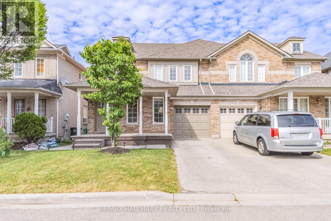
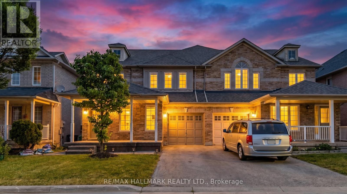
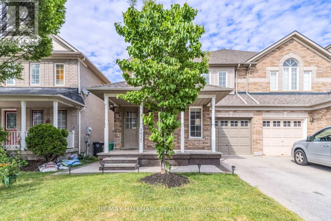
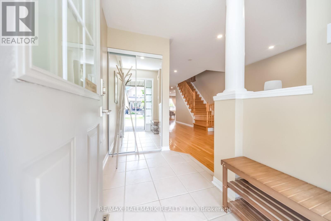
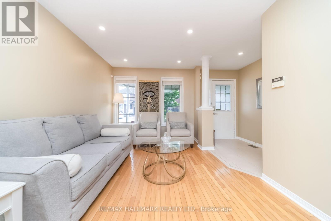
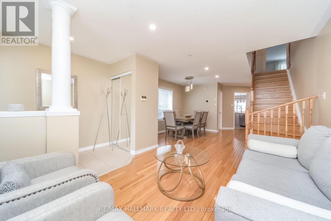
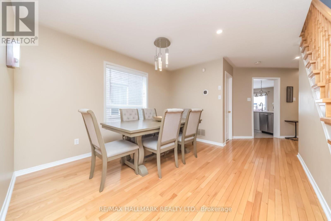
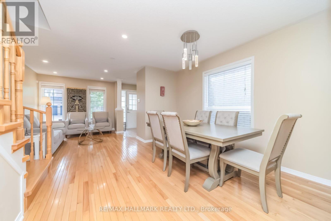
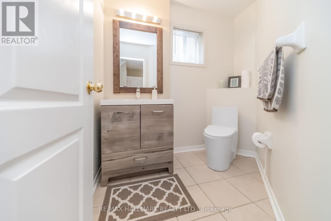
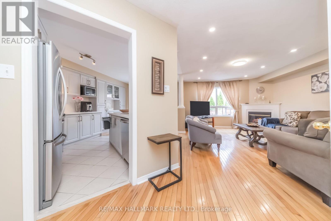
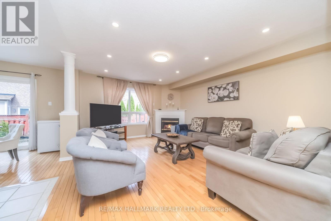
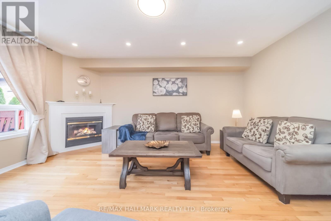
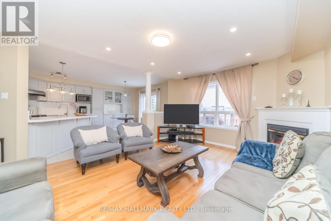
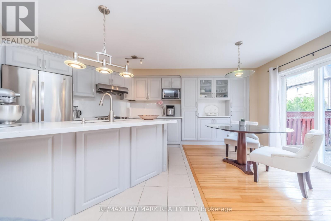
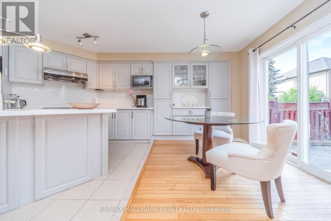
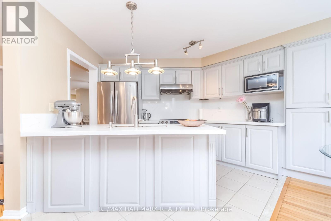
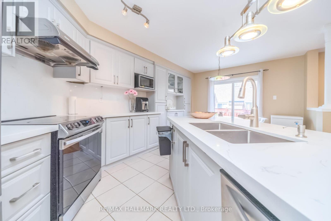
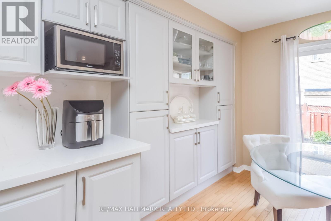
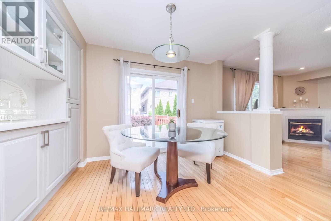
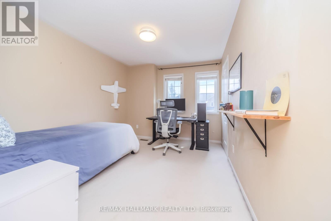
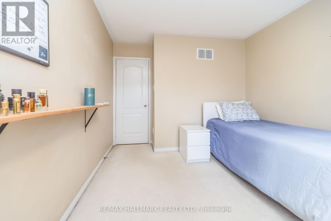
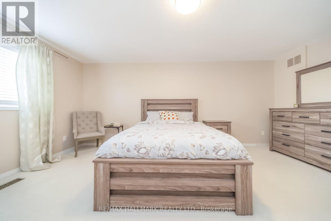
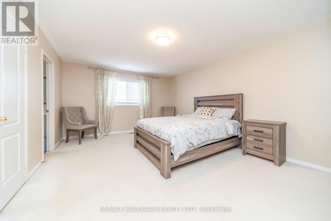
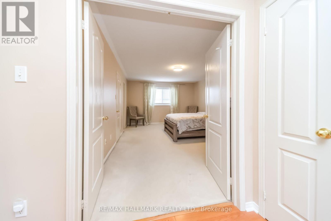
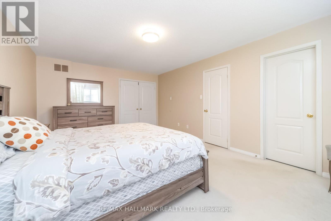
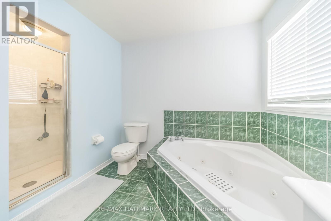
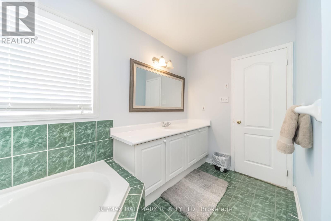
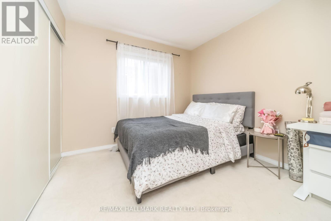
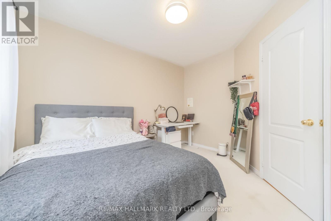
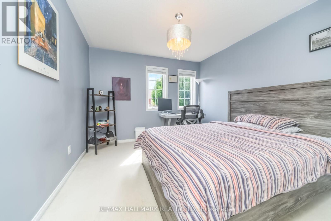
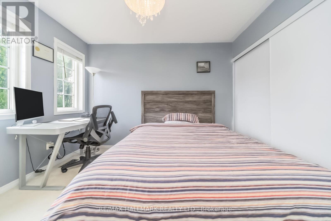
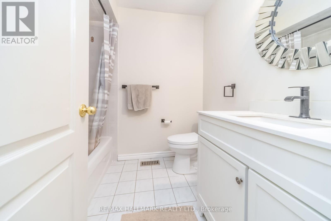
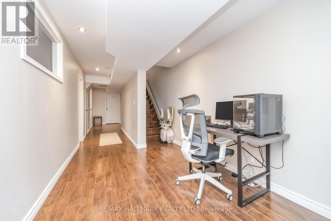
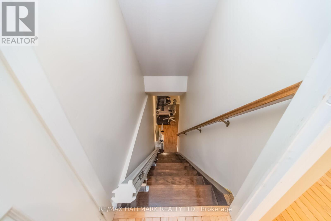
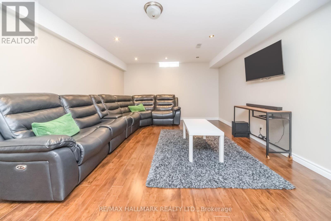
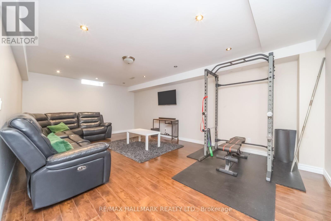
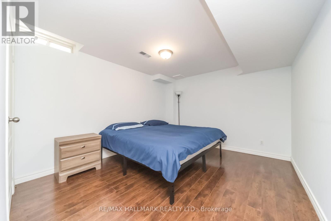
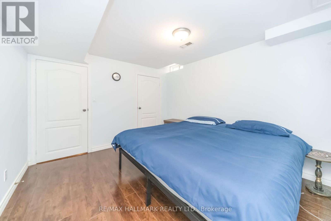
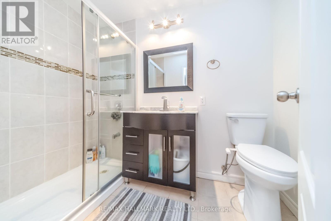
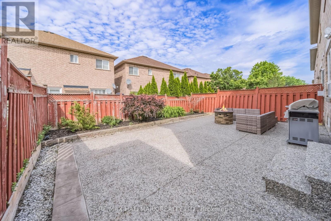
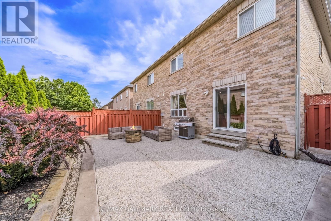
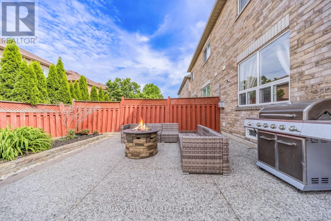
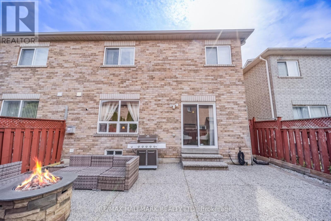
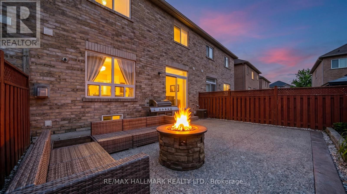
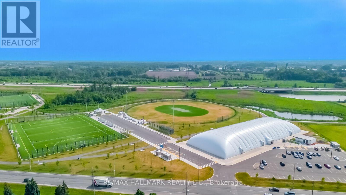
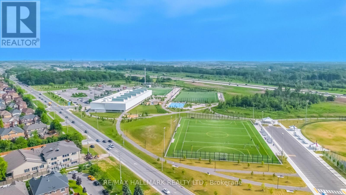
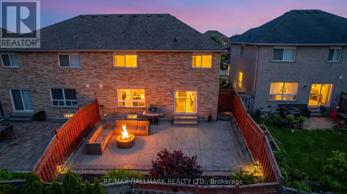
Great opportunity in prime Churchill Meadows! This spacious, open-concept 4+1 bed, 4-bath home sits on a premium, manicured lot and is fully loaded with major cash-saving upgrades. Features a massive kitchen loaded with custom newly upgraded cabinets, granite counter tops and stainless-steel appliances. Ultimate luxury master retreat with walk-in closet and a 5-piece jacuzzi oasis. Massive fully finished basement includes a separate bedroom and giant rec room/gym/studio layout-complete with a pre-installed stair lift! In the basement. Main floor laundry, interior garage access, and an exterior wrapped in premium, high-end concrete. BONUS: Tesla EV Charger outlet! Unbeatable location minutes from Credit Valley Hospital, Hwy 403/407/QEW, schools, parks, newly built community Centre, sports field and the ultra-hot Ridgeway Plaza. (id:63203)
Property Details
| MLS® Number | W13546174 |
| Property Type | Single Family |
| Community Name | Churchill Meadows |
| Equipment Type | Water Heater, Furnace |
| Parking Space Total | 3 |
| Rental Equipment Type | Water Heater, Furnace |
Building
| Bathroom Total | 4 |
| Bedrooms Above Ground | 4 |
| Bedrooms Below Ground | 1 |
| Bedrooms Total | 5 |
| Amenities | Fireplace(s) |
| Appliances | Garage Door Opener Remote(s), Blinds, Dryer, Stove, Washer, Refrigerator |
| Basement Development | Finished |
| Basement Type | Full (finished) |
| Construction Style Attachment | Semi-detached |
| Cooling Type | Central Air Conditioning |
| Exterior Finish | Brick |
| Fireplace Present | Yes |
| Fireplace Total | 1 |
| Foundation Type | Concrete |
| Half Bath Total | 1 |
| Heating Fuel | Natural Gas |
| Heating Type | Forced Air |
| Stories Total | 2 |
| Size Interior | 2,000 - 2,500 Ft2 |
| Type | House |
| Utility Water | Municipal Water |
Parking
| Attached Garage | |
| Garage |
Land
| Acreage | No |
| Sewer | Sanitary Sewer |
| Size Depth | 85 Ft ,3 In |
| Size Frontage | 30 Ft |
| Size Irregular | 30 X 85.3 Ft |
| Size Total Text | 30 X 85.3 Ft |
Contact Us
Contact us for more information

The trademarks REALTOR®, REALTORS®, and the REALTOR® logo are controlled by The Canadian Real Estate Association (CREA) and identify real estate professionals who are members of CREA. The trademarks MLS®, Multiple Listing Service® and the associated logos are owned by The Canadian Real Estate Association (CREA) and identify the quality of services provided by real estate professionals who are members of CREA. The trademark DDF® is owned by The Canadian Real Estate Association (CREA) and identifies CREA's Data Distribution Facility (DDF®)
July 09 2026 10:35:33
Toronto Regional Real Estate Board
RE/MAX Hallmark Realty Ltd.