

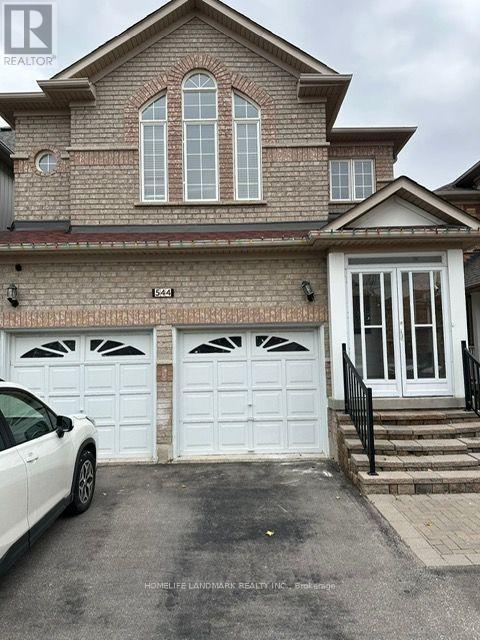
544 Matisse Place Mississauga, Ontario L5W 1M3

$3,500 Monthly
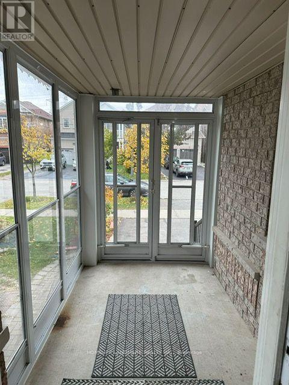
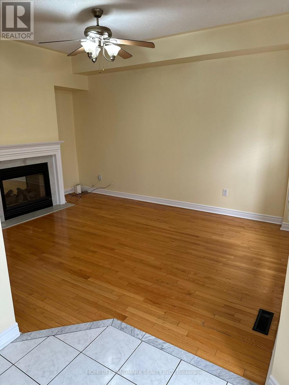
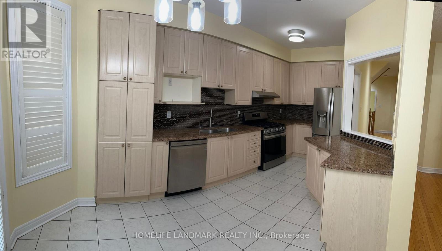
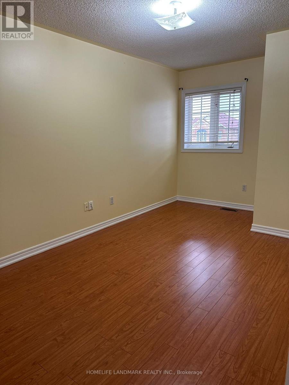
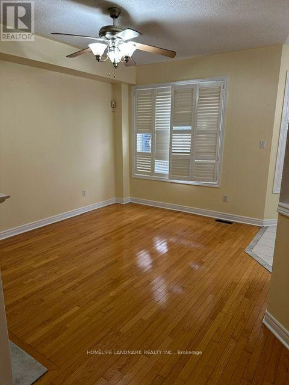
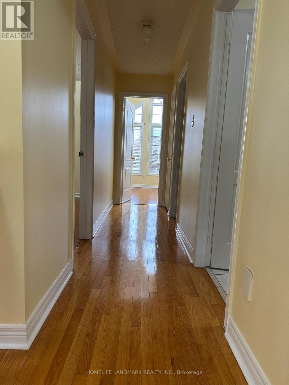
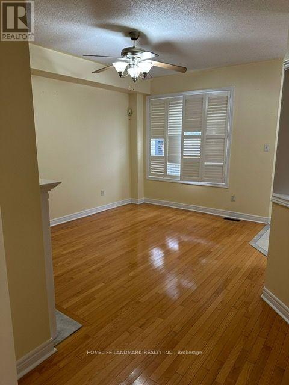
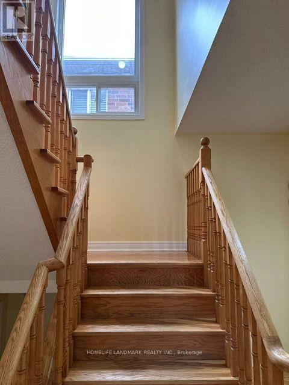
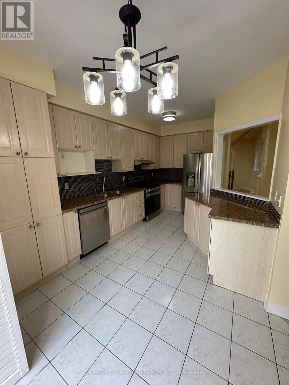
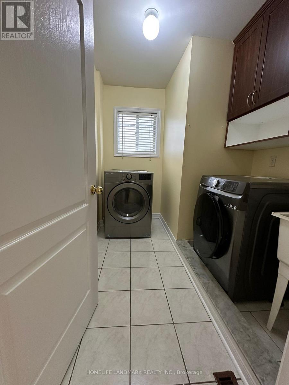
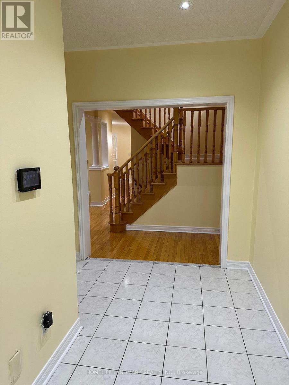
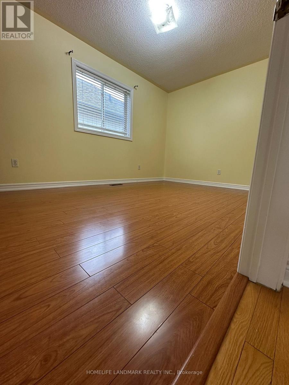
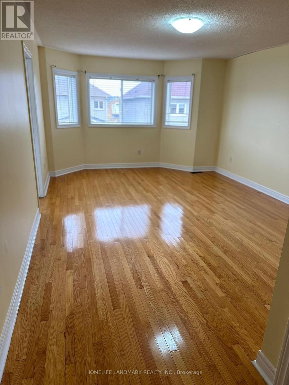
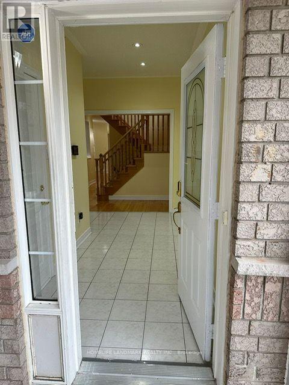
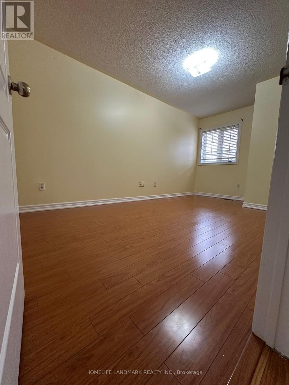
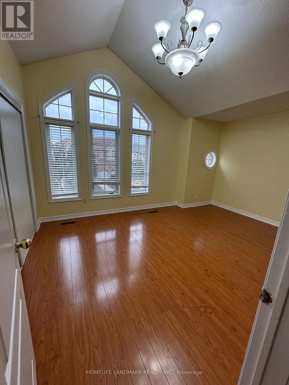
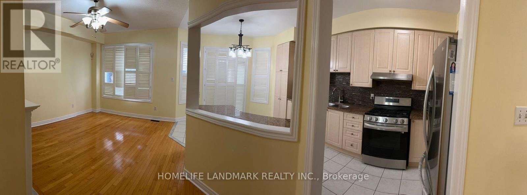
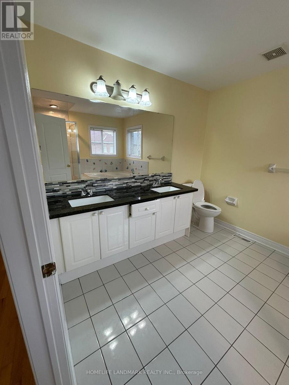
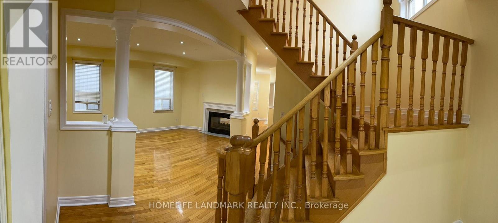
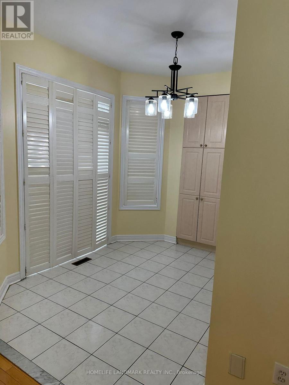
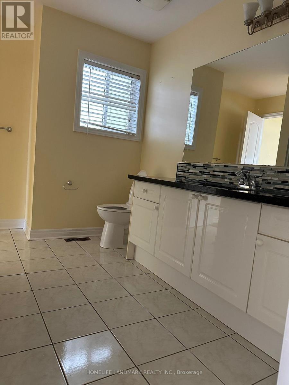
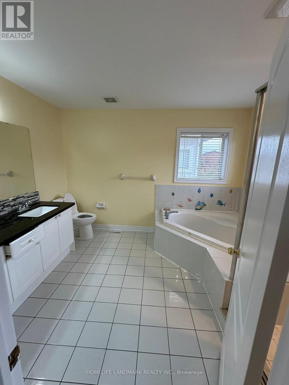
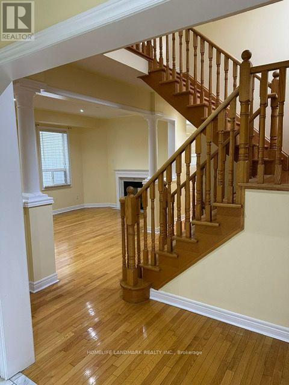
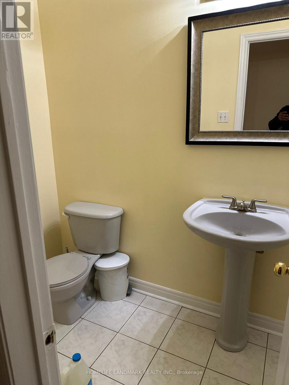
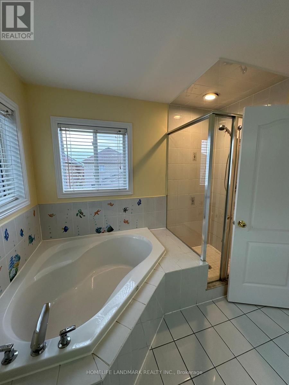
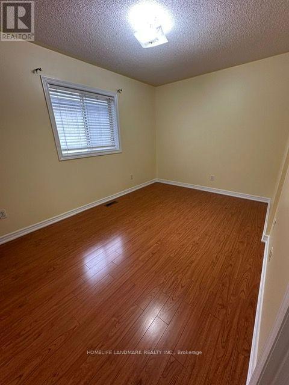
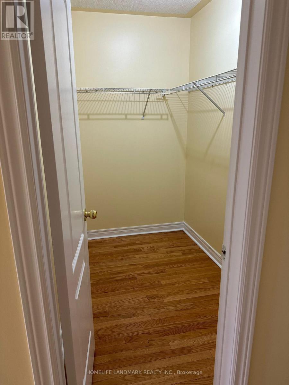
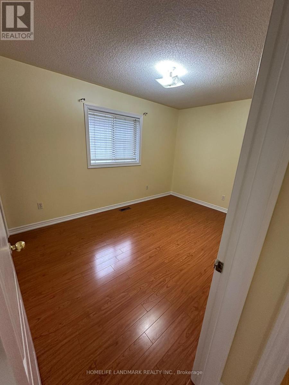
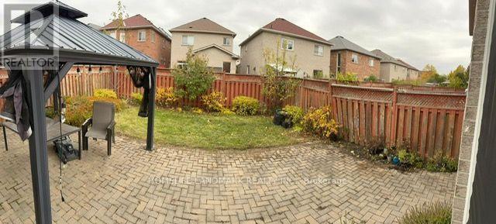
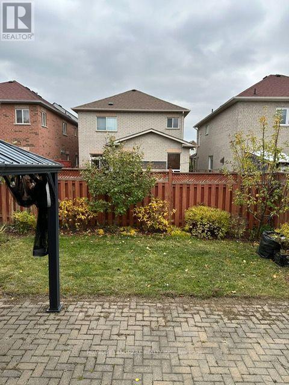
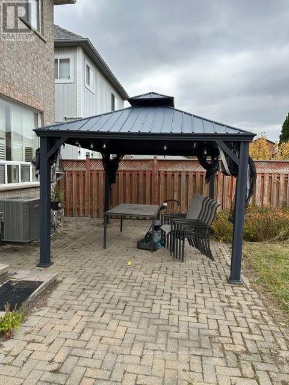
***Welcome to this exceptionally well-kept, 4 bedroom 2-car garage detached family home nestled on a quiet, child-safe street in a highly desirable neighborhood.**Private Laundry**3 Parking Spots** Freshly painted and beautifully renovated, this property offers a bright and functional layout perfect for growing families and working professionals. ****The main floor features rich hardwood flooring, elegant pot lighting (interior and exterior), a dedicated main-floor laundry room, and a cozy family room centered around a warm gas fireplace. The upgraded chef's kitchen boasts premium quartz countertops, stainless steel appliances, and a spacious breakfast area with a seamless walk-out to a private deck-ideal for outdoor relaxation. ***Upstairs, you will find four generously sized bedrooms with abundant closet storage space and two full, immaculate bathrooms. Located in a prime, high-convenience pocket, this home is within walking distance to local schools, shopping plazas, and transit/bus stops. ***Commuting is effortless with major highways just a few minutes drive away, Walk to major shopping plazas, groceries. Square One is only minutes from your door. Enjoy premium, comfortable living in a fantastic community! (Note: Legal Basement Apartment has been rented separately). (id:63203)
Property Details
| MLS® Number | W13582124 |
| Property Type | Single Family |
| Community Name | Meadowvale Village |
| Features | Carpet Free |
| Parking Space Total | 3 |
Building
| Bathroom Total | 3 |
| Bedrooms Above Ground | 4 |
| Bedrooms Total | 4 |
| Appliances | Window Coverings |
| Basement Type | None |
| Construction Style Attachment | Detached |
| Cooling Type | Central Air Conditioning |
| Exterior Finish | Brick |
| Fireplace Present | Yes |
| Foundation Type | Concrete |
| Half Bath Total | 1 |
| Heating Fuel | Natural Gas |
| Heating Type | Forced Air |
| Stories Total | 2 |
| Size Interior | 2,000 - 2,500 Ft2 |
| Type | House |
| Utility Water | Municipal Water |
Parking
| Attached Garage | |
| Garage |
Land
| Acreage | No |
| Sewer | Sanitary Sewer |
| Size Depth | 106 Ft ,7 In |
| Size Frontage | 32 Ft |
| Size Irregular | 32 X 106.6 Ft |
| Size Total Text | 32 X 106.6 Ft |
Rooms
| Level | Type | Length | Width | Dimensions |
|---|---|---|---|---|
| Second Level | Primary Bedroom | 6.43 m | 4.41 m | 6.43 m x 4.41 m |
| Second Level | Bedroom 2 | 4.69 m | 3.8 m | 4.69 m x 3.8 m |
| Second Level | Bedroom 3 | 3.44 m | 2.6 m | 3.44 m x 2.6 m |
| Second Level | Bedroom 4 | 3.66 m | 2.66 m | 3.66 m x 2.66 m |
| Ground Level | Living Room | 5.34 m | 3.06 m | 5.34 m x 3.06 m |
| Ground Level | Family Room | 4.05 m | 4.48 m | 4.05 m x 4.48 m |
| Ground Level | Dining Room | 3.02 m | 2.77 m | 3.02 m x 2.77 m |
| Ground Level | Kitchen | 3.52 m | 2.94 m | 3.52 m x 2.94 m |
Contact Us
Contact us for more information

The trademarks REALTOR®, REALTORS®, and the REALTOR® logo are controlled by The Canadian Real Estate Association (CREA) and identify real estate professionals who are members of CREA. The trademarks MLS®, Multiple Listing Service® and the associated logos are owned by The Canadian Real Estate Association (CREA) and identify the quality of services provided by real estate professionals who are members of CREA. The trademark DDF® is owned by The Canadian Real Estate Association (CREA) and identifies CREA's Data Distribution Facility (DDF®)
July 20 2026 12:31:14
Toronto Regional Real Estate Board
Homelife Landmark Realty Inc.