

546 Lake Drive S Georgina, Ontario L4P 1S5

$1,980 Monthly
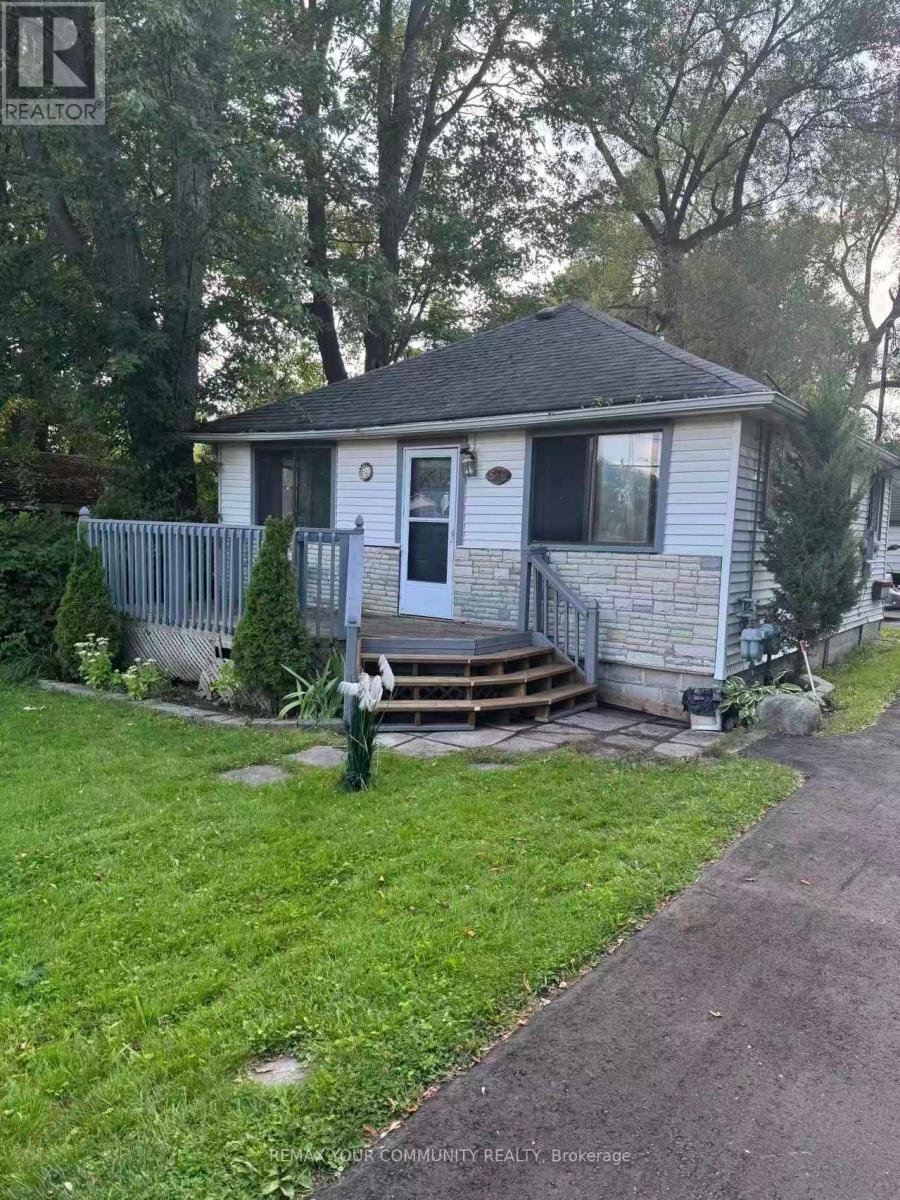
Enjoy stunning lake views from this charming 2-bedroom home, just 10 minutes from Hwy 404. Perfect for retirees or couples seeking a peaceful escape from the city. Conveniently located only 5 minutes from the marina, this home offers the best of lakeside living. Plus two driveway parking spots. Important notice: There Is No Access To The Lake From The Cottage. (id:63203)
Property Details
| MLS® Number | N13701830 |
| Property Type | Single Family |
| Community Name | Keswick South |
| Features | Lane |
| Parking Space Total | 2 |
Building
| Bathroom Total | 1 |
| Bedrooms Above Ground | 2 |
| Bedrooms Total | 2 |
| Appliances | Stove, Refrigerator |
| Architectural Style | Bungalow |
| Basement Type | None |
| Cooling Type | None |
| Exterior Finish | Wood |
| Heating Fuel | Propane |
| Heating Type | Forced Air |
| Stories Total | 1 |
| Size Interior | 700 - 1,100 Ft2 |
| Type | Other |
| Utility Water | Municipal Water |
Parking
| No Garage |
Land
| Acreage | No |
| Sewer | Sanitary Sewer |
Rooms
| Level | Type | Length | Width | Dimensions |
|---|---|---|---|---|
| Ground Level | Living Room | 3.48 m | 4.29 m | 3.48 m x 4.29 m |
| Ground Level | Dining Room | 2.9 m | 2.21 m | 2.9 m x 2.21 m |
| Ground Level | Kitchen | 2.9 m | 3.1023 m | 2.9 m x 3.1023 m |
| Ground Level | Primary Bedroom | 2.34 m | 3.35 m | 2.34 m x 3.35 m |
| Ground Level | Bedroom | 2.31 m | 3 m | 2.31 m x 3 m |
| Ground Level | Laundry Room | 1.83 m | 2.06 m | 1.83 m x 2.06 m |
Contact Us
Contact us for more information

The trademarks REALTOR®, REALTORS®, and the REALTOR® logo are controlled by The Canadian Real Estate Association (CREA) and identify real estate professionals who are members of CREA. The trademarks MLS®, Multiple Listing Service® and the associated logos are owned by The Canadian Real Estate Association (CREA) and identify the quality of services provided by real estate professionals who are members of CREA. The trademark DDF® is owned by The Canadian Real Estate Association (CREA) and identifies CREA's Data Distribution Facility (DDF®)
August 24 2026 08:30:02
Toronto Regional Real Estate Board
RE/MAX Your Community Realty