

55 - 3500 Glen Erin Drive Mississauga, Ontario L5L 1W6

$3,000 Monthly
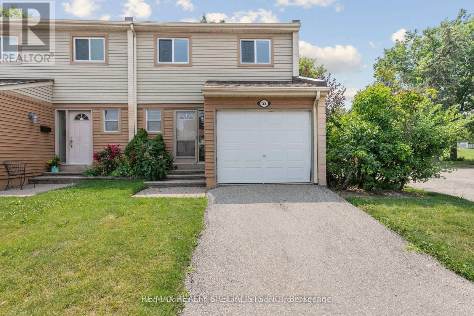
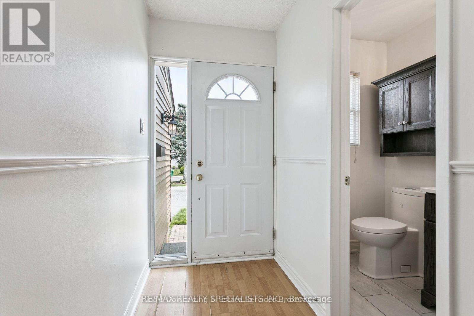
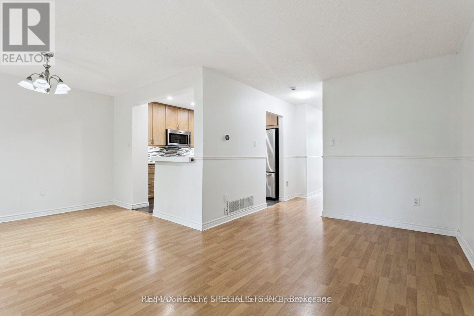
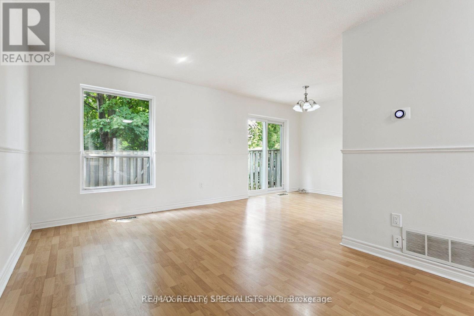
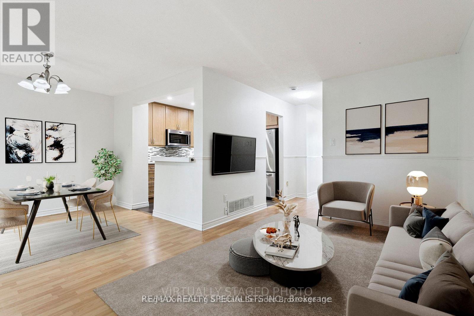
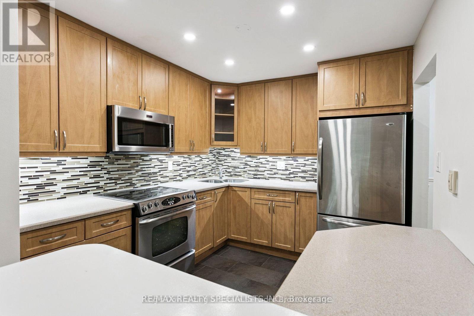
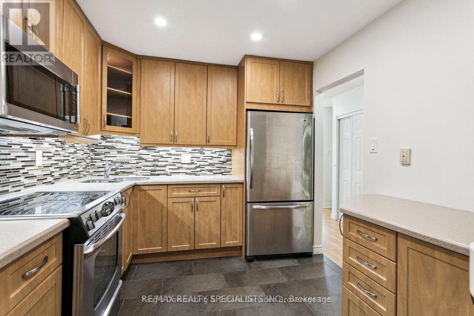
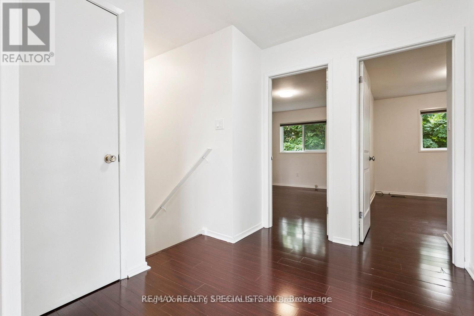
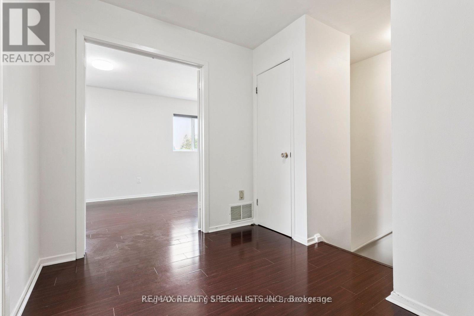
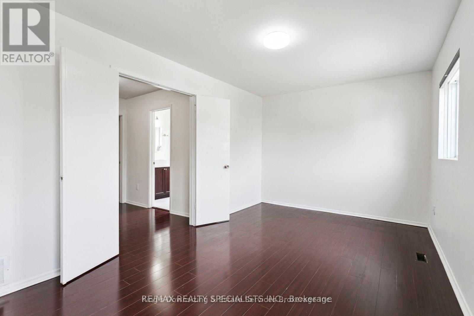
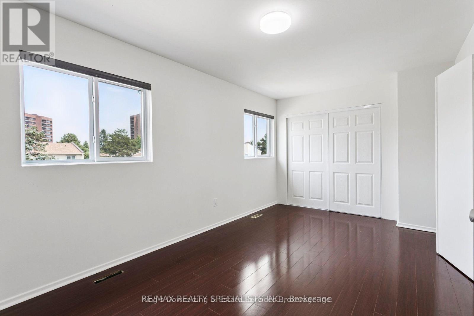
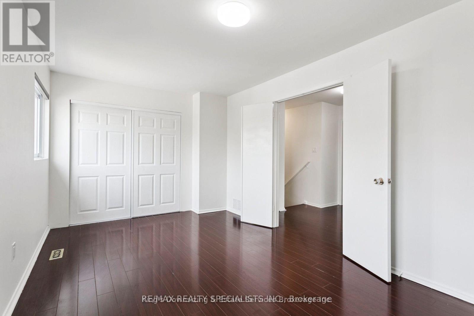
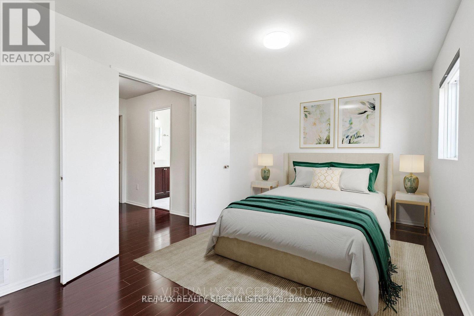
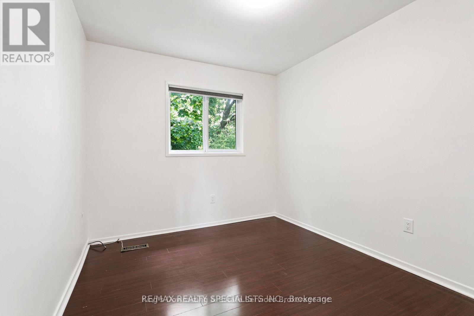
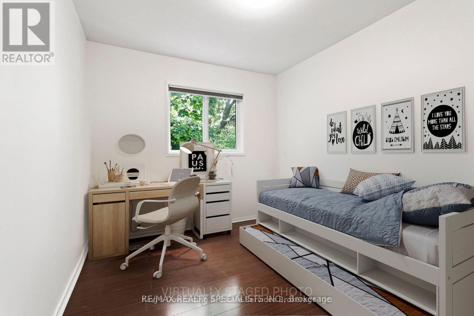
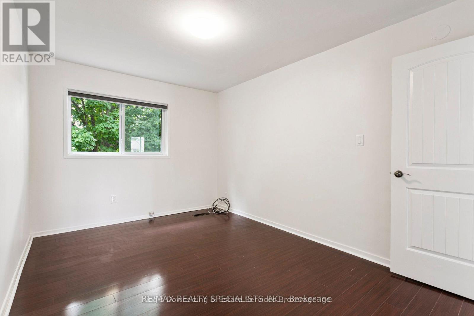
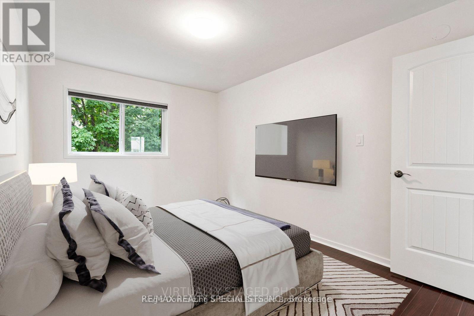
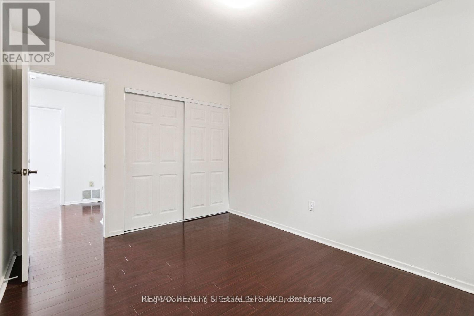
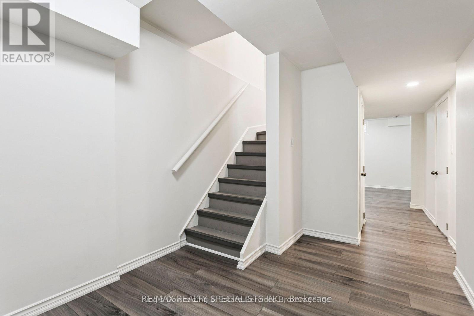
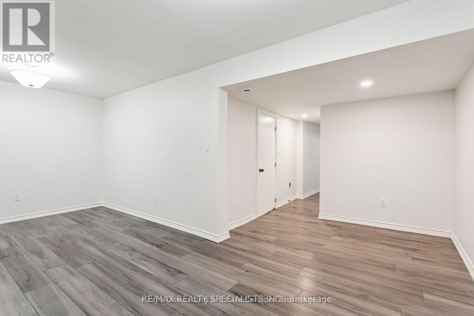
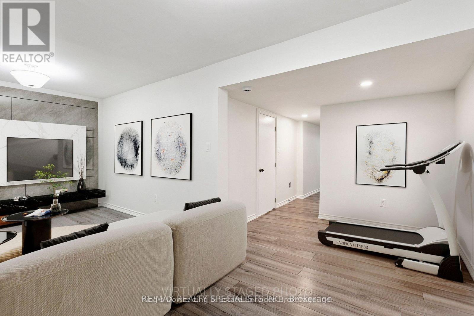
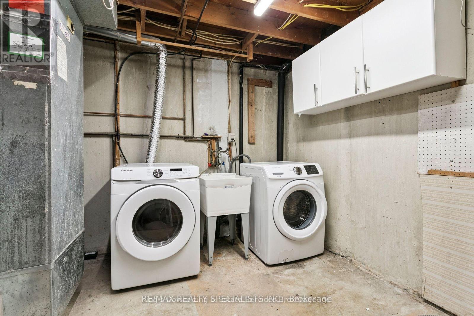
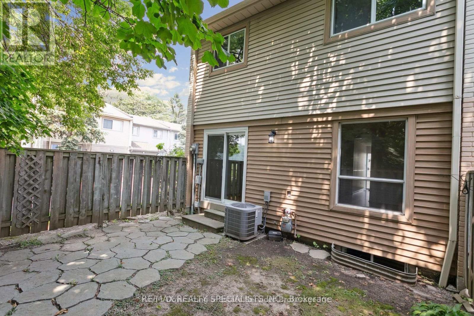
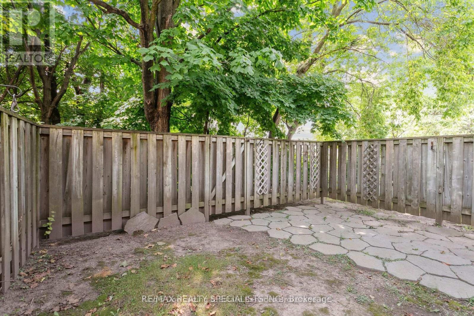
Welcome to this Stunning end-unit townhome offering 1,862 sq ft of living space nestled in South Mississauga. This 3-bedroom home offers an open concept living/dining room layout featuring elegant laminate floors, kitchen with stainless steel appliances, soft-close drawers, stylish backsplash, and ample cupboard space. Walk out from the spacious living/dining area to your fully fenced private backyard ideal for entertaining or relaxing under the stars. Upstairs, you'll find three generously sized bedrooms, including a primary retreat with double-door entry. The finished basement boasts a cozy rec room, a large laundry area, and plenty of extra storage, perfect for growing families. Steps to schools, parks, South Common Mall & Community Centre, transit, GO station, Erin Mills Town Centre, UTM, and Credit Valley Hospital. Easy access to the QEW, Hwy 403, 407 & all major routes. (id:63203)
Property Details
| MLS® Number | W13649834 |
| Property Type | Single Family |
| Community Name | Erin Mills |
| Amenities Near By | Park, Place Of Worship, Schools |
| Community Features | Pets Not Allowed, School Bus |
| Parking Space Total | 2 |
| Pool Type | Outdoor Pool |
| Structure | Patio(s) |
Building
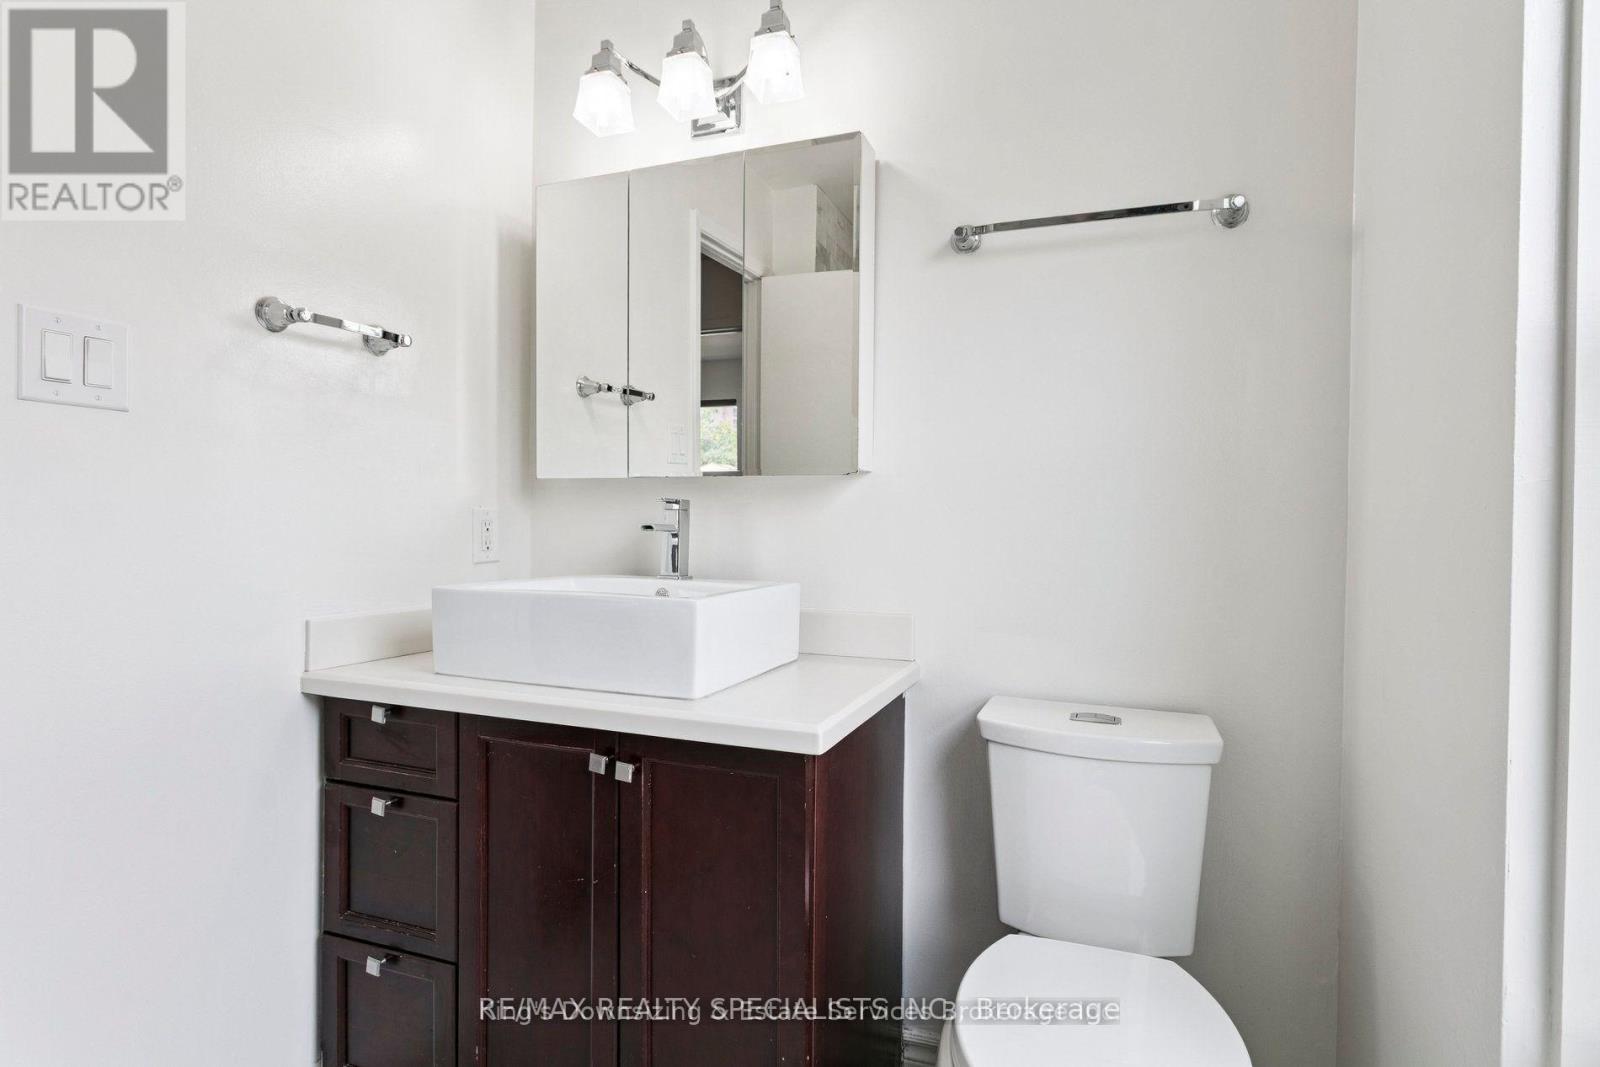
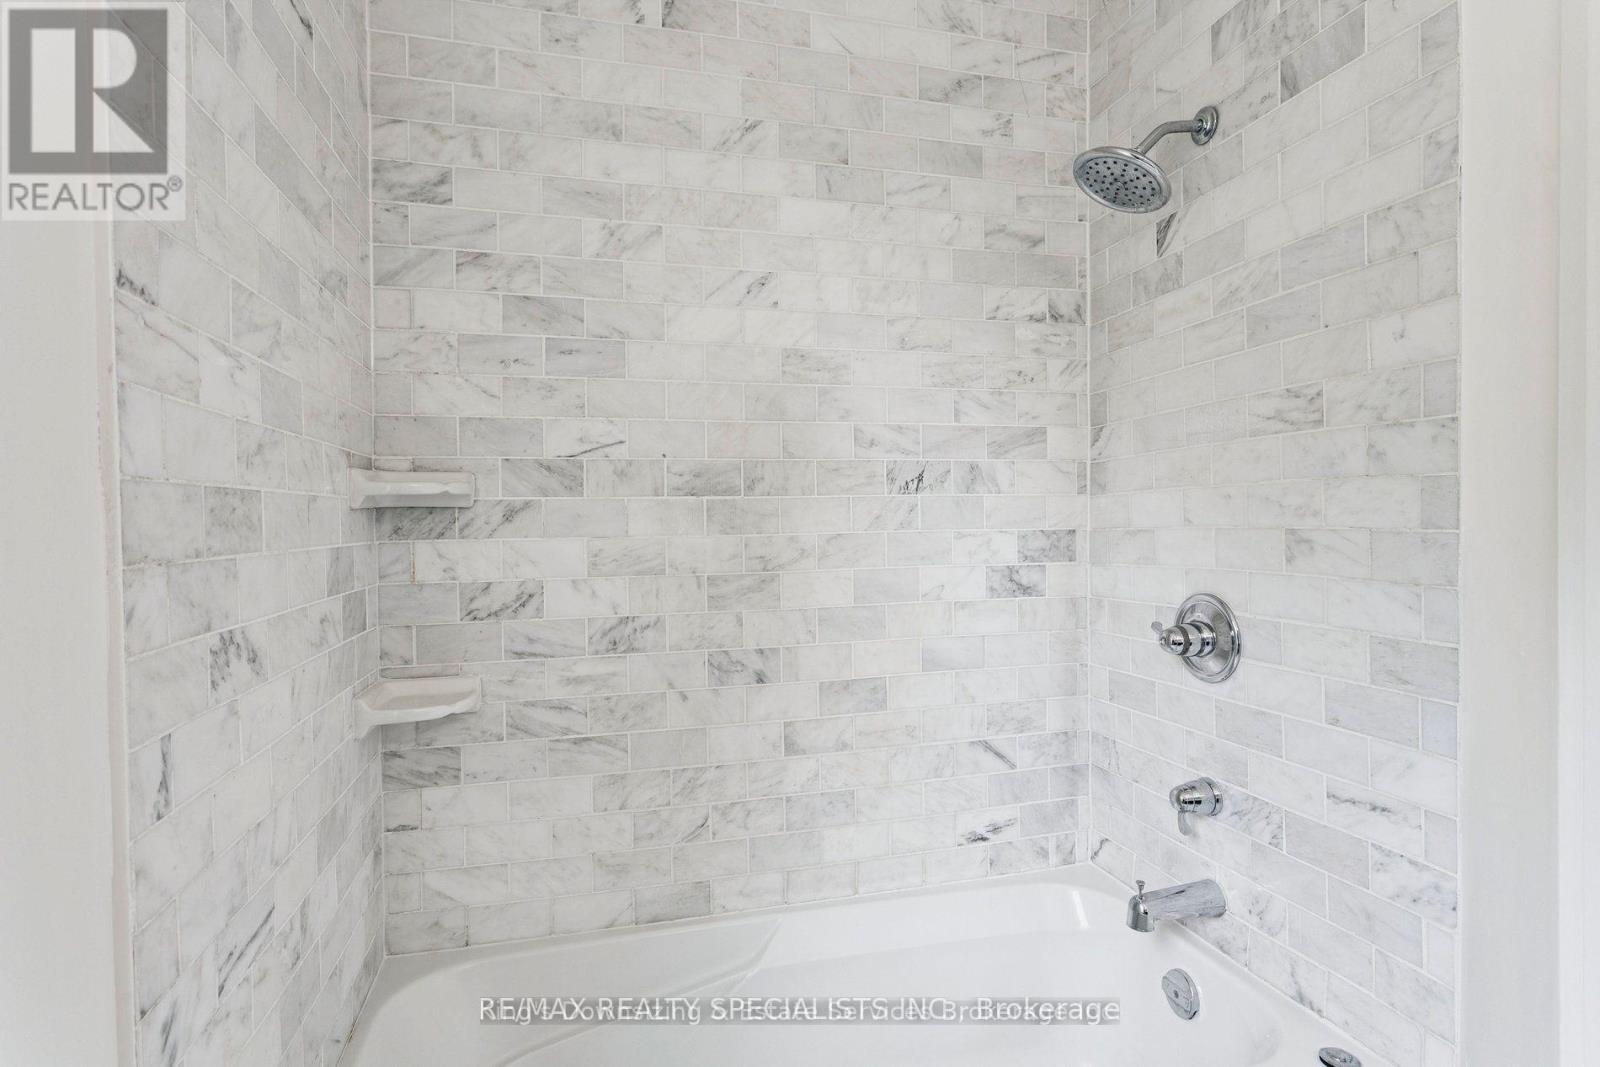
| Bathroom Total | 2 |
| Bedrooms Above Ground | 3 |
| Bedrooms Total | 3 |
| Age | 31 To 50 Years |
| Amenities | Visitor Parking |
| Basement Development | Finished |
| Basement Type | N/a (finished) |
| Cooling Type | Central Air Conditioning |
| Exterior Finish | Brick, Aluminum Siding |
| Fire Protection | Smoke Detectors |
| Flooring Type | Laminate |
| Foundation Type | Concrete |
| Half Bath Total | 1 |
| Heating Fuel | Natural Gas |
| Heating Type | Forced Air |
| Stories Total | 2 |
| Size Interior | 1,200 - 1,399 Ft2 |
| Type | Row / Townhouse |
Parking
| Attached Garage | |
| Garage |
Land
| Acreage | No |
| Fence Type | Fenced Yard |
| Land Amenities | Park, Place Of Worship, Schools |
Rooms
| Level | Type | Length | Width | Dimensions |
|---|---|---|---|---|
| Second Level | Primary Bedroom | 5.21 m | 3 m | 5.21 m x 3 m |
| Second Level | Bedroom 2 | 2.72 m | 4.09 m | 2.72 m x 4.09 m |
| Second Level | Bedroom 3 | 2.95 m | 4.09 m | 2.95 m x 4.09 m |
| Basement | Recreational, Games Room | 5.84 m | 4.45 m | 5.84 m x 4.45 m |
| Ground Level | Kitchen | 2.79 m | 3.33 m | 2.79 m x 3.33 m |
| Ground Level | Dining Room | 2.79 m | 2.84 m | 2.79 m x 2.84 m |
| Ground Level | Living Room | 2.97 m | 4.78 m | 2.97 m x 4.78 m |
Contact Us
Contact us for more information

The trademarks REALTOR®, REALTORS®, and the REALTOR® logo are controlled by The Canadian Real Estate Association (CREA) and identify real estate professionals who are members of CREA. The trademarks MLS®, Multiple Listing Service® and the associated logos are owned by The Canadian Real Estate Association (CREA) and identify the quality of services provided by real estate professionals who are members of CREA. The trademark DDF® is owned by The Canadian Real Estate Association (CREA) and identifies CREA's Data Distribution Facility (DDF®)
August 07 2026 07:06:33
Toronto Regional Real Estate Board
RE/MAX Realty Specialists Inc.