

55 Hamilton Street St. Catharines, Ontario L2S 1K8

$2,300 Monthly
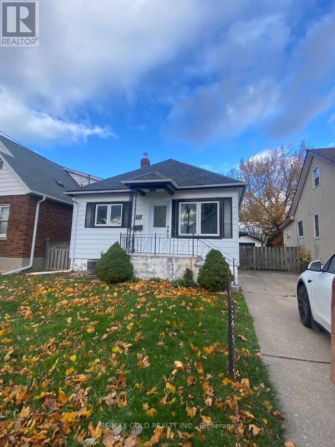
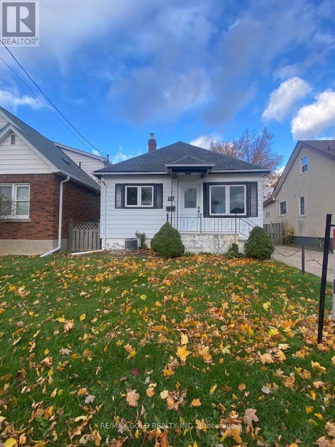
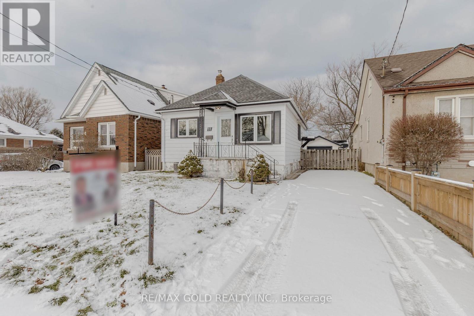
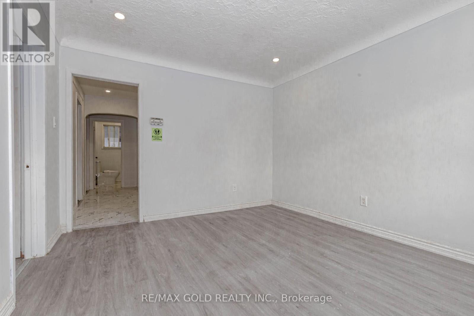
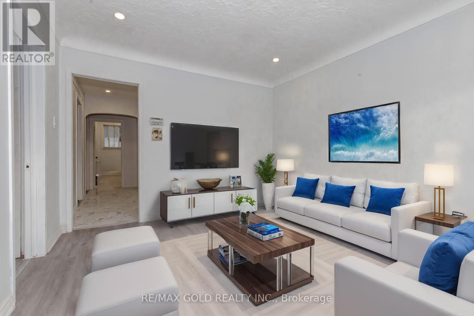
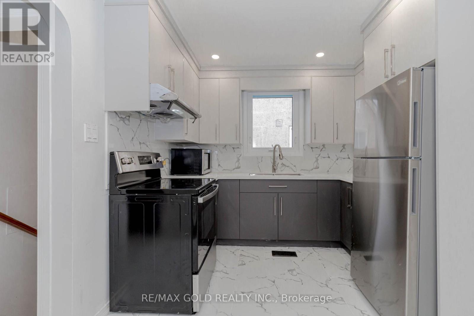
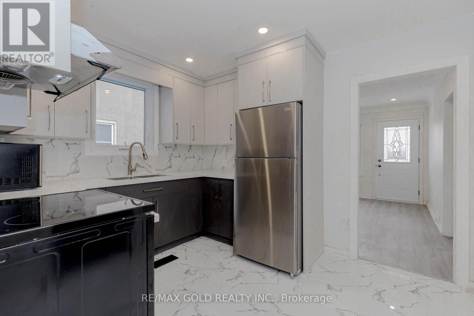
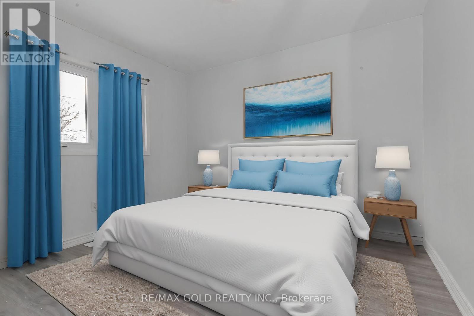
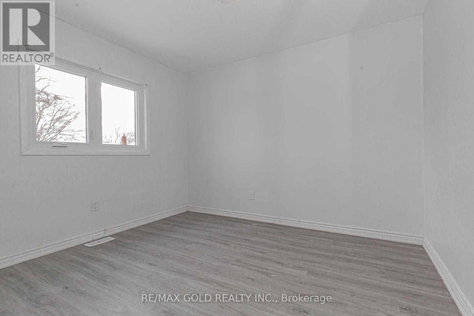
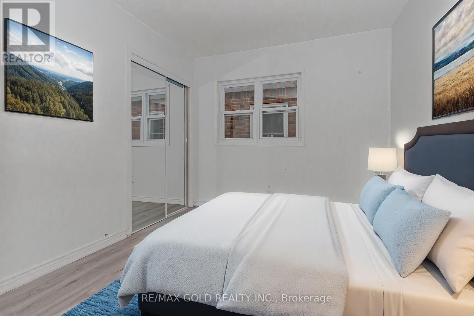
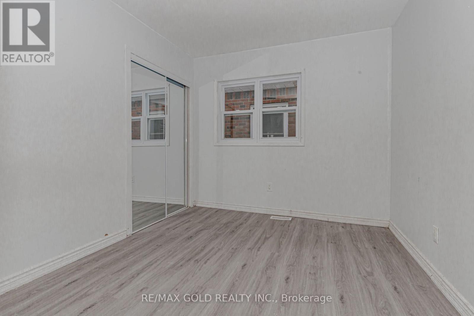
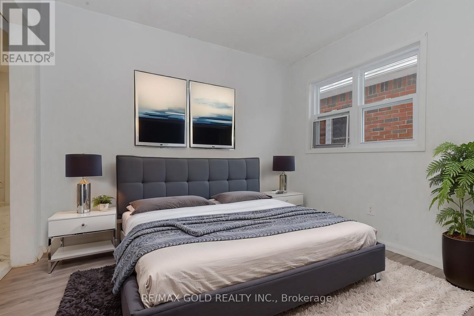
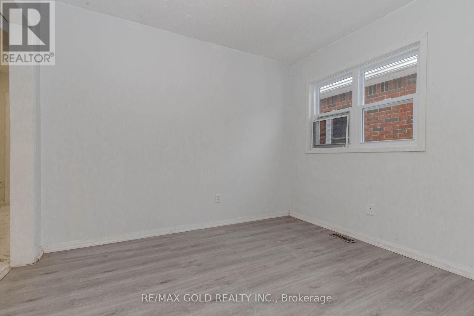
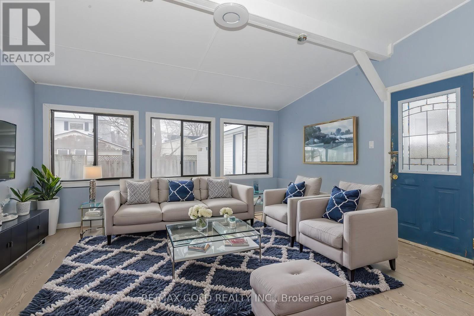
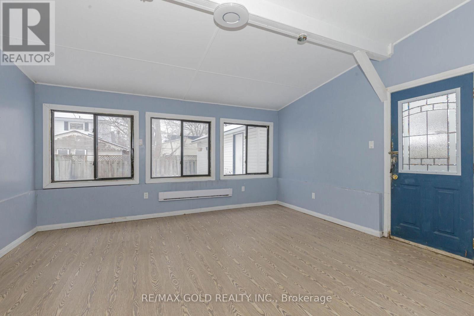
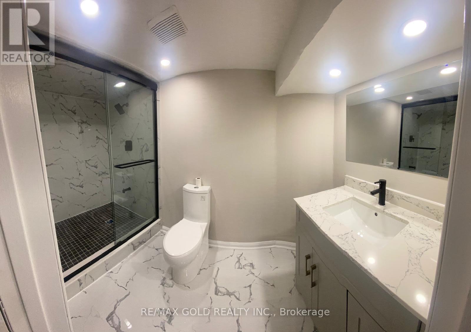
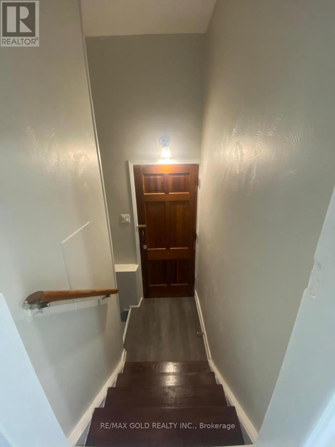
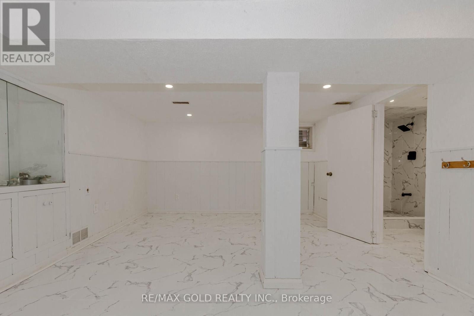
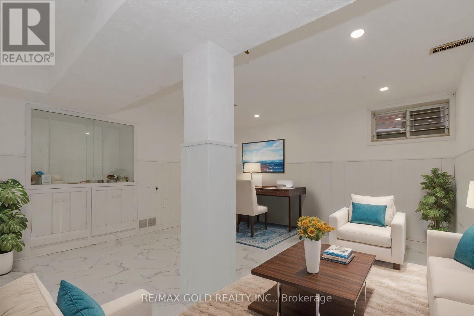
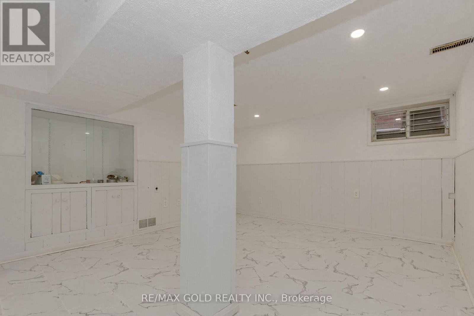
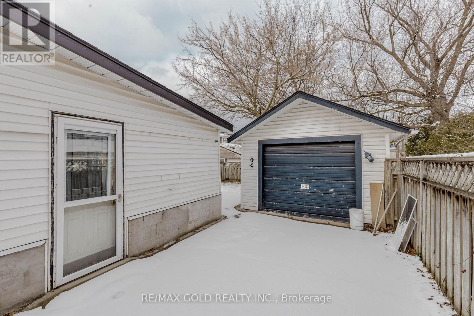
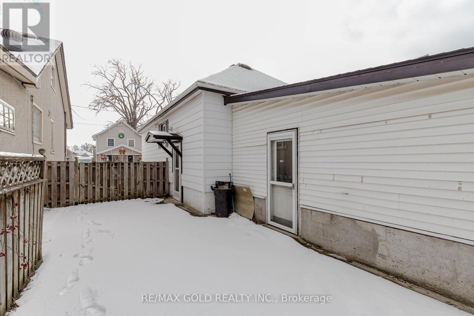
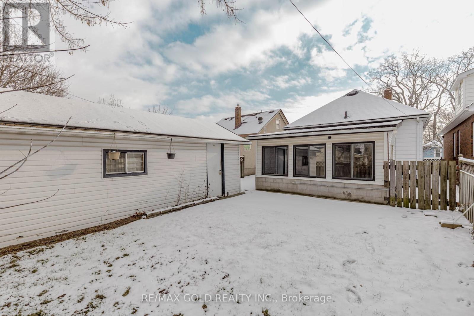
Beautifully renovated home in a family-friendly neighborhood with quick access to highway 406, Walmart, St.Catherines GO and major retailers. Thoughtfully designed interior featuring elegant porcelain tile in the kitchen and bathrooms, plus a gourmet kitchen with quartz counters, ideal for everyday living and entertaining. 3 bedrooms on the main floor with a full bathroom. Long driveway fits up to 3 vehicles plus a detached single car garage. Pot lights throughout for a bright, modern feel. Finished basement with separate entrance and a second full bathroom offers great potential for extended family or additional living space. A fantastic opportunity, don't miss it. Some photos have been virtually staged. (id:63203)
Property Details
| MLS® Number | X13613008 |
| Property Type | Single Family |
| Community Name | 458 - Western Hill |
| Parking Space Total | 4 |
Building
| Bathroom Total | 2 |
| Bedrooms Above Ground | 3 |
| Bedrooms Below Ground | 1 |
| Bedrooms Total | 4 |
| Appliances | Water Heater, Dryer, Stove, Washer, Refrigerator |
| Architectural Style | Bungalow |
| Basement Development | Finished |
| Basement Type | N/a (finished) |
| Construction Style Attachment | Detached |
| Cooling Type | Central Air Conditioning |
| Exterior Finish | Aluminum Siding |
| Flooring Type | Vinyl, Porcelain Tile |
| Foundation Type | Brick |
| Heating Fuel | Natural Gas |
| Heating Type | Forced Air |
| Stories Total | 1 |
| Size Interior | 700 - 1,100 Ft2 |
| Type | House |
| Utility Water | Municipal Water |
Parking
| Detached Garage | |
| Garage |
Land
| Acreage | No |
| Sewer | Sanitary Sewer |
Rooms
| Level | Type | Length | Width | Dimensions |
|---|---|---|---|---|
| Basement | Recreational, Games Room | 3.8 m | 5.77 m | 3.8 m x 5.77 m |
| Main Level | Living Room | 3.83 m | 3.33 m | 3.83 m x 3.33 m |
| Main Level | Kitchen | 3.43 m | 2.8 m | 3.43 m x 2.8 m |
| Main Level | Bedroom | 3.22 m | 3.2 m | 3.22 m x 3.2 m |
| Main Level | Bedroom | 3.02 m | 2.76 m | 3.02 m x 2.76 m |
| Main Level | Bedroom | 3 m | 2.72 m | 3 m x 2.72 m |
| Main Level | Recreational, Games Room | 4.78 m | 5.13 m | 4.78 m x 5.13 m |
Contact Us
Contact us for more information

The trademarks REALTOR®, REALTORS®, and the REALTOR® logo are controlled by The Canadian Real Estate Association (CREA) and identify real estate professionals who are members of CREA. The trademarks MLS®, Multiple Listing Service® and the associated logos are owned by The Canadian Real Estate Association (CREA) and identify the quality of services provided by real estate professionals who are members of CREA. The trademark DDF® is owned by The Canadian Real Estate Association (CREA) and identifies CREA's Data Distribution Facility (DDF®)
July 28 2026 04:39:54
Toronto Regional Real Estate Board
RE/MAX Gold Realty Inc.