

553 Gervais Terrace Milton, Ontario L9T 7R7

$859,900
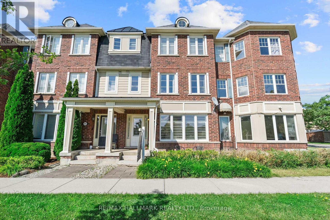
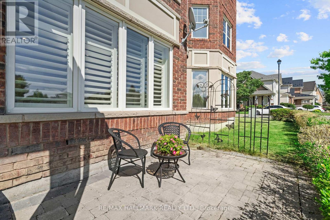
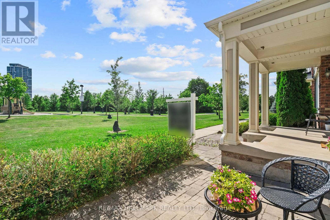
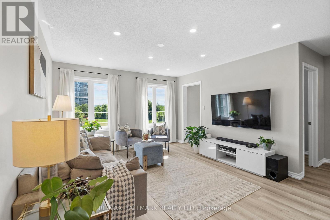
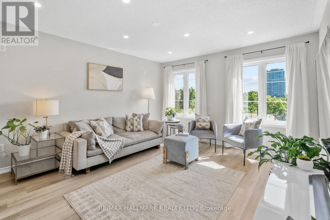
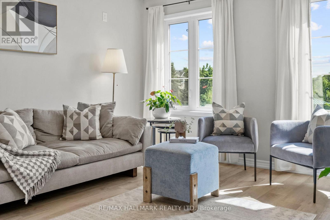
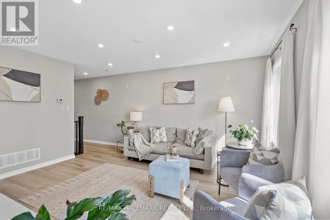
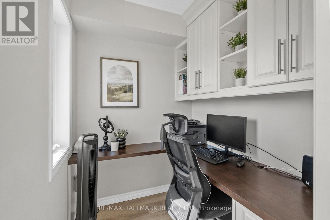
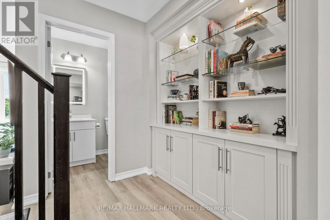
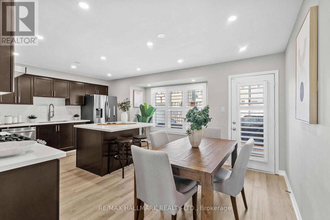
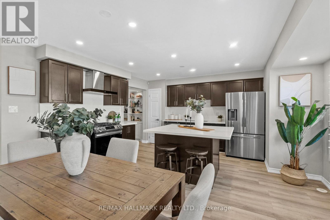
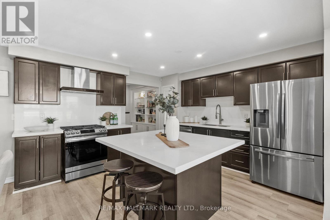
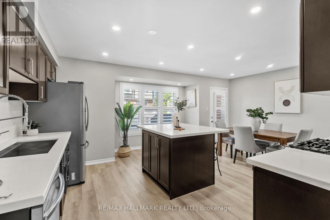
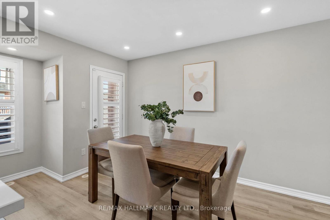
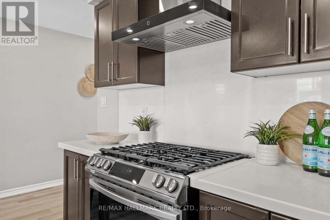
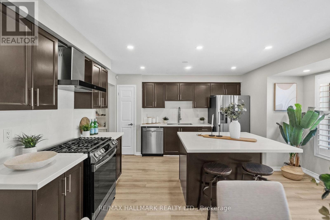
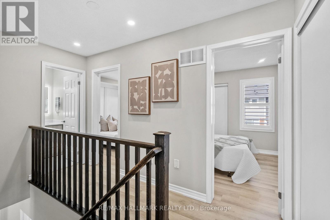
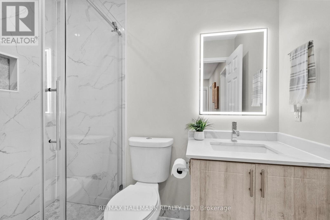
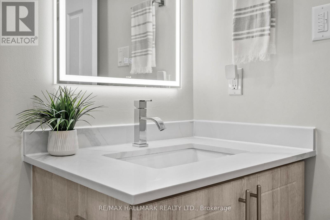
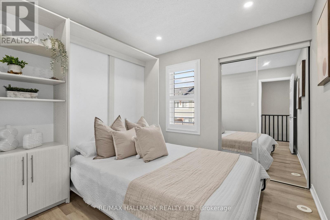
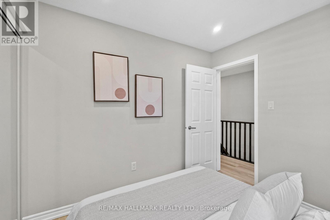
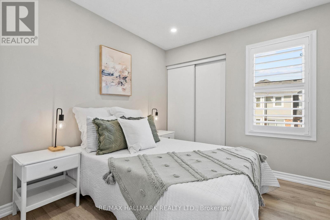
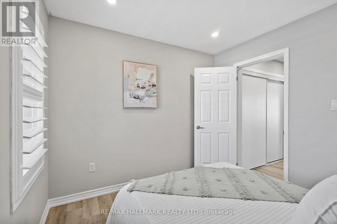
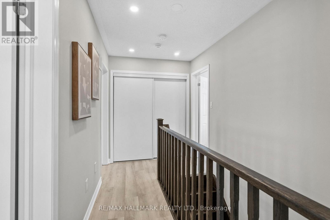
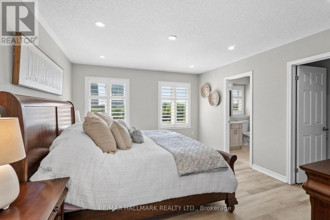
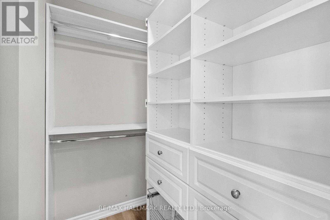
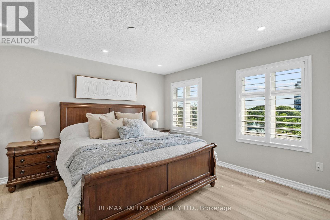
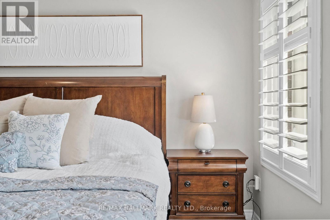
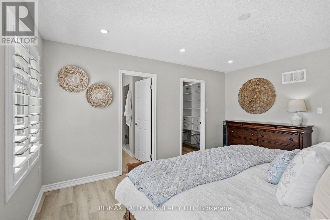
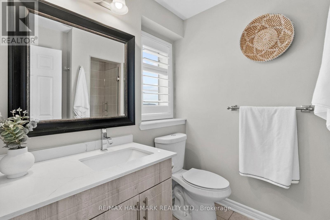
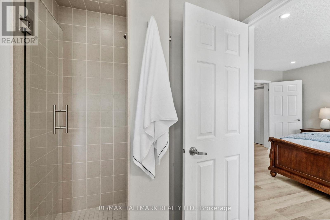
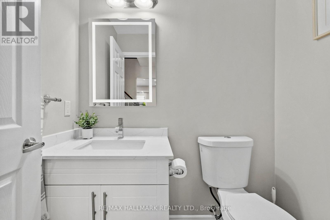
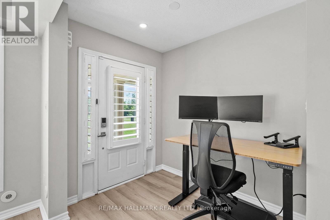
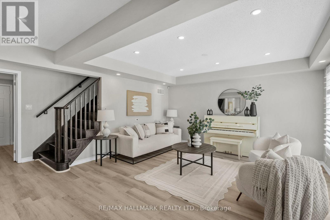
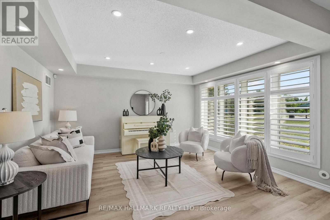
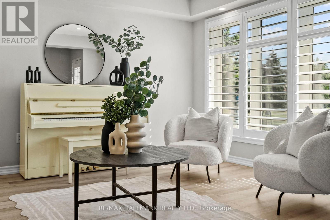
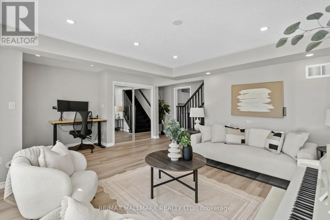
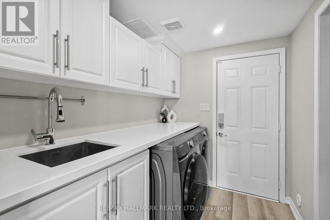
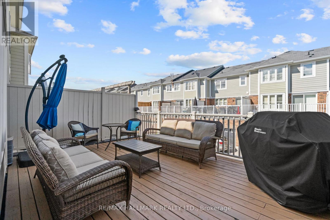
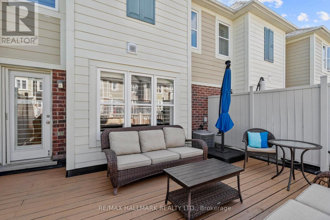
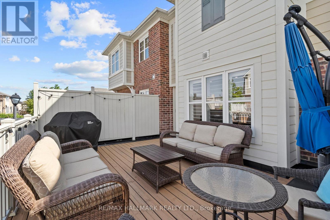
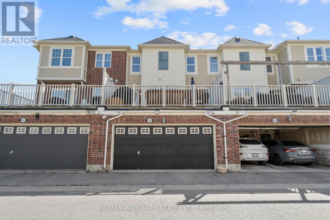
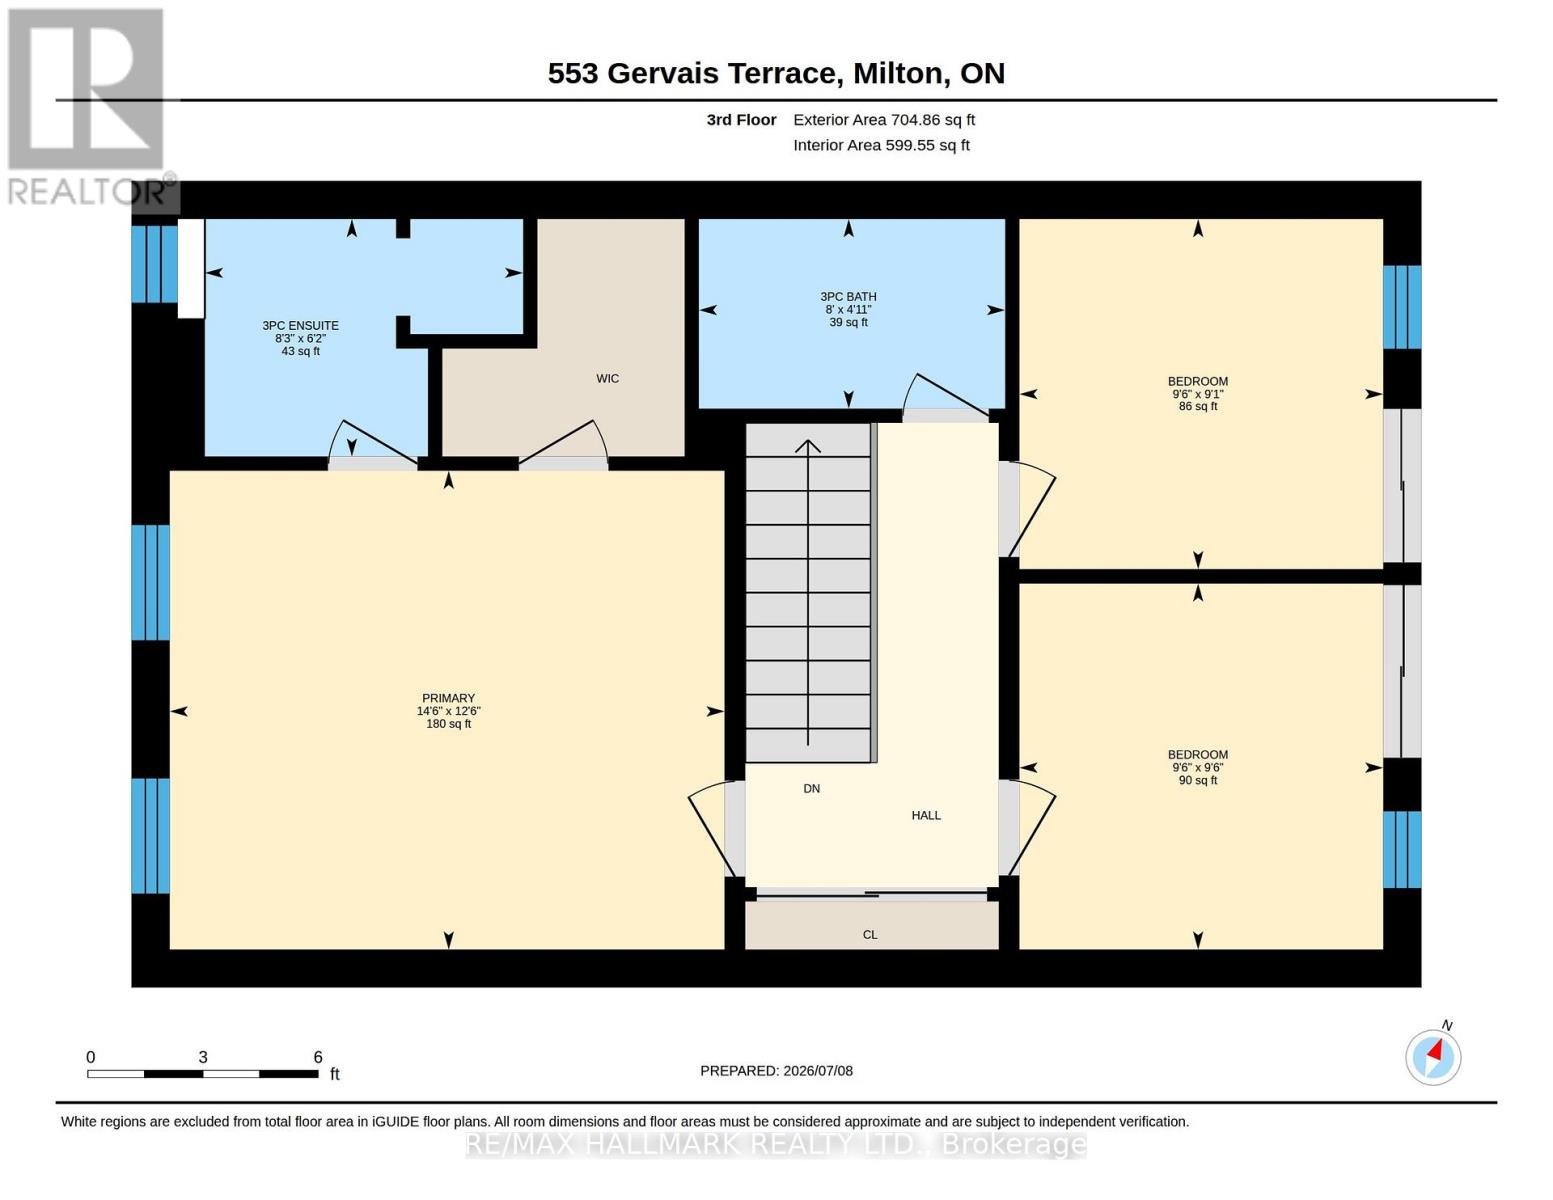
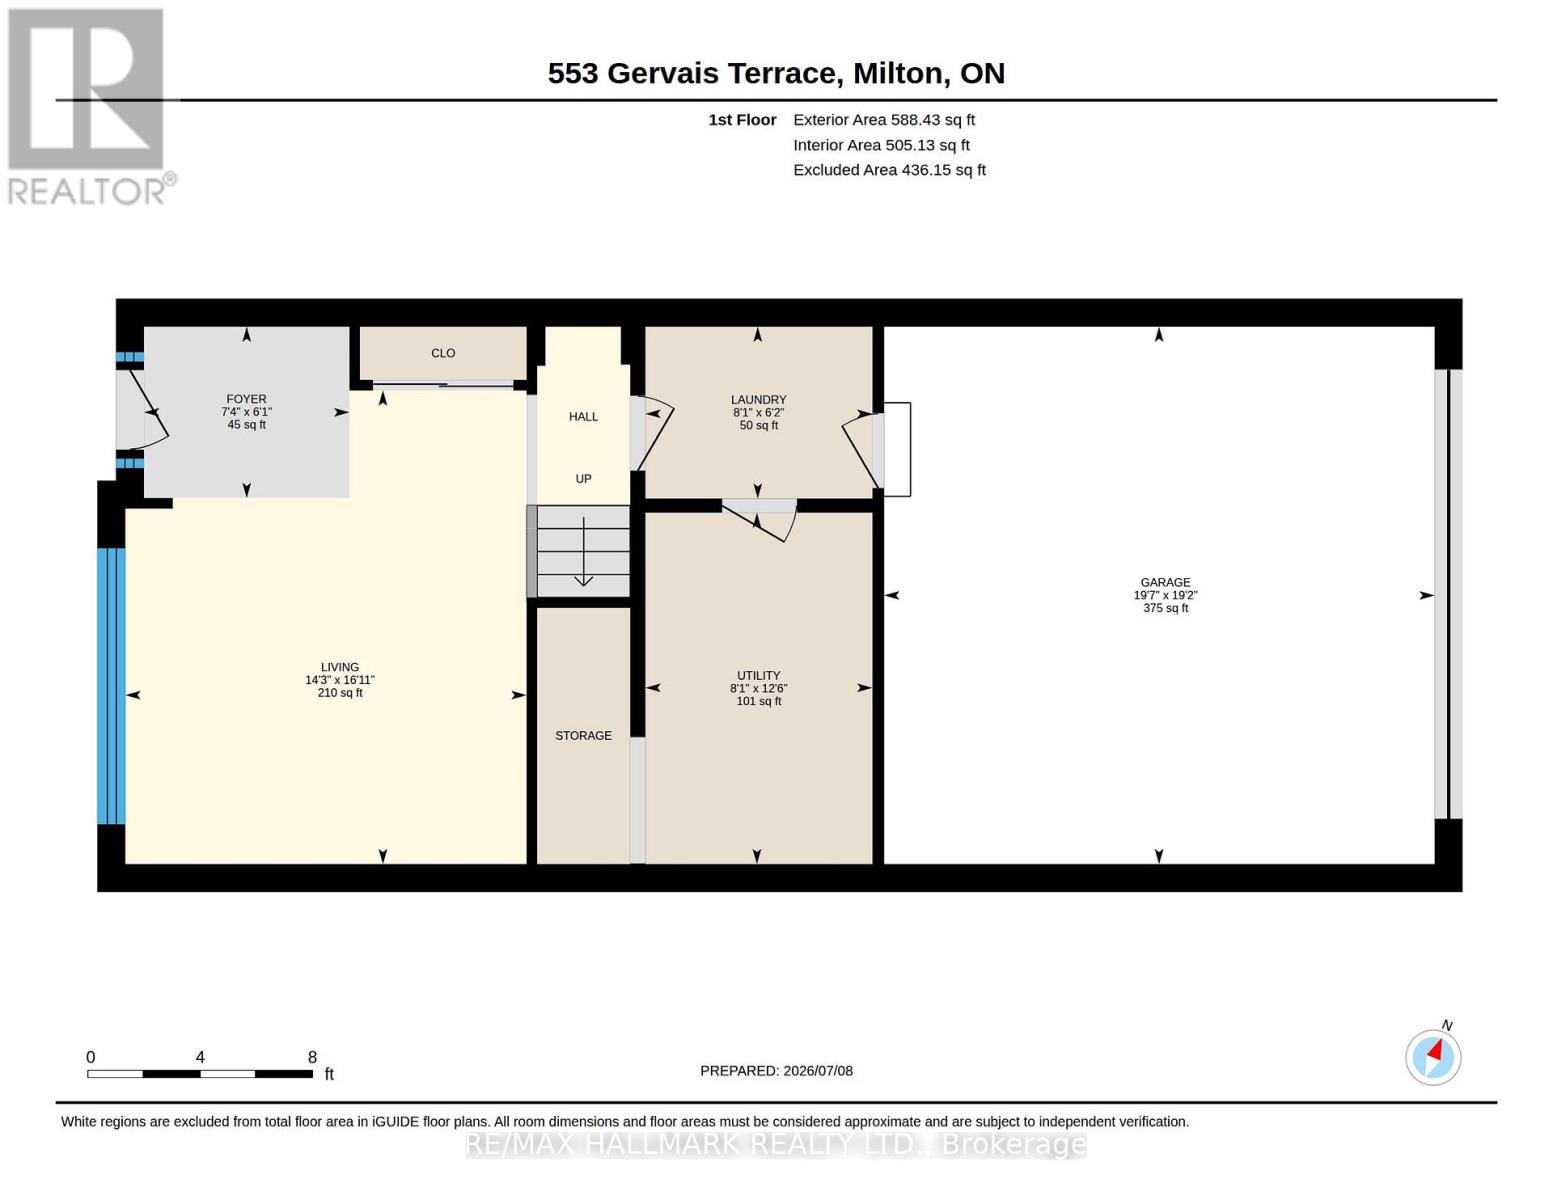
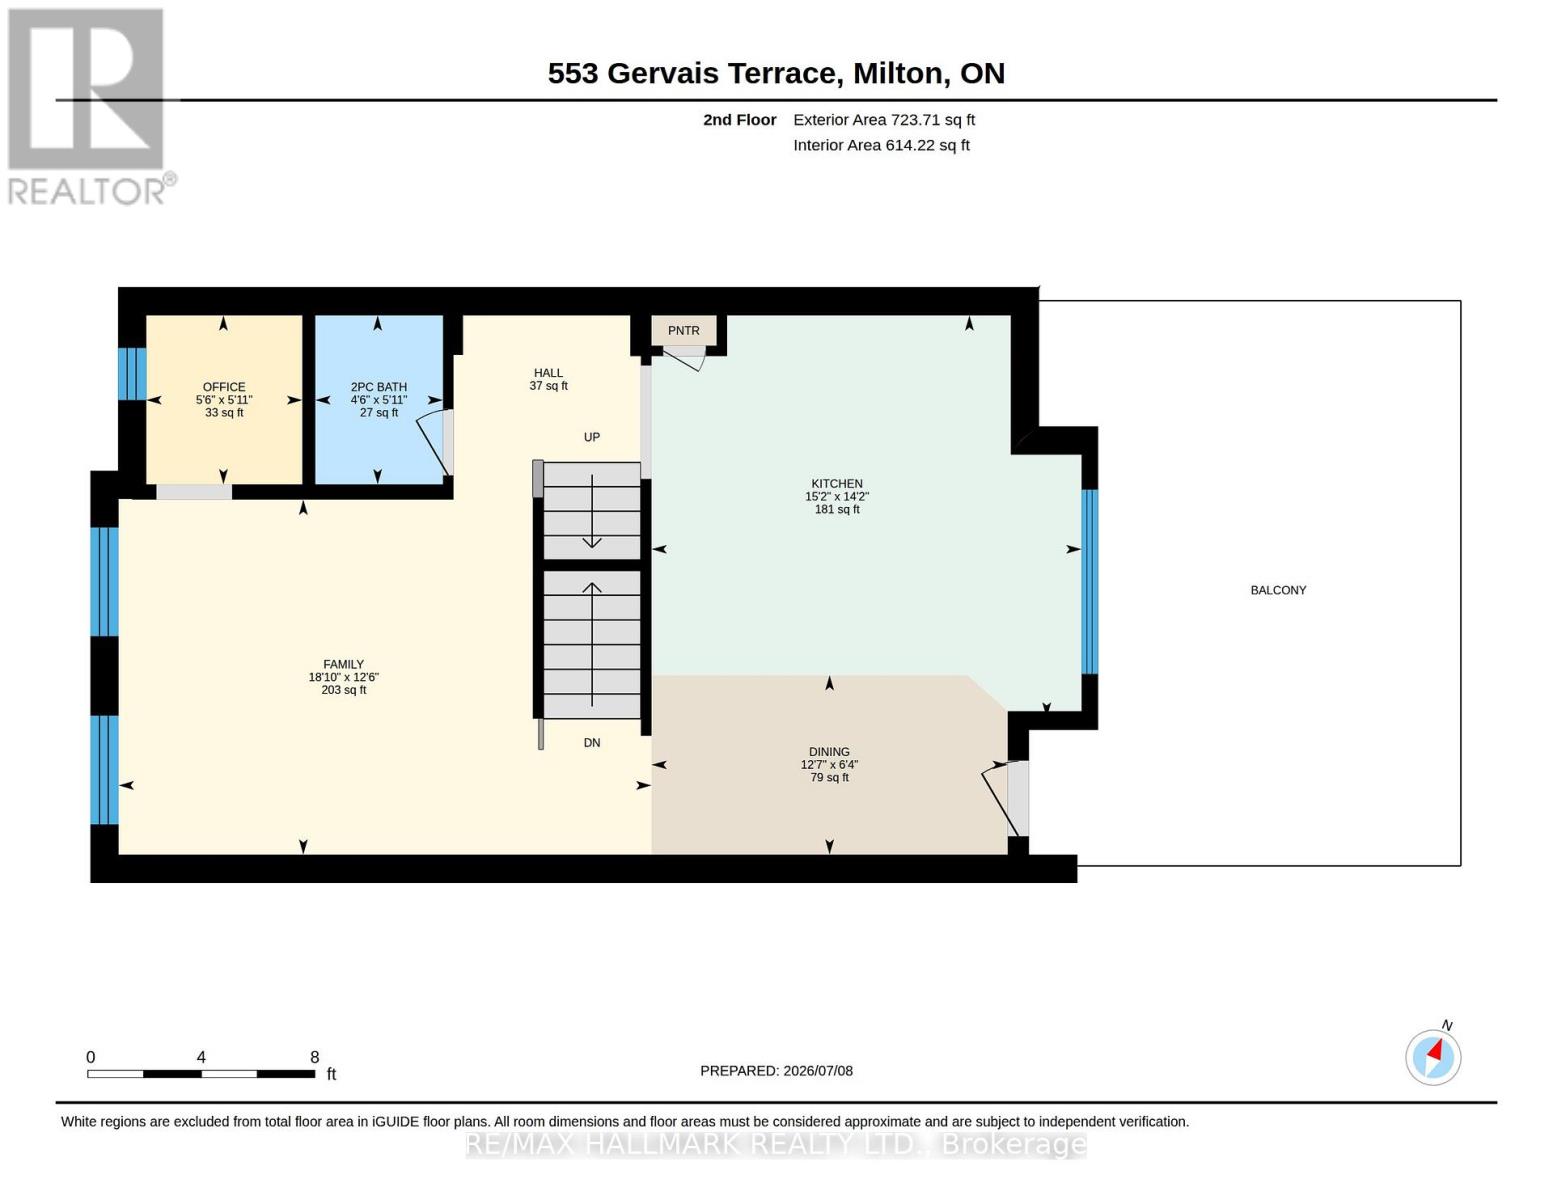
Welcome to this spacious and sun filled freehold 3 storey townhouse in the highly sought after family friendly Coates neighbourhood in Milton, ideally situated across from Winn Park and a serene wooded trail system with picturesque escarpment views and just a short walk to Sixteen Mile Creek. Enjoy the convenience of nearby grocery stores, restaurants, public transit, and top-rated schools. The Milton Sports Centre is also nearby with ice rinks, swimming pool, gym, fitness studio and a running track for your enjoyment! Designed with both style and functionality in mind, this home features a well-designed layout with a keen attention to space planning and the flow of daily life. The modern kitchen is complete with a gas range, stainless steel appliances, quartz countertops and oversized eat-on island, a stylish backsplash, pot lights, and California shutters throughout. Walk out to a large sun filled deck to BBQ and entertain. Custom built-in shelving in the living room, office den, laundry room, and closets provides exceptional storage and organization. A primary bedroom retreat to accommodate a king sized bed, a large walk in closet and private ensuite bathroom with a window. The second and third bedrooms are balanced in size and the optional Murphy bed allows for many uses in this room. Note there is no basement which allows for a generous entry area through the versatile ground floor. You'll discover the incredible potential to create a private suite for in-laws, adult children, or extended family, with rough-ins already in place. Outside, enjoy a spacious front patio for morning coffee along with a double car garage and parking for a total of three vehicles. Offering an exceptional combination of location in this tucked away pocket of Gervais Terrace, a thoughtful floor plan, and multiple upgrades, this is a home you'll be proud to call your own. (id:63203)
Property Details
| MLS® Number | W13545396 |
| Property Type | Single Family |
| Community Name | 1028 - CO Coates |
| Amenities Near By | Public Transit, Park, Schools |
| Community Features | Community Centre |
| Equipment Type | Water Heater |
| Features | Level Lot, Carpet Free |
| Parking Space Total | 3 |
| Rental Equipment Type | Water Heater |
| View Type | View |
Building
| Bathroom Total | 3 |
| Bedrooms Above Ground | 3 |
| Bedrooms Total | 3 |
| Age | 16 To 30 Years |
| Appliances | Garage Door Opener Remote(s), Blinds, Dishwasher, Dryer, Garage Door Opener, Stove, Washer, Window Coverings, Refrigerator |
| Basement Type | None |
| Construction Style Attachment | Attached |
| Cooling Type | Central Air Conditioning |
| Exterior Finish | Brick |
| Flooring Type | Laminate |
| Foundation Type | Poured Concrete |
| Half Bath Total | 1 |
| Heating Fuel | Natural Gas |
| Heating Type | Forced Air |
| Stories Total | 3 |
| Size Interior | 1,500 - 2,000 Ft2 |
| Type | Row / Townhouse |
| Utility Water | Municipal Water |
Parking
| Attached Garage | |
| Garage |
Land
| Acreage | No |
| Land Amenities | Public Transit, Park, Schools |
| Sewer | Sanitary Sewer |
| Size Depth | 16 Ft ,9 In |
| Size Frontage | 19 Ft ,10 In |
| Size Irregular | 19.9 X 16.8 Ft |
| Size Total Text | 19.9 X 16.8 Ft |
Rooms
| Level | Type | Length | Width | Dimensions |
|---|---|---|---|---|
| Second Level | Office | 1.7 m | 1.55 m | 1.7 m x 1.55 m |
| Second Level | Living Room | 5.51 m | 3.84 m | 5.51 m x 3.84 m |
| Second Level | Kitchen | 4.63 m | 4.32 m | 4.63 m x 4.32 m |
| Second Level | Dining Room | 3.87 m | 1.95 m | 3.87 m x 1.95 m |
| Third Level | Bedroom | 4.45 m | 3.84 m | 4.45 m x 3.84 m |
| Third Level | Bedroom 2 | 2.92 m | 2.77 m | 2.92 m x 2.77 m |
| Third Level | Bedroom 3 | 2.92 m | 2.92 m | 2.92 m x 2.92 m |
| Ground Level | Family Room | 4.35 m | 4.91 m | 4.35 m x 4.91 m |
| Ground Level | Laundry Room | 2.46 m | 1.88 m | 2.46 m x 1.88 m |
Contact Us
Contact us for more information

The trademarks REALTOR®, REALTORS®, and the REALTOR® logo are controlled by The Canadian Real Estate Association (CREA) and identify real estate professionals who are members of CREA. The trademarks MLS®, Multiple Listing Service® and the associated logos are owned by The Canadian Real Estate Association (CREA) and identify the quality of services provided by real estate professionals who are members of CREA. The trademark DDF® is owned by The Canadian Real Estate Association (CREA) and identifies CREA's Data Distribution Facility (DDF®)
July 09 2026 08:37:02
Toronto Regional Real Estate Board
RE/MAX Hallmark Realty Ltd.