

5535 Lawrence Avenue E Toronto, Ontario M1C 5K4

$3,500 Monthly
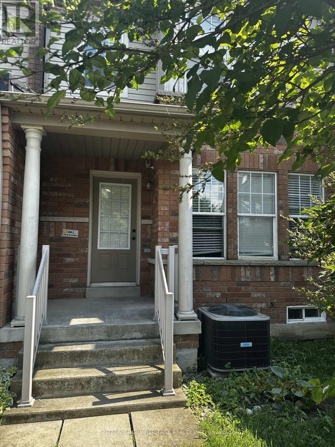
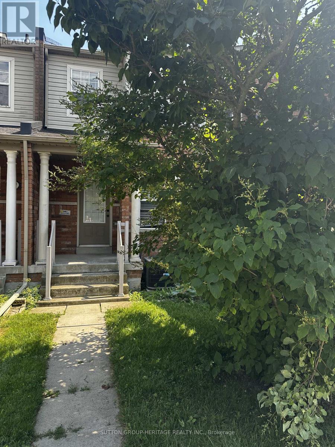
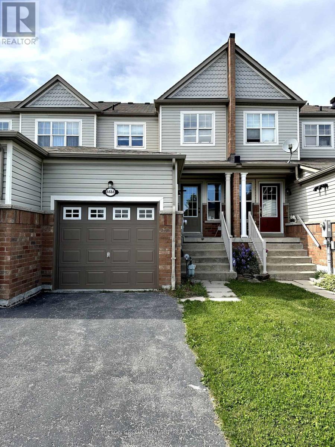
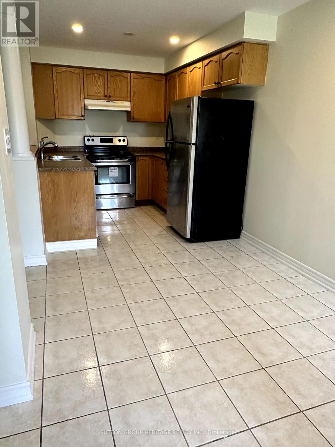
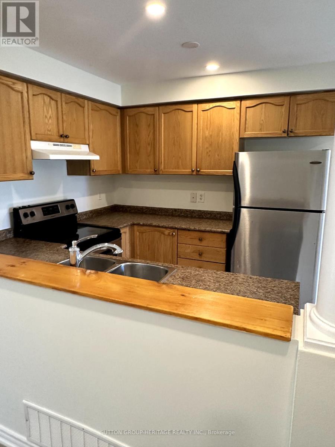
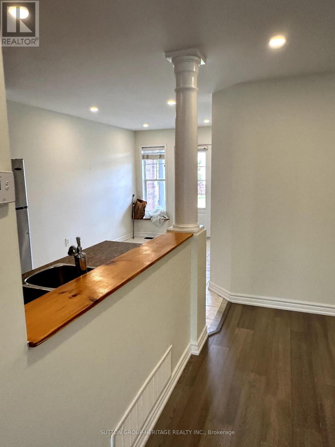
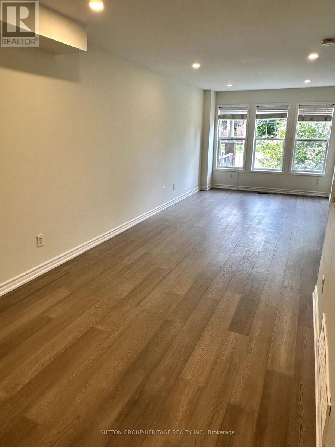
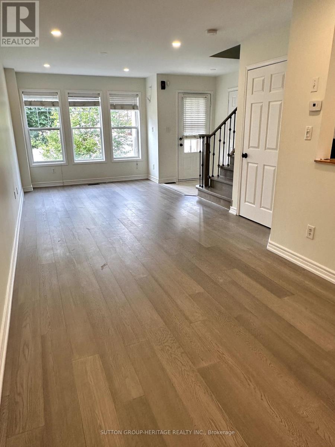
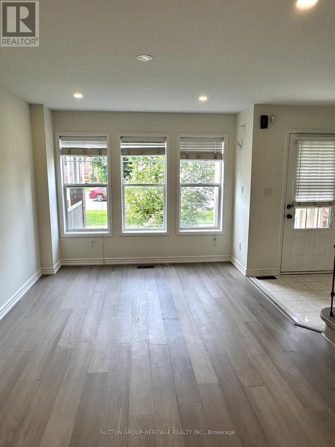
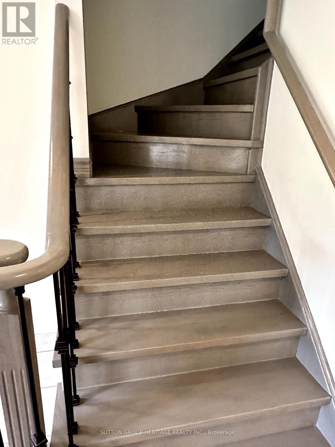
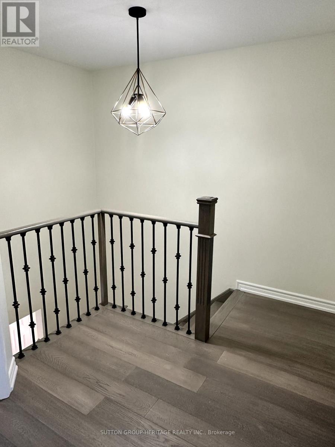
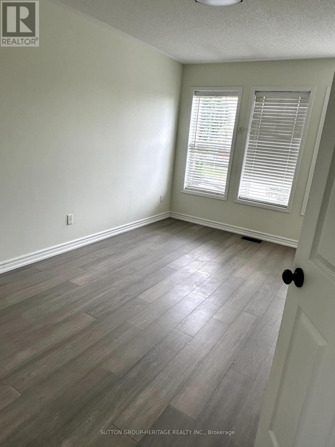
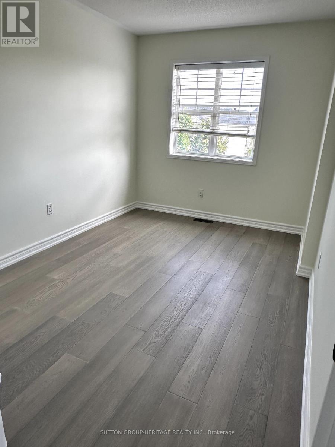
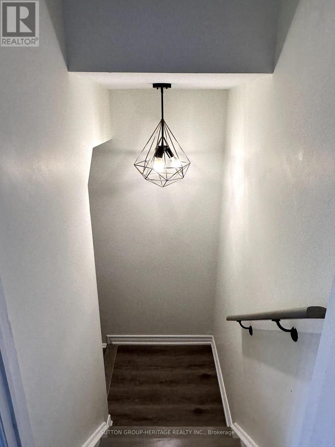
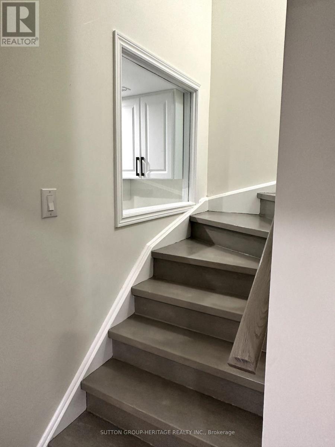
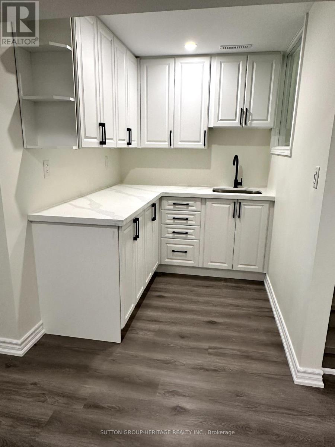
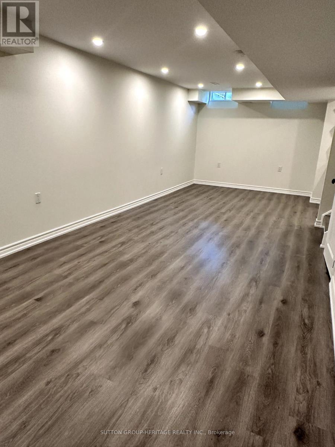
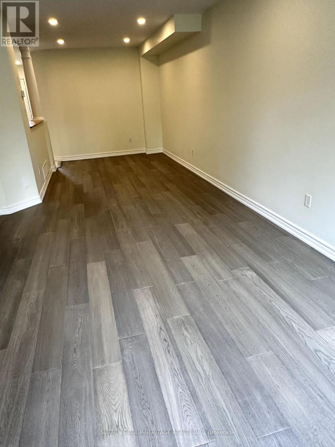
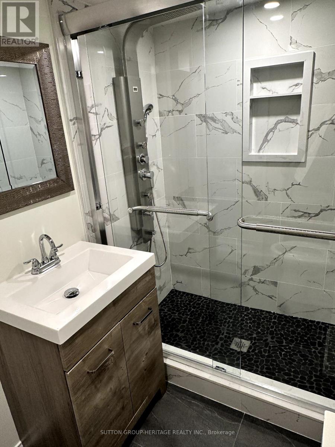
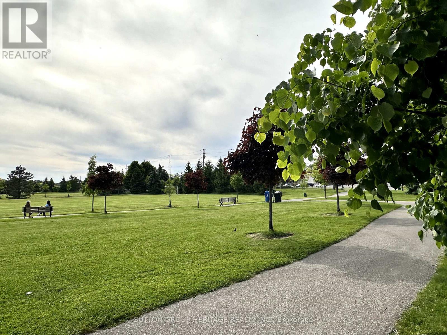
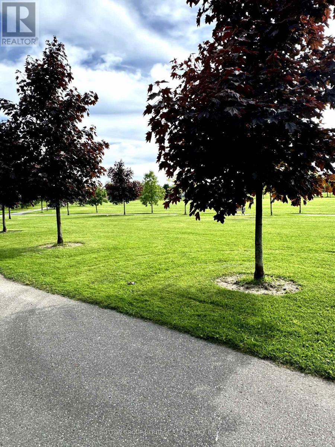
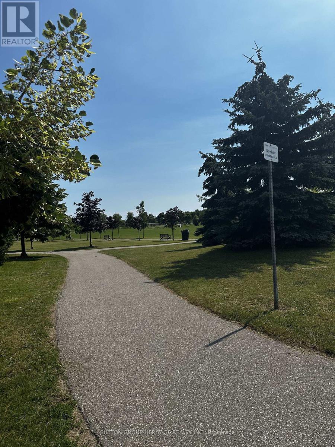
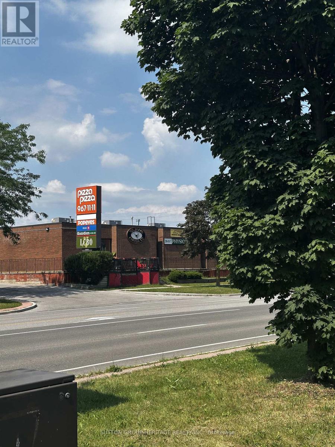
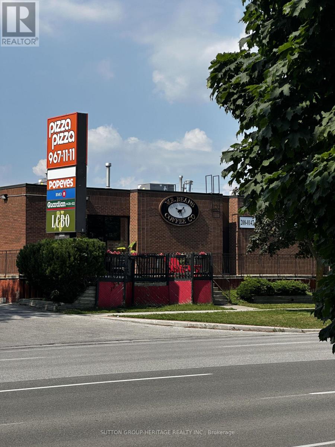
Three bedroom townhouse in fantastic east Scarborough location. Steps to parks, shops, TTC, RougeHill GO, Schools, Community Centre and Library. Minutes to the 401. This property has been updated with fresh paint, new vinyl plank flooring, newly renovated basement with kitchenette, laundry and gorgeous brand new bathroom with walk in shower. Three good sized bedrooms, primary en-suite, updated railings, modern light fixtures and pot lights. Open concept eat in kitchen with new stove and stainless steel appliances. Tenant pay own utilities and must have tenant insurance. (id:63203)
Property Details
| MLS® Number | E13548660 |
| Property Type | Single Family |
| Community Name | Centennial Scarborough |
| Amenities Near By | Public Transit |
| Parking Space Total | 3 |
| View Type | View |
Building
| Bathroom Total | 3 |
| Bedrooms Above Ground | 3 |
| Bedrooms Total | 3 |
| Age | 6 To 15 Years |
| Basement Development | Unfinished |
| Basement Type | Full (unfinished) |
| Construction Style Attachment | Attached |
| Cooling Type | None |
| Exterior Finish | Aluminum Siding, Brick |
| Flooring Type | Laminate, Ceramic |
| Half Bath Total | 1 |
| Heating Fuel | Natural Gas |
| Heating Type | Forced Air |
| Stories Total | 2 |
| Size Interior | 700 - 1,100 Ft2 |
| Type | Row / Townhouse |
| Utility Water | Municipal Water |
Parking
| Attached Garage | |
| Garage |
Land
| Acreage | No |
| Land Amenities | Public Transit |
| Sewer | Sanitary Sewer |
Rooms
| Level | Type | Length | Width | Dimensions |
|---|---|---|---|---|
| Second Level | Primary Bedroom | 4.3 m | 2.88 m | 4.3 m x 2.88 m |
| Second Level | Bedroom 2 | 3.55 m | 2.4 m | 3.55 m x 2.4 m |
| Second Level | Bedroom 3 | 3.2 m | 2.4 m | 3.2 m x 2.4 m |
| Basement | Recreational, Games Room | 10.4 m | 5 m | 10.4 m x 5 m |
| Ground Level | Living Room | 8.2 m | 2.85 m | 8.2 m x 2.85 m |
| Ground Level | Dining Room | 4.9 m | 2.6 m | 4.9 m x 2.6 m |
| Ground Level | Kitchen | 6.4 m | 2.4 m | 6.4 m x 2.4 m |
| Ground Level | Foyer | 1.5 m | 1.2 m | 1.5 m x 1.2 m |
Contact Us
Contact us for more information

The trademarks REALTOR®, REALTORS®, and the REALTOR® logo are controlled by The Canadian Real Estate Association (CREA) and identify real estate professionals who are members of CREA. The trademarks MLS®, Multiple Listing Service® and the associated logos are owned by The Canadian Real Estate Association (CREA) and identify the quality of services provided by real estate professionals who are members of CREA. The trademark DDF® is owned by The Canadian Real Estate Association (CREA) and identifies CREA's Data Distribution Facility (DDF®)
July 12 2026 04:01:45
Toronto Regional Real Estate Board
Sutton Group-Heritage Realty Inc.