

554 Chamberlain Road Burlington, Ontario L7L 2V4

$1,349,900
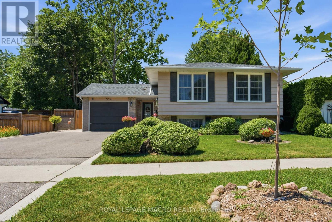
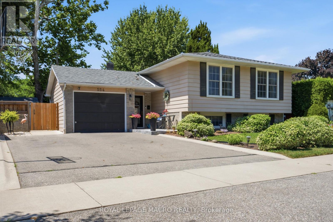
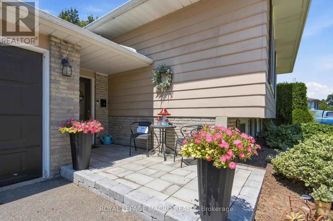
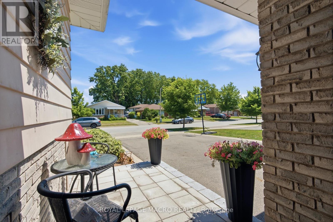
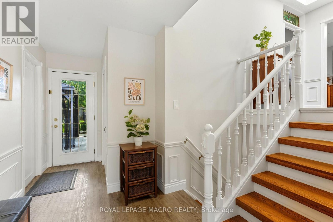
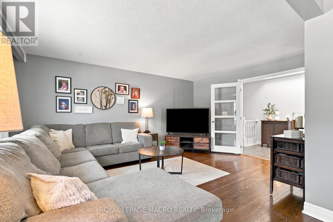
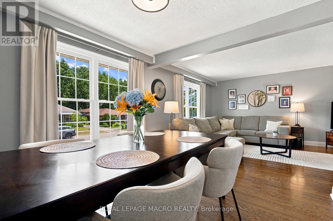
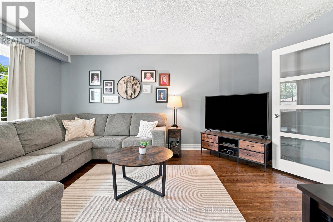
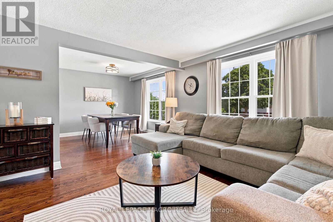
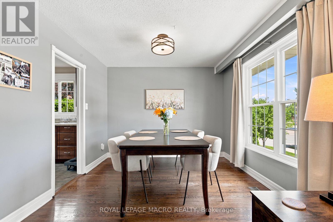
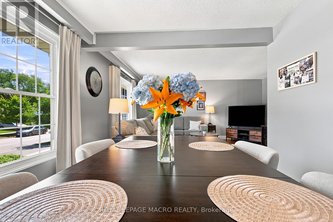
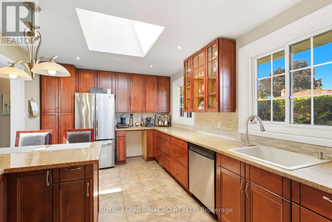
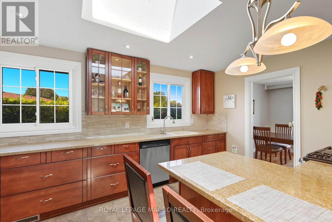
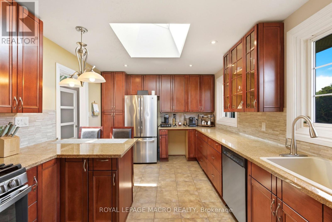
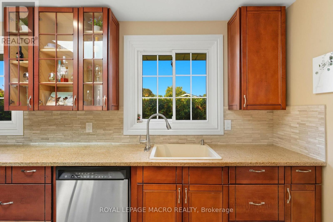
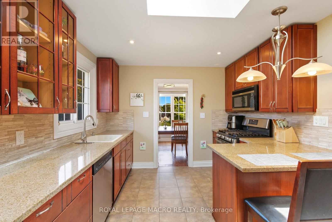
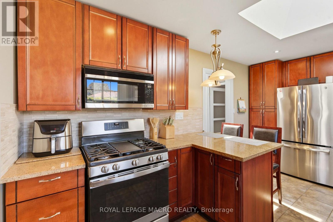
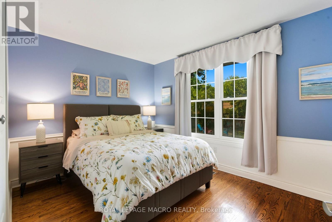
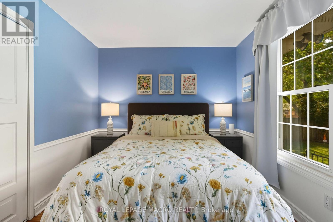
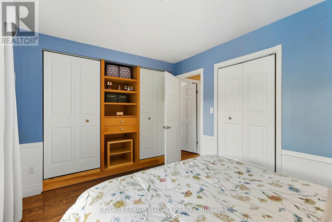
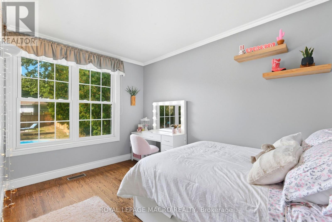
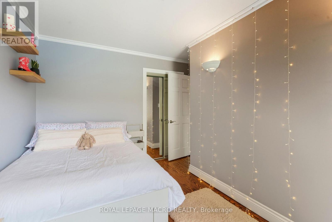
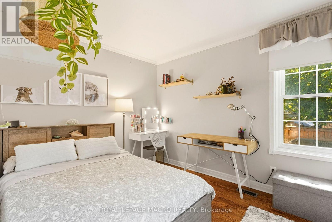
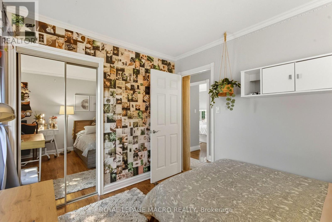
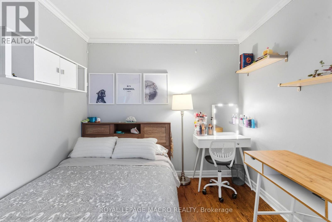
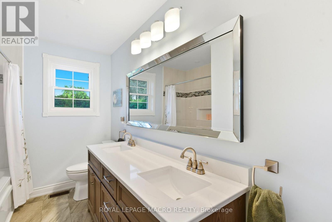
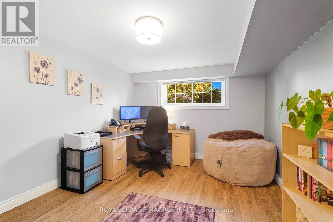
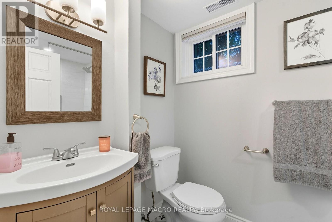
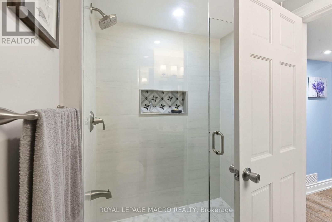
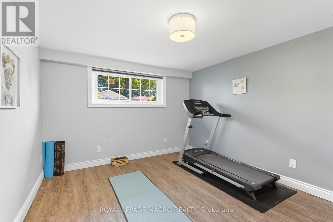
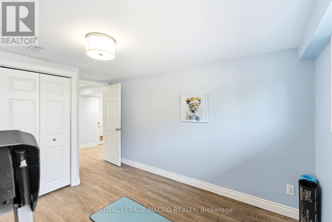
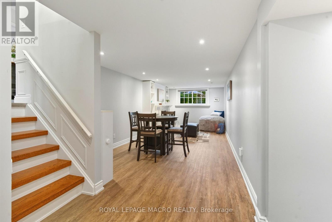
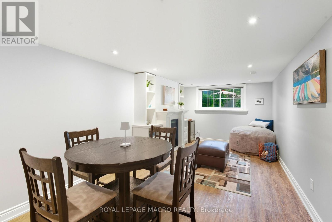
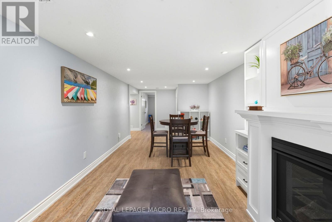
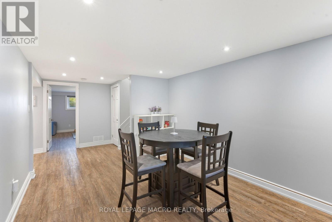
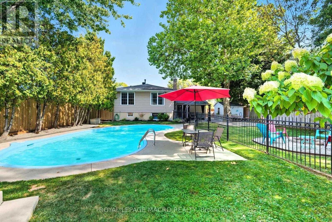
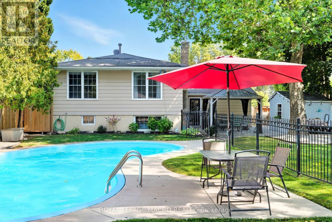
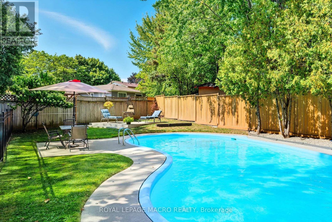
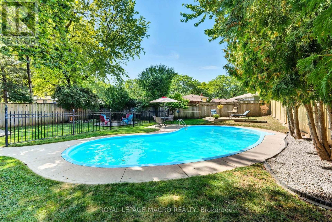
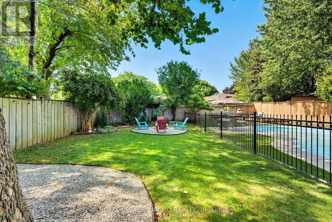
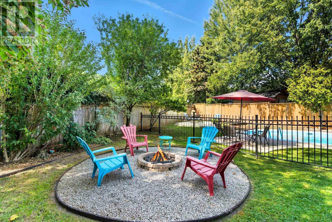
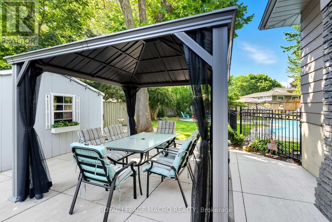
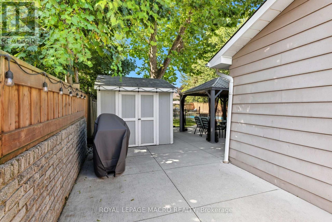
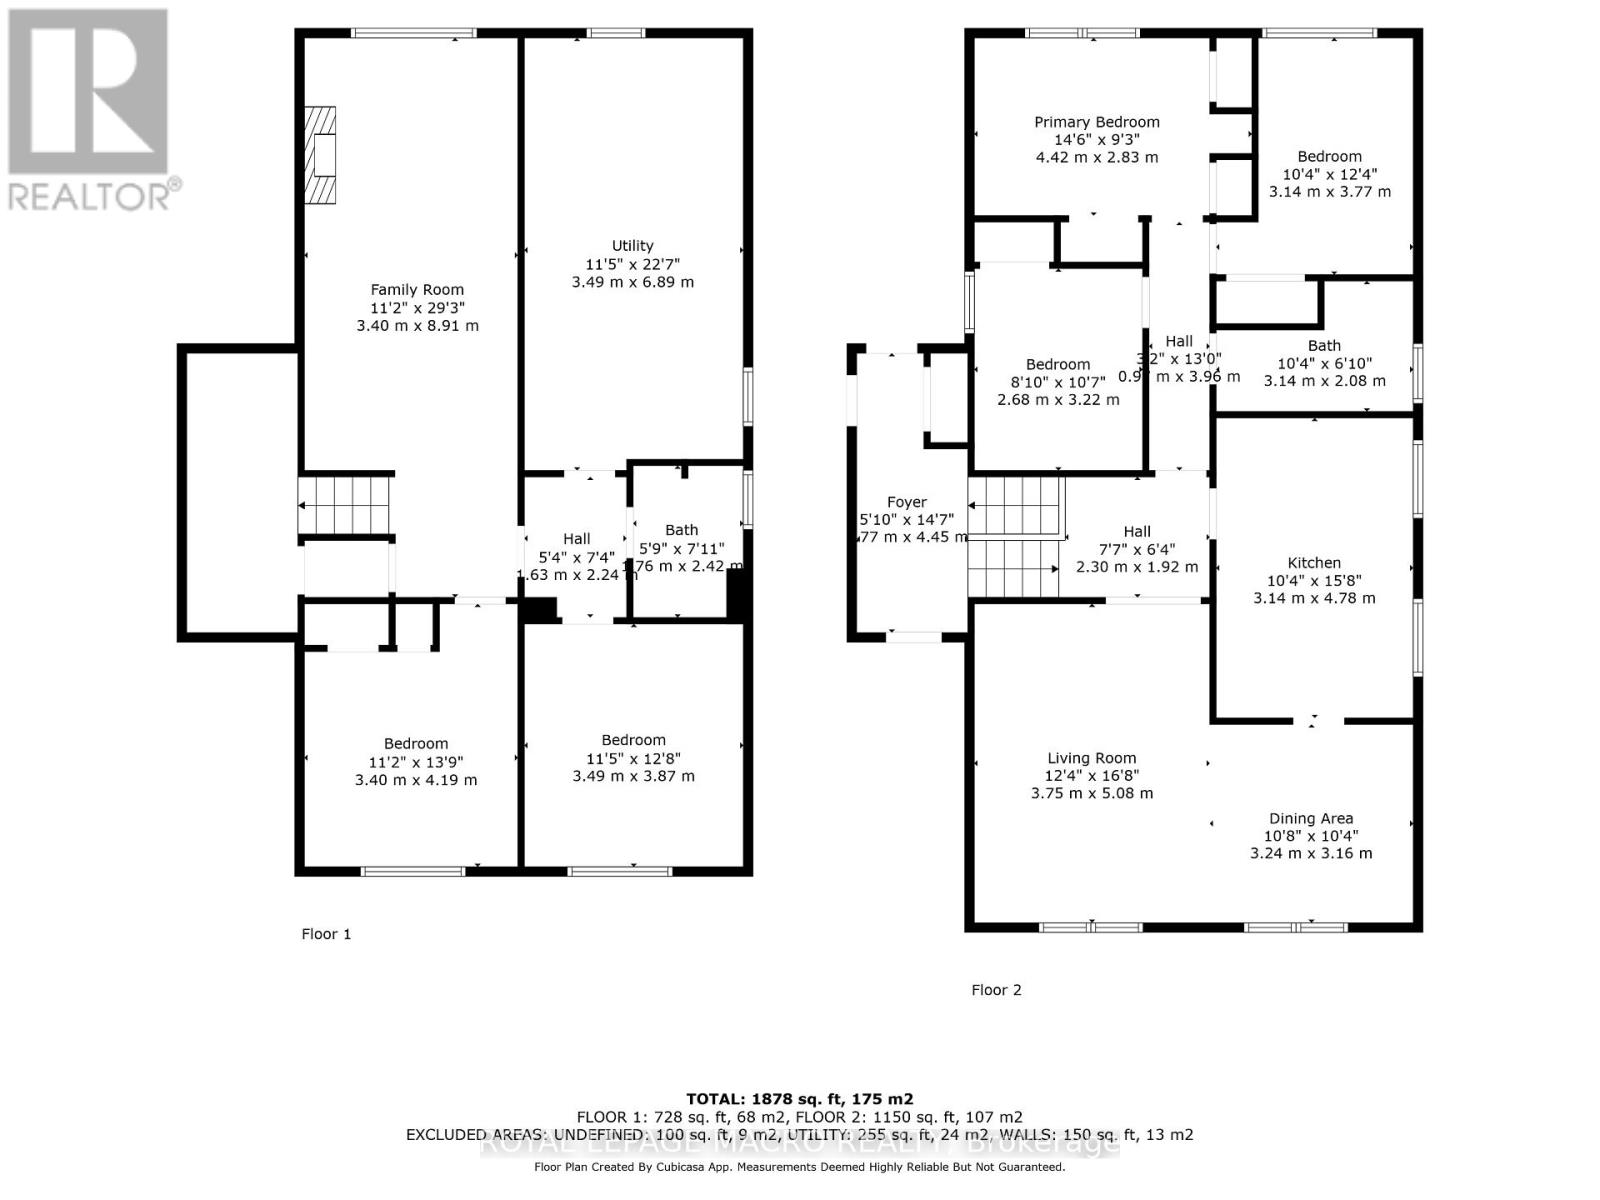
Welcome to 554 Chamberlain Rd, a beautifully maintained raised bungalow in a desirable Burlington neighbourhood. This 5-bedroom, 2-bathroom home offers 3 bedrooms on the main floor plus 2 additional bedrooms in the fully finished lower level - perfect for growing families, multi-generational living, or extra rental potential.The updated eat-in kitchen features granite countertops, stainless steel appliances, and a skylight that fills the space with natural light. The finished basement adds a spacious family room with a fireplace, additional living space, and a second full bathroom.Step outside to your own private backyard oasis - fully fenced, with an in-ground pool, stone patio, gazebo, and a cozy fire pit lounge area, ideal for entertaining all summer long. Recent updates include a new roof (2026) and new interlock on the front porch (2026). Complete with a single car garage and beautifully landscaped curb appeal. Don't miss this one - book your private showing today! (id:63203)
Property Details
| MLS® Number | W13564584 |
| Property Type | Single Family |
| Community Name | Appleby |
| Amenities Near By | Park, Public Transit, Place Of Worship, Schools |
| Equipment Type | None |
| Parking Space Total | 5 |
| Pool Type | Inground Pool |
| Rental Equipment Type | None |
Building
| Bathroom Total | 2 |
| Bedrooms Above Ground | 3 |
| Bedrooms Below Ground | 2 |
| Bedrooms Total | 5 |
| Age | 51 To 99 Years |
| Appliances | Water Heater, Dishwasher, Dryer, Microwave, Stove, Washer, Refrigerator |
| Architectural Style | Raised Bungalow |
| Basement Development | Finished |
| Basement Type | N/a (finished) |
| Construction Style Attachment | Detached |
| Cooling Type | Central Air Conditioning |
| Exterior Finish | Brick |
| Fireplace Present | Yes |
| Foundation Type | Block |
| Heating Fuel | Natural Gas |
| Heating Type | Forced Air |
| Stories Total | 1 |
| Size Interior | 1,100 - 1,500 Ft2 |
| Type | House |
| Utility Water | Municipal Water |
Parking
| Attached Garage | |
| Garage |
Land
| Acreage | No |
| Land Amenities | Park, Public Transit, Place Of Worship, Schools |
| Sewer | Sanitary Sewer |
| Size Depth | 118 Ft ,1 In |
| Size Frontage | 54 Ft |
| Size Irregular | 54 X 118.1 Ft |
| Size Total Text | 54 X 118.1 Ft |
| Zoning Description | R3.2 |
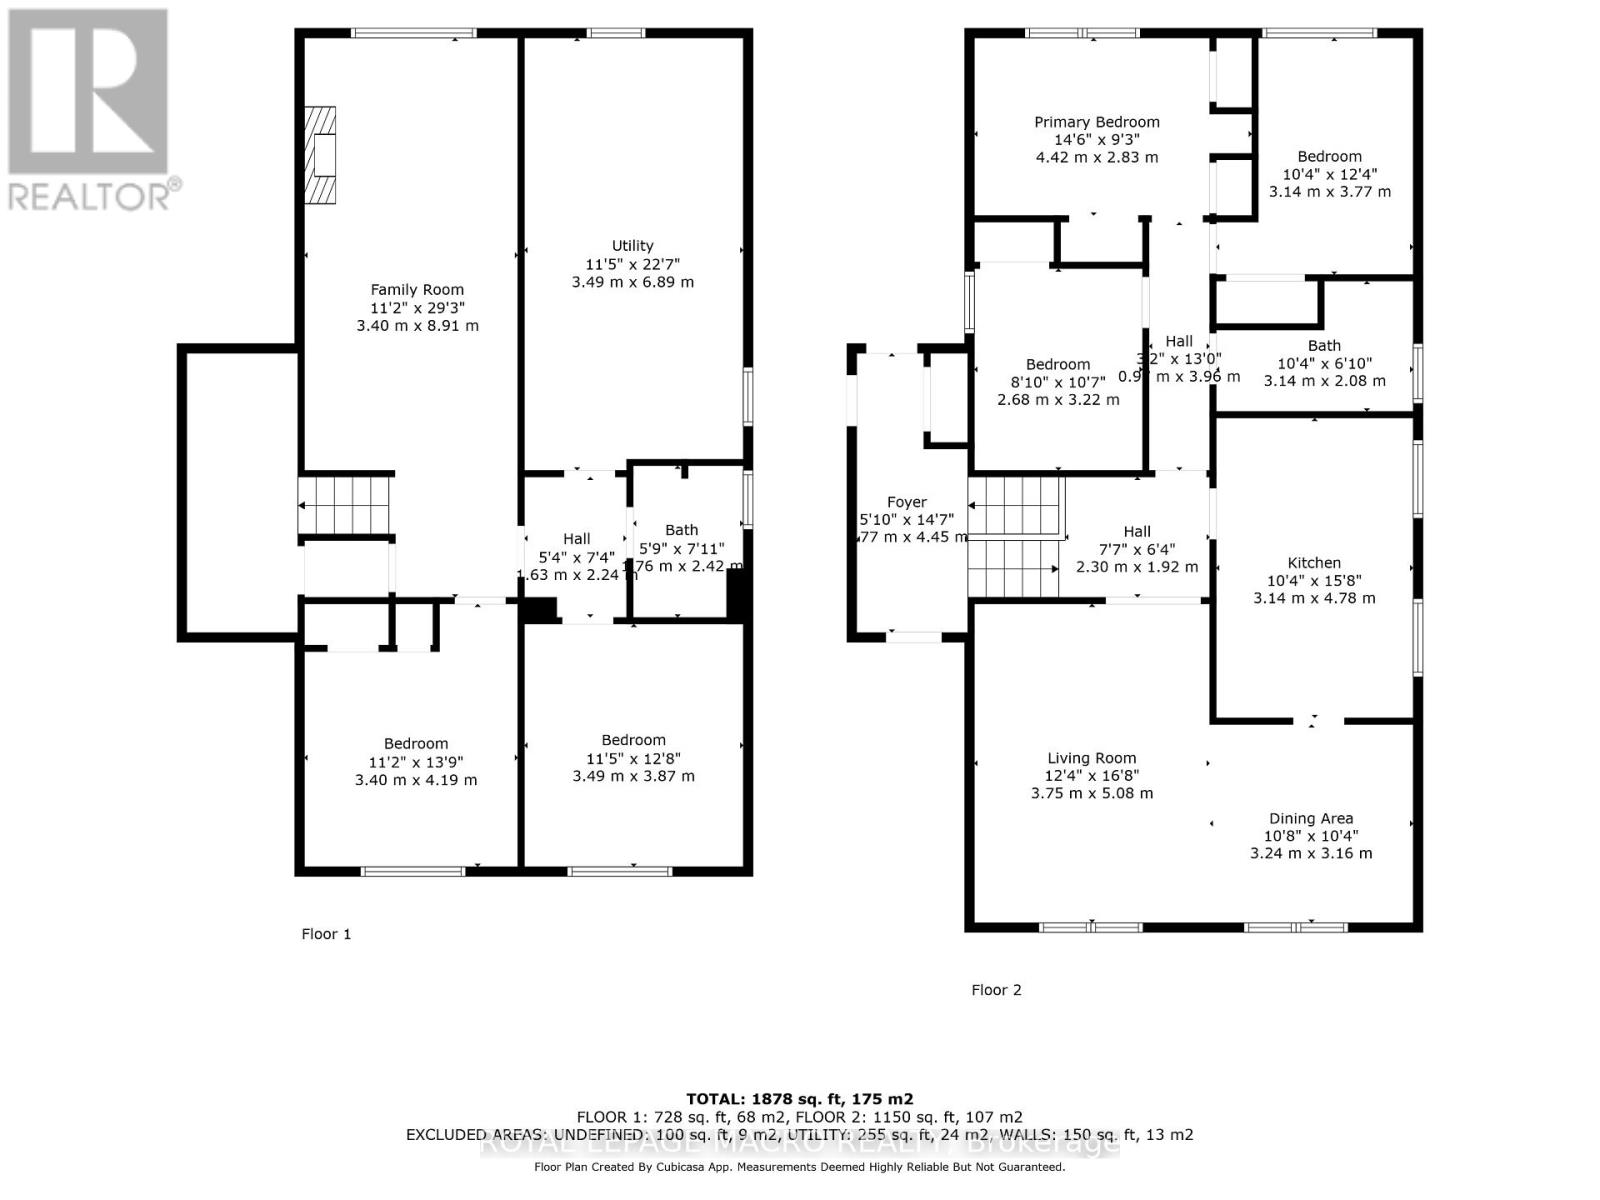
Rooms
| Level | Type | Length | Width | Dimensions |
|---|---|---|---|---|
| Lower Level | Bedroom 3 | 3.49 m | 4.19 m | 3.49 m x 4.19 m |
| Lower Level | Bedroom 4 | 3.49 m | 3.87 m | 3.49 m x 3.87 m |
| Lower Level | Bathroom | 1.76 m | 2.42 m | 1.76 m x 2.42 m |
| Lower Level | Family Room | 3.4 m | 8.91 m | 3.4 m x 8.91 m |
| Lower Level | Utility Room | 3.49 m | 6.89 m | 3.49 m x 6.89 m |
| Main Level | Kitchen | 3.14 m | 4.78 m | 3.14 m x 4.78 m |
| Main Level | Living Room | 3.75 m | 5.08 m | 3.75 m x 5.08 m |
| Main Level | Dining Room | 3.24 m | 3.16 m | 3.24 m x 3.16 m |
| Main Level | Primary Bedroom | 4.42 m | 2.83 m | 4.42 m x 2.83 m |
| Main Level | Bedroom | 3.14 m | 3.77 m | 3.14 m x 3.77 m |
| Main Level | Bedroom 2 | 2.68 m | 3.22 m | 2.68 m x 3.22 m |
| Main Level | Bathroom | 3.14 m | 2.08 m | 3.14 m x 2.08 m |
| Ground Level | Foyer | 1.77 m | 4.45 m | 1.77 m x 4.45 m |
Contact Us
Contact us for more information

The trademarks REALTOR®, REALTORS®, and the REALTOR® logo are controlled by The Canadian Real Estate Association (CREA) and identify real estate professionals who are members of CREA. The trademarks MLS®, Multiple Listing Service® and the associated logos are owned by The Canadian Real Estate Association (CREA) and identify the quality of services provided by real estate professionals who are members of CREA. The trademark DDF® is owned by The Canadian Real Estate Association (CREA) and identifies CREA's Data Distribution Facility (DDF®)
July 15 2026 02:38:29
Toronto Regional Real Estate Board
Royal LePage Macro Realty