

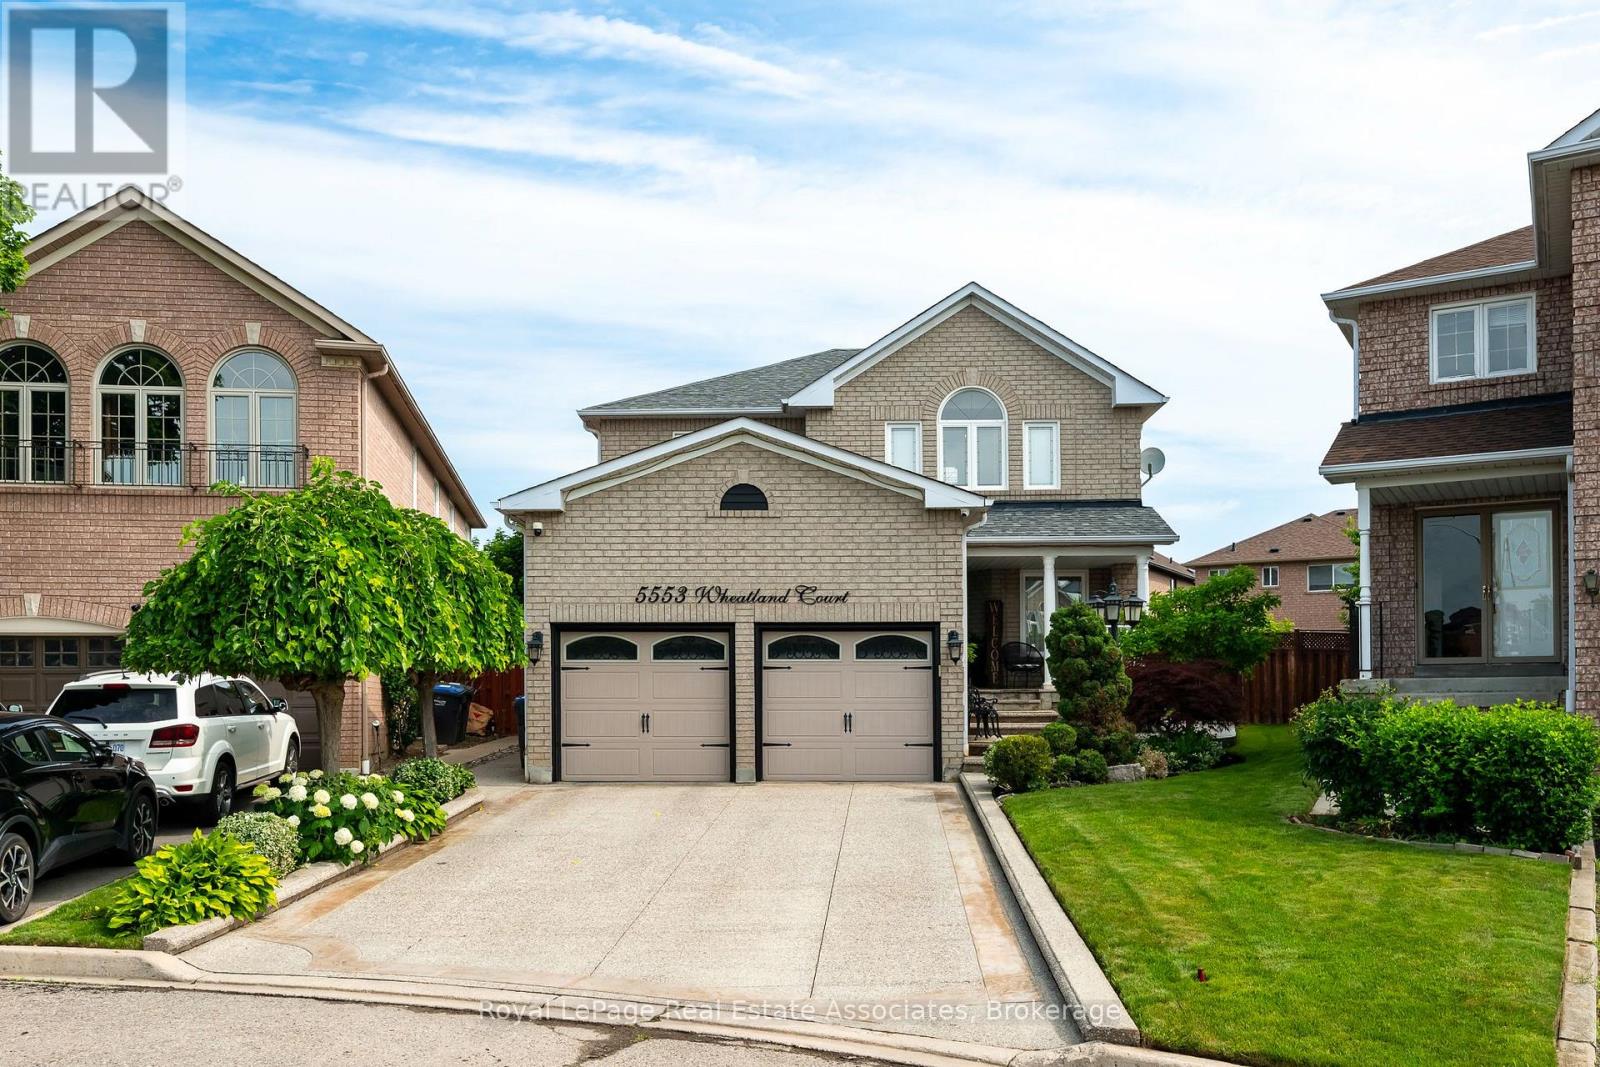
5553 Wheatland Court Mississauga, Ontario L5V 2E4

$1,480,000
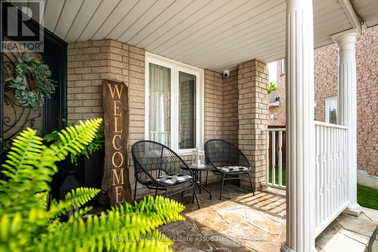
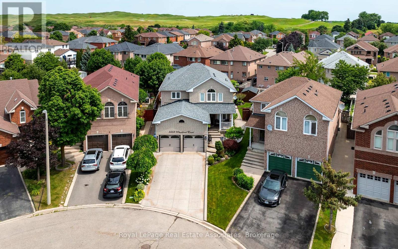
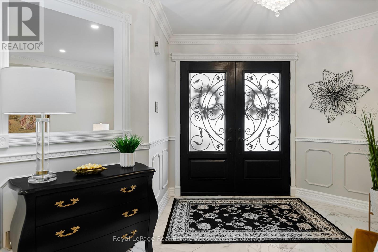
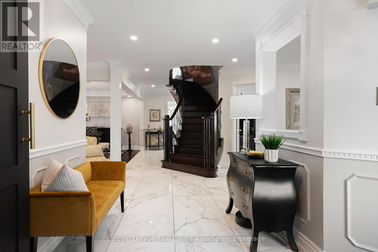
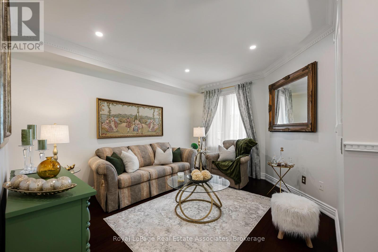
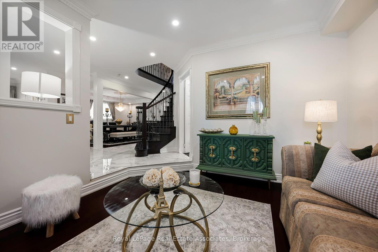
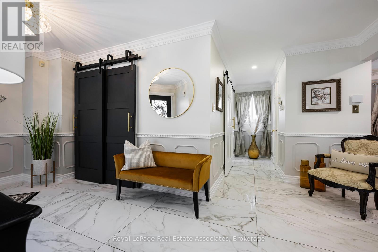
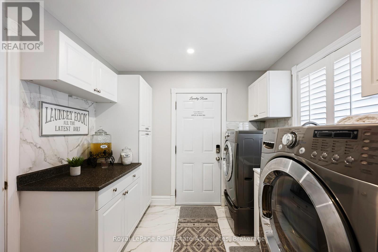
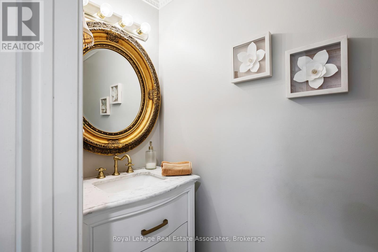
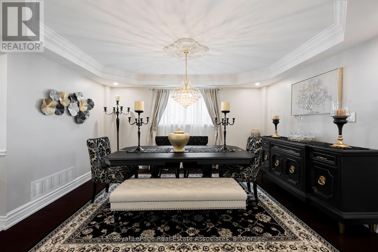
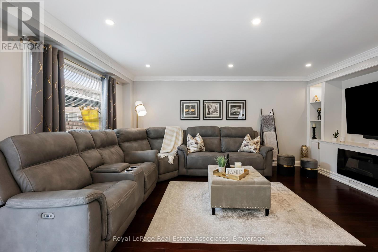
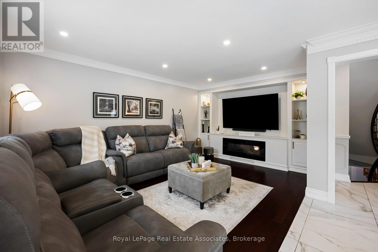
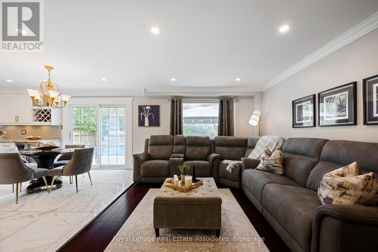
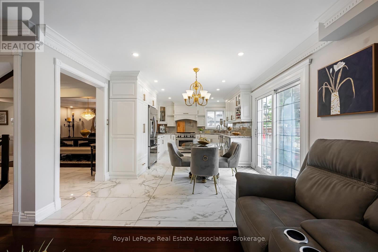
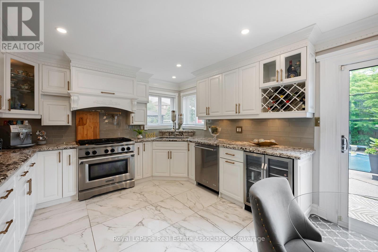
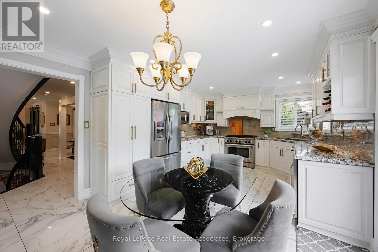
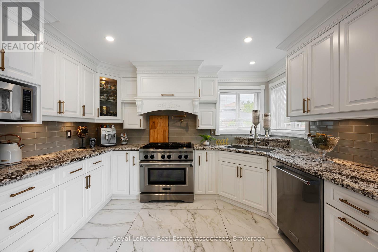
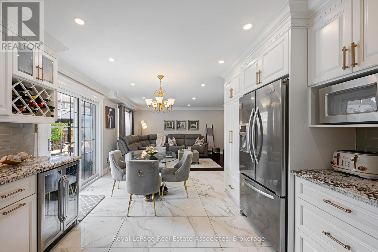
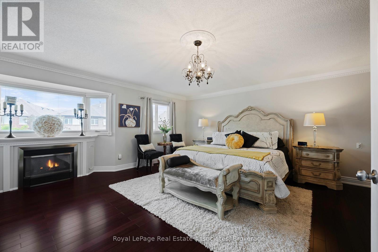
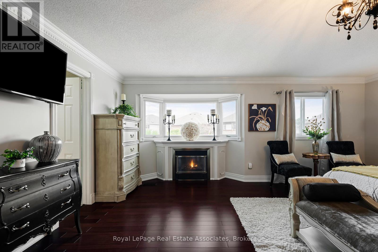
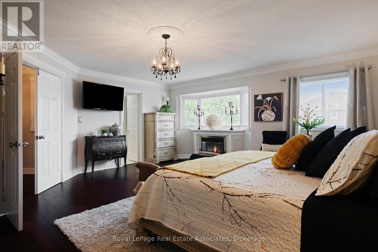
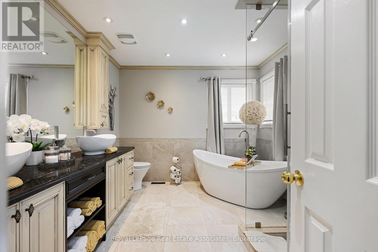
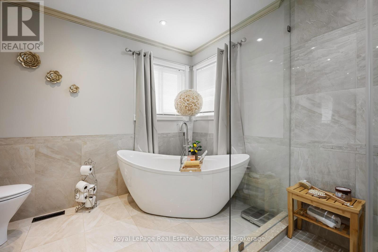
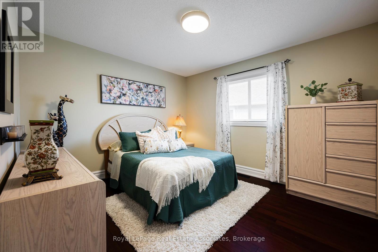
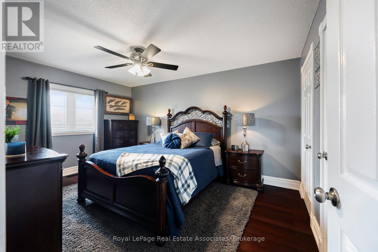
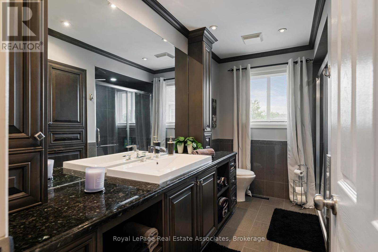
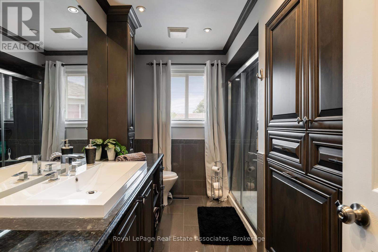
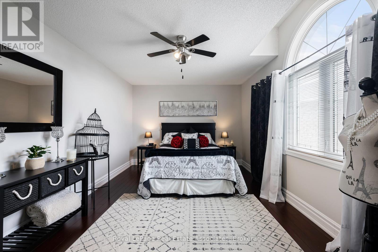
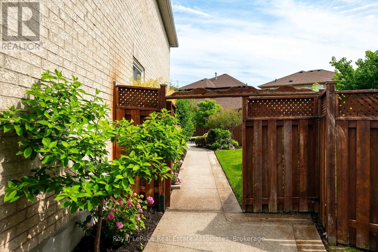
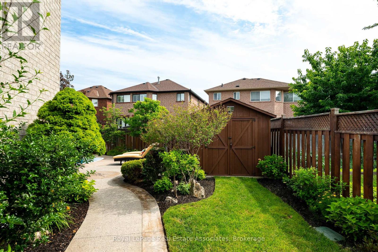
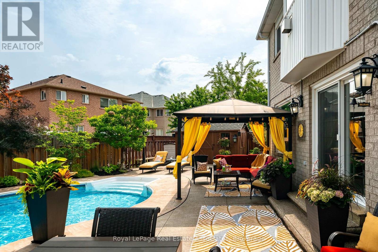
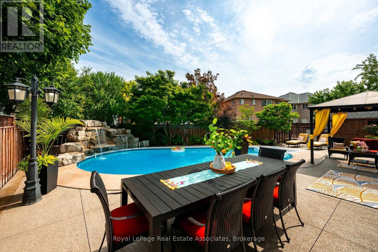
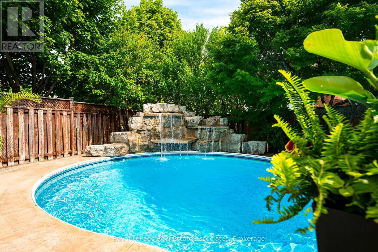
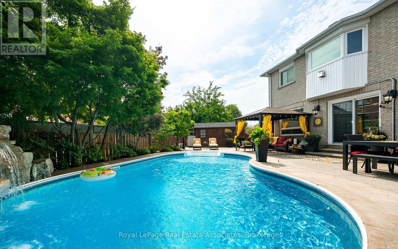
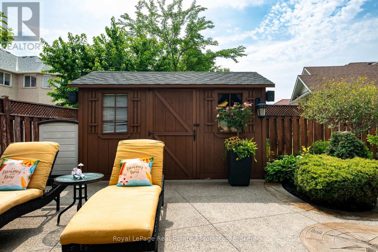
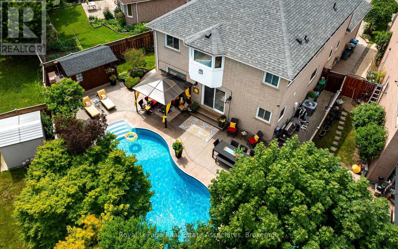
Nestled on a quiet cul-de-sac this luxurious 4-bedroom home has been lovingly maintained & thoughtfully updated by its original owner. The main floor offers a spacious & functional plan. From large-set Italian porcelain tile to tasteful millwork including crown moulding & hardwood floor throughout; the home exudes elegance. Step inside to a bright & inviting layout designed for both family-living & entertaining. The formal living & dining are perfect for hosting gatherings, while the separate family room provides a warm retreat for everyday relaxation. The refined kitchen features custom cabinetry, stainless-steel appliances, granite counters & spacious breakfast area. Large windows overlook the backyard oasis. Enjoy an expansive patio & take in the beauty. A large kidney shaped in-ground saltwater pool w/ custom rock waterfall, gazebo for outdoor dining, or escape from those sun-filled days, a large Cabana that doubles as a change room, & professionally landscaped gardens-fully irrigated for easy maintenance. Completing the main level is a convenient powder room, a well-equipped laundry room w/ ample storage, & direct access to the oversized double-car garage w/ mezzanine storage. Upstairs, the primary suite features a spacious layout; elegant gas fireplace, huge walk-in closet, large windows & private ensuite bathroom w/ soaking tub & separate shower. 3 additional generously sized bedrooms offer plenty of closet space & share a well-appointed main bathroom modernized w/ custom cabinetry, including built-in laundry storage. Located in the mature East Credit neighbourhood, this court is highly coveted as nearly a dozen homes still house their original owners! The area offers easy access to schools, highways, parks, walking trails, Credit Valley Hospital & shopping. Whether you're commuting or enjoying the nearby amenities, this location is second to none. Don't miss this opportunity to own a beautifully maintained home in one of Mississauga's premier neighbourhoods! (id:63203)
Property Details
| MLS® Number | W13533654 |
| Property Type | Single Family |
| Community Name | East Credit |
| Amenities Near By | Golf Nearby, Hospital, Place Of Worship, Public Transit |
| Equipment Type | Water Heater |
| Features | Cul-de-sac, Carpet Free, Gazebo |
| Parking Space Total | 6 |
| Pool Type | Inground Pool |
| Rental Equipment Type | Water Heater |
| Structure | Shed |
Building
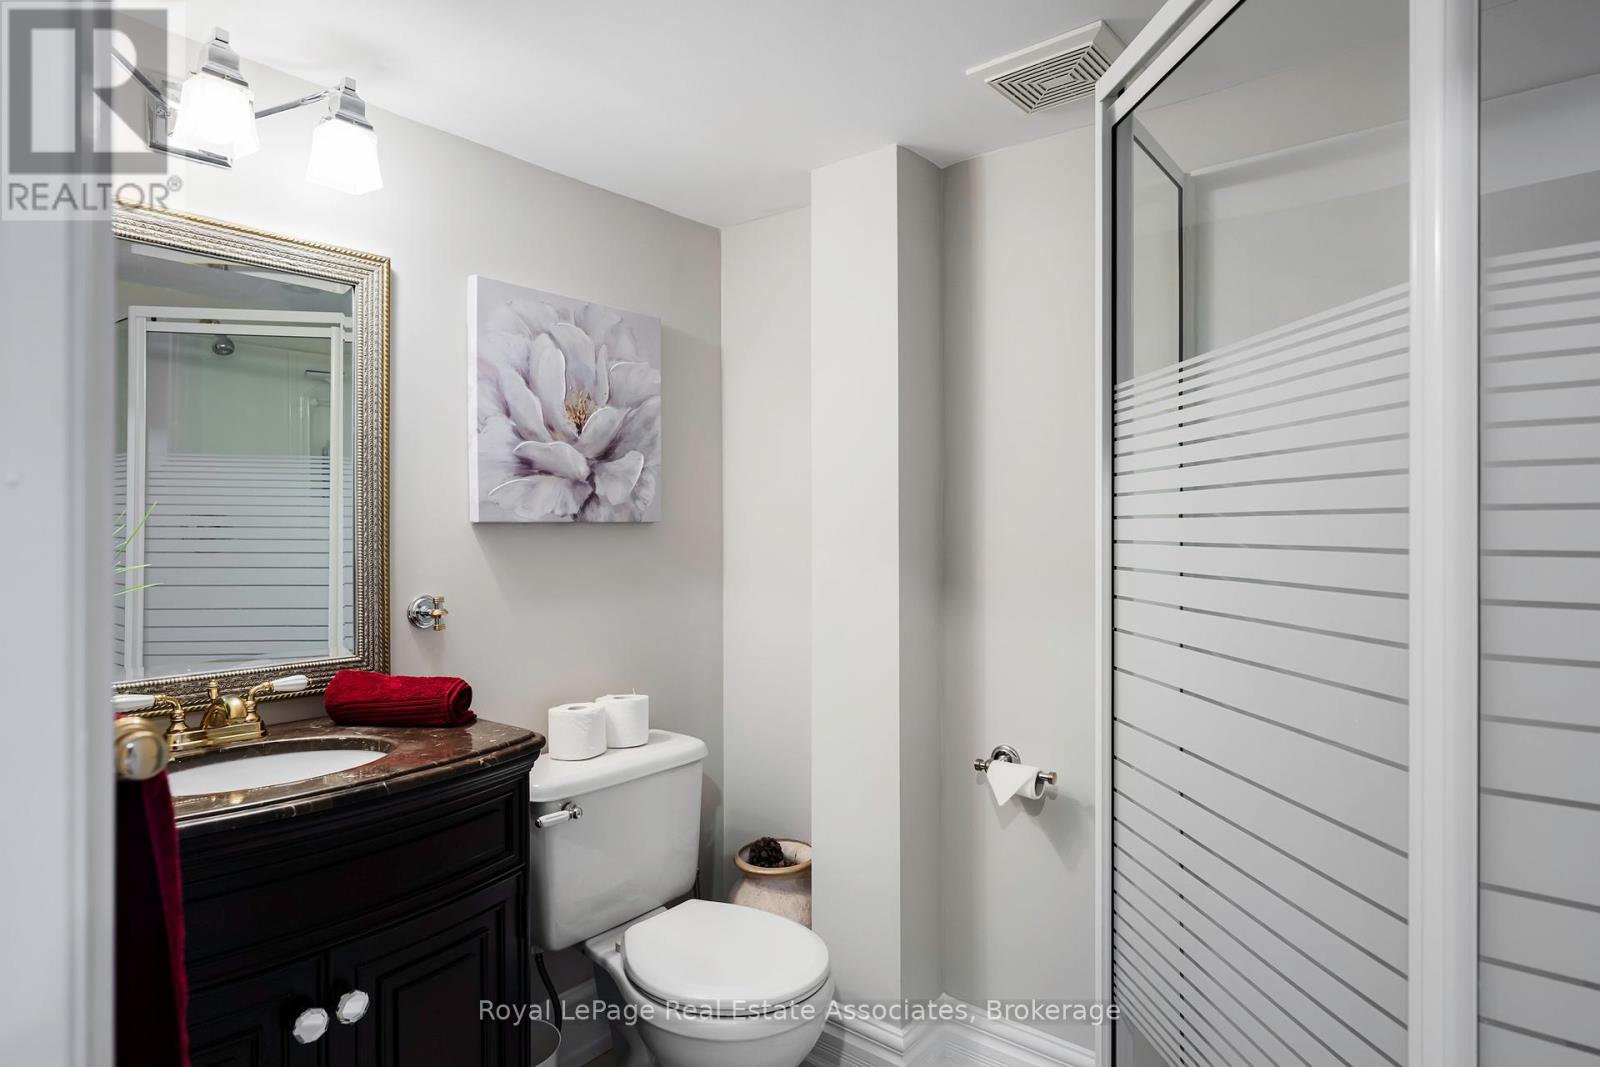
| Bathroom Total | 4 |
| Bedrooms Above Ground | 4 |
| Bedrooms Total | 4 |
| Amenities | Fireplace(s) |
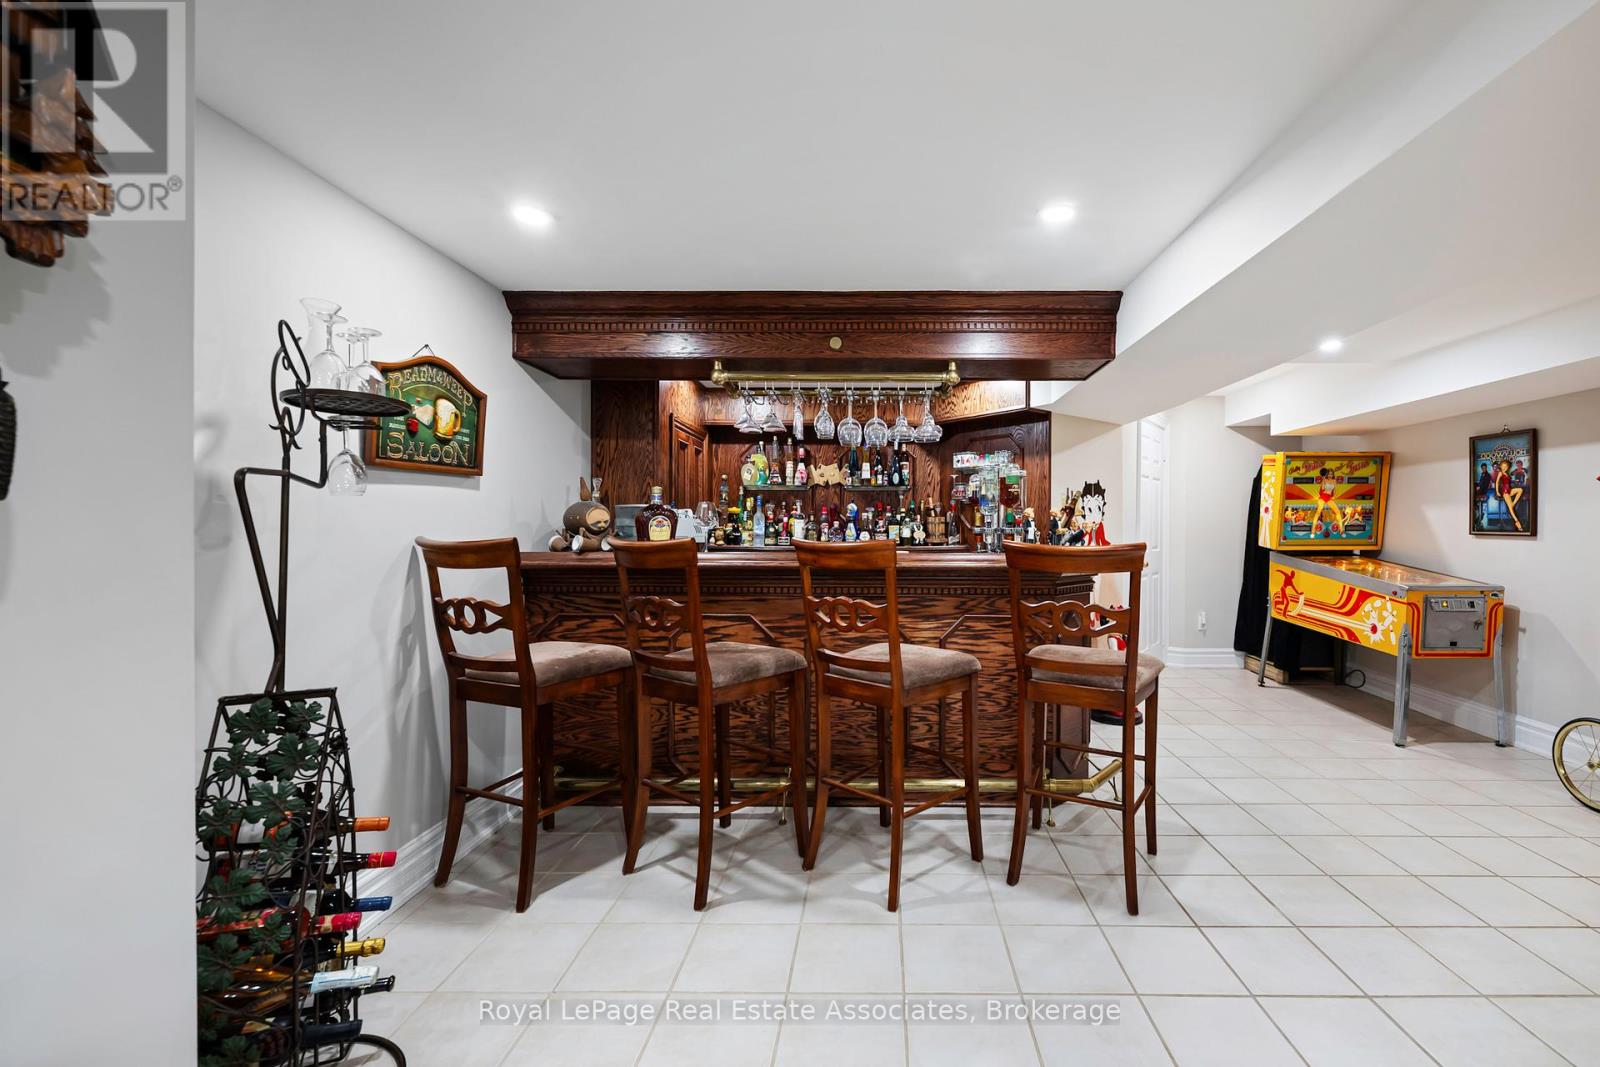
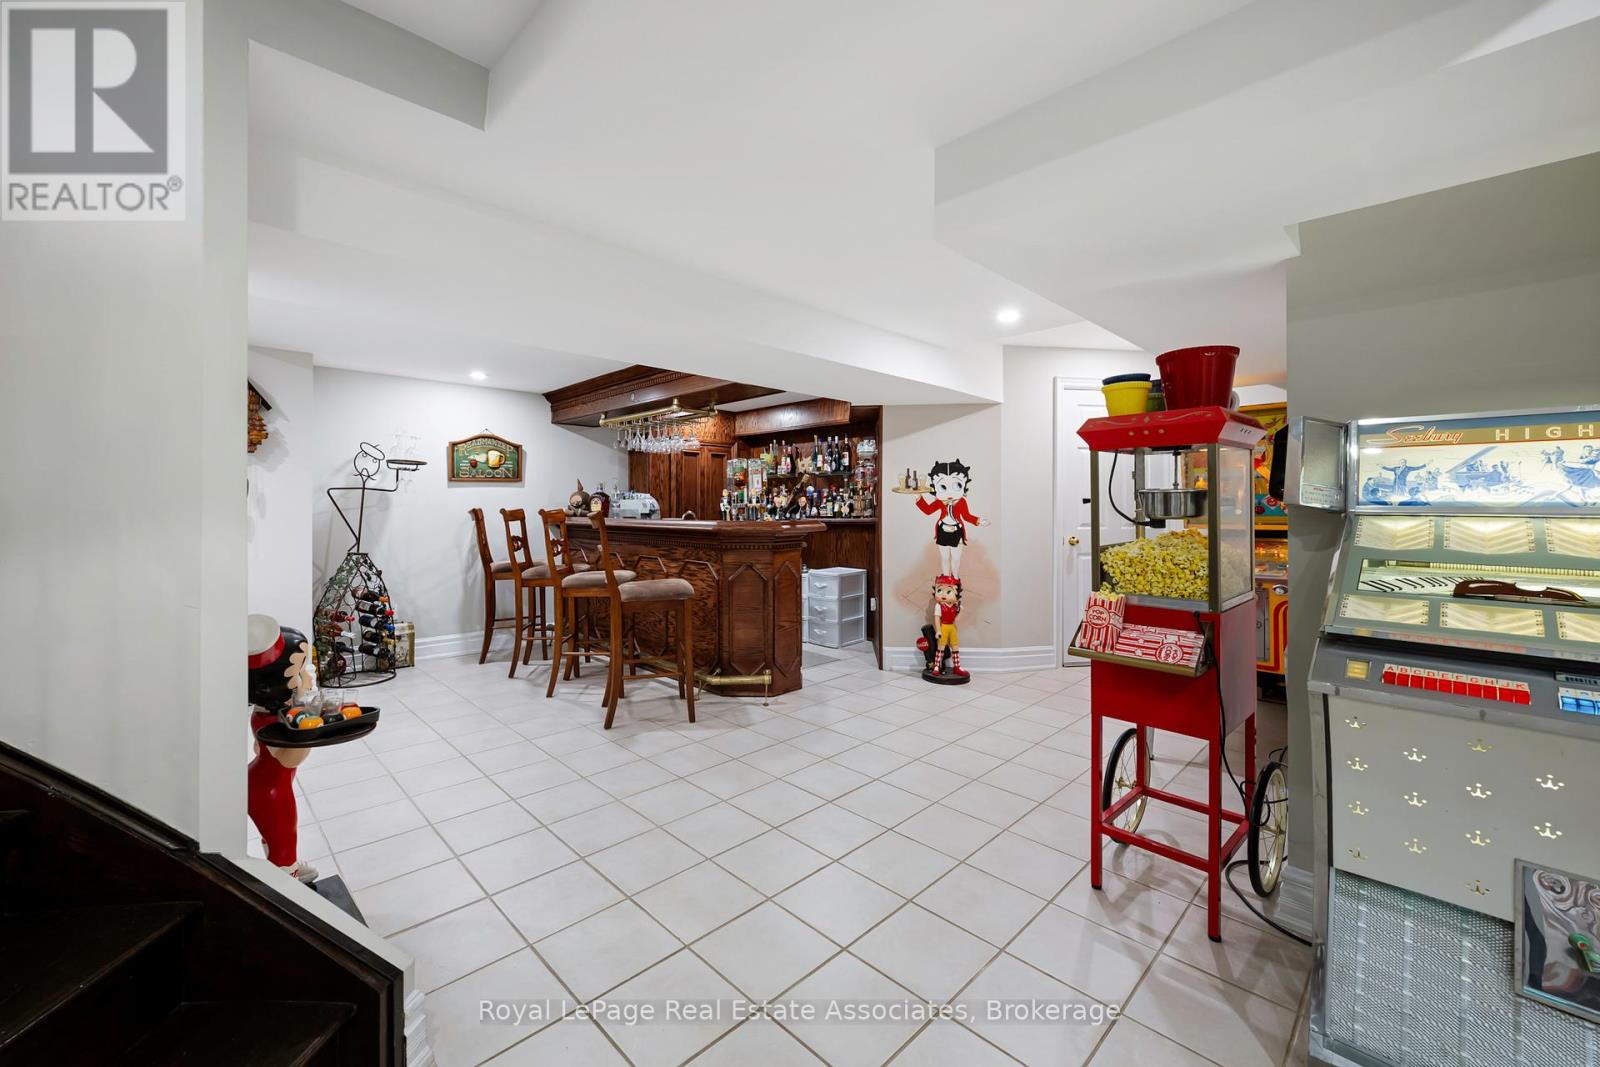
| Appliances | Garage Door Opener Remote(s), Water Heater, Dishwasher, Dryer, Freezer, Stove, Washer, Wet Bar, Window Coverings, Refrigerator |
| Basement Development | Finished |
| Basement Type | Full (finished) |
| Construction Style Attachment | Detached |
| Cooling Type | Central Air Conditioning |
| Exterior Finish | Brick |
| Fireplace Present | Yes |
| Fireplace Total | 3 |
| Flooring Type | Hardwood, Tile |
| Foundation Type | Concrete |
| Half Bath Total | 1 |
| Heating Fuel | Natural Gas |
| Heating Type | Forced Air |
| Stories Total | 2 |
| Size Interior | 2,500 - 3,000 Ft2 |
| Type | House |
| Utility Water | Municipal Water |
Parking
| Attached Garage | |
| Garage |
Land
| Acreage | No |
| Fence Type | Fenced Yard |
| Land Amenities | Golf Nearby, Hospital, Place Of Worship, Public Transit |
| Sewer | Sanitary Sewer |
| Size Depth | 135 Ft ,4 In |
| Size Frontage | 28 Ft ,2 In |
| Size Irregular | 28.2 X 135.4 Ft |
| Size Total Text | 28.2 X 135.4 Ft |
Rooms
| Level | Type | Length | Width | Dimensions |
|---|---|---|---|---|
| Second Level | Bedroom 4 | 5.06 m | 3.35 m | 5.06 m x 3.35 m |
| Second Level | Primary Bedroom | 5.77 m | 5.9 m | 5.77 m x 5.9 m |
| Second Level | Bedroom 2 | 3.33 m | 3.61 m | 3.33 m x 3.61 m |
| Second Level | Bedroom 3 | 3.37 m | 4.6 m | 3.37 m x 4.6 m |
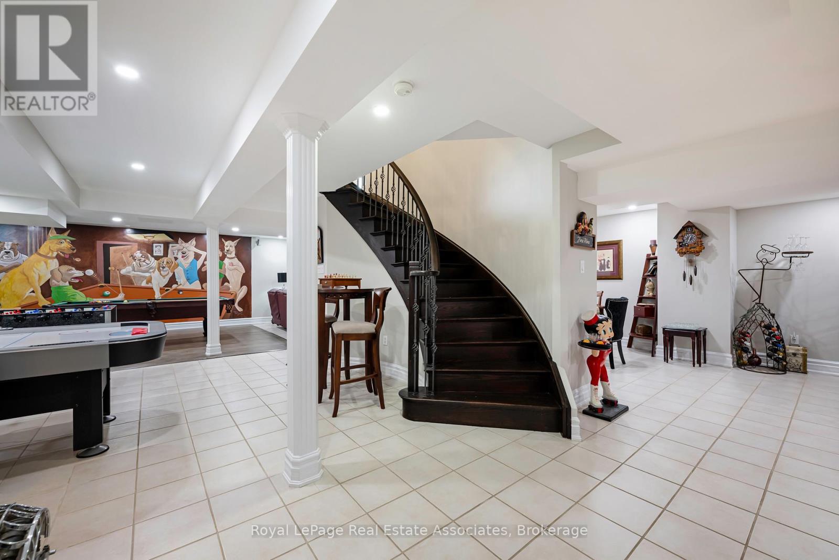
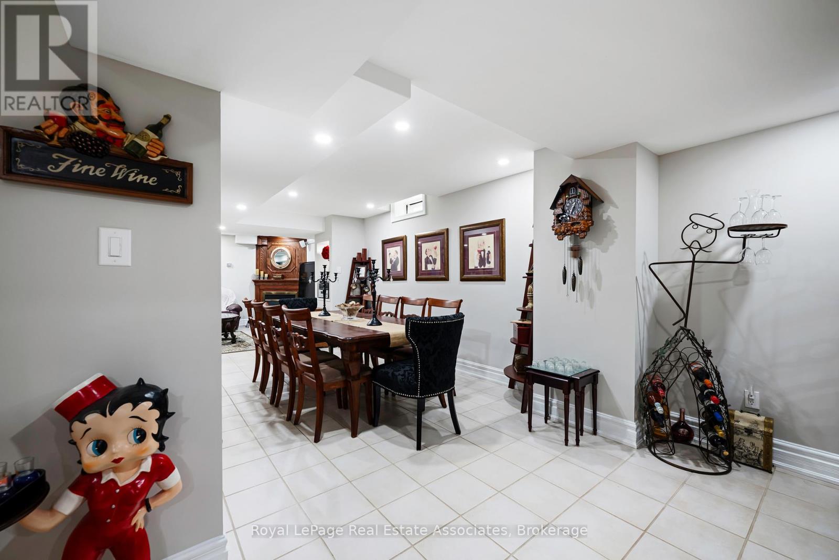
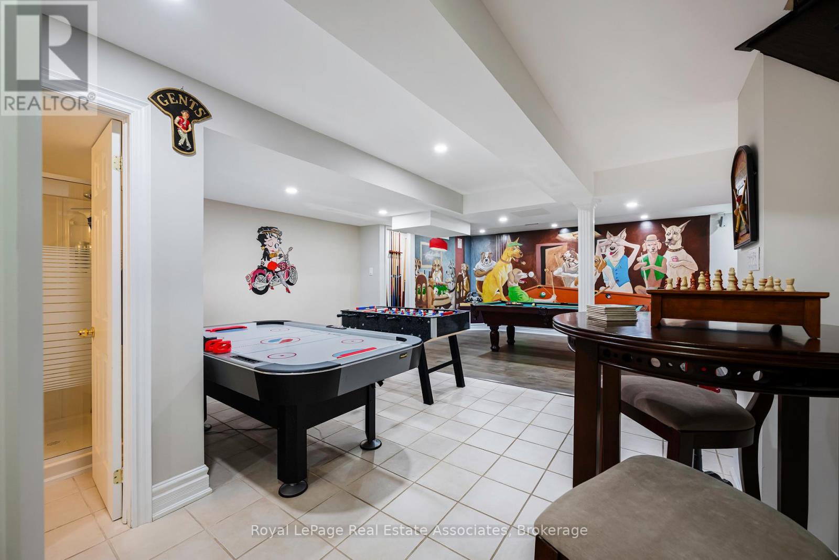
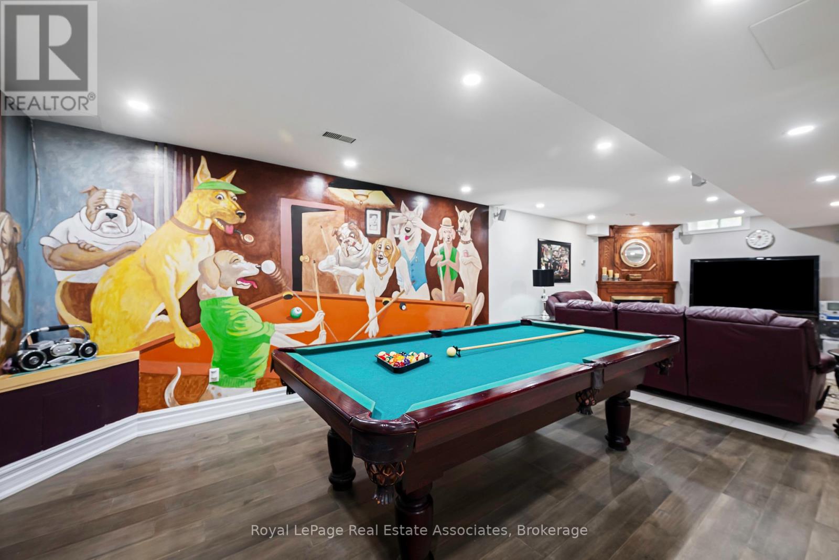
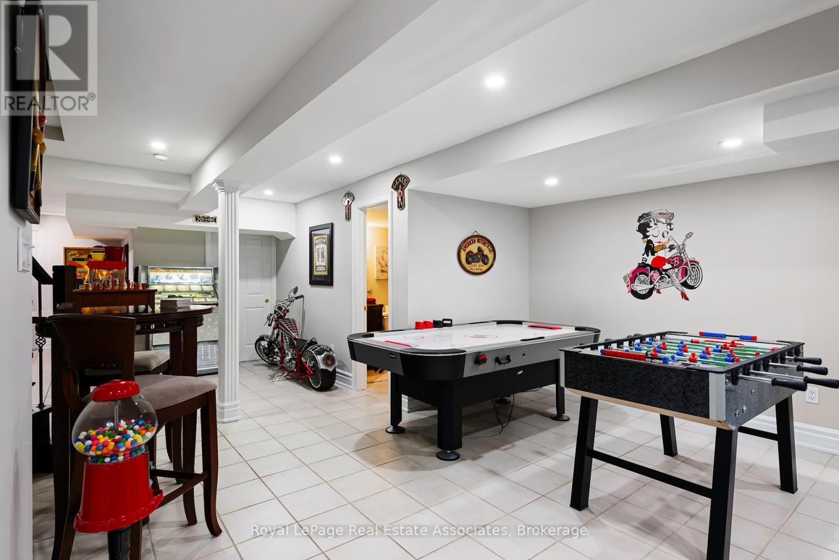
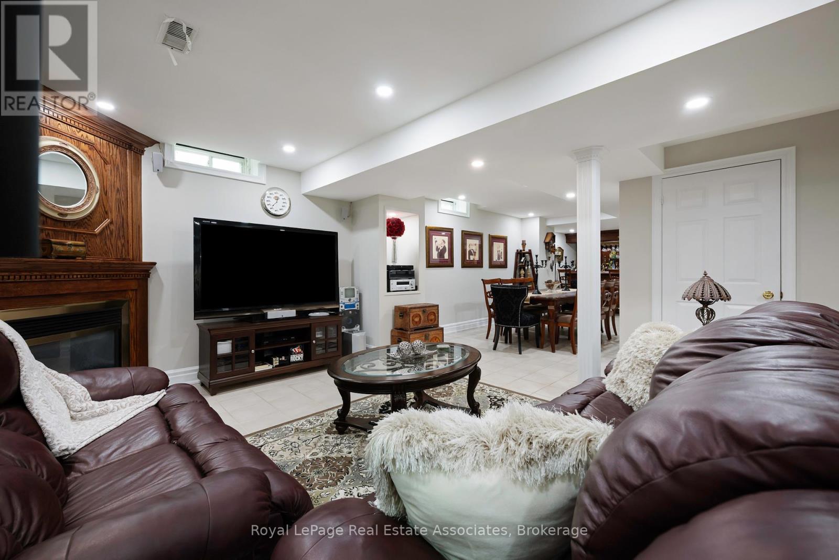
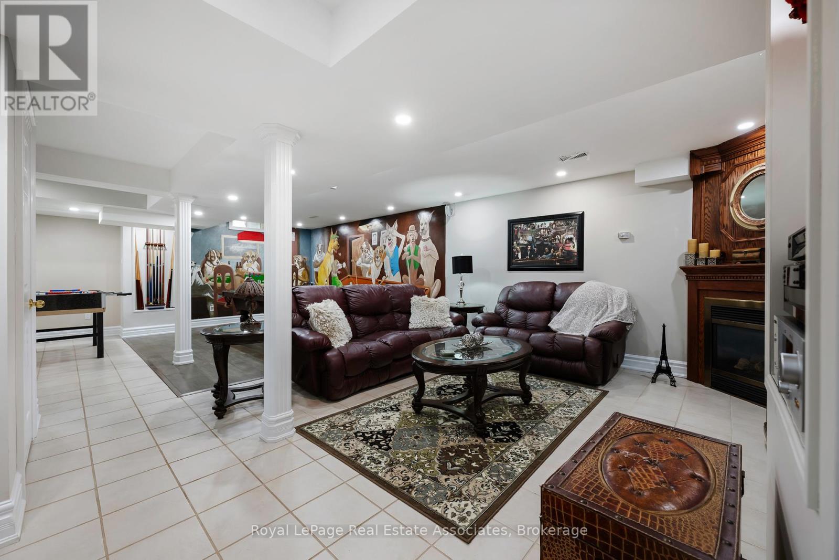
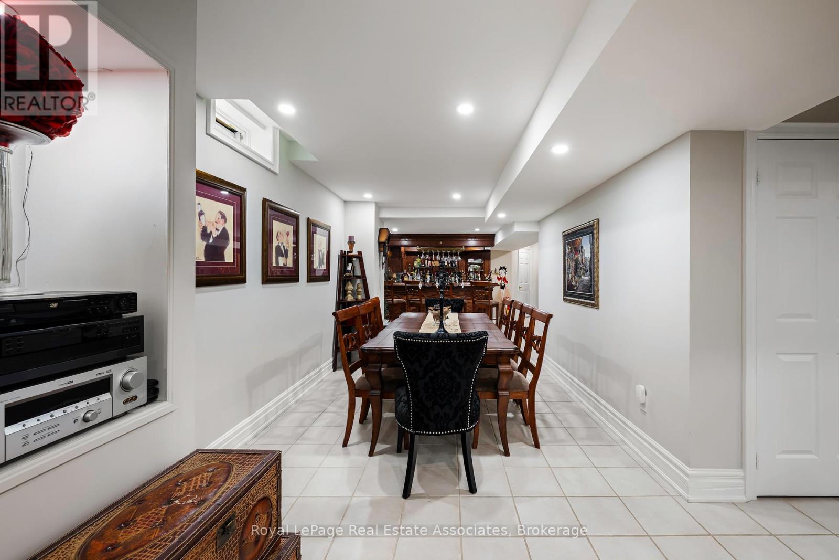
| Basement | Recreational, Games Room | 8.95 m | 13.46 m | 8.95 m x 13.46 m |
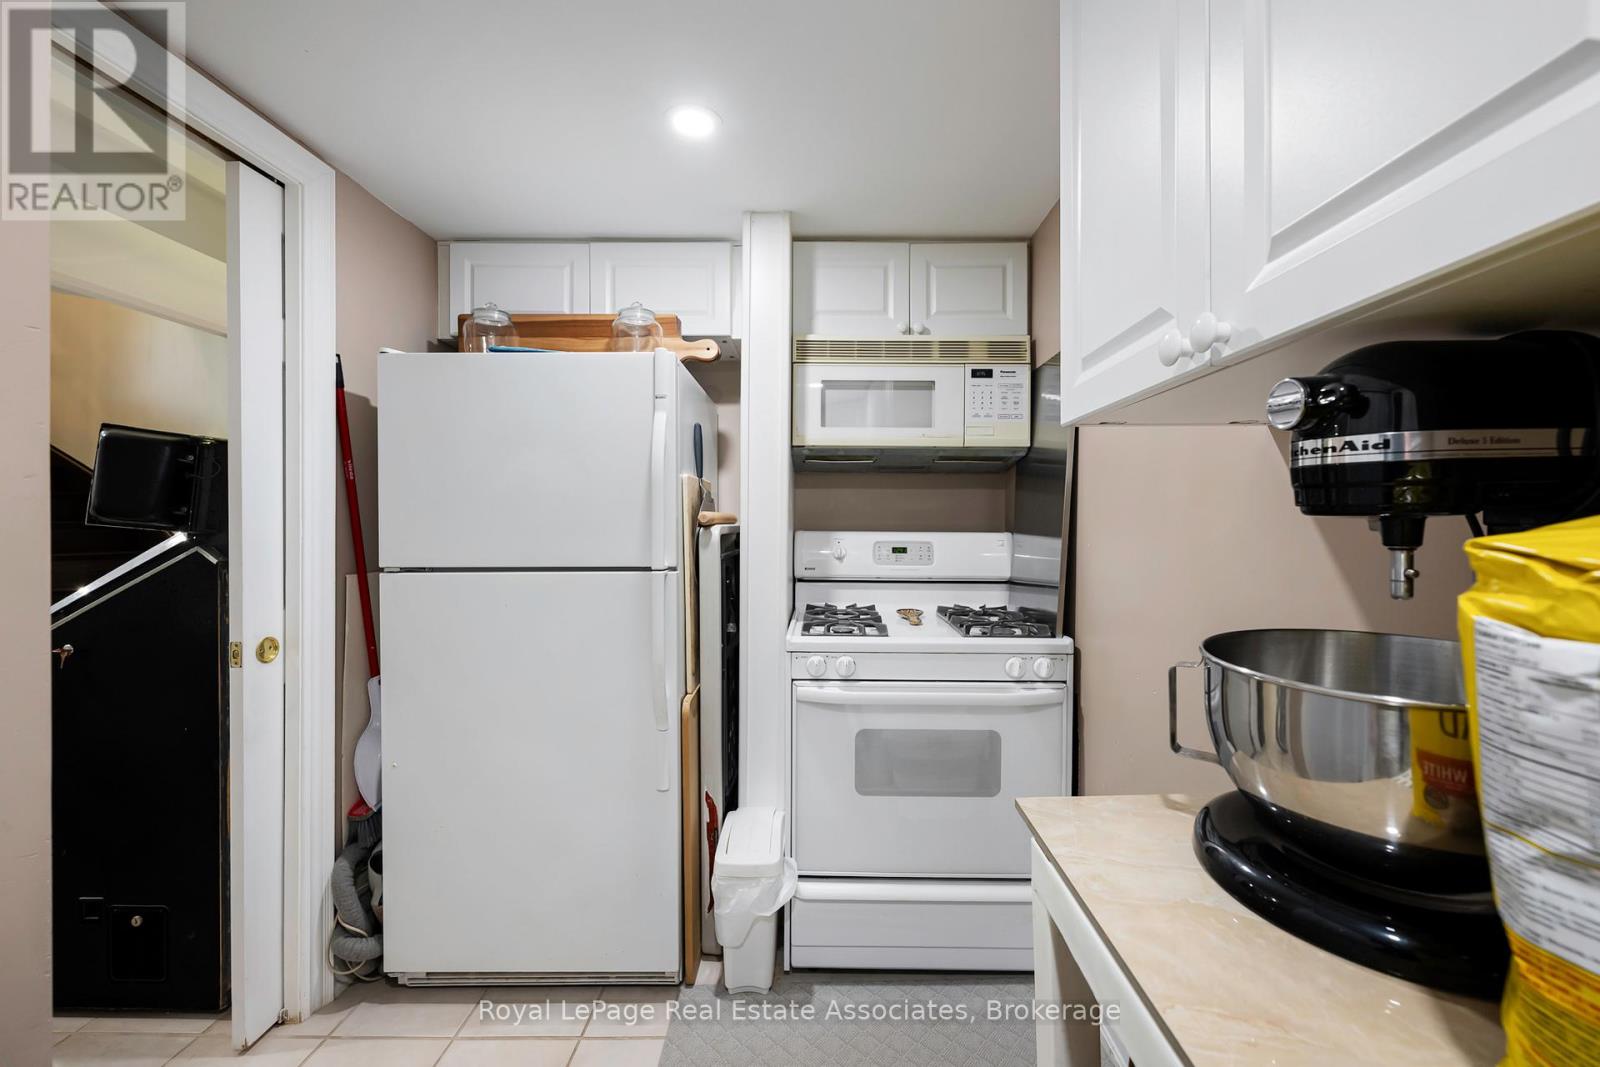
| Basement | Kitchen | 3.53 m | 1.97 m | 3.53 m x 1.97 m |
| Basement | Cold Room | 3.88 m | 2.05 m | 3.88 m x 2.05 m |
| Main Level | Living Room | 4.28 m | 3.41 m | 4.28 m x 3.41 m |
| Main Level | Laundry Room | 2.65 m | 2.49 m | 2.65 m x 2.49 m |
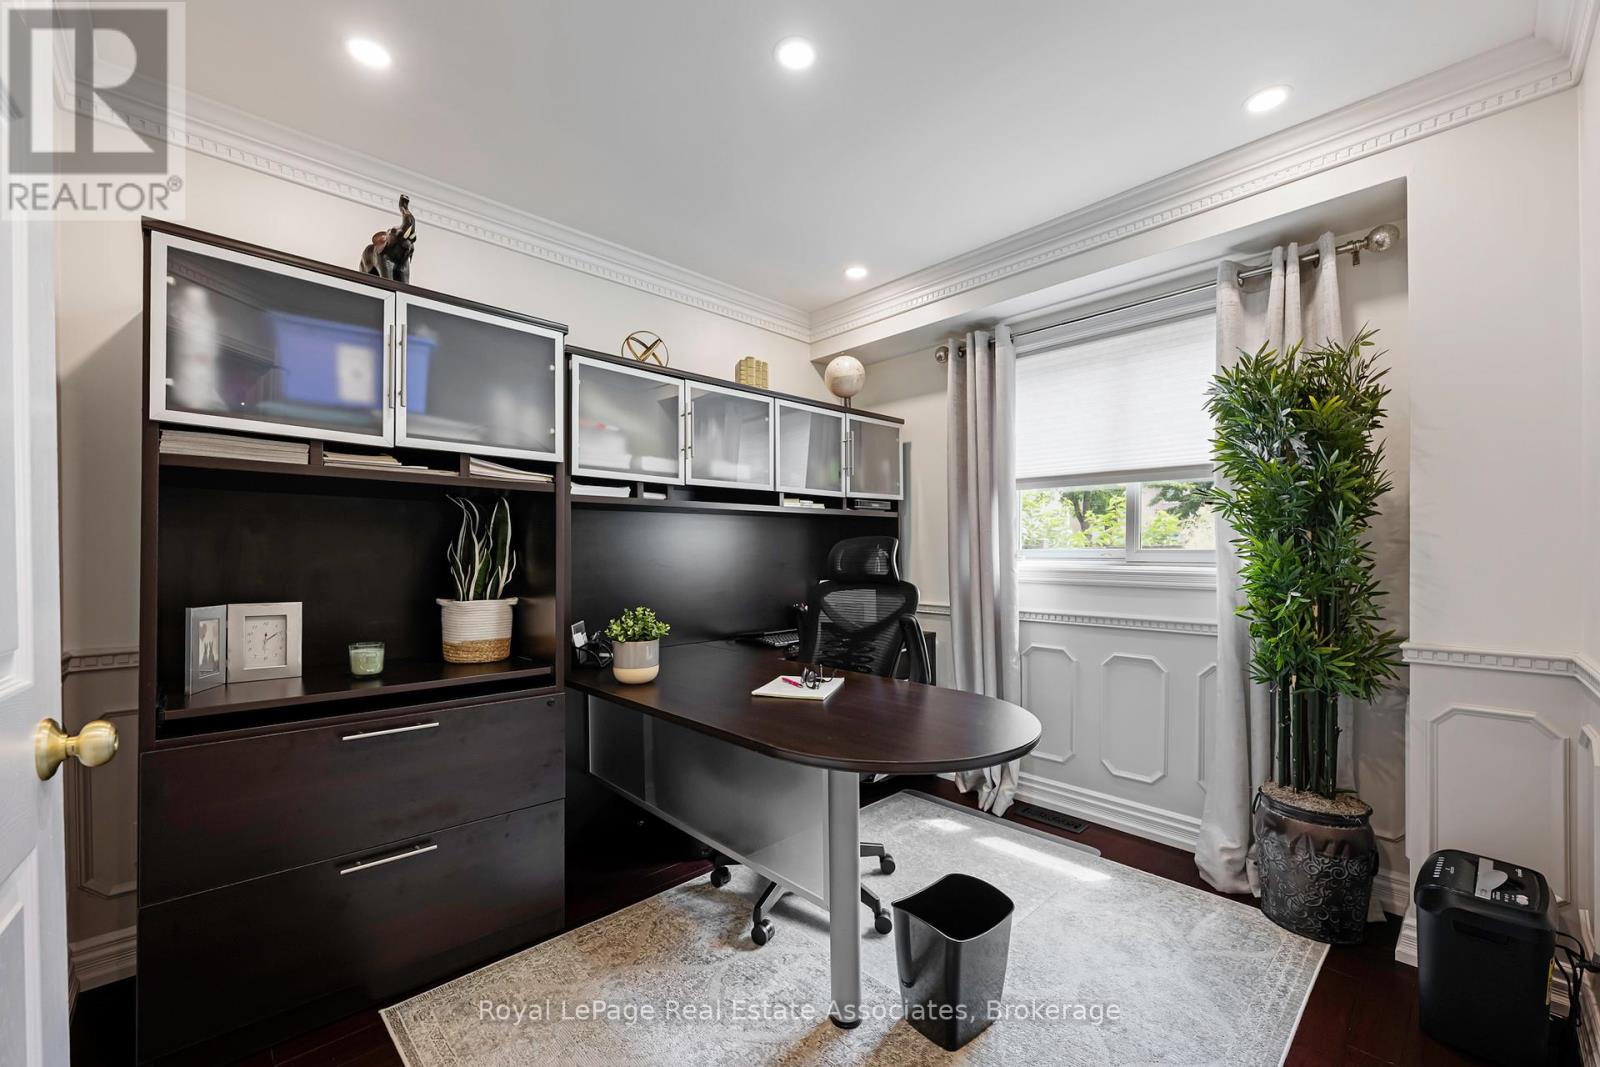
| Main Level | Office | 3.31 m | 2.71 m | 3.31 m x 2.71 m |
| Main Level | Dining Room | 3.32 m | 4.27 m | 3.32 m x 4.27 m |
| Main Level | Kitchen | 3.38 m | 3.66 m | 3.38 m x 3.66 m |
| Main Level | Eating Area | 2.44 m | 3.66 m | 2.44 m x 3.66 m |
| Main Level | Family Room | 3.41 m | 5.45 m | 3.41 m x 5.45 m |
Utilities
| Cable | Available |
| Electricity | Installed |
| Sewer | Installed |
Contact Us
Contact us for more information

The trademarks REALTOR®, REALTORS®, and the REALTOR® logo are controlled by The Canadian Real Estate Association (CREA) and identify real estate professionals who are members of CREA. The trademarks MLS®, Multiple Listing Service® and the associated logos are owned by The Canadian Real Estate Association (CREA) and identify the quality of services provided by real estate professionals who are members of CREA. The trademark DDF® is owned by The Canadian Real Estate Association (CREA) and identifies CREA's Data Distribution Facility (DDF®)
July 07 2026 08:07:52
Toronto Regional Real Estate Board
Royal LePage Real Estate Associates