

56 - 445 Ontario Street W Milton, Ontario L3Y 2K6

$674,999Maintenance, Common Area Maintenance, Parking, Insurance
$300.72 Monthly
Maintenance, Common Area Maintenance, Parking, Insurance
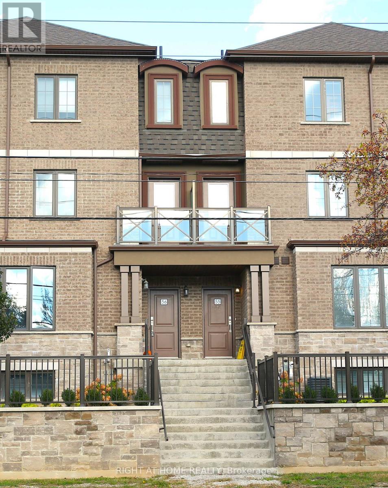
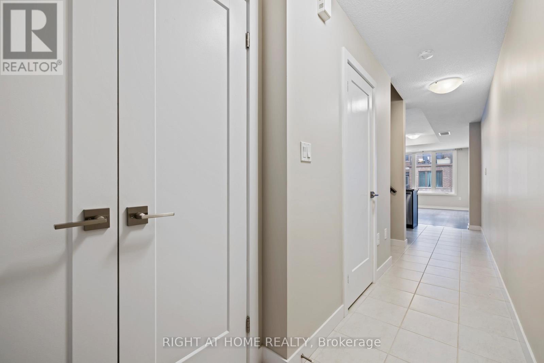
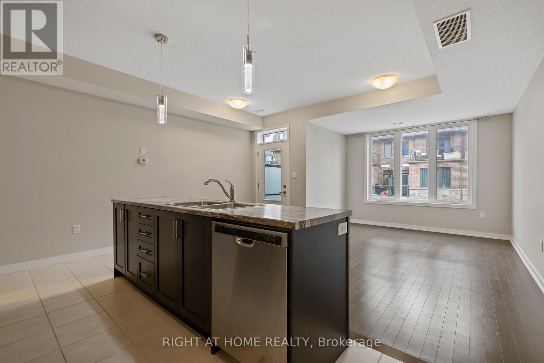
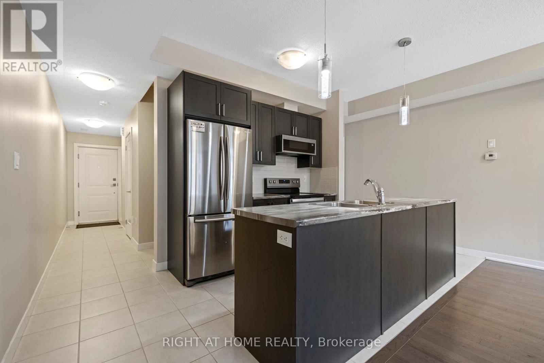
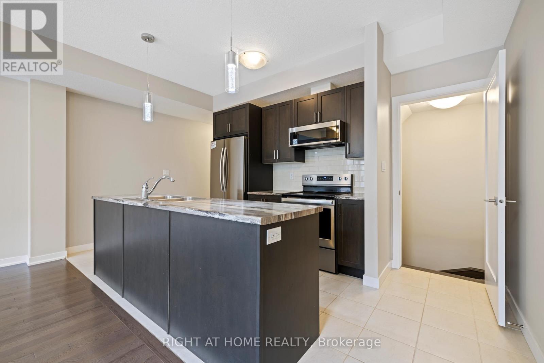
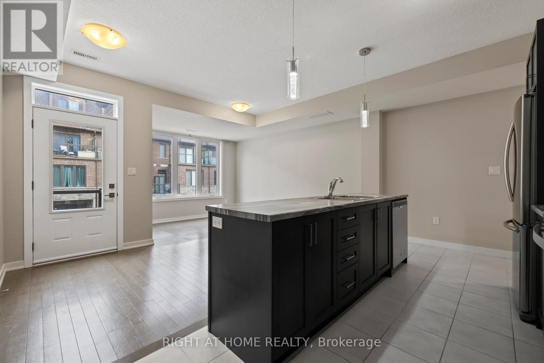
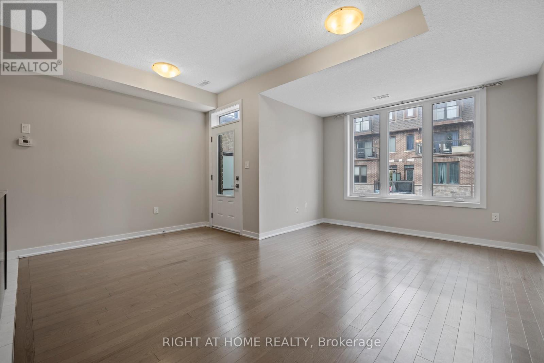
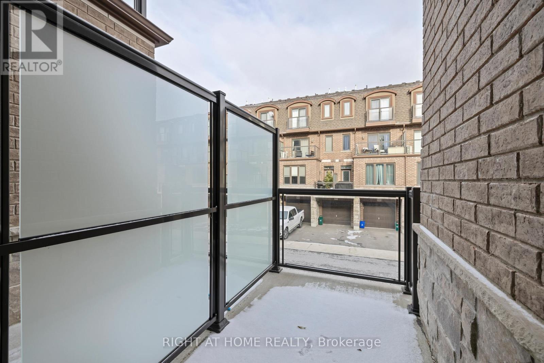
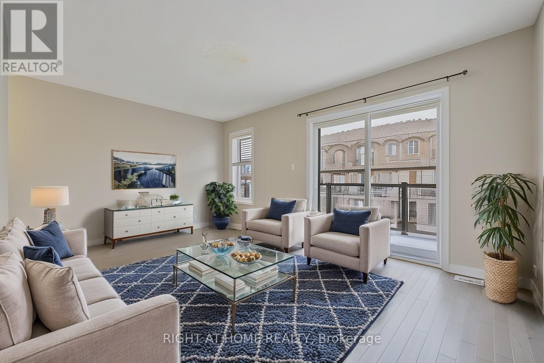
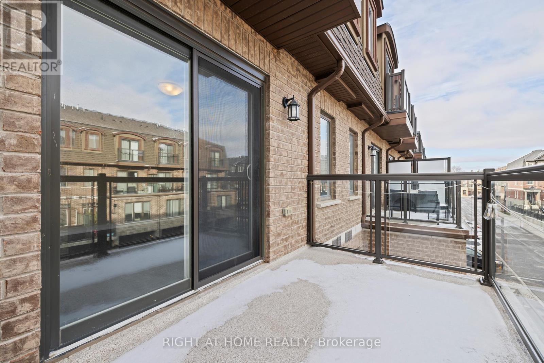
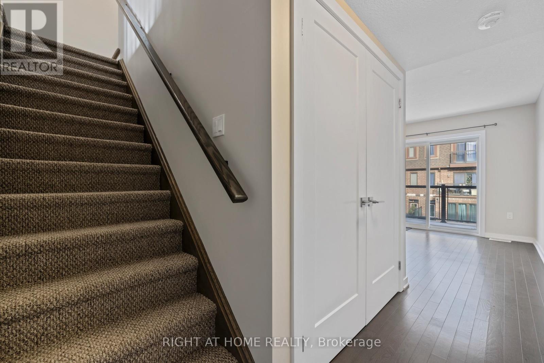
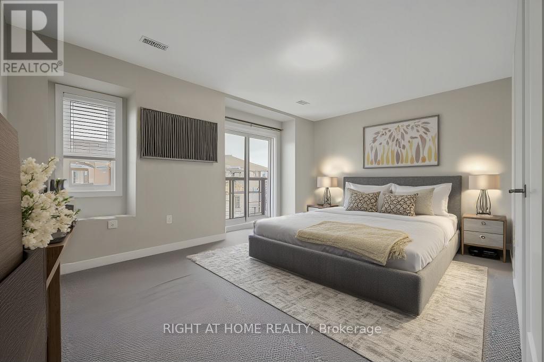
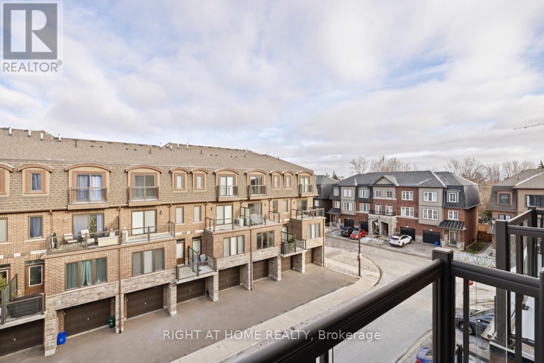
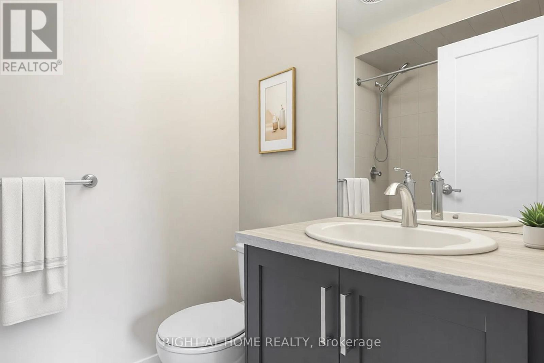
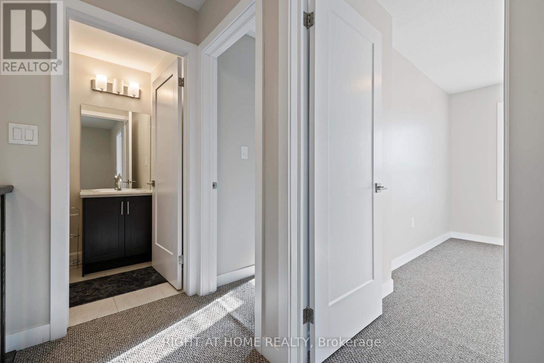
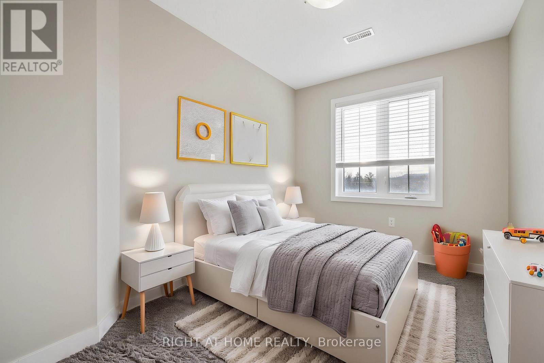
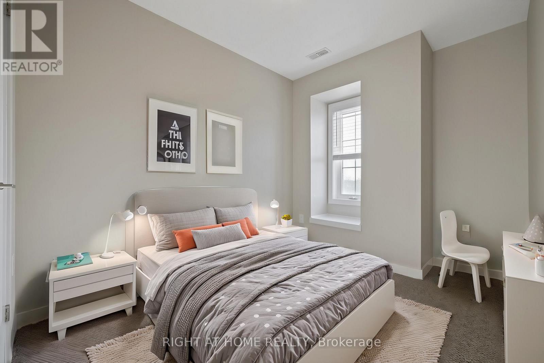
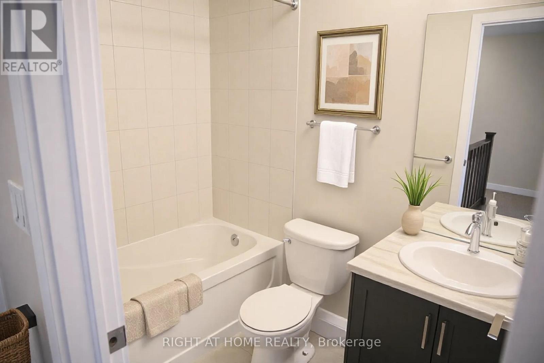
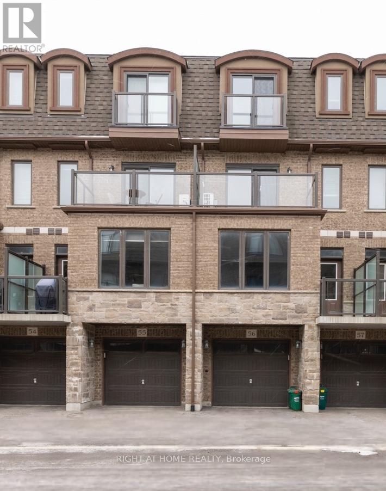
$300.72 MonthlyPristine, 3-story executive townhouse with 3 bedrooms and 3 bathrooms, offering 1,575 sq. ft. of living space. Centrally located in the heart of Milton, just a 5-minute drive to the GO Station and close to major highways. Enjoy walking to restaurants, patios, grocery stores, walking trails, transit, and schools along tree-lined streets. The home features 9-ft ceilings, a bright open-concept floor plan, a modern kitchen with Stainless Steel appliances in excellent condition, a large centre island, and a balcony off the kitchen. The spacious living room opens to a second, larger balcony. The Master Bedroom features stunning views from Juliet balcony. This freshly painted interior throughout the home, offers a clean and inviting space. Additional highlights include automatic garage opener, multiple entrances (via the garage and main floor), ample storage in the lowest level, and 2-car parking space. **EXTRAS** SS Appliances; Fridge, Stove, Dishwasher, Microwave/hood, Washer & Dryer, Automatic garage door opener, Existing Elfs (id:63203)
Property Details
| MLS® Number | W13559650 |
| Property Type | Single Family |
| Community Name | 1037 - TM Timberlea |
| Amenities Near By | Hospital, Park, Public Transit, Schools |
| Community Features | Pets Allowed With Restrictions, Community Centre |
| Equipment Type | Water Heater |
| Parking Space Total | 2 |
| Rental Equipment Type | Water Heater |
| Structure | Patio(s), Porch, Deck |
Building
| Bathroom Total | 3 |
| Bedrooms Above Ground | 3 |
| Bedrooms Total | 3 |
| Age | 6 To 10 Years |
| Amenities | Visitor Parking |
| Appliances | Garage Door Opener Remote(s), Water Heater, Dishwasher, Dryer, Garage Door Opener, Microwave, Stove, Washer, Refrigerator |
| Basement Type | None |
| Cooling Type | Central Air Conditioning |
| Exterior Finish | Brick Facing, Stone |
| Fire Protection | Smoke Detectors |
| Flooring Type | Hardwood, Ceramic |
| Half Bath Total | 3 |
| Heating Fuel | Natural Gas |
| Heating Type | Forced Air |
| Stories Total | 3 |
| Size Interior | 1,400 - 1,599 Ft2 |
| Type | Row / Townhouse |
Parking
| Garage |
Land
| Acreage | No |
| Land Amenities | Hospital, Park, Public Transit, Schools |
Rooms
| Level | Type | Length | Width | Dimensions |
|---|---|---|---|---|
| Second Level | Family Room | 4.95 m | 3.4 m | 4.95 m x 3.4 m |
| Third Level | Primary Bedroom | 3.95 m | 3.4 m | 3.95 m x 3.4 m |
| Third Level | Bedroom 2 | 2.59 m | 3.45 m | 2.59 m x 3.45 m |
| Third Level | Bedroom 3 | 2.44 m | 3.96 m | 2.44 m x 3.96 m |
| Main Level | Dining Room | 4.9 m | 4.78 m | 4.9 m x 4.78 m |
| Main Level | Kitchen | 3.89 m | 2.44 m | 3.89 m x 2.44 m |
Contact Us
Contact us for more information

The trademarks REALTOR®, REALTORS®, and the REALTOR® logo are controlled by The Canadian Real Estate Association (CREA) and identify real estate professionals who are members of CREA. The trademarks MLS®, Multiple Listing Service® and the associated logos are owned by The Canadian Real Estate Association (CREA) and identify the quality of services provided by real estate professionals who are members of CREA. The trademark DDF® is owned by The Canadian Real Estate Association (CREA) and identifies CREA's Data Distribution Facility (DDF®)
July 14 2026 04:35:27
Toronto Regional Real Estate Board
Right At Home Realty