

56 Laurentide Crescent Brampton, Ontario L6P 1Y4

$1,247,777
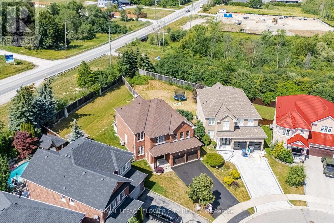
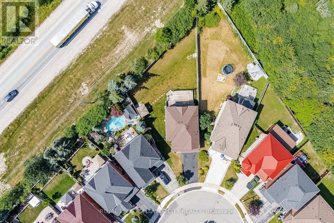
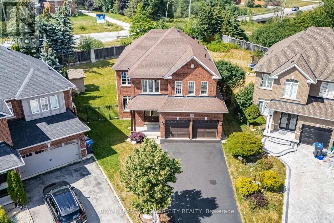
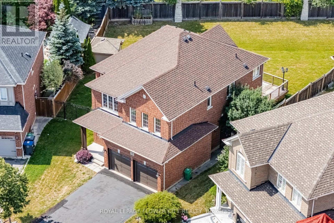
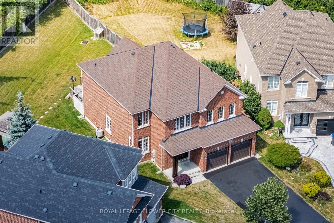
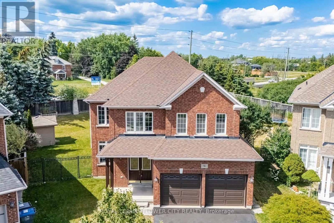
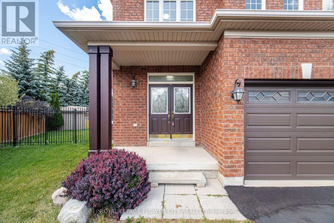
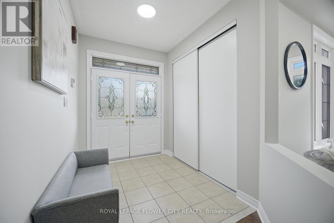
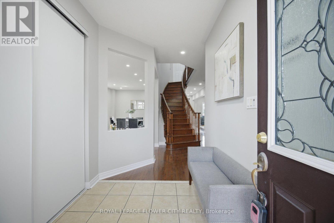
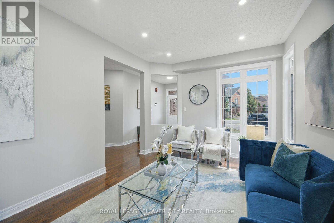
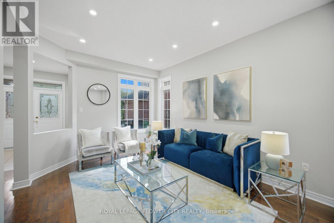
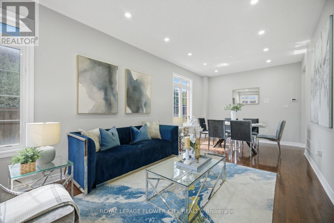
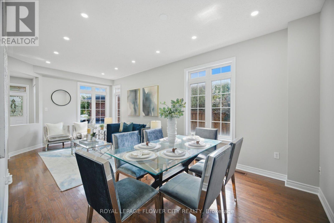
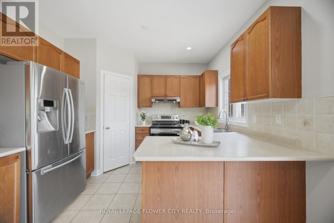
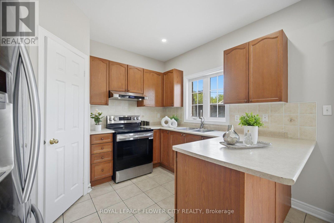
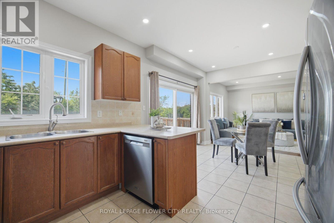
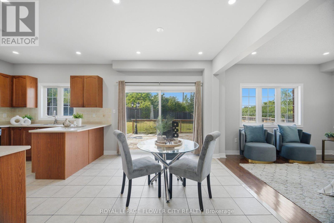
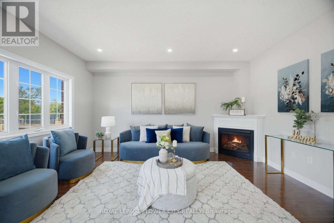
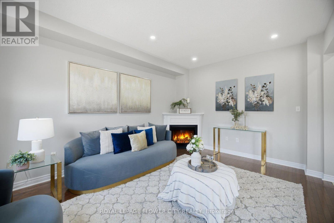
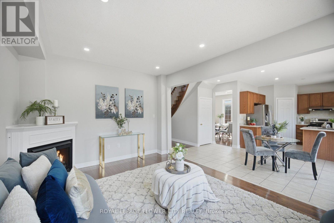
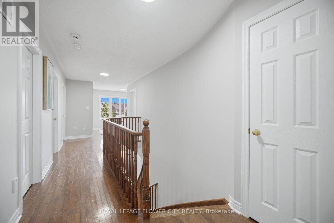
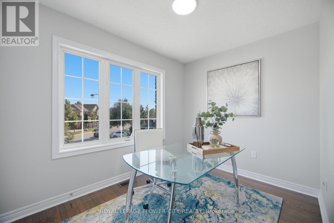
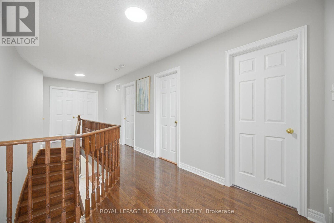
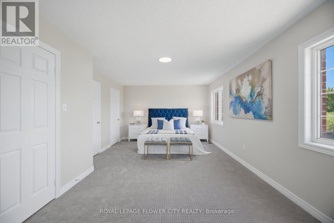
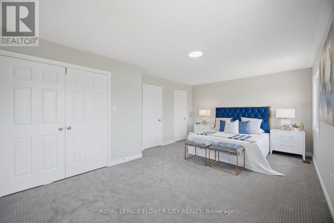
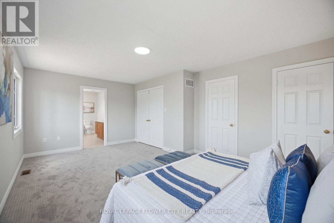
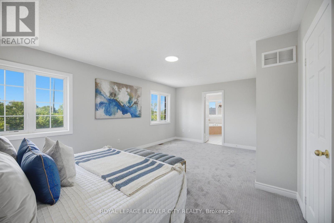
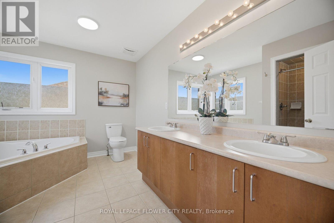
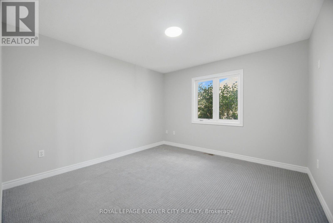
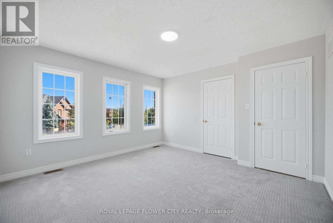
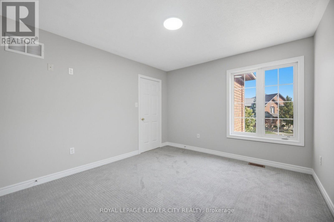
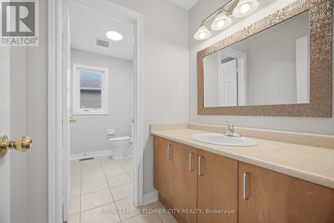
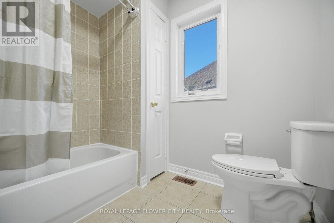
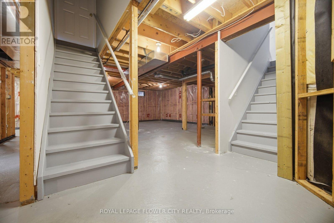
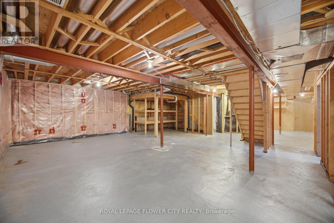
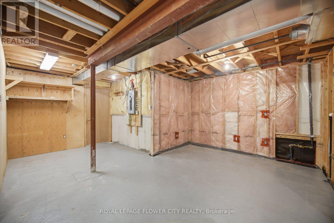
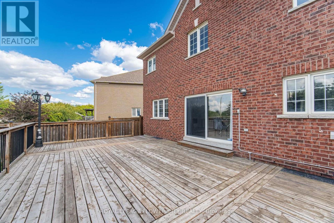
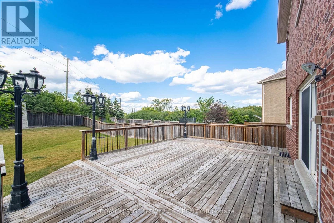
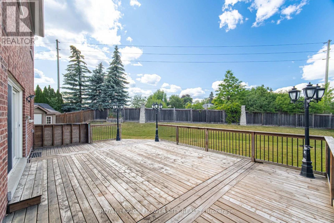
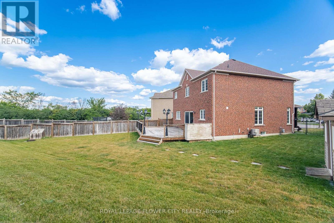
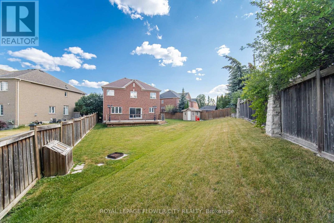
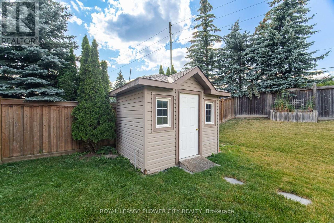
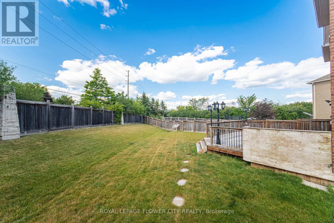
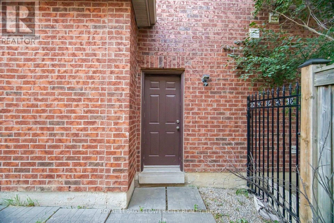
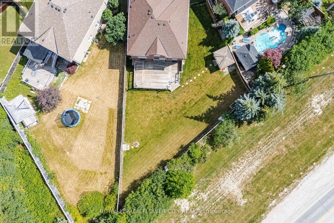
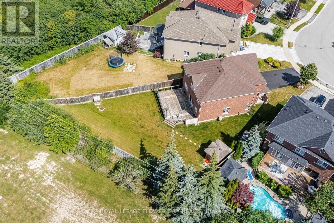
Well-Kept Home in the Prestigious Chateaus of Castlemore, Nestled on a Quiet, Family-Friendly Street. This Beautifully Maintained Residence Offers 4 Spacious Bedrooms Plus a Den, a Bright and Functional Layout, and Pride of Ownership Throughout. Freshly Painted and Meticulously Cared For, the Home Features Generous Principal Rooms, a Well-Appointed Kitchen, and a Builder's Separate Entrance to an Unspoiled Basement with Excellent Potential for a Registered Legal Two-Dwelling Basement Apartment(Permit Available). Situated on a Rare 175-Foot Deep Pie-Shaped, Pool-Sized Lot with No Homes Behind, this Property Offers Exceptional Privacy and Endless Outdoor Possibilities. Additional Highlights Include a 6-Car Driveway, Updated Roof (2020), and Insulated Garage Doors (2021). Ideally Located Just Steps to Schools, Parks, Transit, Shopping, and All Essential Amenities. A Rare Opportunity to Own an Exceptional Home in One of Brampton's Most Sought-After Neighbourhoods... (id:63203)
Open House
This property has open houses!
2:00 pm
Ends at:4:00 pm
Property Details
| MLS® Number | W13600942 |
| Property Type | Single Family |
| Community Name | Vales of Castlemore |
| Equipment Type | Water Heater |
| Parking Space Total | 8 |
| Rental Equipment Type | Water Heater |
Building
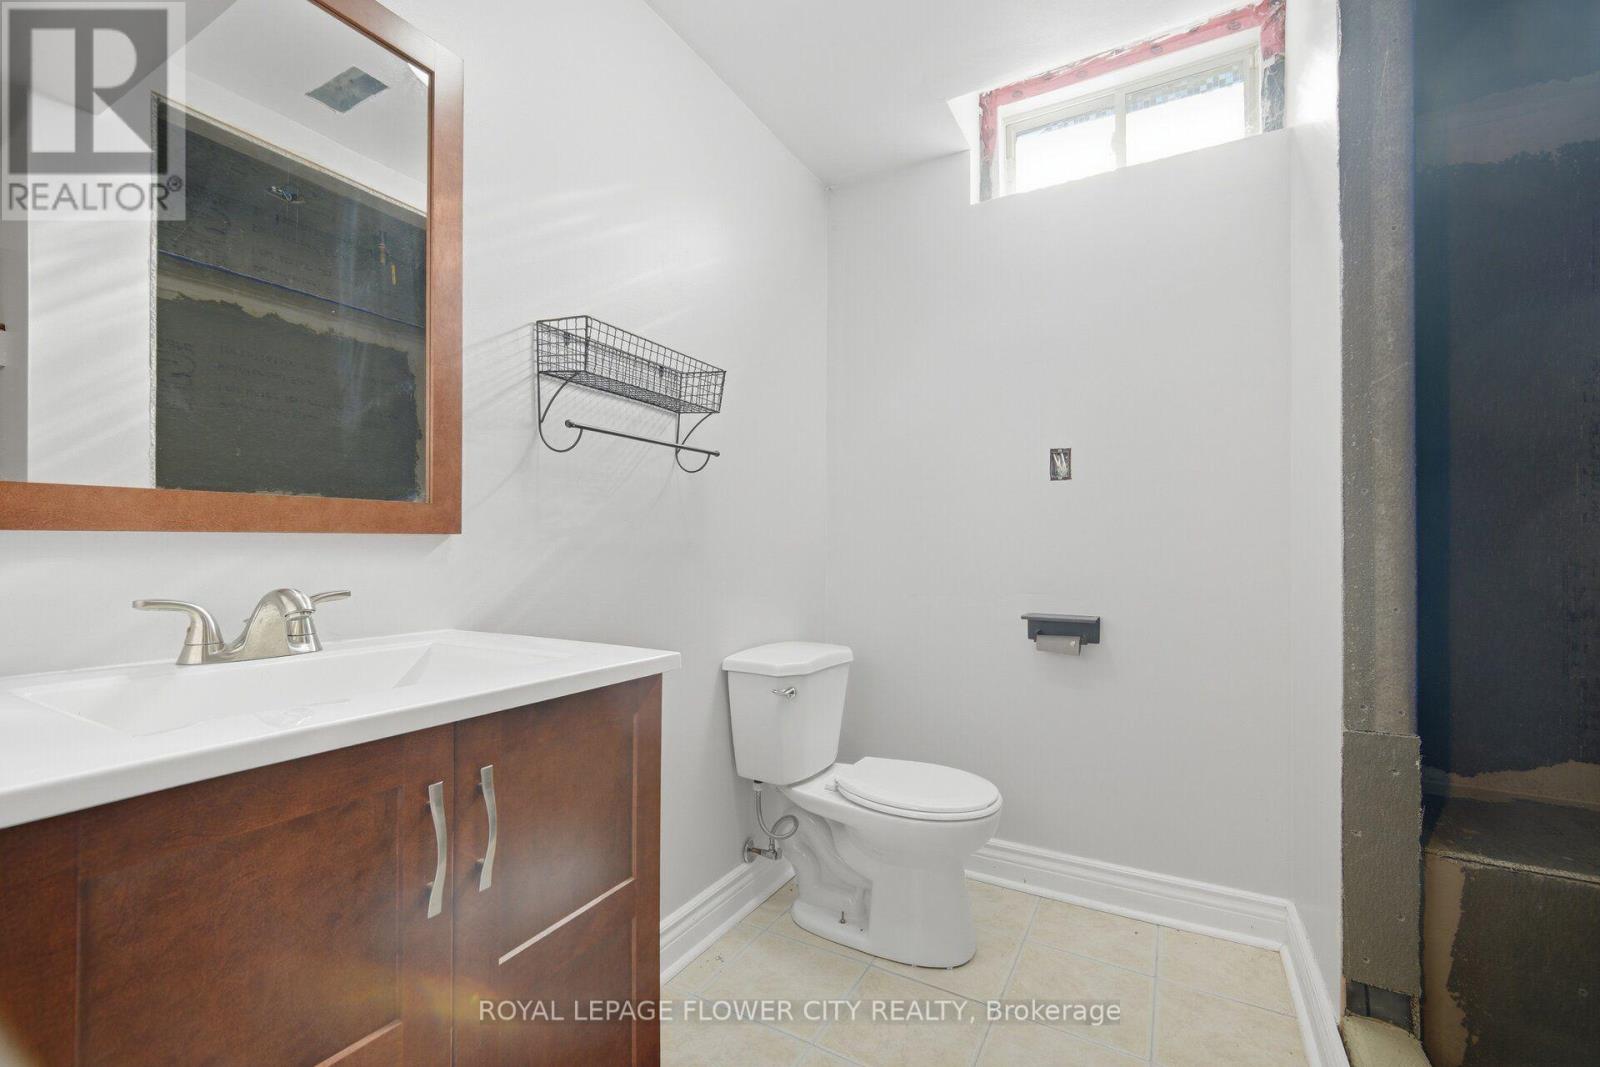
| Bathroom Total | 4 |
| Bedrooms Above Ground | 4 |
| Bedrooms Total | 4 |
| Appliances | Central Vacuum, Water Heater, Dishwasher, Dryer, Stove, Washer, Refrigerator |
| Basement Features | Separate Entrance |
| Basement Type | N/a |
| Construction Style Attachment | Detached |
| Cooling Type | Central Air Conditioning |
| Exterior Finish | Brick |
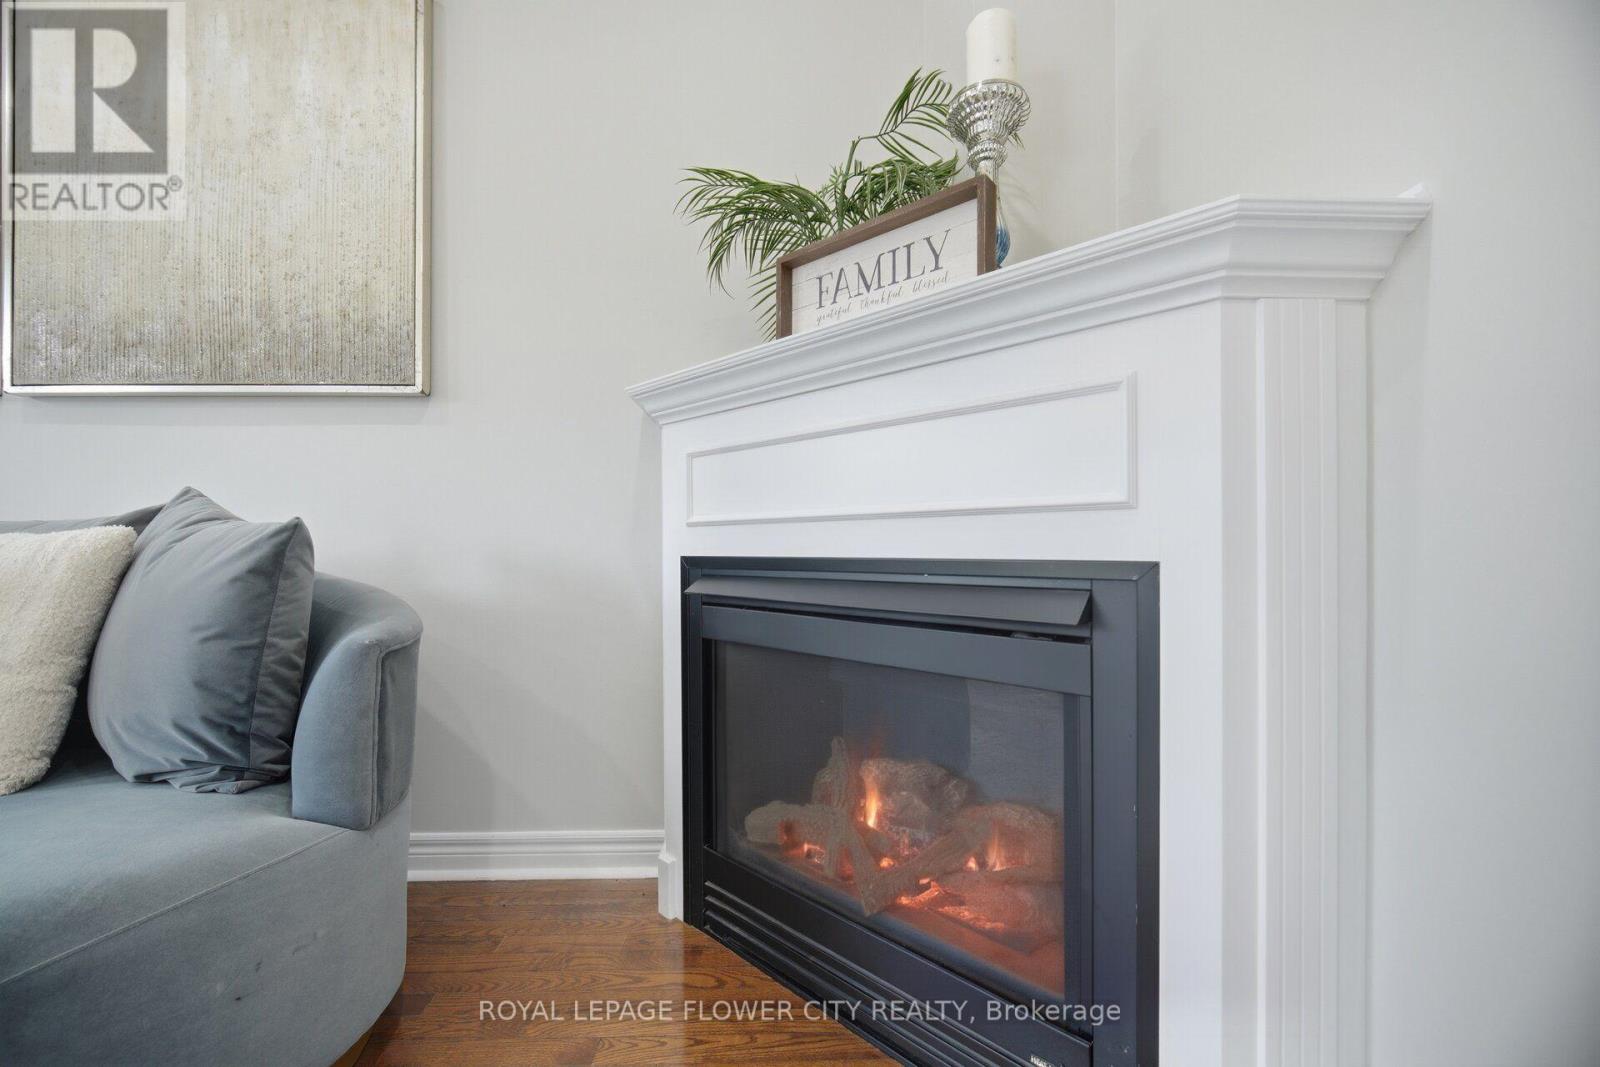
| Fireplace Present | Yes |
| Flooring Type | Hardwood, Ceramic, Carpeted |
| Foundation Type | Poured Concrete |
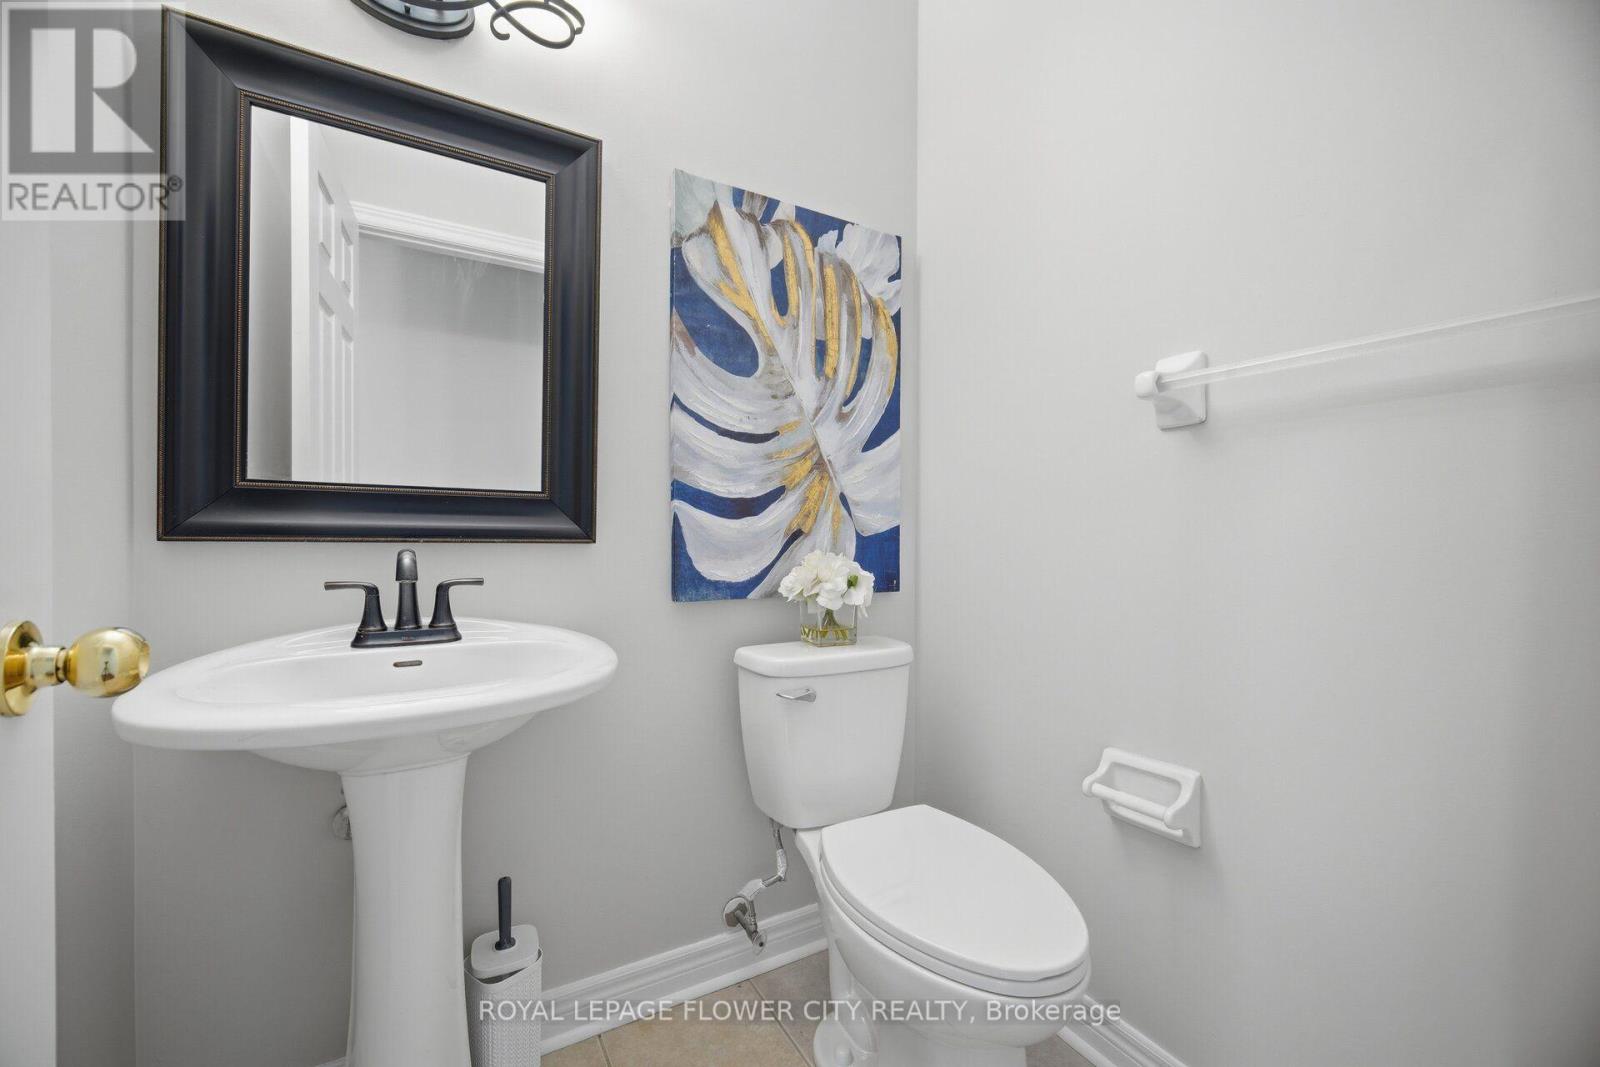
| Half Bath Total | 2 |
| Heating Fuel | Natural Gas |
| Heating Type | Forced Air |
| Stories Total | 2 |
| Size Interior | 2,500 - 3,000 Ft2 |
| Type | House |
| Utility Water | Municipal Water |
Parking
| Attached Garage | |
| Garage |
Land
| Acreage | No |
| Sewer | Sanitary Sewer |
| Size Depth | 175 Ft ,1 In |
| Size Frontage | 32 Ft ,7 In |
| Size Irregular | 32.6 X 175.1 Ft |
| Size Total Text | 32.6 X 175.1 Ft |
Rooms
| Level | Type | Length | Width | Dimensions |
|---|---|---|---|---|
| Main Level | Living Room | 4.6 m | 3.36 m | 4.6 m x 3.36 m |
| Main Level | Dining Room | 2.02 m | 3.36 m | 2.02 m x 3.36 m |
| Main Level | Family Room | 4.9 m | 3.57 m | 4.9 m x 3.57 m |
| Main Level | Kitchen | 3.38 m | 3.03 m | 3.38 m x 3.03 m |
| Main Level | Eating Area | 4.65 m | 2.94 m | 4.65 m x 2.94 m |
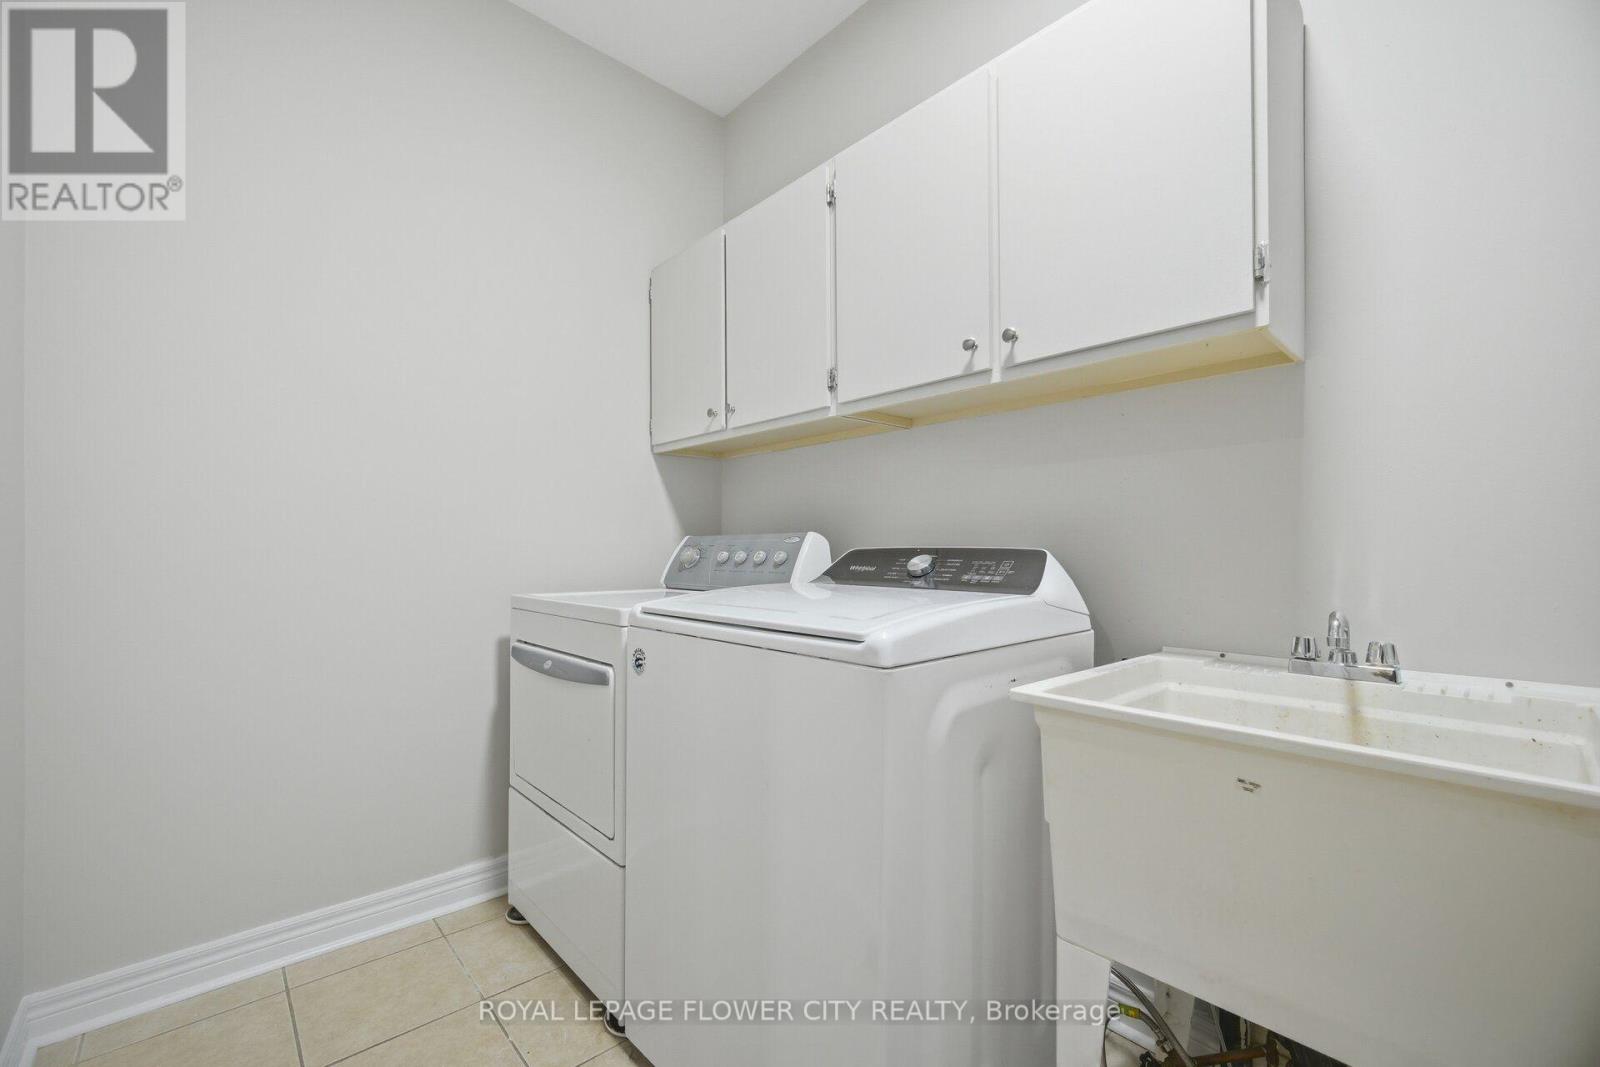
| Main Level | Laundry Room | 2.95 m | 2.38 m | 2.95 m x 2.38 m |
| Upper Level | Den | 3.11 m | 2.44 m | 3.11 m x 2.44 m |
| Upper Level | Primary Bedroom | 5.94 m | 3.88 m | 5.94 m x 3.88 m |
| Upper Level | Bedroom 2 | 3.72 m | 3.39 m | 3.72 m x 3.39 m |
| Upper Level | Bedroom 3 | 3.96 m | 3.93 m | 3.96 m x 3.93 m |
| Upper Level | Bedroom 4 | 3.64 m | 3.48 m | 3.64 m x 3.48 m |
Utilities
| Cable | Available |
| Electricity | Available |
| Sewer | Available |
Contact Us
Contact us for more information

The trademarks REALTOR®, REALTORS®, and the REALTOR® logo are controlled by The Canadian Real Estate Association (CREA) and identify real estate professionals who are members of CREA. The trademarks MLS®, Multiple Listing Service® and the associated logos are owned by The Canadian Real Estate Association (CREA) and identify the quality of services provided by real estate professionals who are members of CREA. The trademark DDF® is owned by The Canadian Real Estate Association (CREA) and identifies CREA's Data Distribution Facility (DDF®)
July 25 2026 10:35:48
Toronto Regional Real Estate Board
Royal LePage Flower City Realty