

57 Ashfield Drive Richmond Hill, Ontario L4E 2L1

$1,498,000
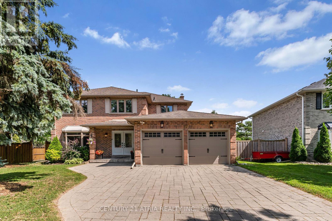
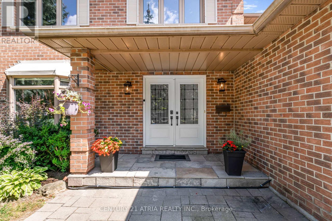
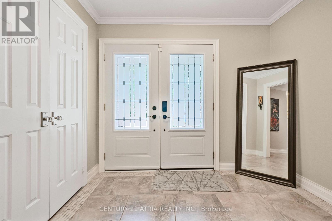
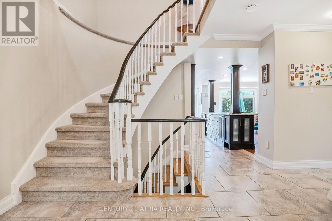
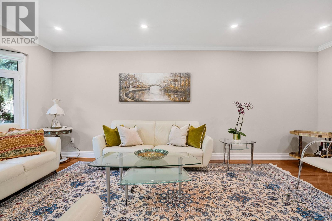
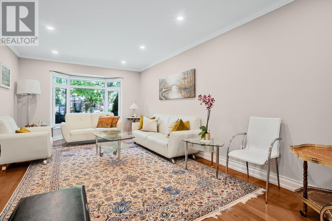
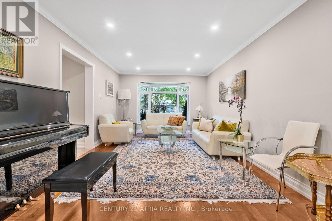
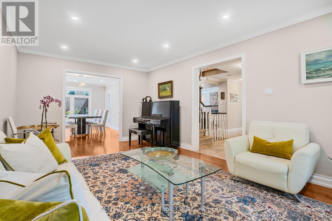
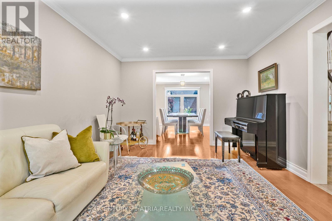
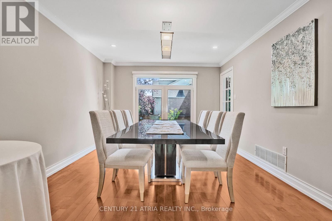
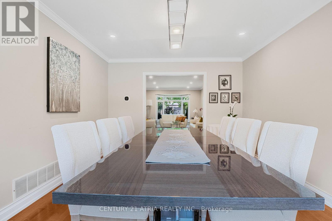
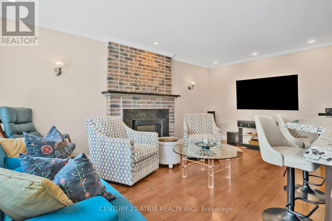
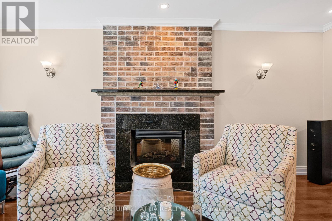
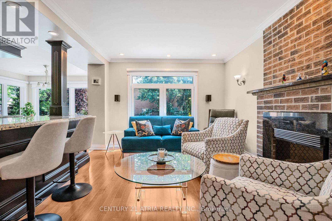
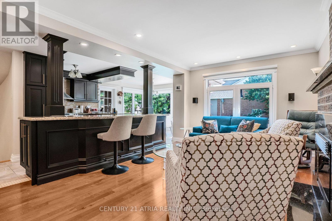
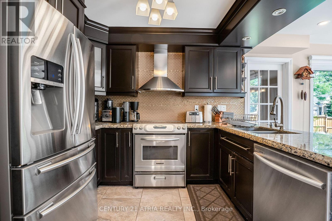
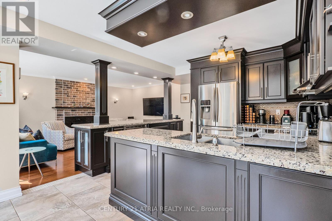
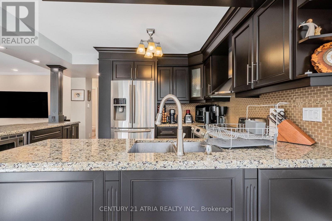
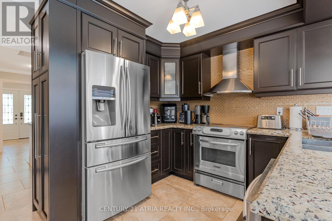
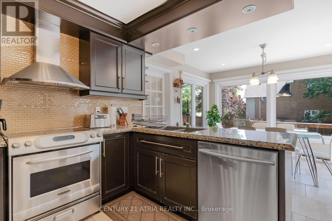
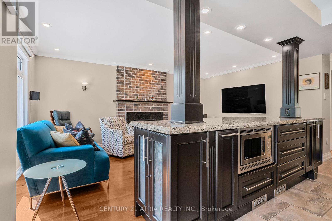
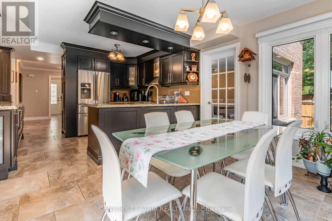
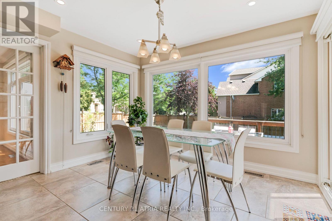
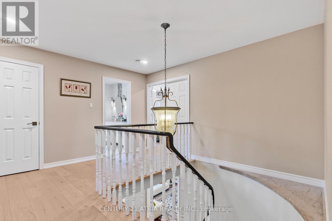
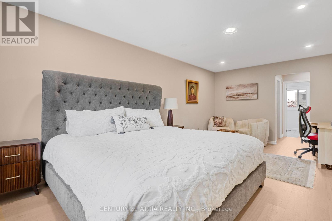
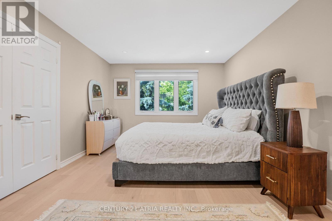
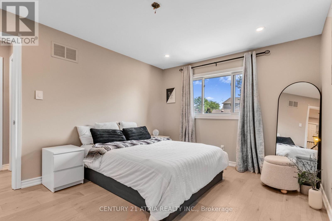
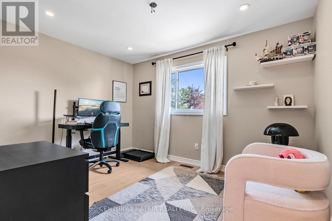
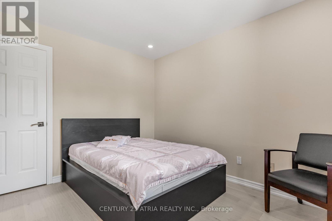
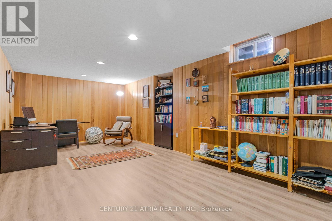
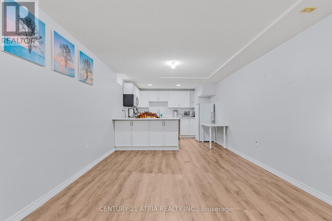
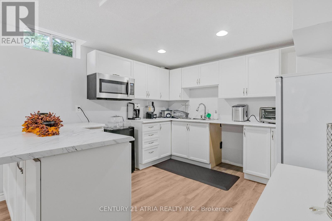
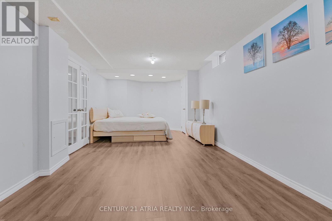
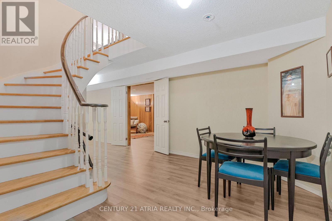
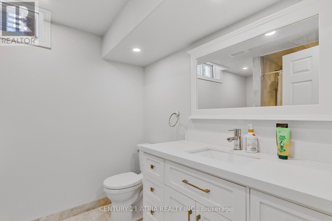
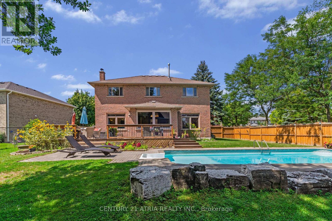
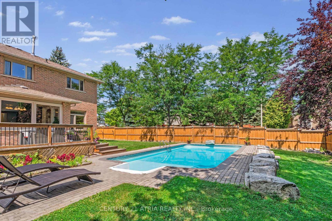
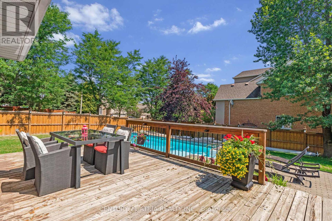
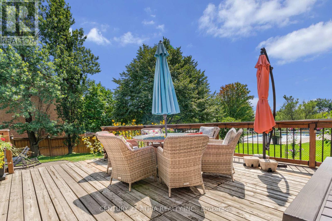
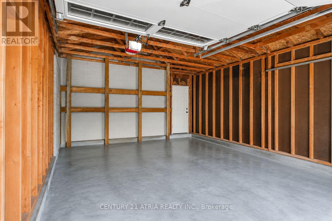
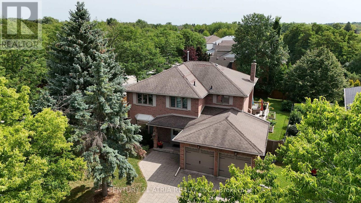
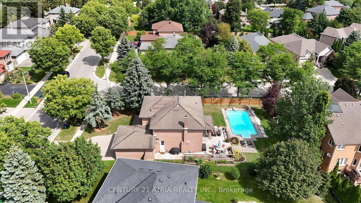
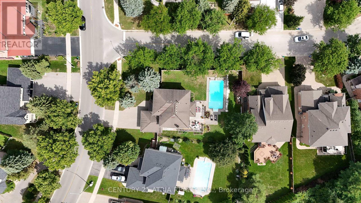
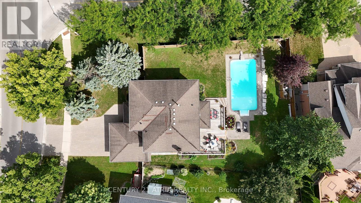
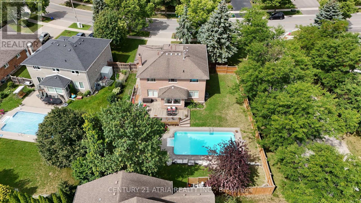
Welcome to 57 Ashfield Drive, a spacious and inviting family home offering approximately 2,700 sq. ft. above grade on a generous lot of nearly one-quarter acre. The functional layout features four bedrooms, separate living and dining rooms, and a comfortable family room adjoining the kitchen. Start your mornings in the spacious breakfast area overlooking the sparkling pool, then step outside to a generous backyard featuring mature trees and a large, gas-heated in-ground pool, perfect for summer entertaining and family fun. The finished basement features an open-concept kitchen and multipurpose living/sleeping area, along with ample storage and a large, fully separate bonus room, ideal as a recreation room, home office or guest room. Recent updates include new furnace (2026), pool pump (2026), air conditioner (2023), washer and dryer (2024), and a new dishwasher. Conveniently located close to Yonge Street, schools, parks, trails, shopping and beautiful Lake Wilcox. (id:63203)
Property Details
| MLS® Number | N13704716 |
| Property Type | Single Family |
| Community Name | Oak Ridges Lake Wilcox |
| Parking Space Total | 5 |
| Pool Type | Inground Pool, Outdoor Pool |
Building
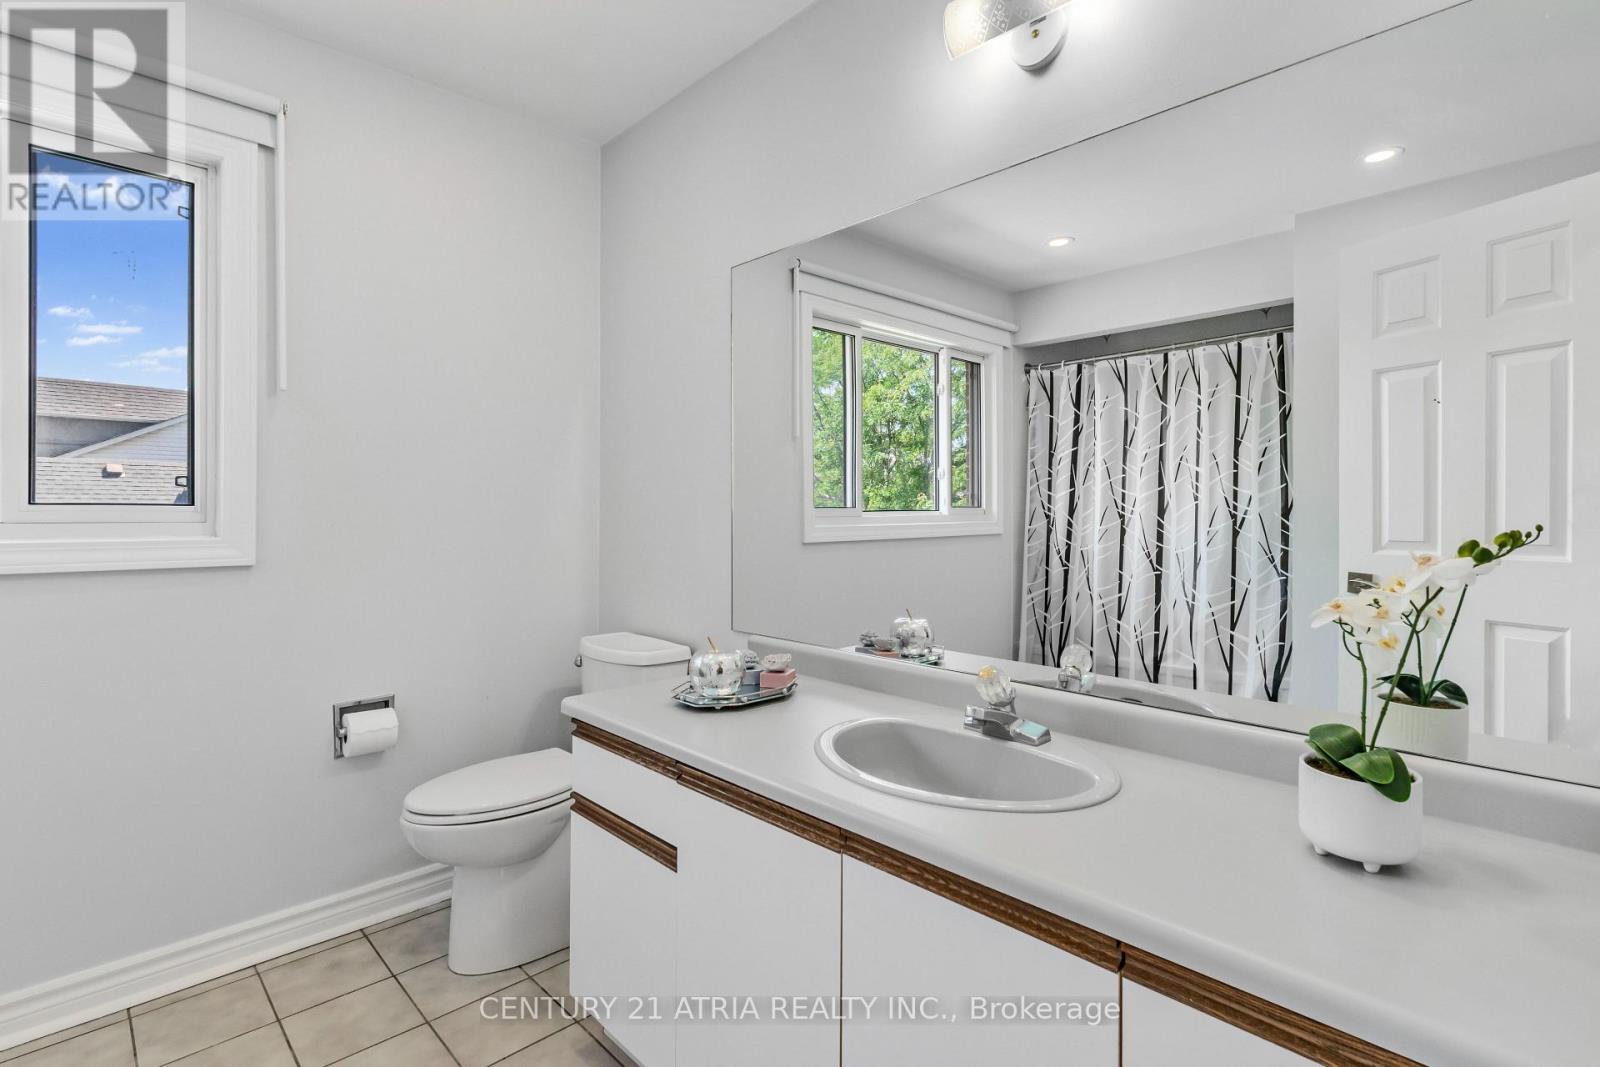
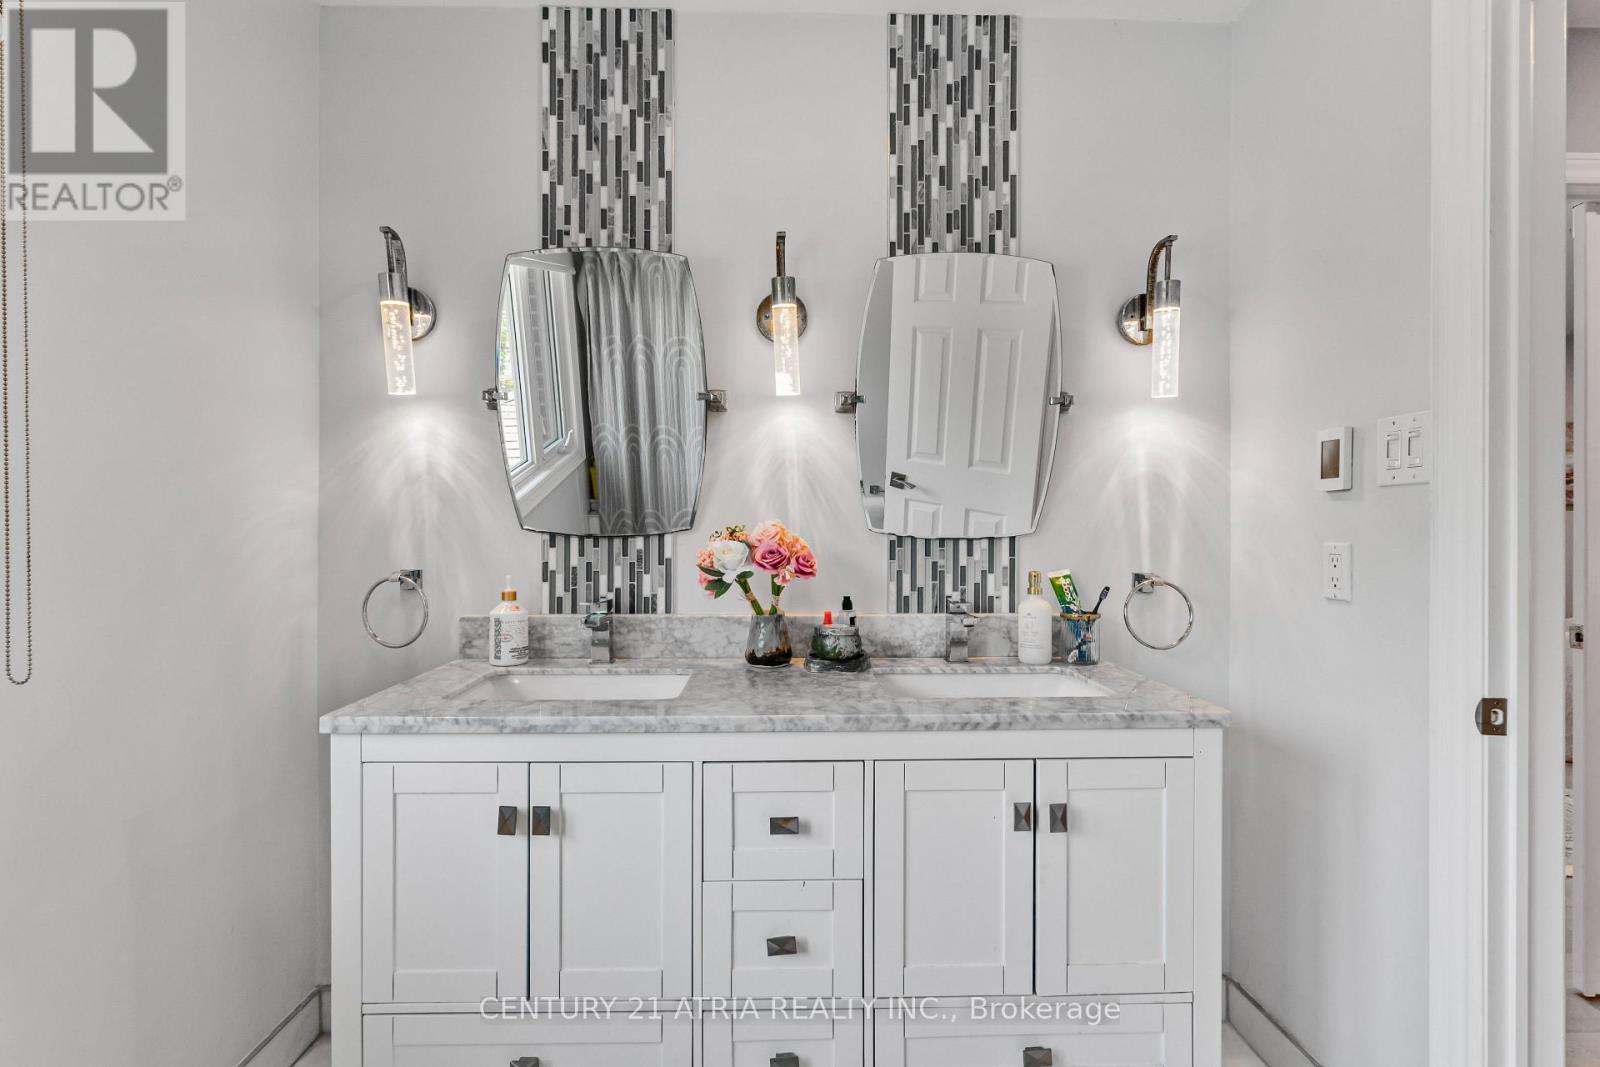
| Bathroom Total | 4 |
| Bedrooms Above Ground | 4 |
| Bedrooms Below Ground | 1 |
| Bedrooms Total | 5 |
| Appliances | Garage Door Opener Remote(s), Water Heater, Dishwasher, Dryer, Microwave, Stove, Washer, Window Coverings, Refrigerator |
| Basement Development | Finished |
| Basement Type | N/a (finished) |
| Construction Style Attachment | Detached |
| Cooling Type | Central Air Conditioning |
| Exterior Finish | Brick |
| Fireplace Present | Yes |
| Flooring Type | Hardwood, Laminate, Ceramic |
| Foundation Type | Unknown |
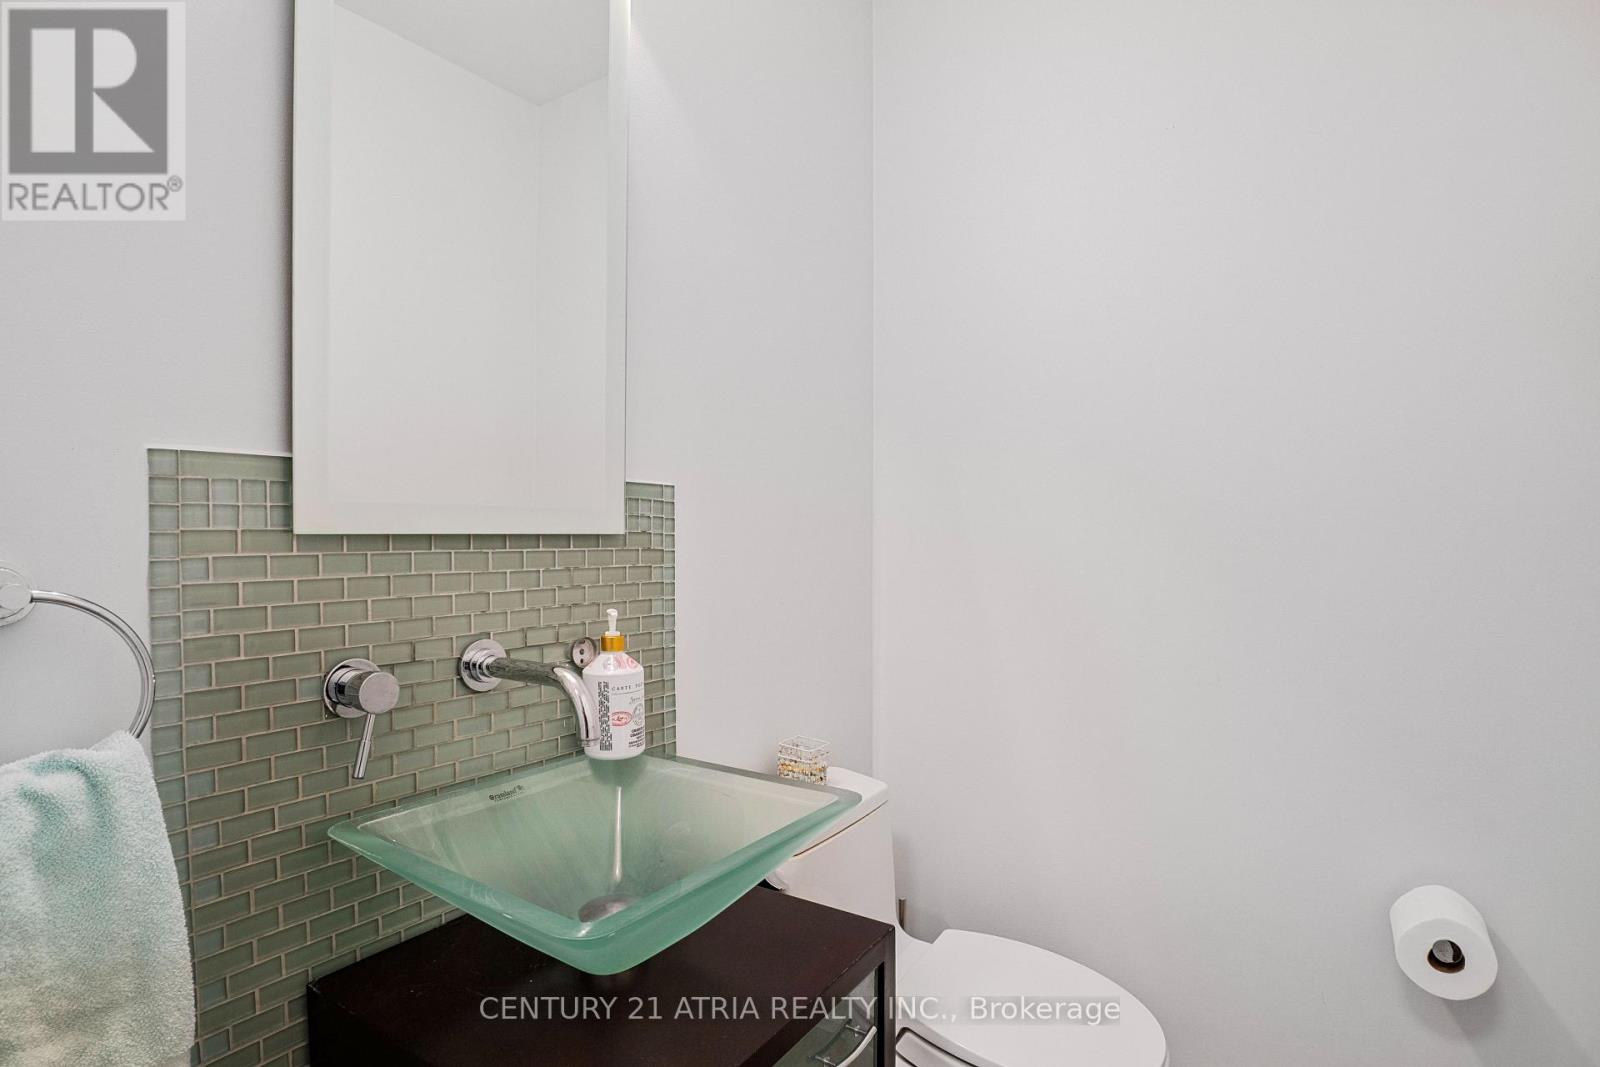
| Half Bath Total | 1 |
| Heating Fuel | Natural Gas |
| Heating Type | Forced Air |
| Stories Total | 2 |
| Size Interior | 2,500 - 3,000 Ft2 |
| Type | House |
| Utility Water | Municipal Water |
Parking
| Attached Garage | |
| Garage |
Land
| Acreage | No |
| Fence Type | Fenced Yard |
| Sewer | Sanitary Sewer |
| Size Frontage | 50 Ft ,10 In |
| Size Irregular | 50.9 Ft ; 116x21x50x141x82; Approx.9,860sqft |
| Size Total Text | 50.9 Ft ; 116x21x50x141x82; Approx.9,860sqft |
| Surface Water | Lake/pond |
| Zoning Description | Residential |
Rooms
| Level | Type | Length | Width | Dimensions |
|---|---|---|---|---|
| Second Level | Primary Bedroom | 6.03 m | 3.54 m | 6.03 m x 3.54 m |
| Second Level | Bedroom 2 | 3.37 m | 3.33 m | 3.37 m x 3.33 m |
| Second Level | Bedroom 3 | 4.07 m | 3.33 m | 4.07 m x 3.33 m |
| Second Level | Bedroom 4 | 3.76 m | 2.97 m | 3.76 m x 2.97 m |
| Basement | Kitchen | 3.4 m | 4.5 m | 3.4 m x 4.5 m |
| Basement | Bedroom | 3.4 m | 6 m | 3.4 m x 6 m |
| Basement | Office | 6.3 m | 3.4 m | 6.3 m x 3.4 m |
| Ground Level | Family Room | 5.48 m | 3.25 m | 5.48 m x 3.25 m |
| Ground Level | Living Room | 5.83 m | 3.48 m | 5.83 m x 3.48 m |
| Ground Level | Dining Room | 4.6 m | 3.48 m | 4.6 m x 3.48 m |
| Ground Level | Kitchen | 4 m | 3.03 m | 4 m x 3.03 m |
| Ground Level | Eating Area | 3.54 m | 1.12 m | 3.54 m x 1.12 m |
| Ground Level | Laundry Room | 2.16 m | 2.66 m | 2.16 m x 2.66 m |
Contact Us
Contact us for more information

The trademarks REALTOR®, REALTORS®, and the REALTOR® logo are controlled by The Canadian Real Estate Association (CREA) and identify real estate professionals who are members of CREA. The trademarks MLS®, Multiple Listing Service® and the associated logos are owned by The Canadian Real Estate Association (CREA) and identify the quality of services provided by real estate professionals who are members of CREA. The trademark DDF® is owned by The Canadian Real Estate Association (CREA) and identifies CREA's Data Distribution Facility (DDF®)
August 23 2026 05:31:49
Toronto Regional Real Estate Board
Century 21 Atria Realty Inc.