

57 Mcmullen Drive Whitchurch-Stouffville, Ontario L4A 7X4

$1,699,000
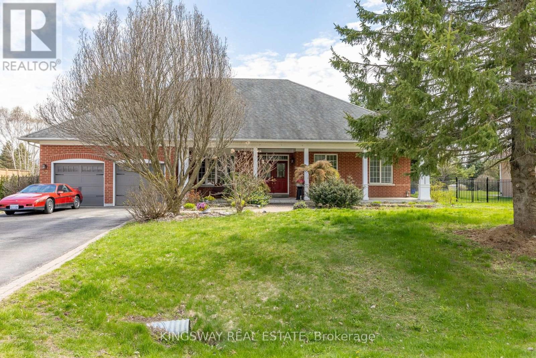
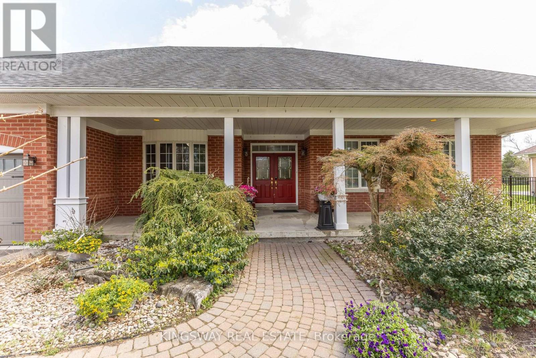
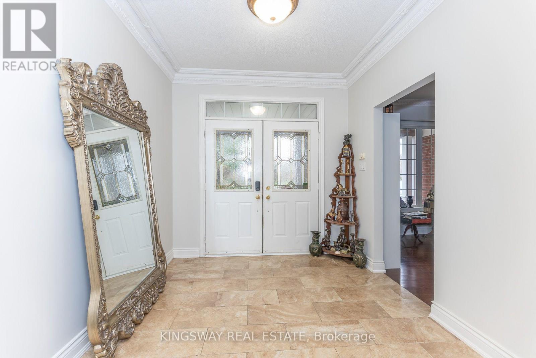
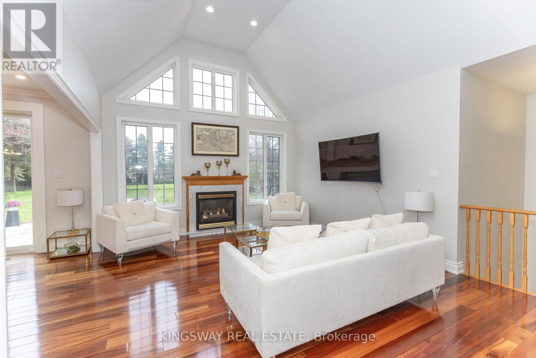
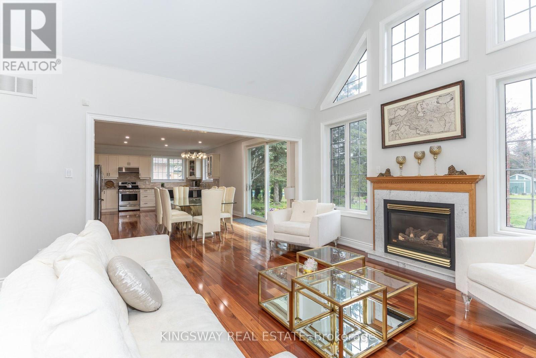
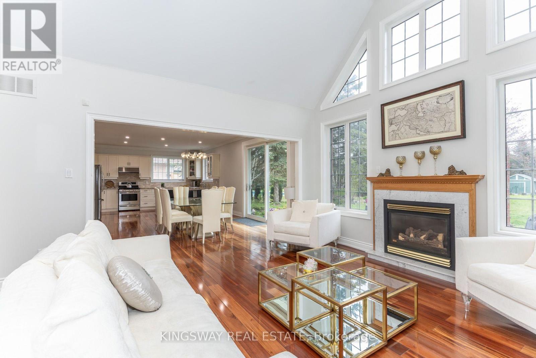
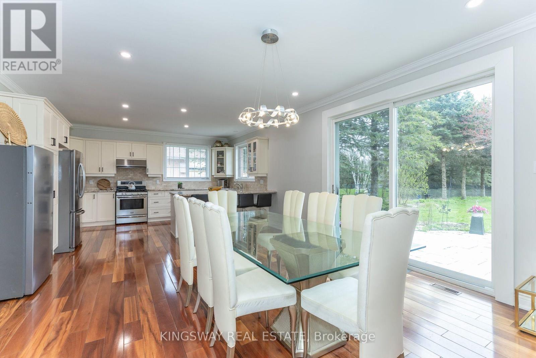
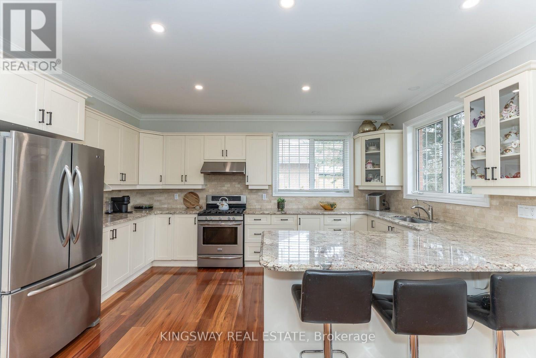
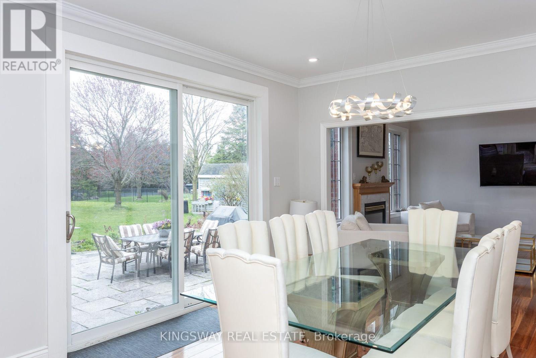
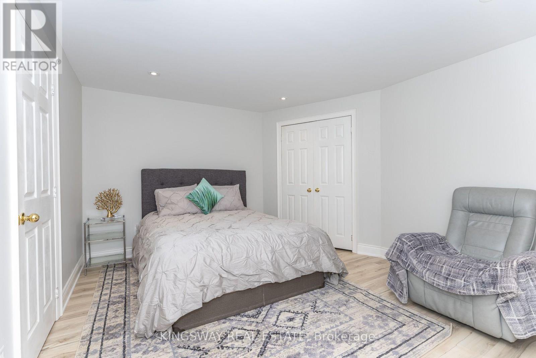
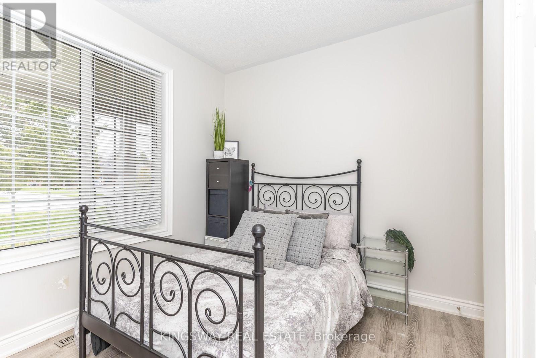
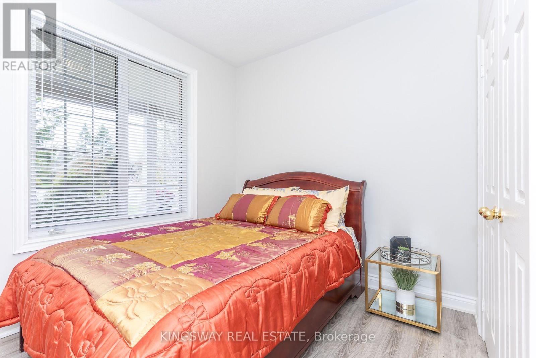
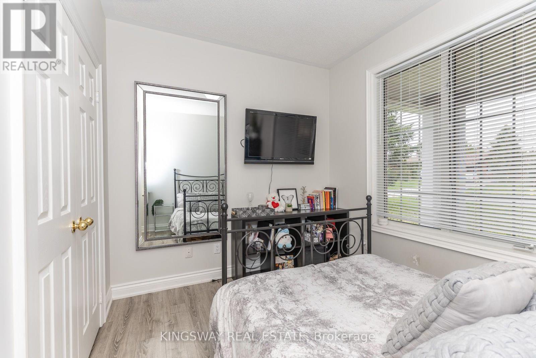
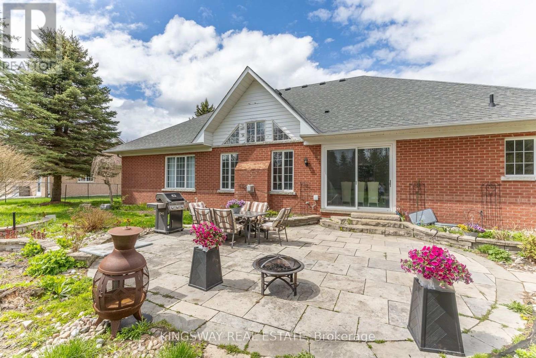
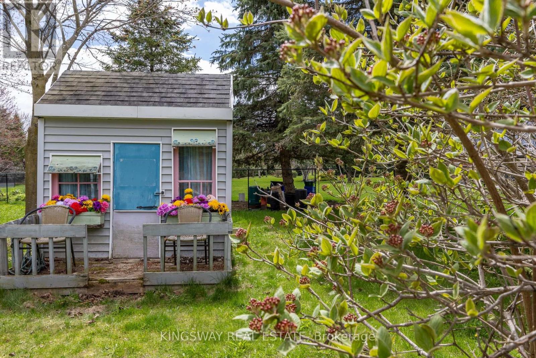
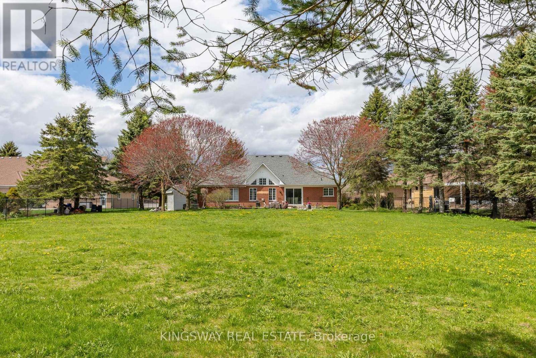
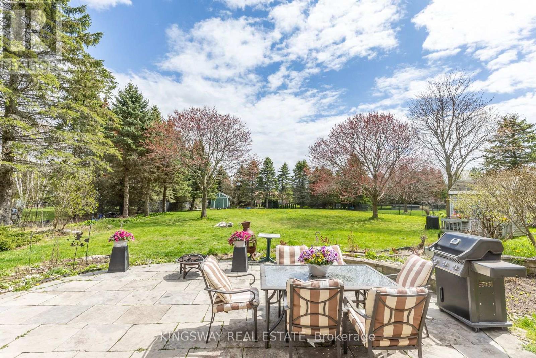
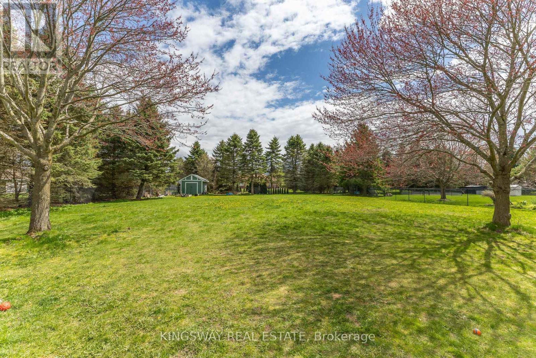
Welcome To 57 Mcmullen Drive! Located In The Prestigious Community Of Ballantrae, This Gorgeous Home Is Full Of Stunning Upgrades, Breathtaking Curb Appeal & Manicured Lanscape That Covers Approx 3/4 Of An Acre. A truly exceptional executive bungalow .Gleaming Hardwood Floors, Chef's Gourmet Kitchen With Granite Counters, Upgraded Trim & A Magnificent Cathedral Ceiling! Steps From Ballantrae Golf Course, Walk Without Crossing To Desire Able Public School & Community Centre. This home offers the rare combination of serene rural ambiance with easy access to Hwy 404, Hwy 48, top-rated schools, and all major amenities. This one is not to be missed! (id:63203)
Property Details
| MLS® Number | N13665076 |
| Property Type | Single Family |
| Community Name | Ballantrae |
| Parking Space Total | 8 |
Building
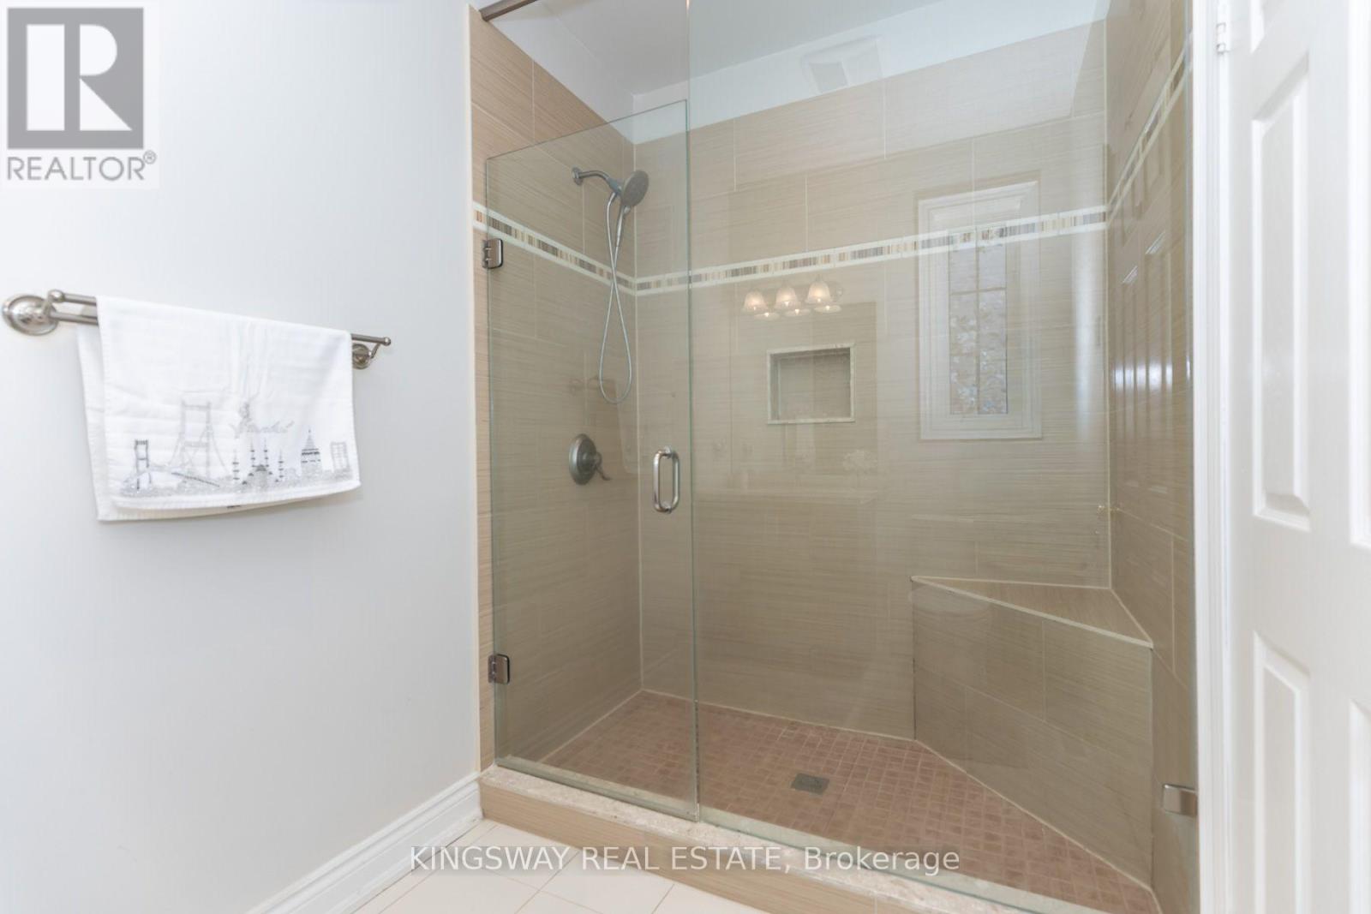
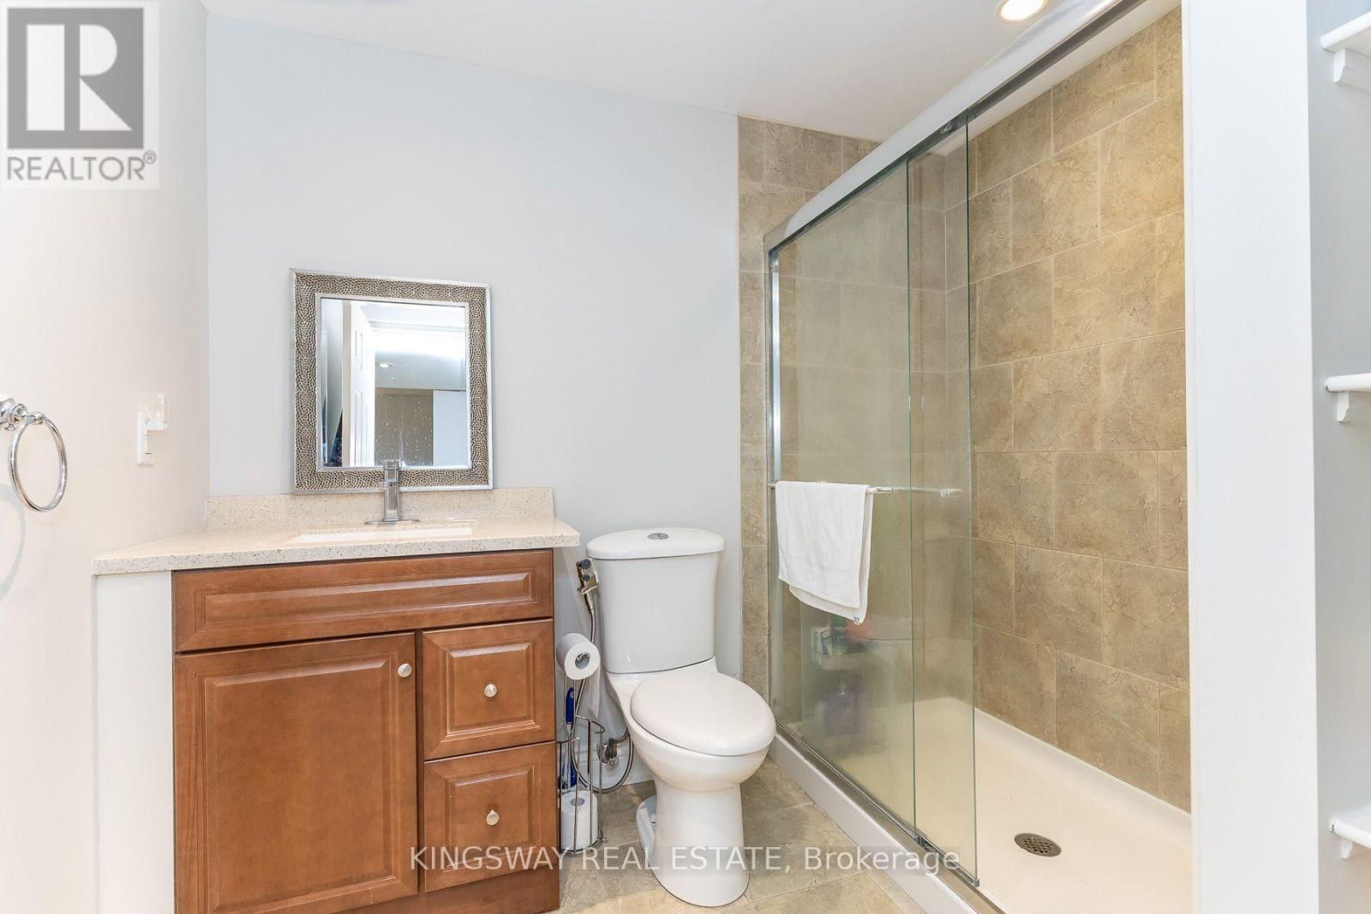
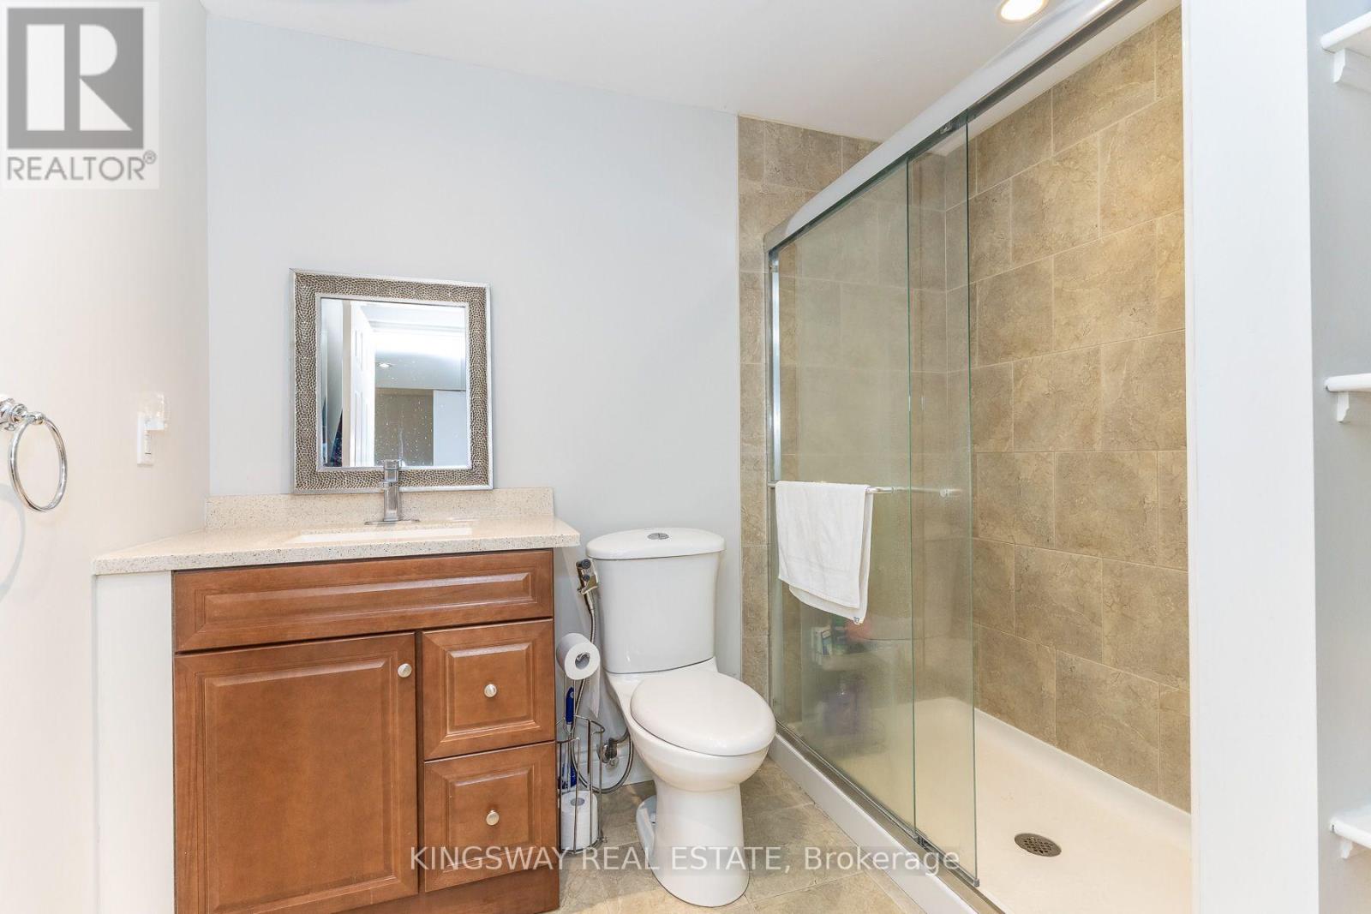
| Bathroom Total | 4 |
| Bedrooms Above Ground | 3 |
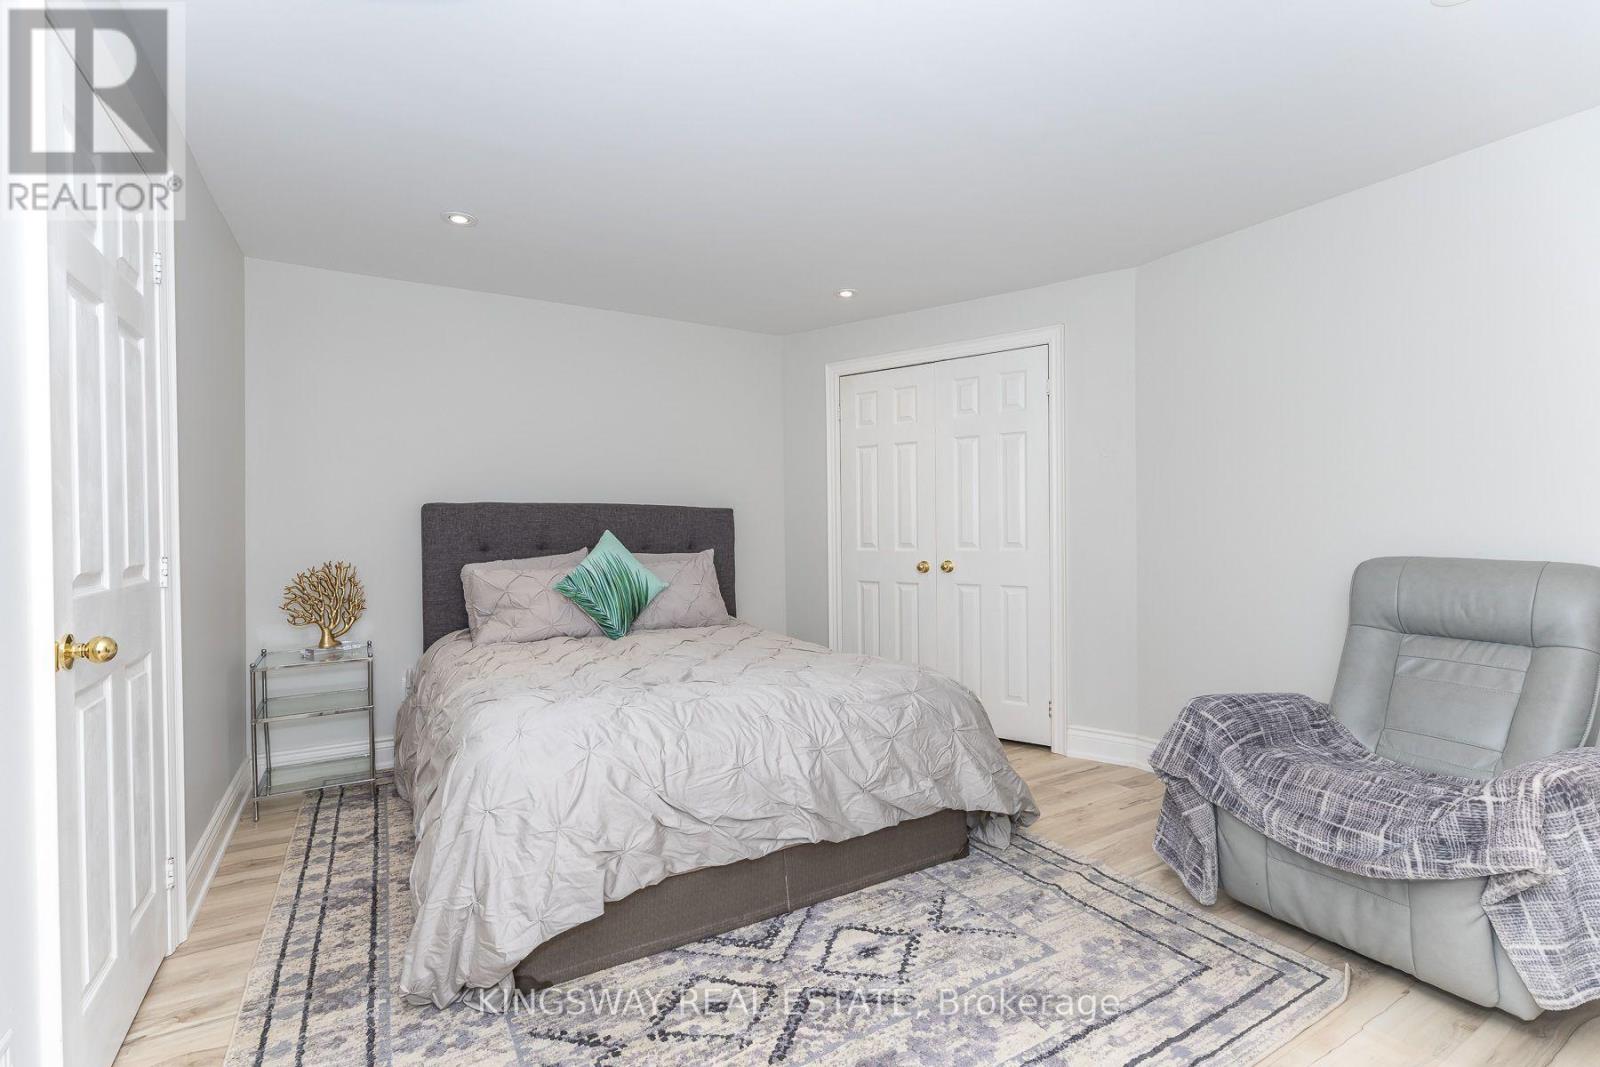
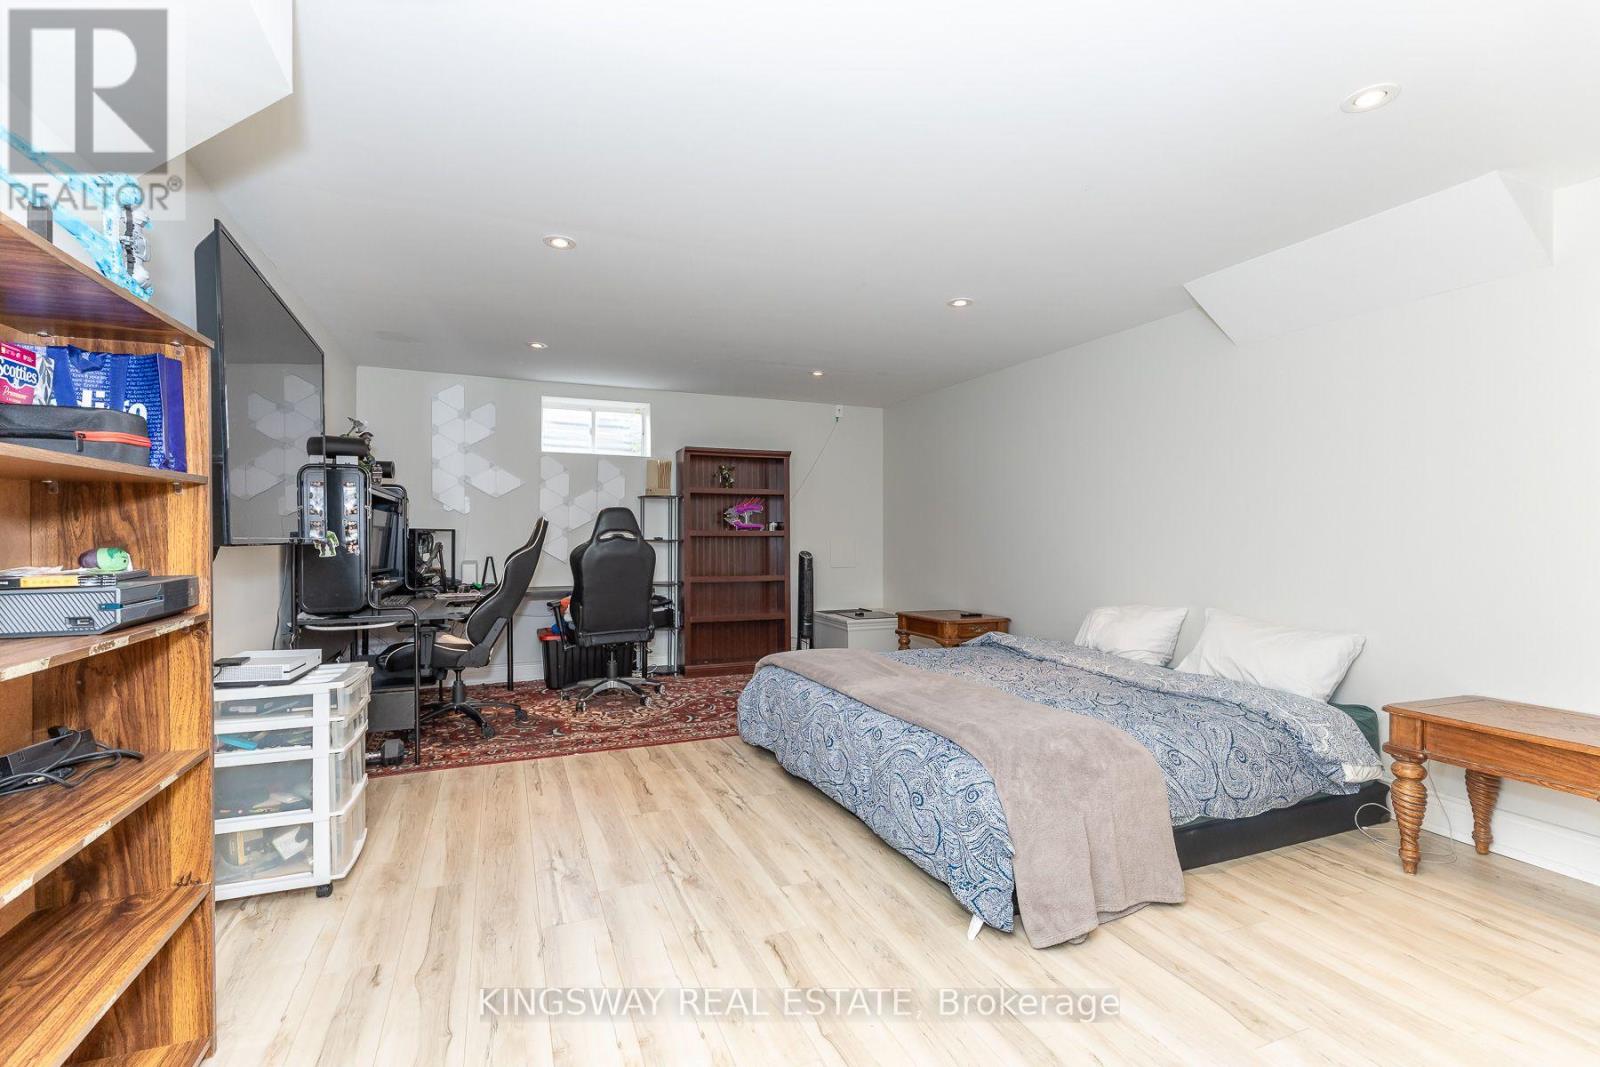
| Bedrooms Below Ground | 2 |
| Bedrooms Total | 5 |
| Amenities | Fireplace(s) |
| Appliances | Central Vacuum |
| Architectural Style | Bungalow |
| Basement Development | Finished |
| Basement Type | N/a (finished) |
| Construction Style Attachment | Detached |
| Cooling Type | Central Air Conditioning |
| Exterior Finish | Brick |
| Fireplace Present | Yes |
| Flooring Type | Hardwood, Ceramic |
| Foundation Type | Unknown |
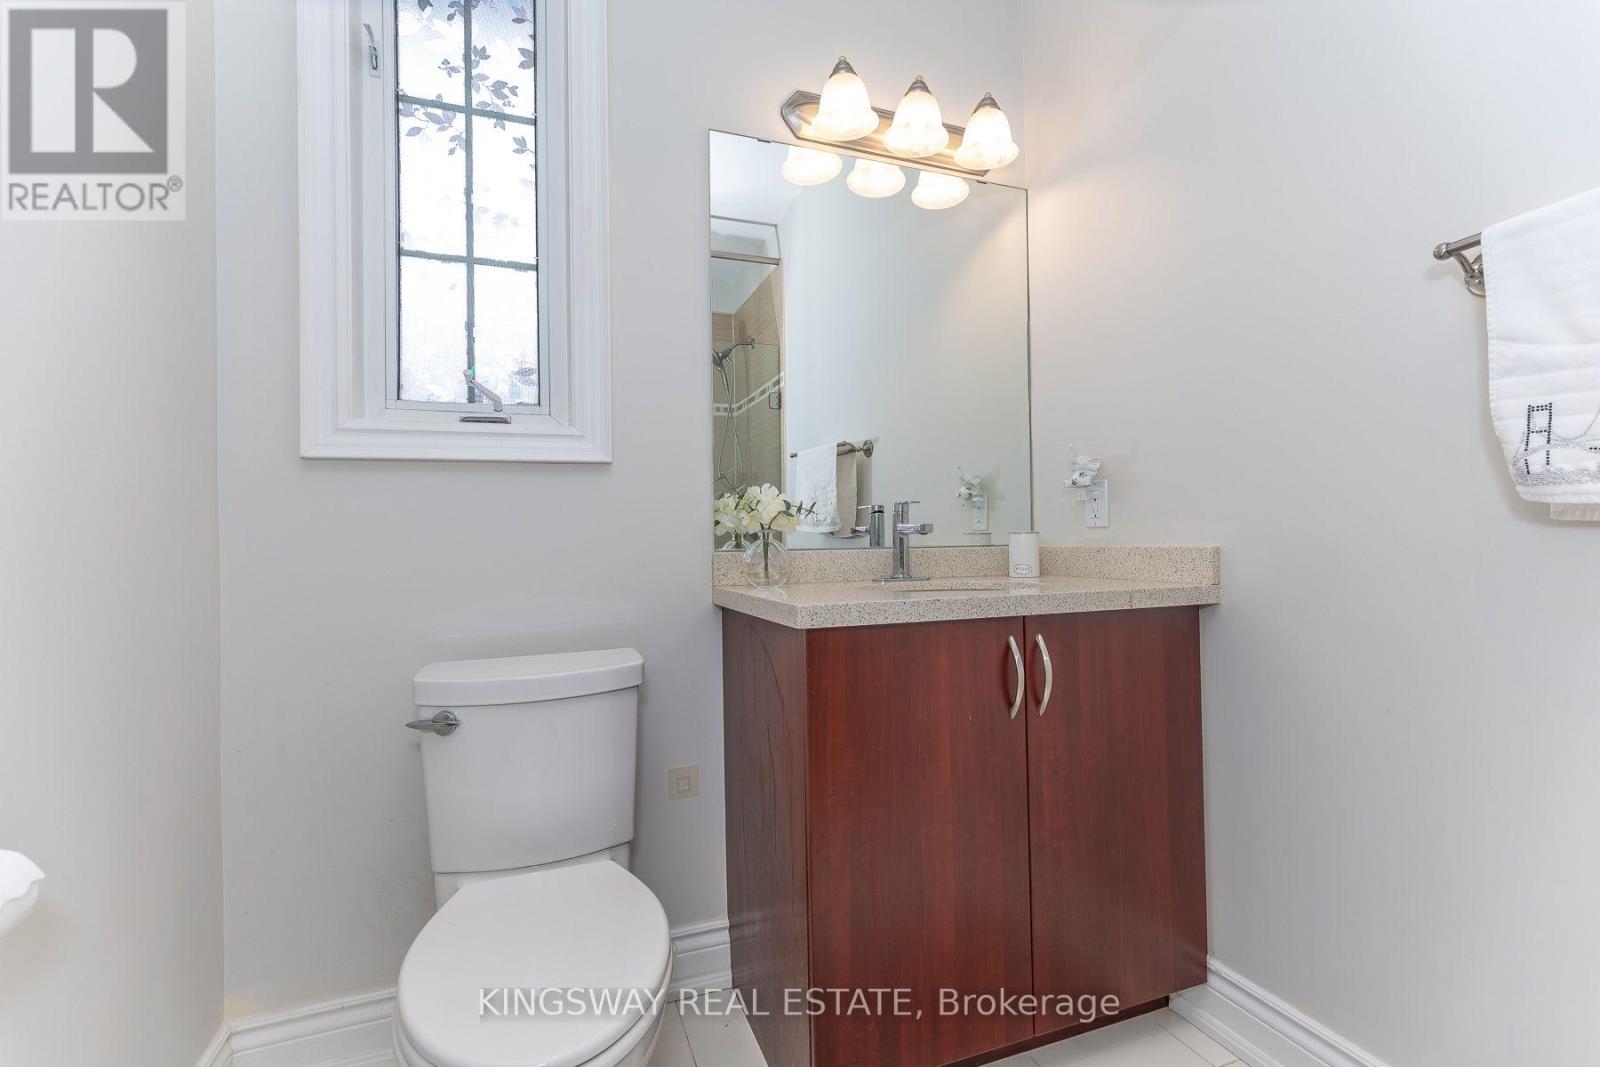
| Half Bath Total | 1 |
| Heating Fuel | Natural Gas |
| Heating Type | Forced Air |
| Stories Total | 1 |
| Size Interior | 0 - 699 Ft2 |
| Type | House |
| Utility Water | Municipal Water |
Parking
| Attached Garage | |
| Garage |
Land
| Acreage | No |
| Sewer | Septic System |
| Size Depth | 290 Ft |
| Size Frontage | 105 Ft |
| Size Irregular | 105 X 290 Ft |
| Size Total Text | 105 X 290 Ft|1/2 - 1.99 Acres |
Rooms
| Level | Type | Length | Width | Dimensions |
|---|---|---|---|---|
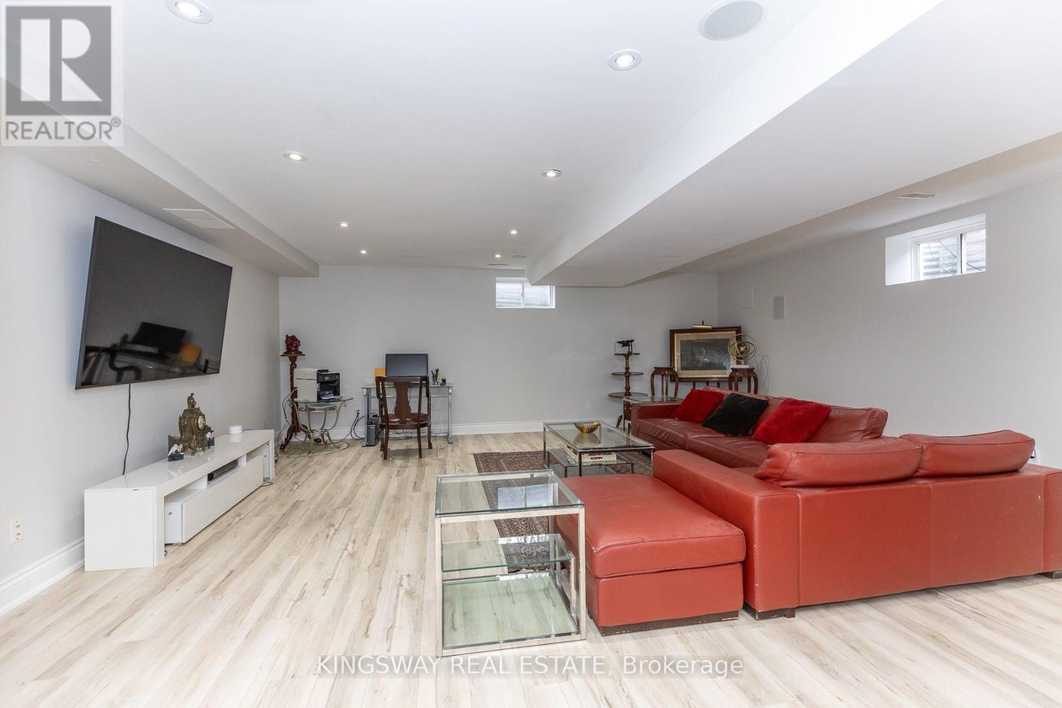
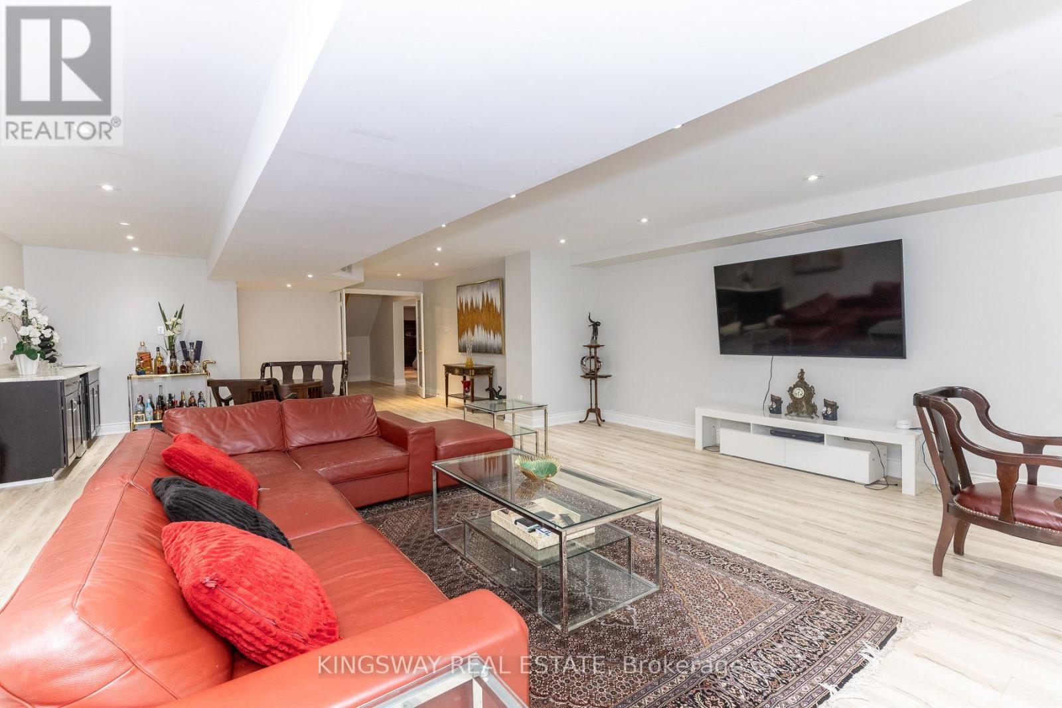
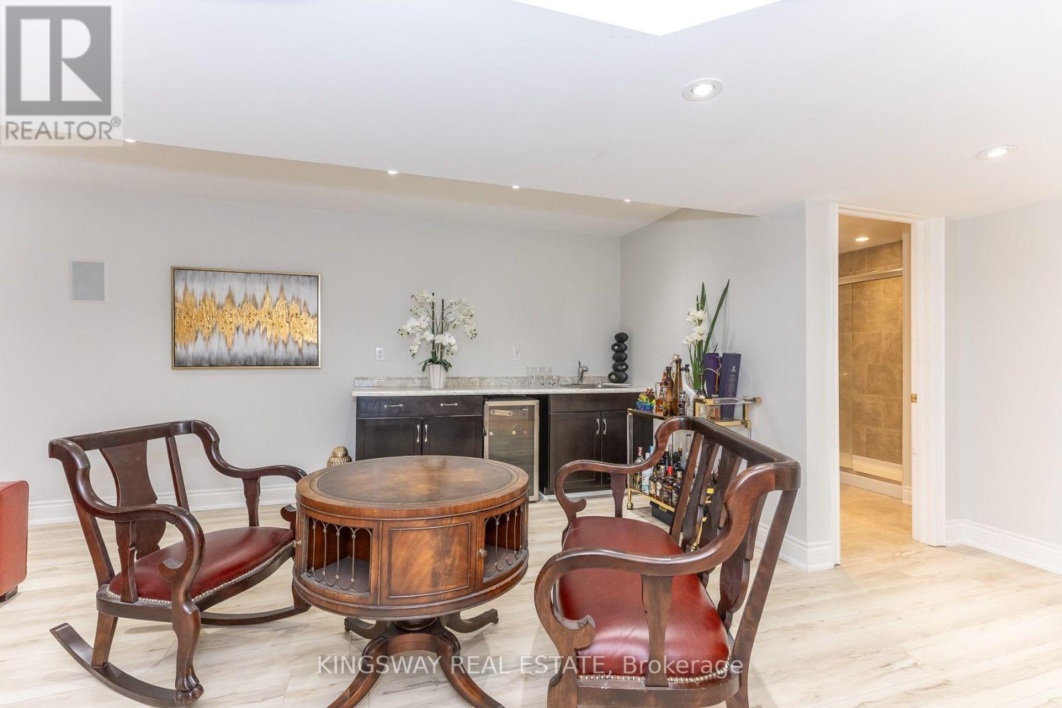
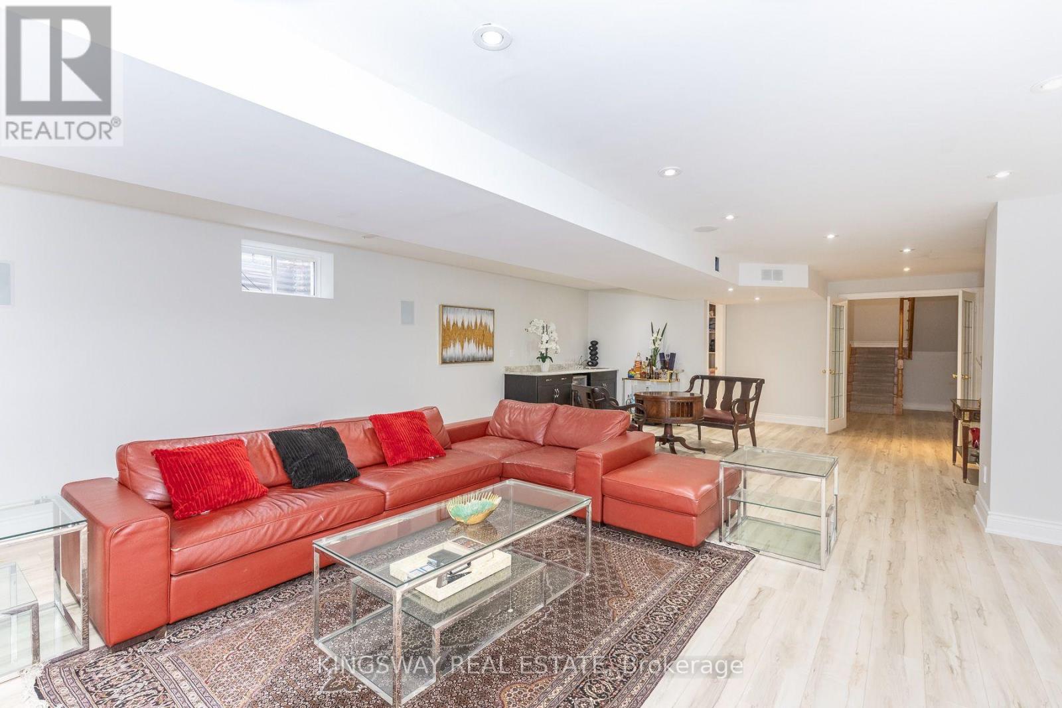
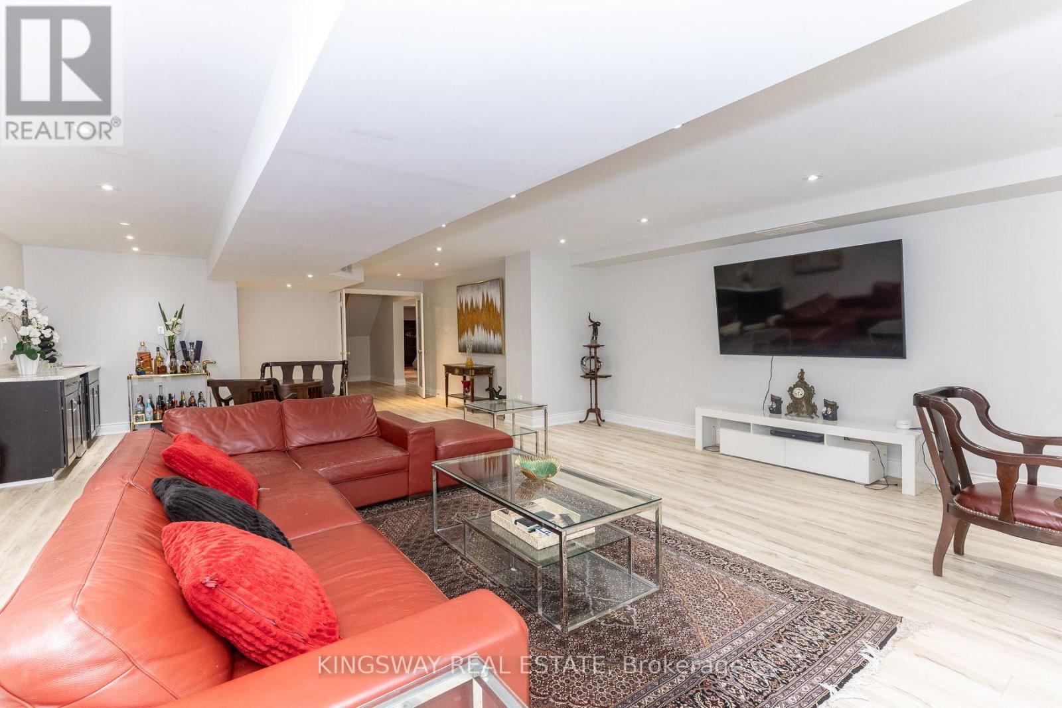
| Basement | Recreational, Games Room | 3.65 m | 1.82 m | 3.65 m x 1.82 m |
| Main Level | Great Room | 5.94 m | 4.42 m | 5.94 m x 4.42 m |
| Main Level | Kitchen | 5.63 m | 4.87 m | 5.63 m x 4.87 m |
| Main Level | Eating Area | 4.26 m | 4.87 m | 4.26 m x 4.87 m |
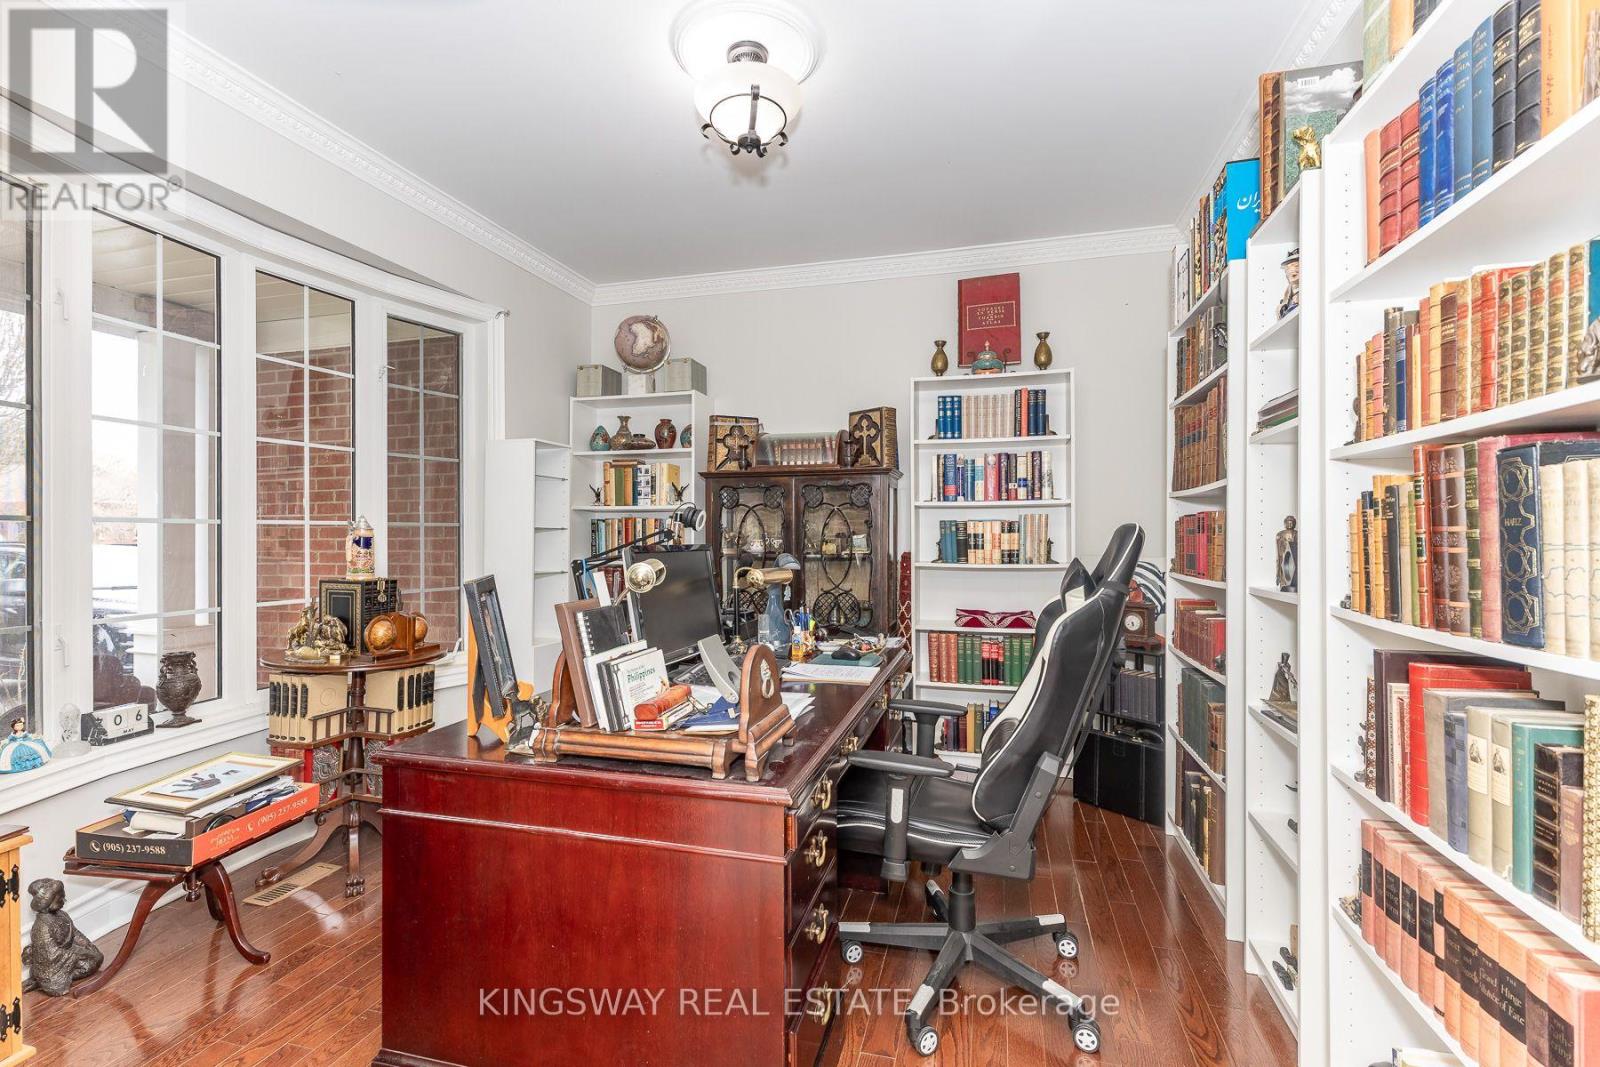
| Main Level | Den | 4.11 m | 3.81 m | 4.11 m x 3.81 m |
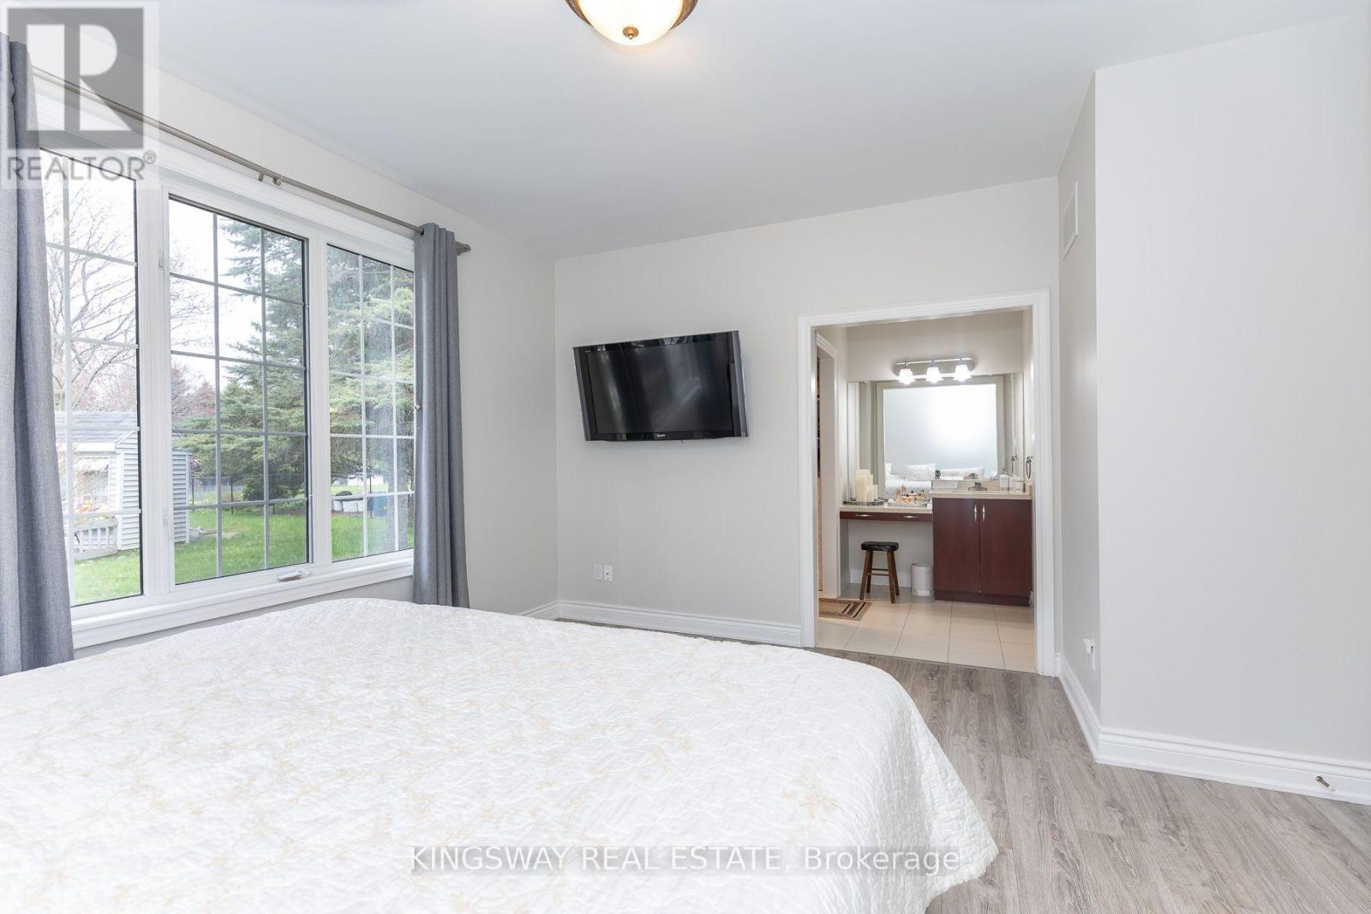
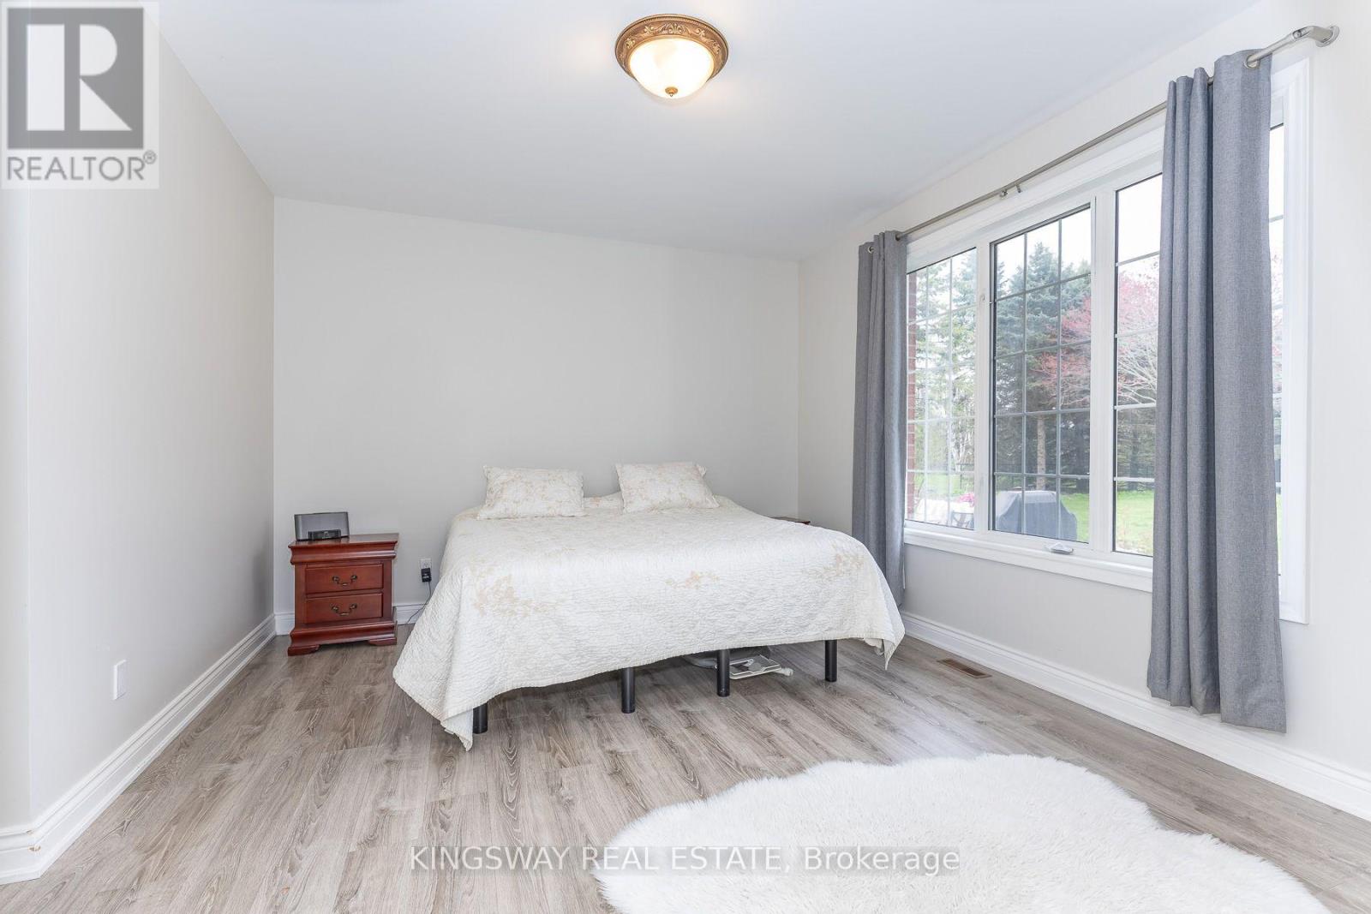
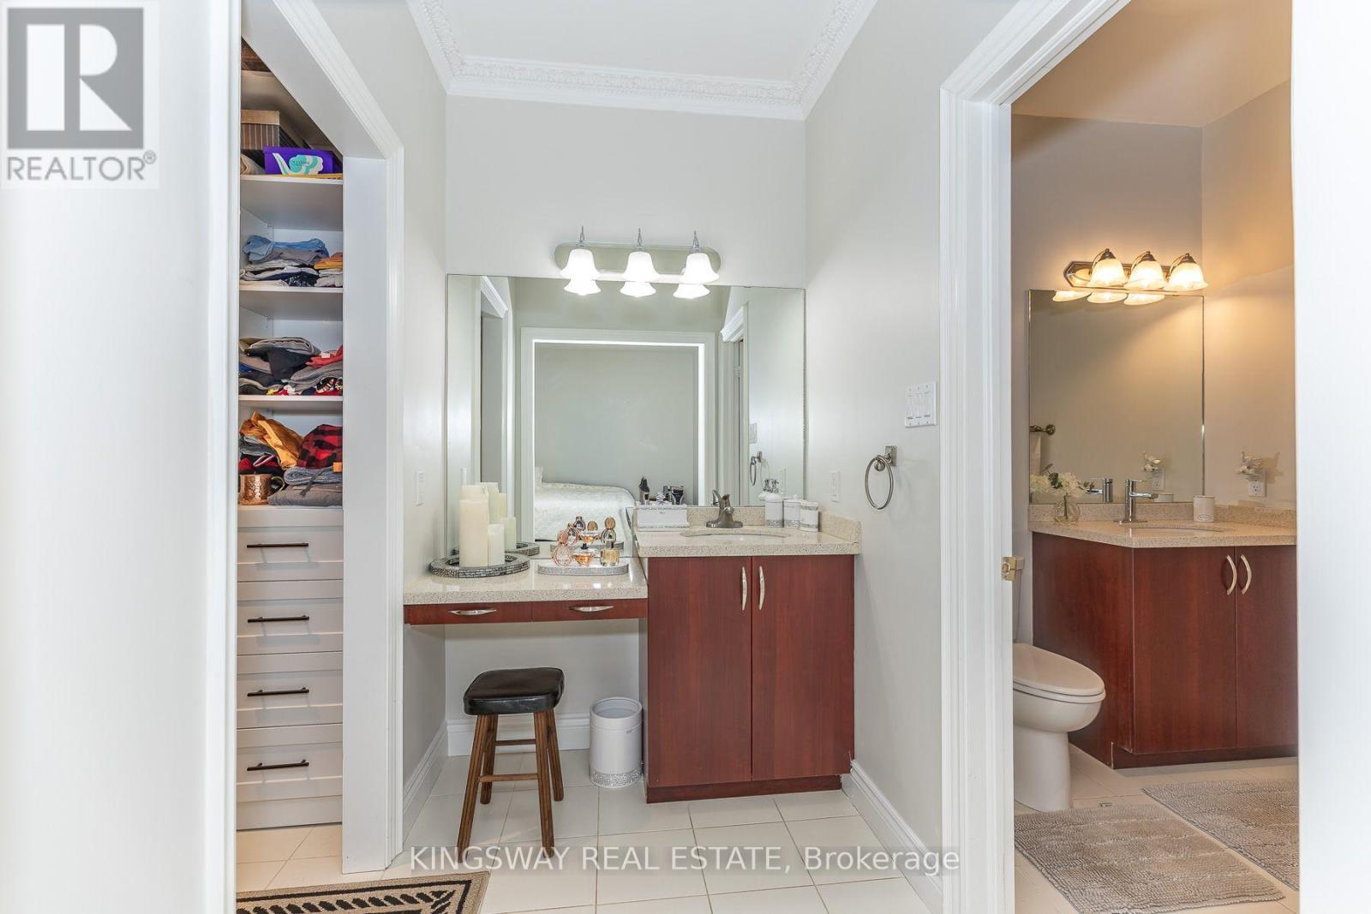
| Main Level | Primary Bedroom | 6.7 m | 4.72 m | 6.7 m x 4.72 m |
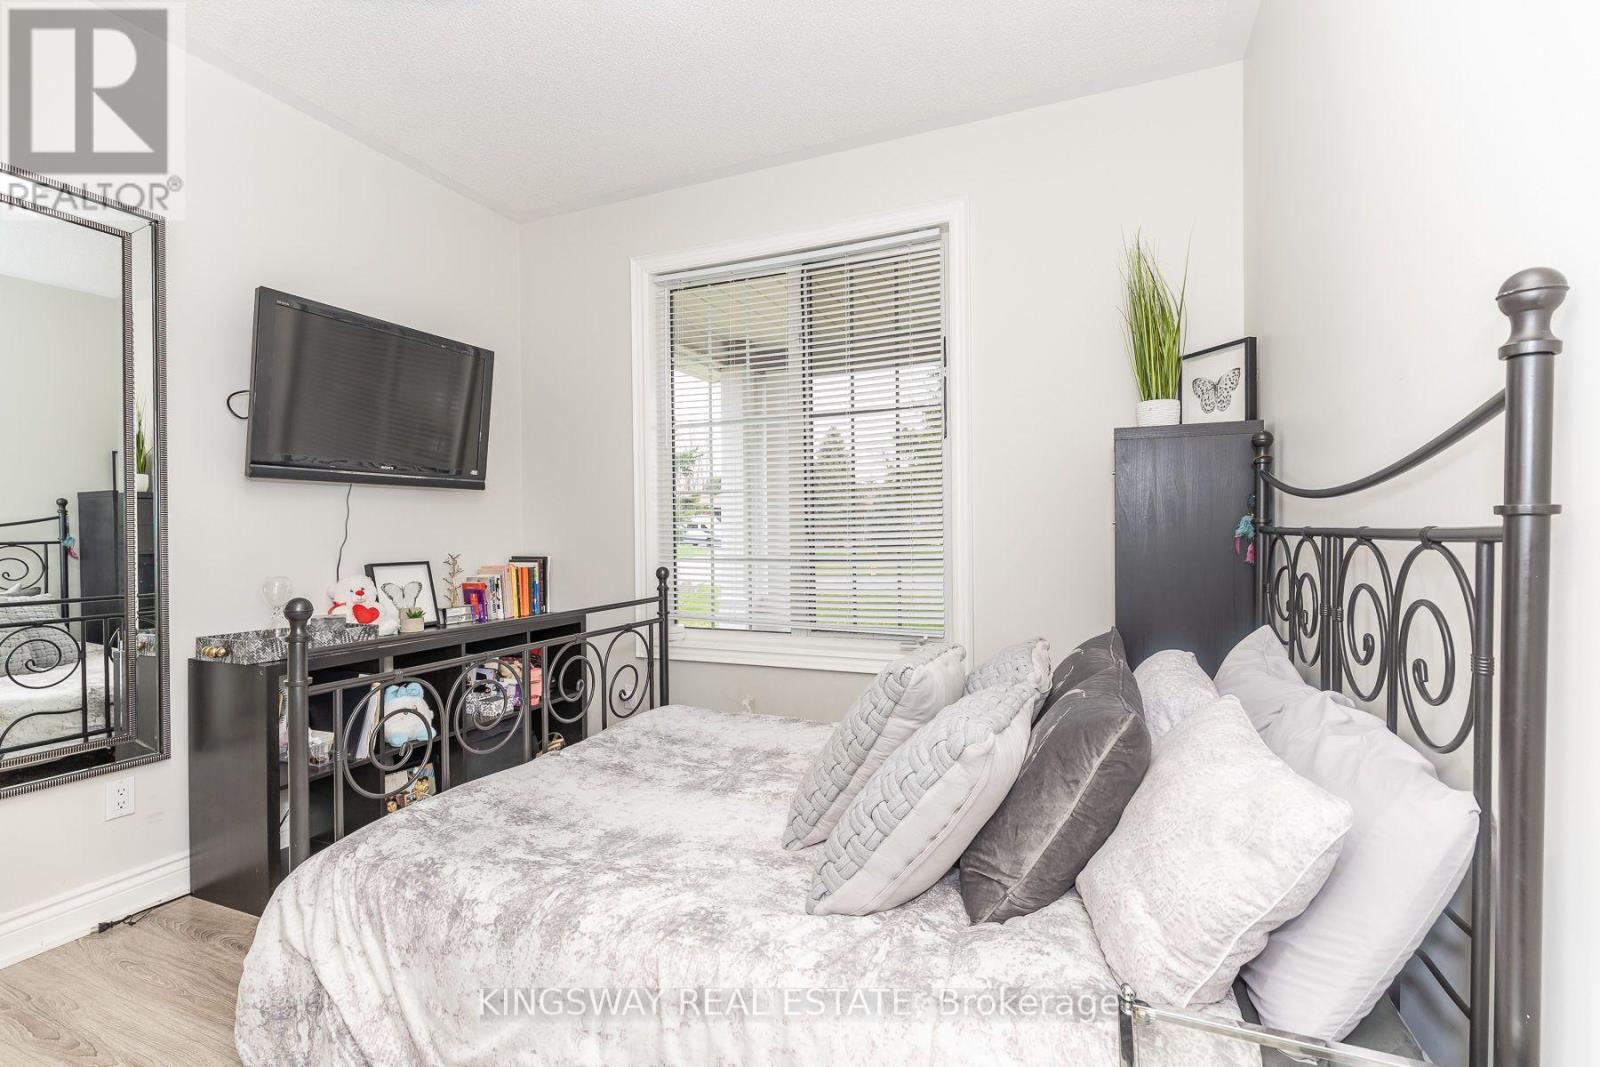
| Main Level | Bedroom 2 | 3.35 m | 3.2 m | 3.35 m x 3.2 m |
| Main Level | Bedroom 3 | 3.35 m | 3.05 m | 3.35 m x 3.05 m |
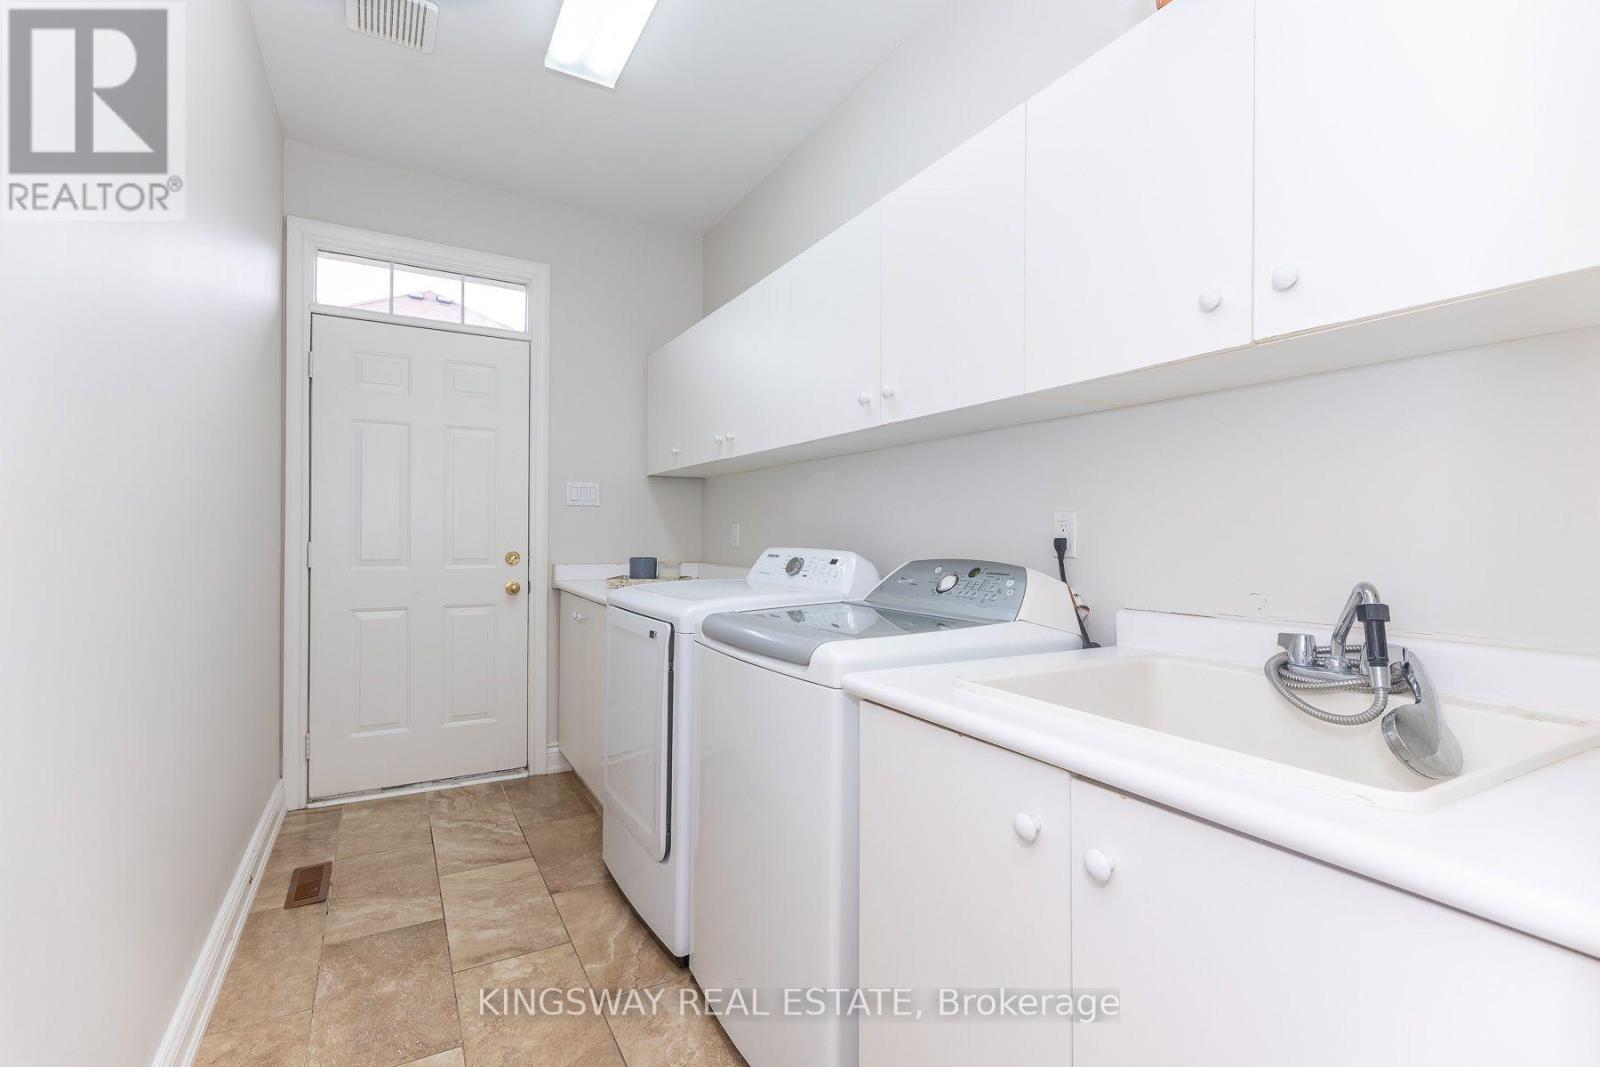
| Main Level | Laundry Room | 3.65 m | 1.82 m | 3.65 m x 1.82 m |
Contact Us
Contact us for more information

The trademarks REALTOR®, REALTORS®, and the REALTOR® logo are controlled by The Canadian Real Estate Association (CREA) and identify real estate professionals who are members of CREA. The trademarks MLS®, Multiple Listing Service® and the associated logos are owned by The Canadian Real Estate Association (CREA) and identify the quality of services provided by real estate professionals who are members of CREA. The trademark DDF® is owned by The Canadian Real Estate Association (CREA) and identifies CREA's Data Distribution Facility (DDF®)
August 12 2026 02:59:36
Toronto Regional Real Estate Board
Kingsway Real Estate