

57 Treen Crescent Whitby, Ontario L1R 3C8

$3,500 Monthly
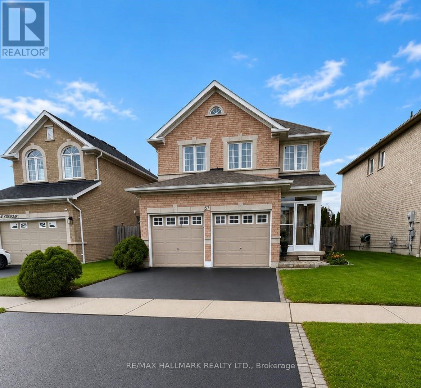
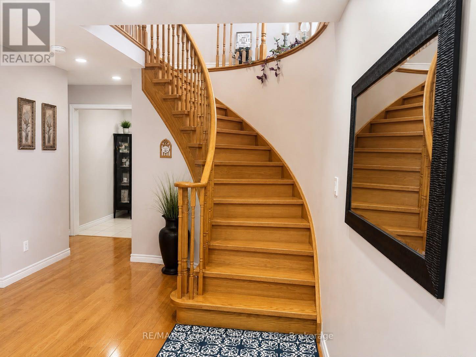
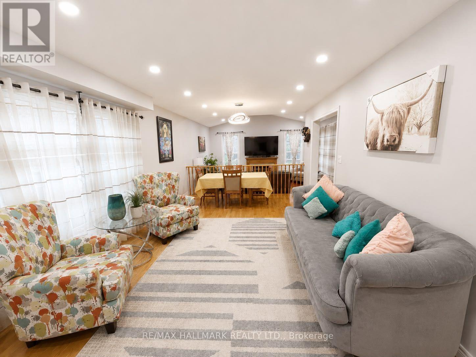
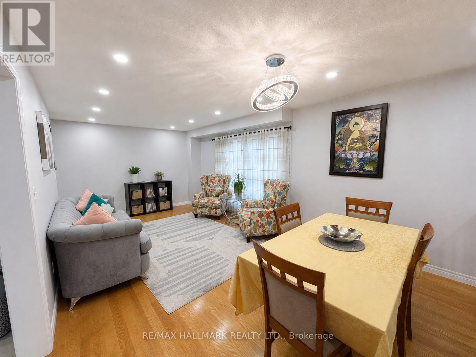
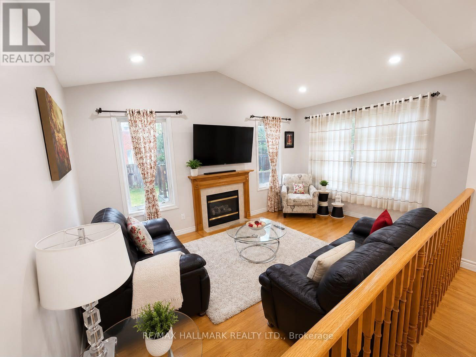
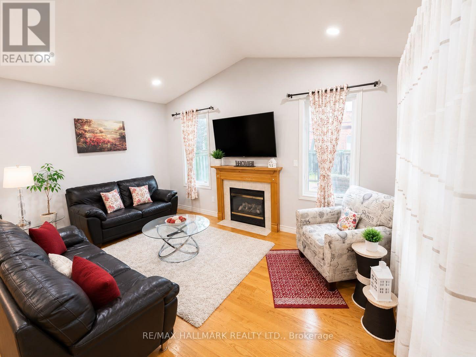
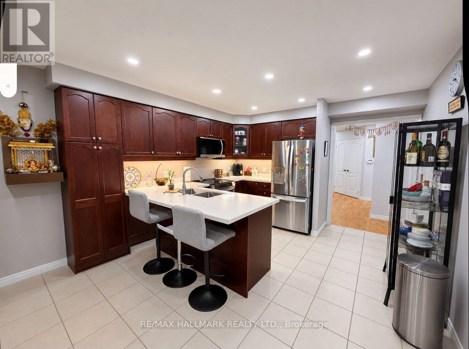
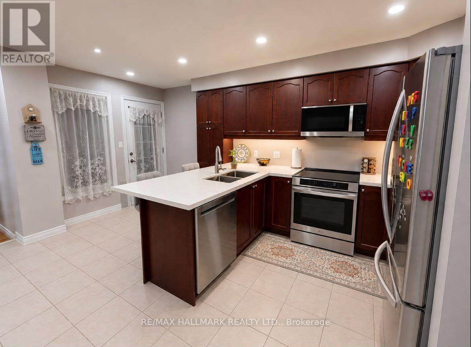
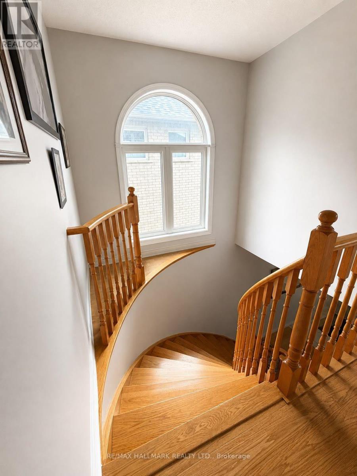
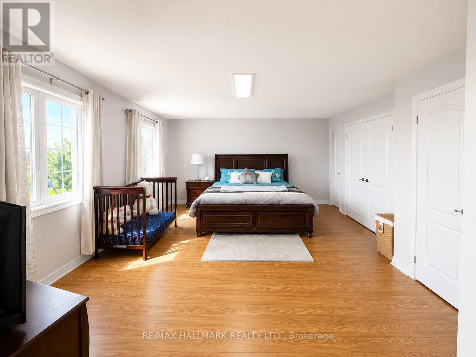
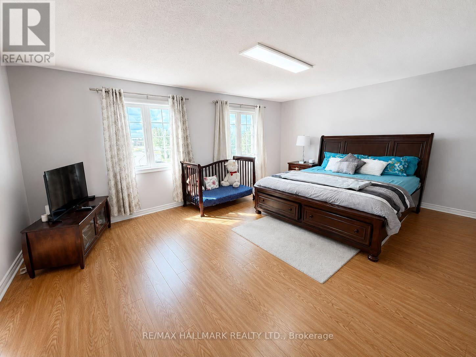
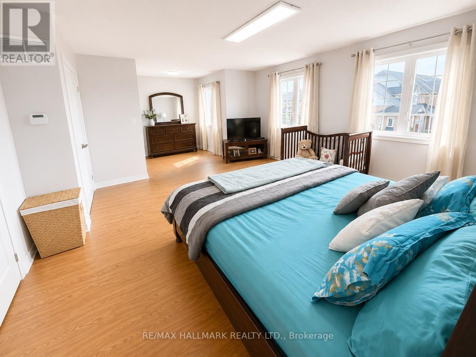
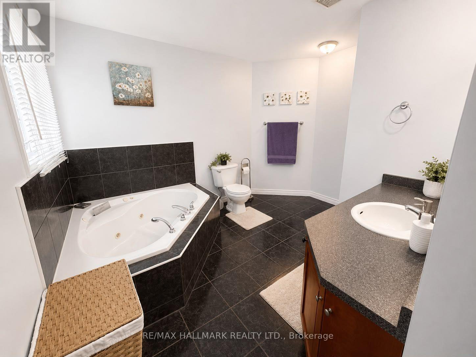
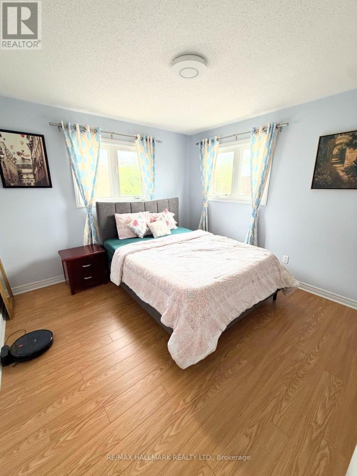
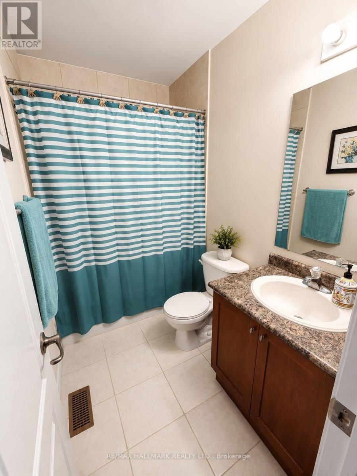
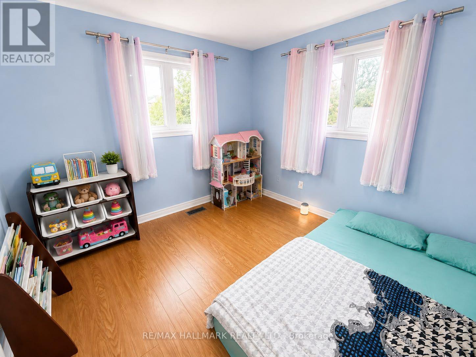
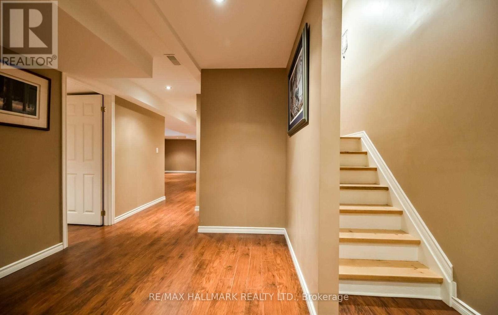
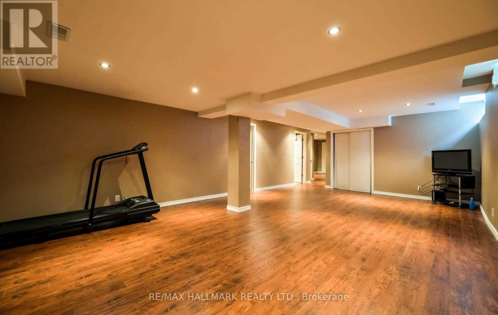
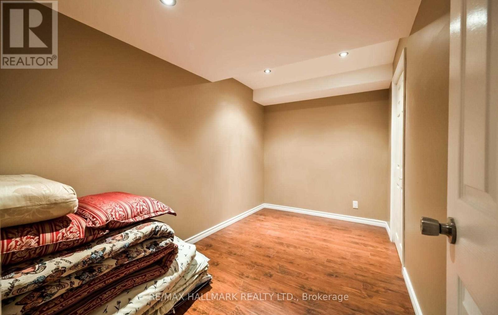
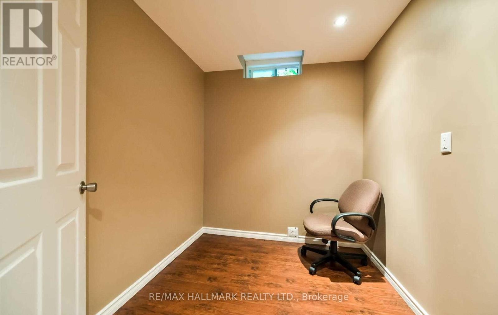
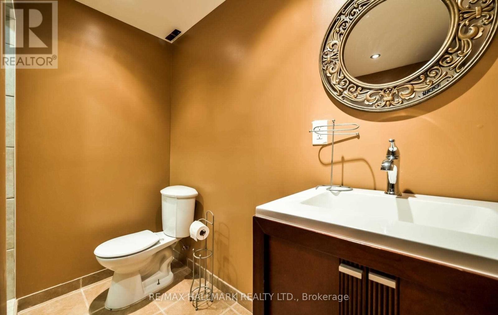
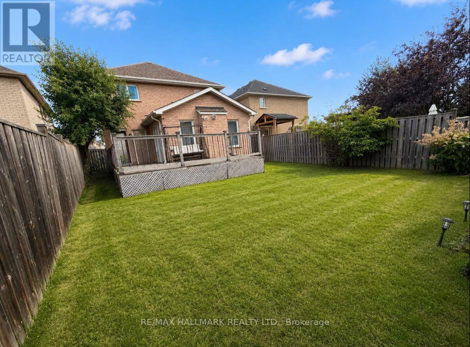
Set on a peaceful crescent in Whitby's popular Rolling Acres community, this bright and spacious detached home offers the comfort, space, and convenience you have been looking for! Step inside to a welcoming main floor featuring a combined living and dining area with plenty of room for family meals and entertaining guests. Continue into the sunken family room, where large windows and a cozy fireplace create an inviting place to relax and spend time together. The spacious eat-in kitchen offers plenty of cabinetry, stainless steel appliances, a center island with breakfast seating, and a walkout to a large deck overlooking the fully fenced backyard with a large deck, perfect for summer barbecues, outdoor dining, and family activities. Upstairs, you will find three generously sized bedrooms, including an expansive primary bedroom complete with a private 4-piece ensuite featuring a jetted tub. The finished basement provides even more room with a large recreation area and 3-piece bathroom, offering plenty of flexibility to suit your versatile needs. Ideally located close to schools, parks, shopping, public transit, and everyday amenities, this is a wonderful opportunity to lease a spacious family home in one of Whitby's most convenient communities! (id:63203)
Property Details
| MLS® Number | E13722200 |
| Property Type | Single Family |
| Community Name | Rolling Acres |
| Features | Carpet Free |
| Parking Space Total | 6 |
Building
| Bathroom Total | 4 |
| Bedrooms Above Ground | 3 |
| Bedrooms Total | 3 |
| Appliances | Dishwasher, Dryer, Microwave, Stove, Washer, Window Coverings, Refrigerator |
| Basement Development | Finished |
| Basement Type | Full (finished) |
| Construction Style Attachment | Detached |
| Cooling Type | Central Air Conditioning |
| Exterior Finish | Brick |
| Fireplace Present | Yes |
| Foundation Type | Poured Concrete |
| Half Bath Total | 1 |
| Heating Fuel | Natural Gas |
| Heating Type | Forced Air |
| Stories Total | 2 |
| Size Interior | 2,000 - 2,500 Ft2 |
| Type | House |
| Utility Water | Municipal Water |
Parking
| Attached Garage | |
| Garage |
Land
| Acreage | No |
| Sewer | Sanitary Sewer |
| Size Depth | 115 Ft ,2 In |
| Size Frontage | 39 Ft ,6 In |
| Size Irregular | 39.5 X 115.2 Ft |
| Size Total Text | 39.5 X 115.2 Ft |
Rooms
| Level | Type | Length | Width | Dimensions |
|---|---|---|---|---|
| Second Level | Primary Bedroom | 7.41 m | 4.7 m | 7.41 m x 4.7 m |
| Second Level | Bedroom 2 | 3.53 m | 3.35 m | 3.53 m x 3.35 m |
| Second Level | Bedroom 3 | 3.38 m | 3.1 m | 3.38 m x 3.1 m |
| Main Level | Living Room | 5.8 m | 3.6 m | 5.8 m x 3.6 m |
| Main Level | Dining Room | 5.8 m | 3.6 m | 5.8 m x 3.6 m |
| Main Level | Kitchen | 3.7 m | 3.34 m | 3.7 m x 3.34 m |
| Main Level | Family Room | 4.97 m | 3.42 m | 4.97 m x 3.42 m |
Contact Us
Contact us for more information

The trademarks REALTOR®, REALTORS®, and the REALTOR® logo are controlled by The Canadian Real Estate Association (CREA) and identify real estate professionals who are members of CREA. The trademarks MLS®, Multiple Listing Service® and the associated logos are owned by The Canadian Real Estate Association (CREA) and identify the quality of services provided by real estate professionals who are members of CREA. The trademark DDF® is owned by The Canadian Real Estate Association (CREA) and identifies CREA's Data Distribution Facility (DDF®)
August 28 2026 04:31:16
Toronto Regional Real Estate Board
RE/MAX Hallmark Realty Ltd.