

570 Annandale Street Oshawa, Ontario L1H 7S7

$600,000
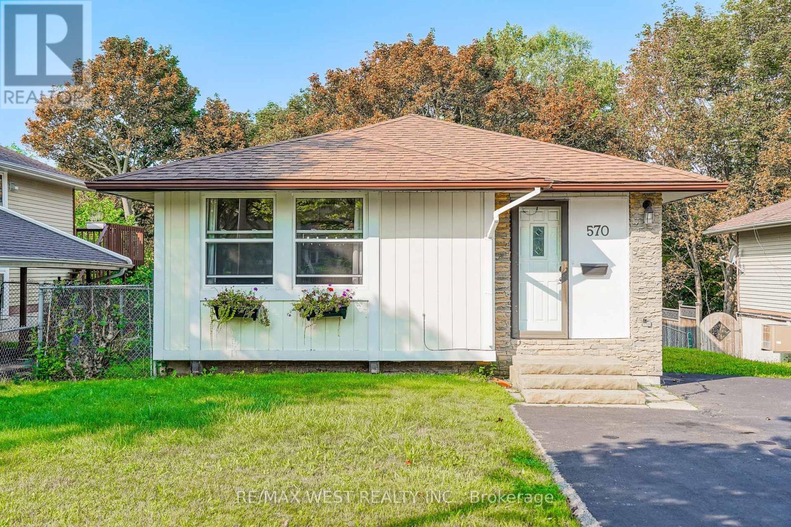
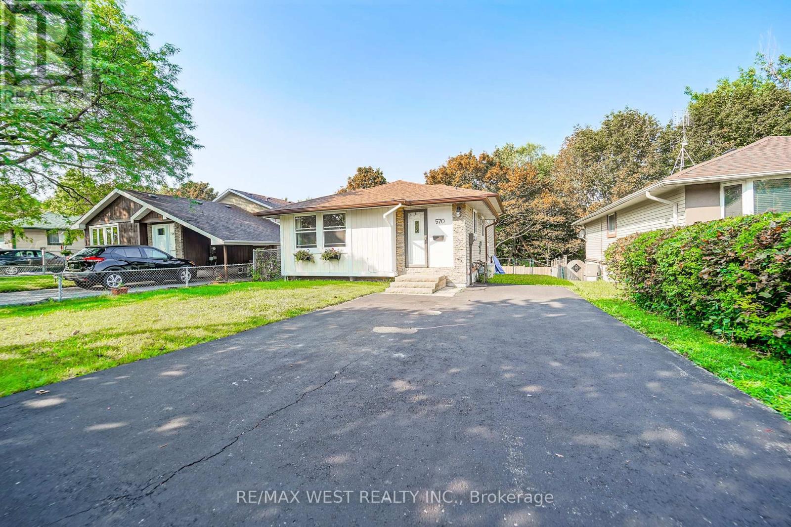
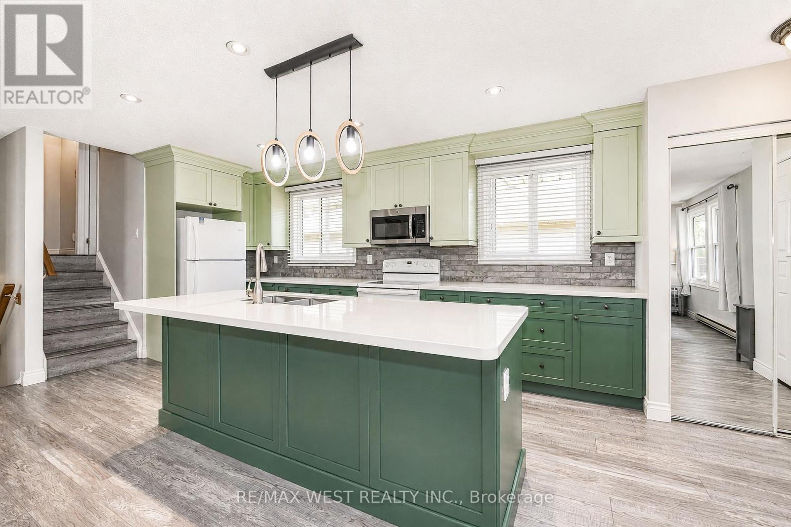
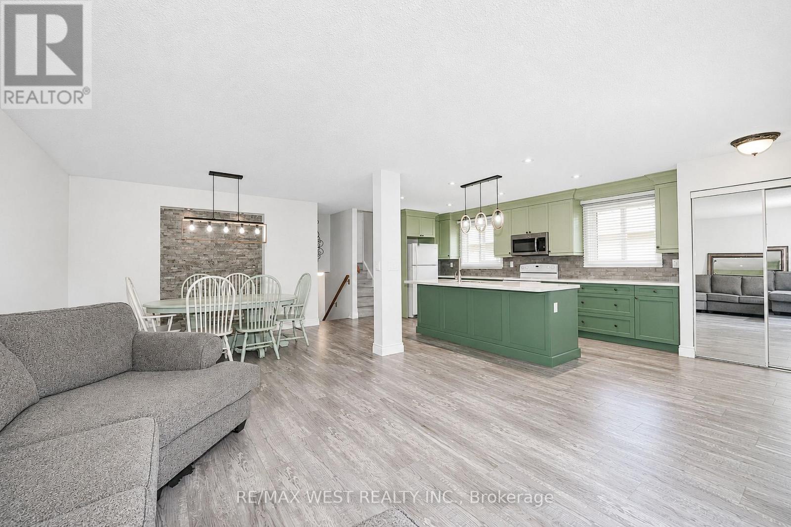
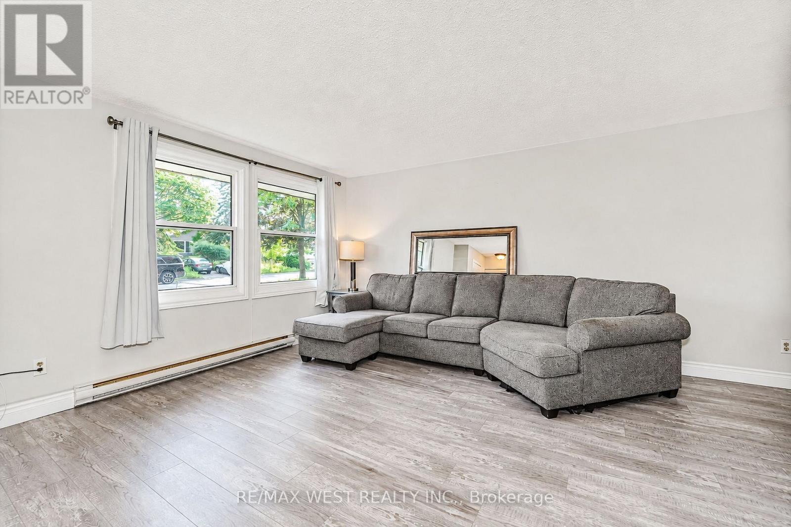
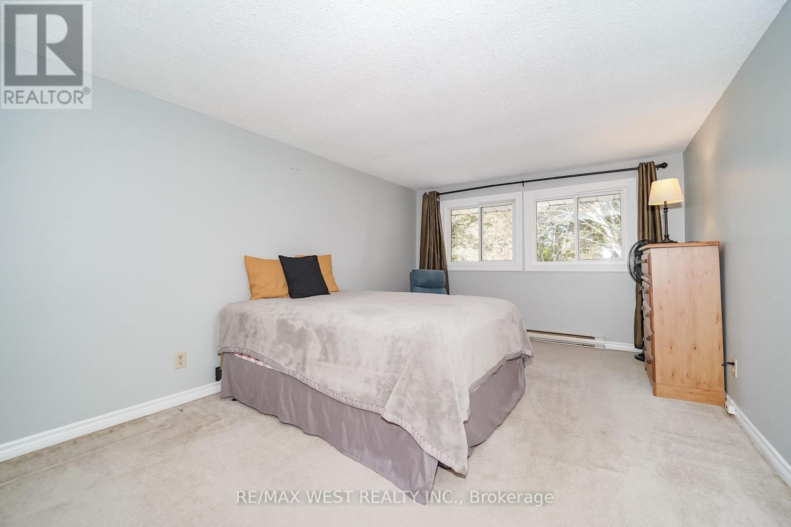
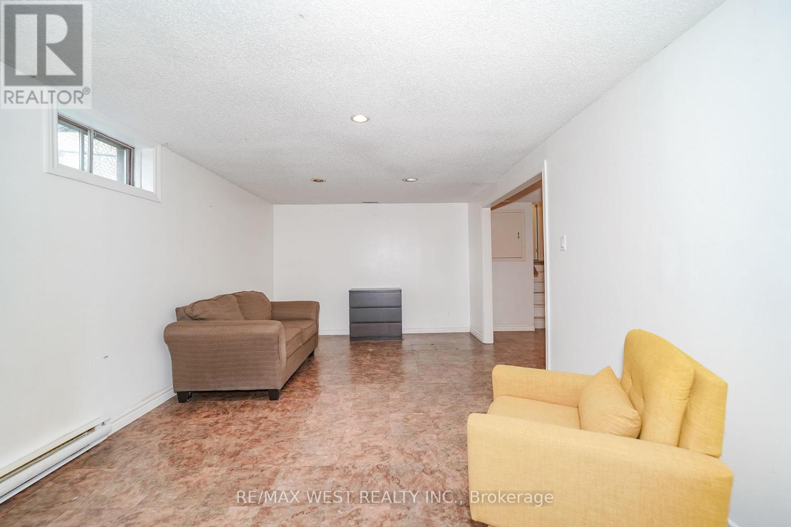
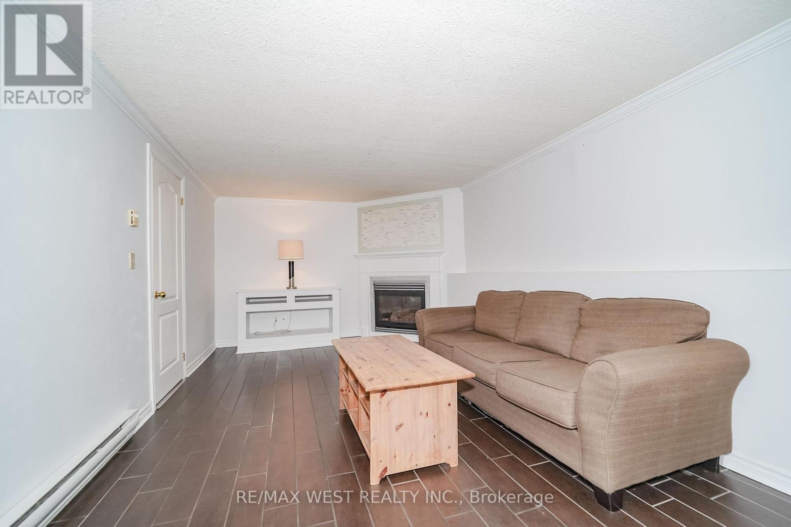
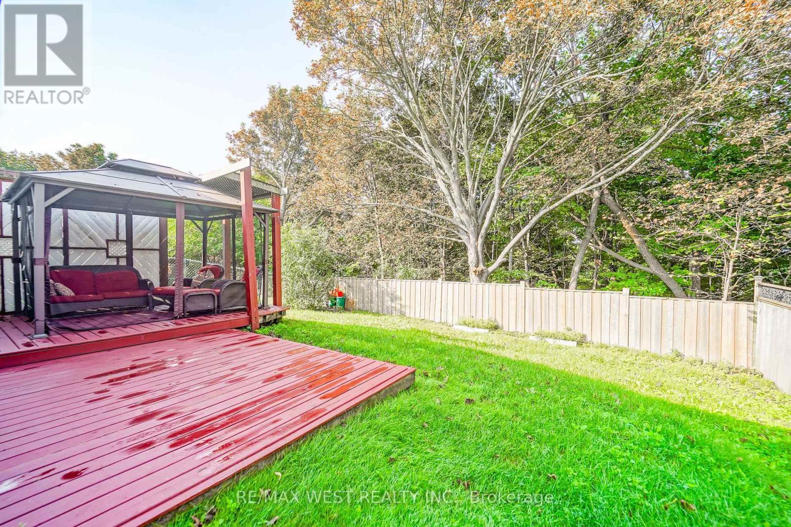
Welcome to 570 Annandale St.! This beautifully updated 3 bedroom, 2 bathroom detached 4 level backsplit offers exceptional space and style on a 45' x 111' lot. Featuring a 2023 renovated kitchen with quartz countertops, shaker cabinetry and centre island, bright living spaces, a cozy gas fireplace and a finished basement with additional recreation space. Step outside to your, private fenced backyard backing onto a peaceful treed ravine, complete with deck and gazebo, perfect for entertaining or relaxing. Recent updates include windows (2020), roof shingles (2019) and rear fence (2025). Conveniently located close to parks, schools, transit and amenities. A wonderful opportunity to enjoy space, privacy and modern living in a great Oshawa location! (id:63203)
Property Details
| MLS® Number | E13658540 |
| Property Type | Single Family |
| Neigbourhood | Donevan |
| Community Name | Donevan |
| Amenities Near By | Schools, Park |
| Equipment Type | Water Heater |
| Features | Ravine |
| Parking Space Total | 4 |
| Rental Equipment Type | Water Heater |
Building
| Bathroom Total | 2 |
| Bedrooms Above Ground | 3 |
| Bedrooms Total | 3 |
| Amenities | Fireplace(s) |
| Basement Development | Finished |
| Basement Type | N/a (finished) |
| Construction Style Attachment | Detached |
| Construction Style Split Level | Backsplit |
| Cooling Type | None |
| Exterior Finish | Vinyl Siding |
| Fireplace Present | Yes |
| Fireplace Total | 1 |
| Flooring Type | Vinyl, Carpeted |
| Foundation Type | Poured Concrete |
| Heating Fuel | Electric, Natural Gas |
| Heating Type | Baseboard Heaters, Other |
| Size Interior | 1,500 - 2,000 Ft2 |
| Type | House |
| Utility Water | Municipal Water |
Parking
| No Garage |
Land
| Acreage | No |
| Land Amenities | Schools, Park |
| Sewer | Sanitary Sewer |
| Size Depth | 111 Ft ,3 In |
| Size Frontage | 45 Ft |
| Size Irregular | 45 X 111.3 Ft |
| Size Total Text | 45 X 111.3 Ft|under 1/2 Acre |
| Zoning Description | R1-c |
Rooms
| Level | Type | Length | Width | Dimensions |
|---|---|---|---|---|
| Basement | Den | 4.97 m | 3.23 m | 4.97 m x 3.23 m |
| Basement | Recreational, Games Room | 6.33 m | 3.28 m | 6.33 m x 3.28 m |
| Basement | Laundry Room | 3.34 m | 1.44 m | 3.34 m x 1.44 m |
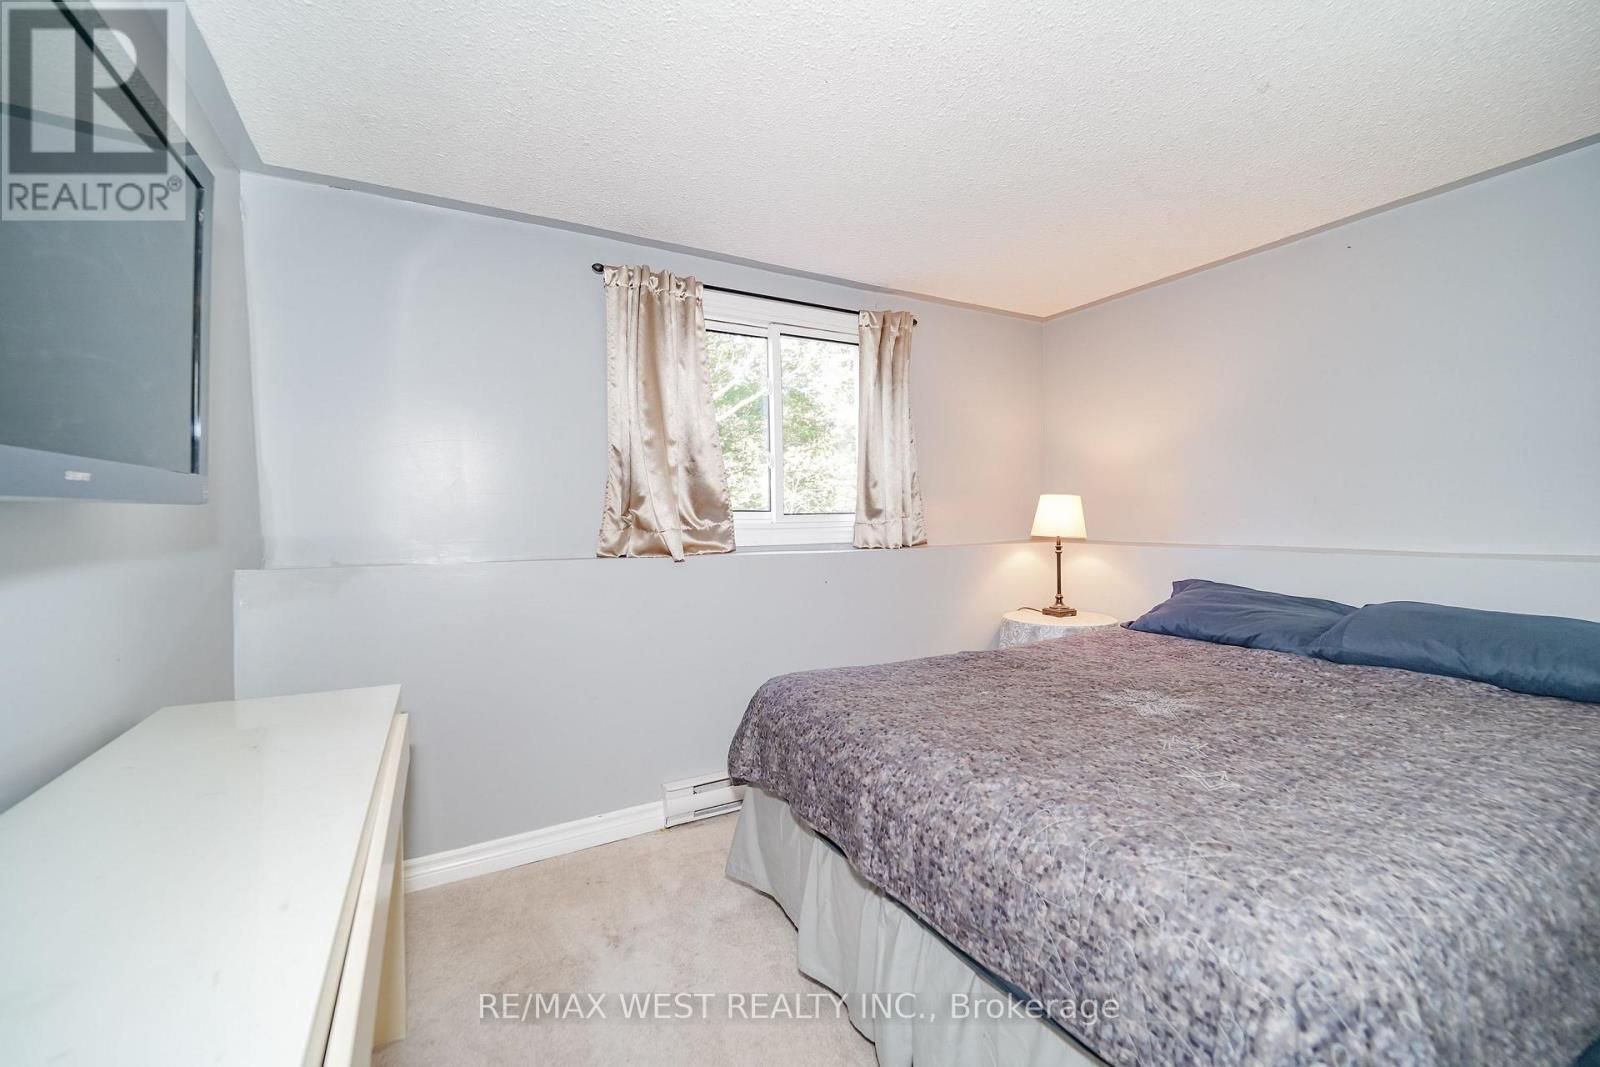
| Lower Level | Bedroom 3 | 3.33 m | 3.17 m | 3.33 m x 3.17 m |
| Lower Level | Family Room | 5.96 m | 3.3 m | 5.96 m x 3.3 m |
| Upper Level | Primary Bedroom | 5.23 m | 3.46 m | 5.23 m x 3.46 m |
| Upper Level | Bedroom 2 | 3.5 m | 3.3 m | 3.5 m x 3.3 m |
| Ground Level | Kitchen | 5.23 m | 3.49 m | 5.23 m x 3.49 m |
| Ground Level | Dining Room | 3.58 m | 2.78 m | 3.58 m x 2.78 m |
| Ground Level | Living Room | 4.63 m | 4.06 m | 4.63 m x 4.06 m |
Contact Us
Contact us for more information

The trademarks REALTOR®, REALTORS®, and the REALTOR® logo are controlled by The Canadian Real Estate Association (CREA) and identify real estate professionals who are members of CREA. The trademarks MLS®, Multiple Listing Service® and the associated logos are owned by The Canadian Real Estate Association (CREA) and identify the quality of services provided by real estate professionals who are members of CREA. The trademark DDF® is owned by The Canadian Real Estate Association (CREA) and identifies CREA's Data Distribution Facility (DDF®)
August 11 2026 09:31:56
Toronto Regional Real Estate Board
RE/MAX West Realty Inc.