

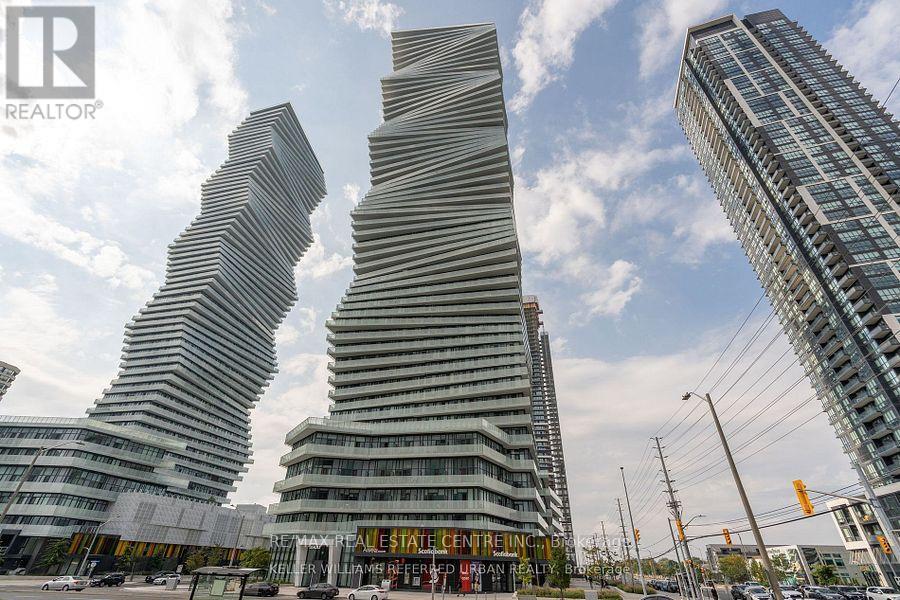
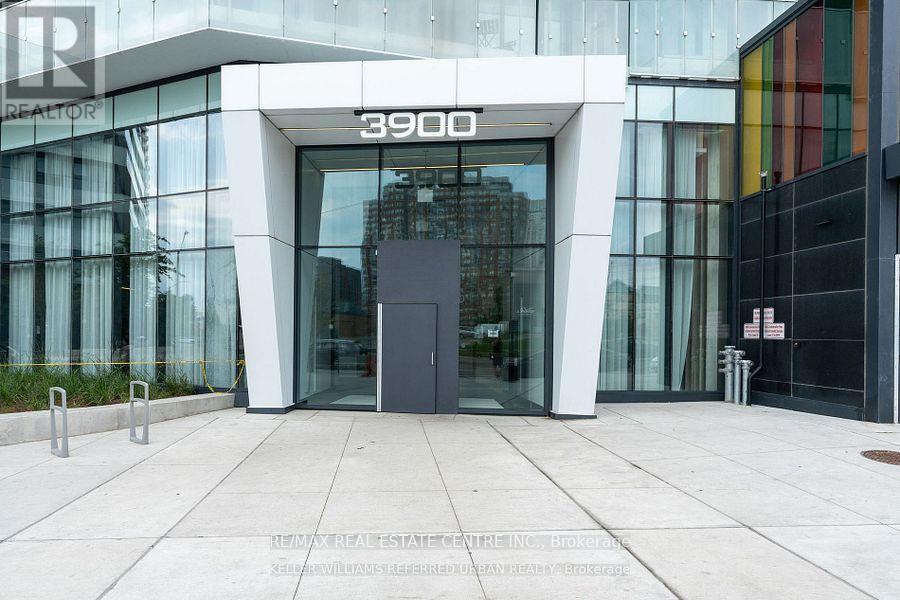
5701 - 3900 Confederation Parkway Mississauga, Ontario L5B 0M3

$2,550 Monthly
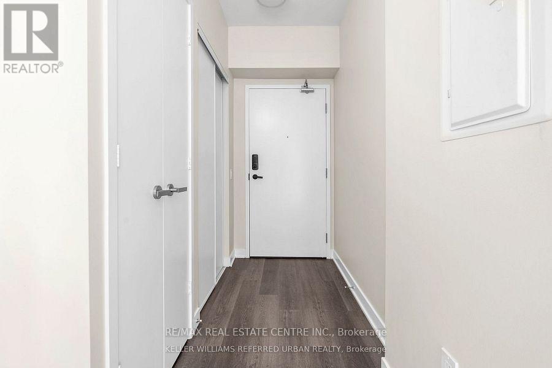
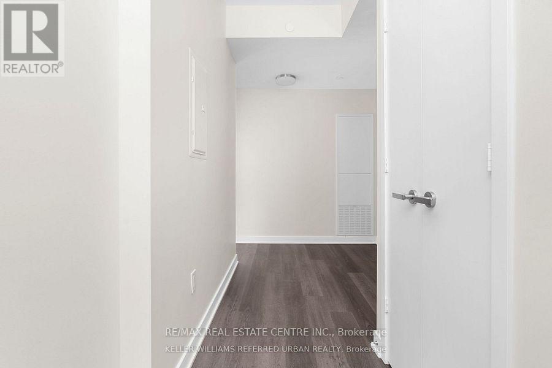
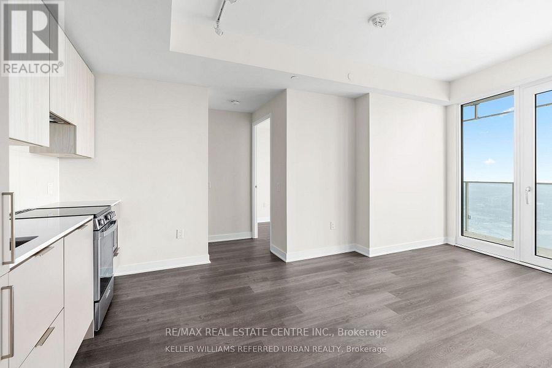
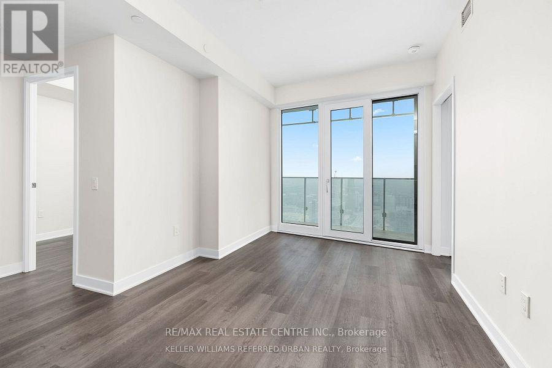
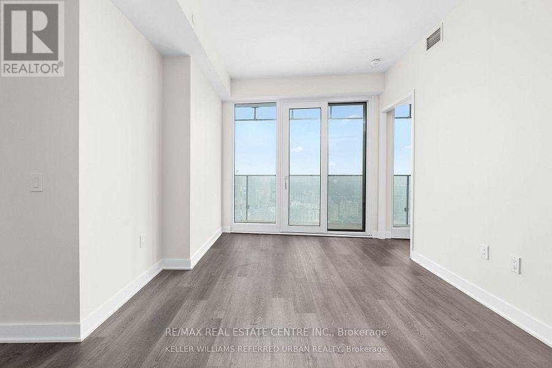
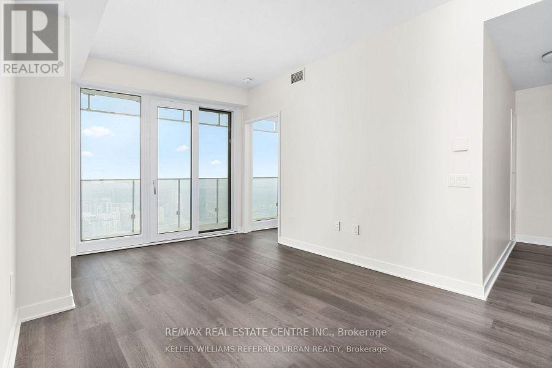
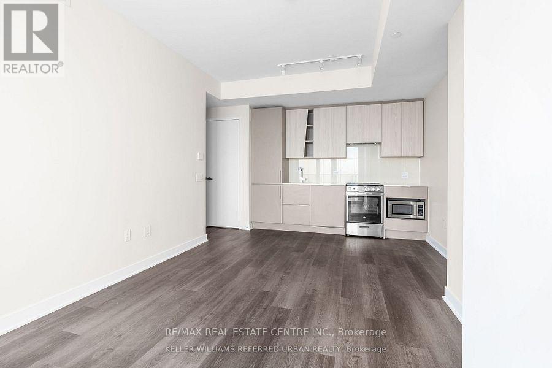
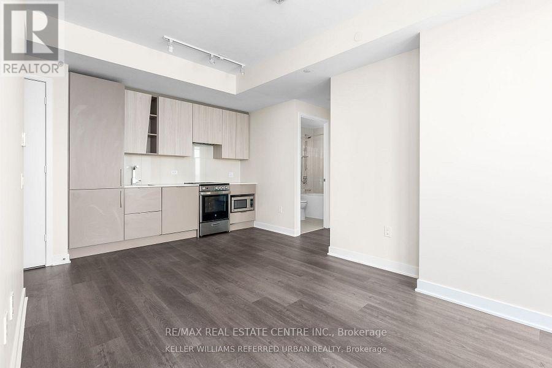
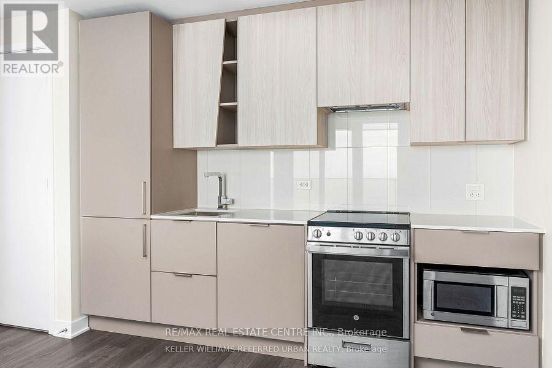
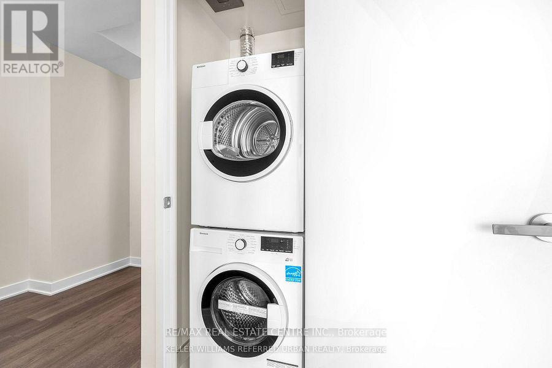
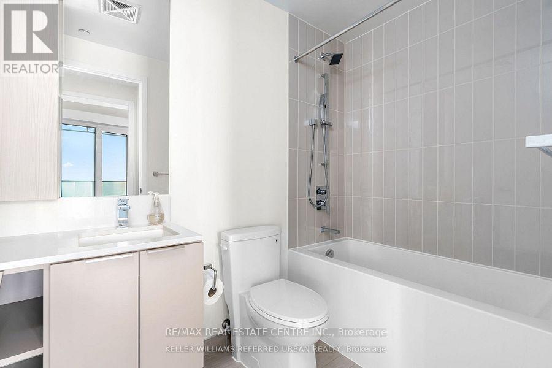
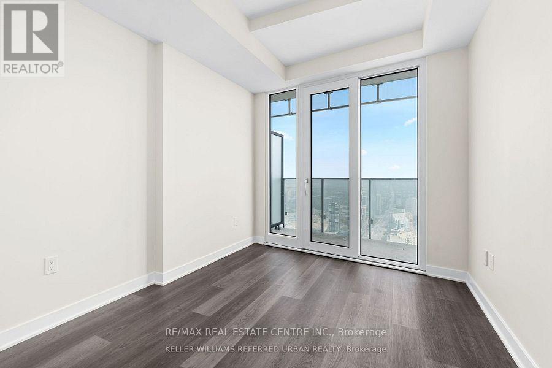
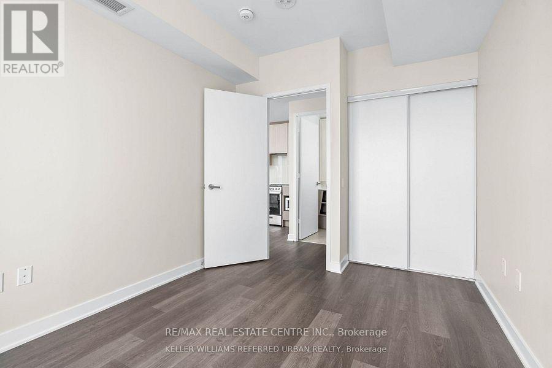
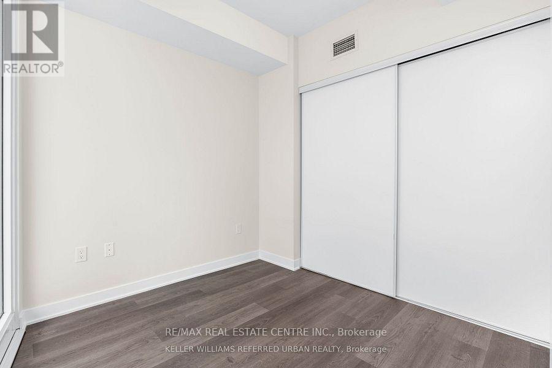
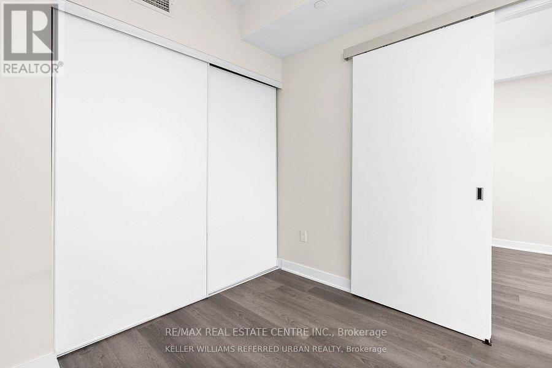
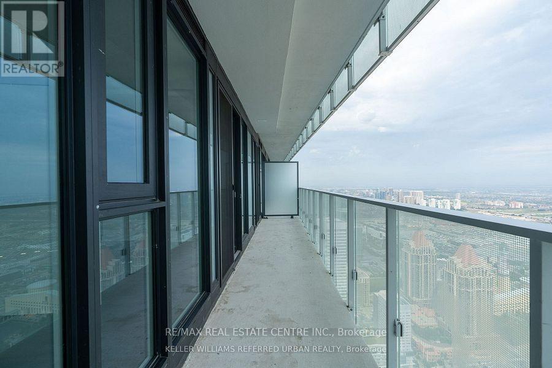
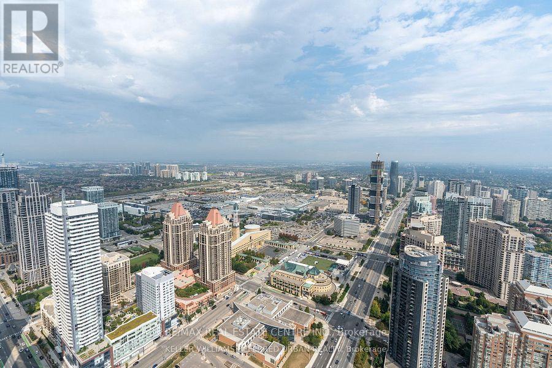
Experience elevated living on the 57th floor of M City! This stunning 2-bedroom, 1-bathroom suite offers spectacular views of Celebration Square and the city. Features 10-ft ceilings, floor-to-ceiling windows, engineered hardwood flooring, modern kitchen with quartz countertops and stainless steel appliances, stylish 12x24 bathroom tiles, parking and locker. Enjoy exceptional amenities including 24-hour concierge, saltwater pool, rooftop skating rink, fitness centre, games room and more. Prime Mississauga location steps to Square One, transit, dining and entertainment. (id:63203)
Property Details
| MLS® Number | W13694052 |
| Property Type | Single Family |
| Neigbourhood | Cooksville |
| Community Name | City Centre |
| Community Features | Pets Allowed With Restrictions |
| Features | Balcony, Carpet Free |
| Parking Space Total | 1 |
Building
| Bathroom Total | 1 |
| Bedrooms Above Ground | 2 |
| Bedrooms Total | 2 |
| Amenities | Storage - Locker |
| Appliances | Oven - Built-in, Dishwasher, Stove, Window Coverings, Refrigerator |
| Basement Type | None |
| Cooling Type | Central Air Conditioning |
| Exterior Finish | Steel |
| Flooring Type | Laminate |
| Heating Fuel | Geo Thermal |
| Heating Type | Forced Air |
| Size Interior | 600 - 699 Ft2 |
| Type | Apartment |
Parking
| Underground | |
| Garage |
Land
| Acreage | No |
Rooms
| Level | Type | Length | Width | Dimensions |
|---|---|---|---|---|
| Flat | Living Room | 5.69 m | 3.02 m | 5.69 m x 3.02 m |
| Flat | Dining Room | 5.46 m | 3.02 m | 5.46 m x 3.02 m |
| Flat | Kitchen | 5.46 m | 3.02 m | 5.46 m x 3.02 m |
| Flat | Bedroom | 2.87 m | 3.26 m | 2.87 m x 3.26 m |
| Flat | Bedroom 2 | 2.69 m | 2.59 m | 2.69 m x 2.59 m |
| Flat | Den | Measurements not available |
Contact Us
Contact us for more information

The trademarks REALTOR®, REALTORS®, and the REALTOR® logo are controlled by The Canadian Real Estate Association (CREA) and identify real estate professionals who are members of CREA. The trademarks MLS®, Multiple Listing Service® and the associated logos are owned by The Canadian Real Estate Association (CREA) and identify the quality of services provided by real estate professionals who are members of CREA. The trademark DDF® is owned by The Canadian Real Estate Association (CREA) and identifies CREA's Data Distribution Facility (DDF®)
August 20 2026 01:01:27
Toronto Regional Real Estate Board
RE/MAX Real Estate Centre Inc.