

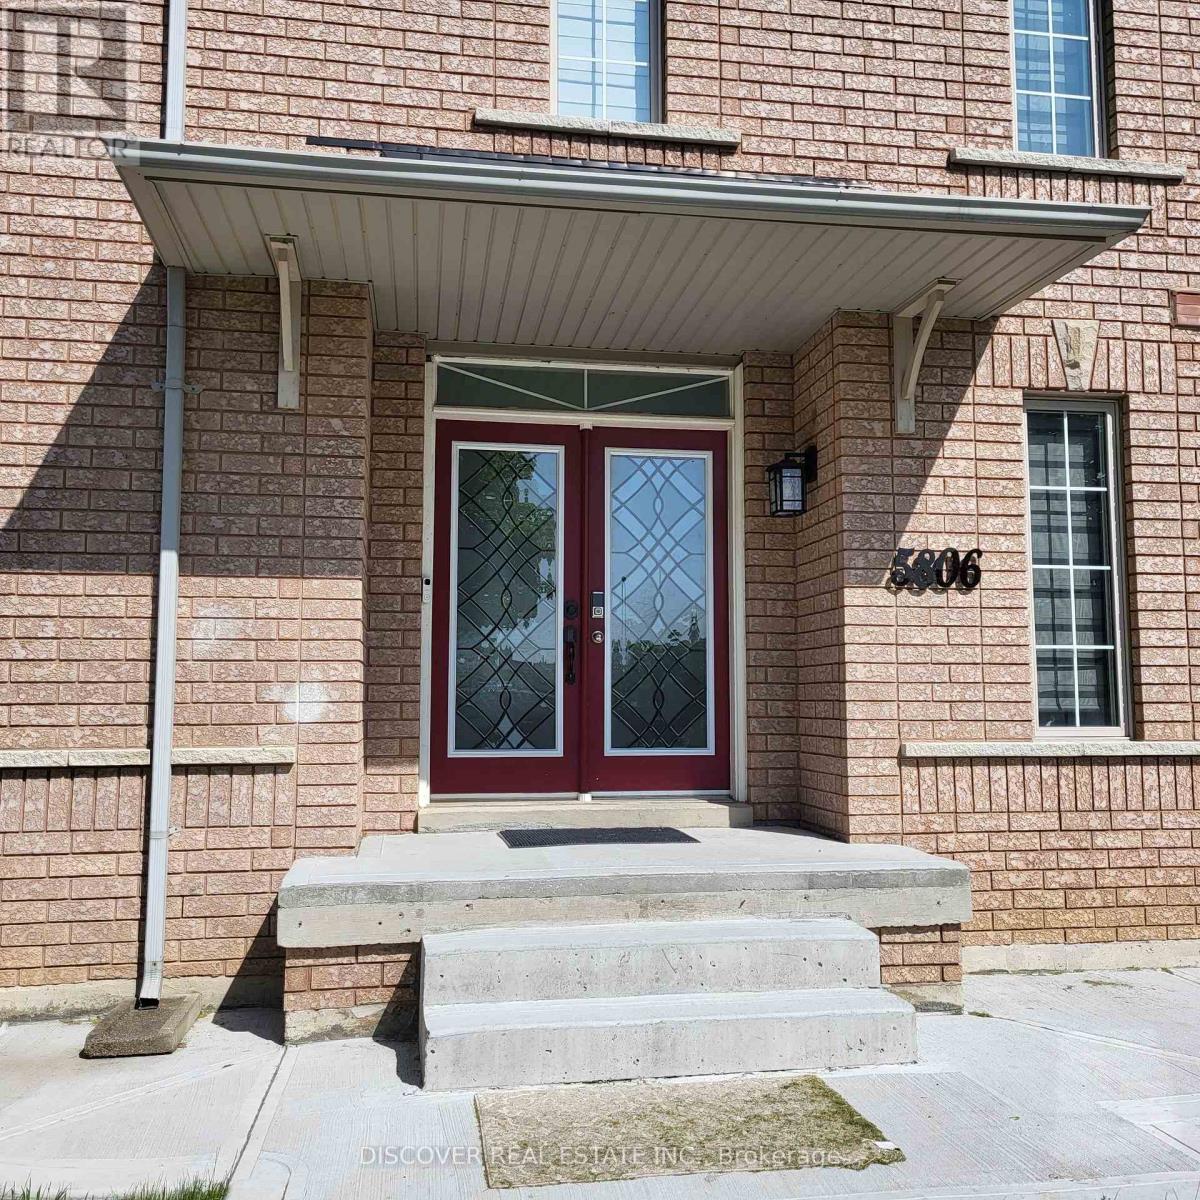
5806 Rainberry Drive Mississauga, Ontario L5M 6S2

$5,900 Monthly
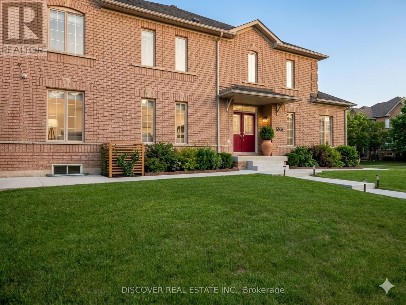
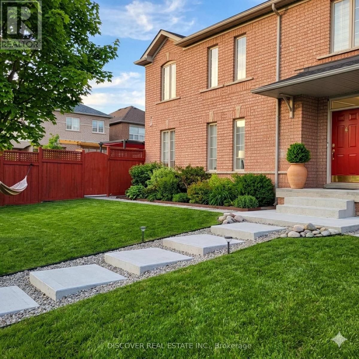
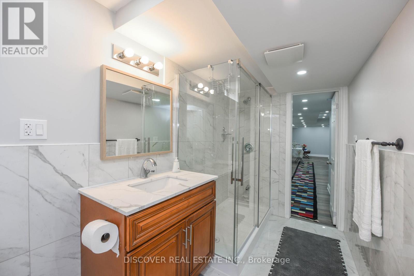
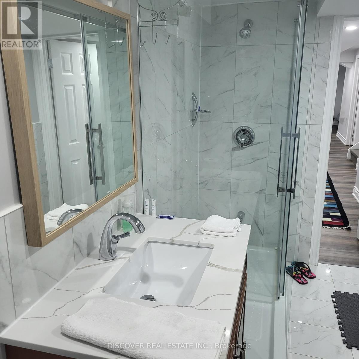
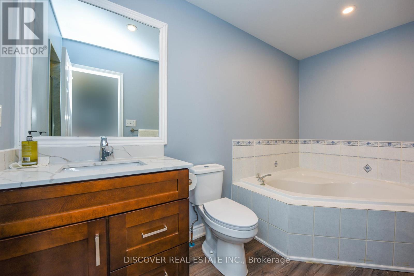
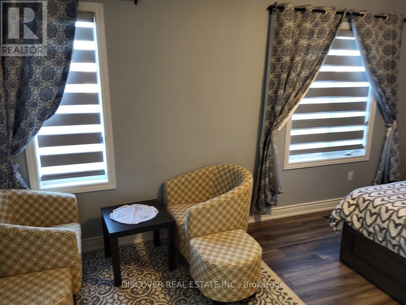
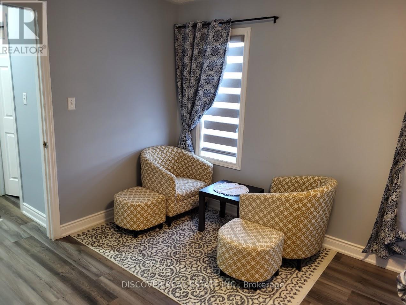
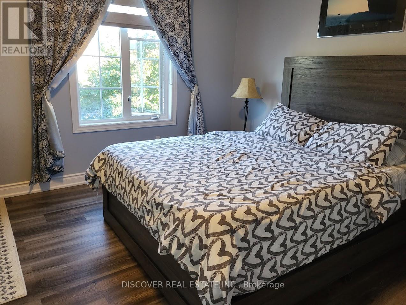
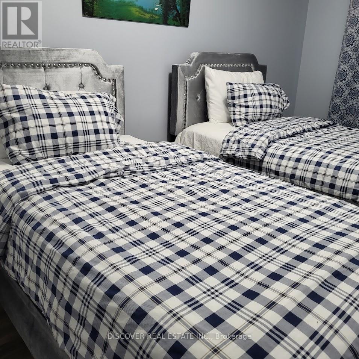
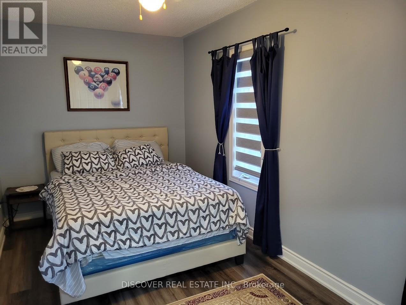
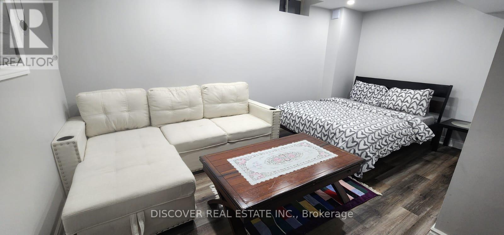
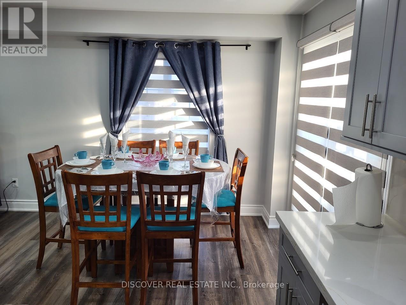
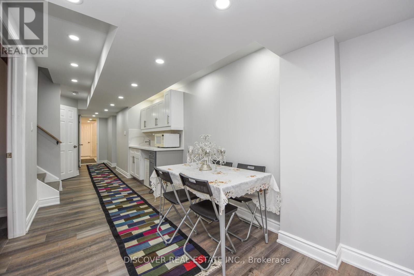
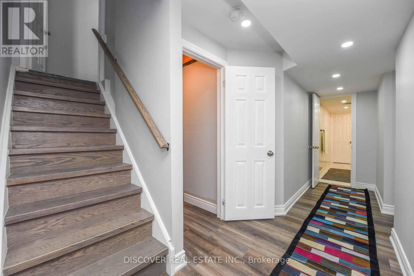
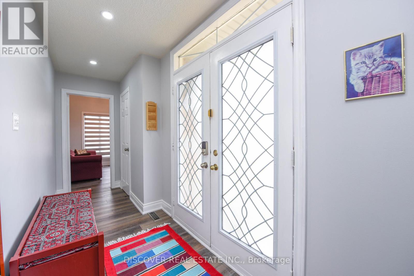
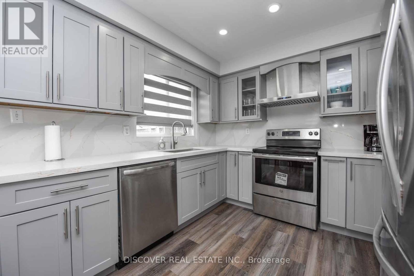
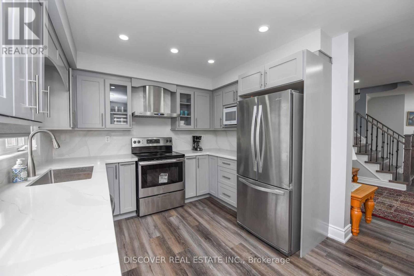
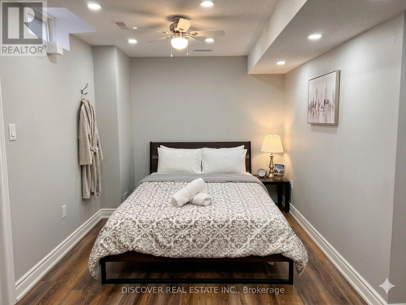
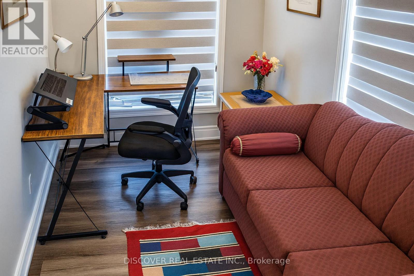
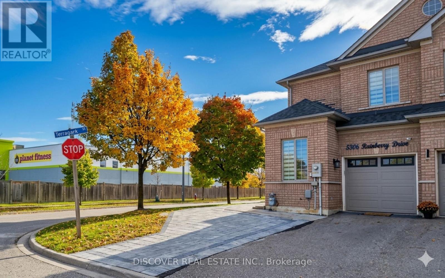
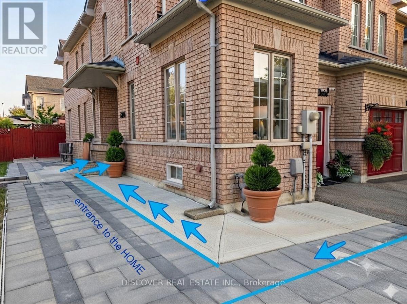
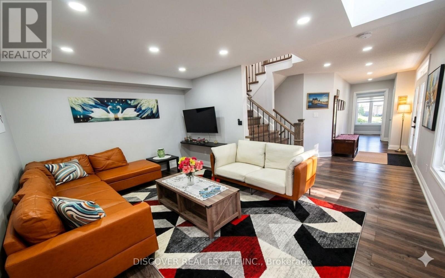
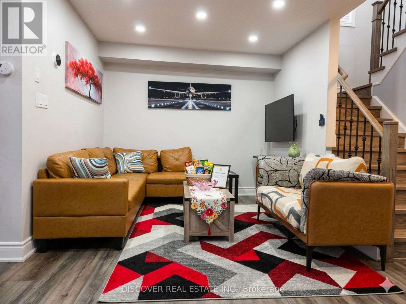
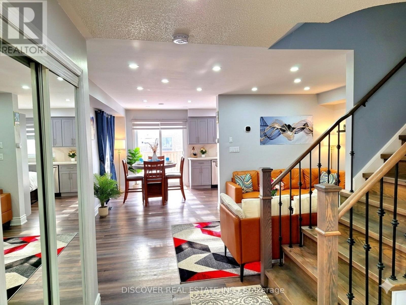
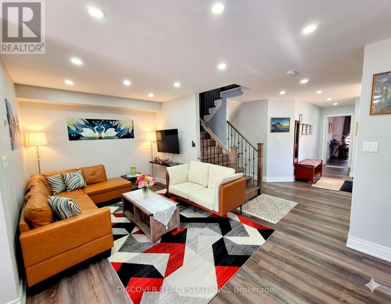
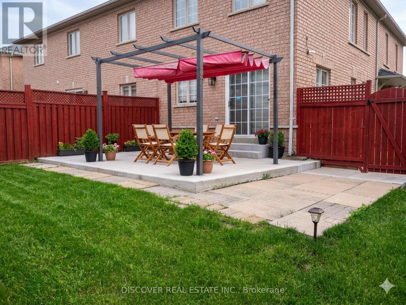
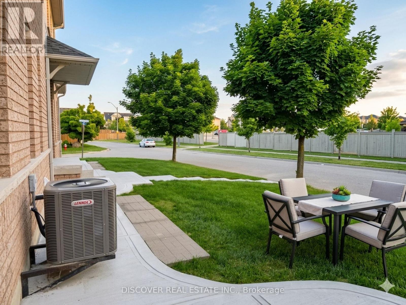
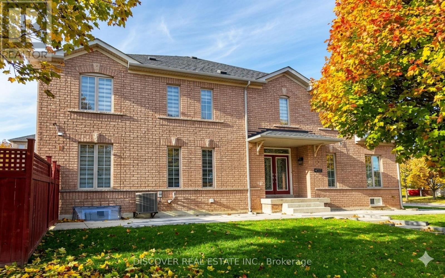
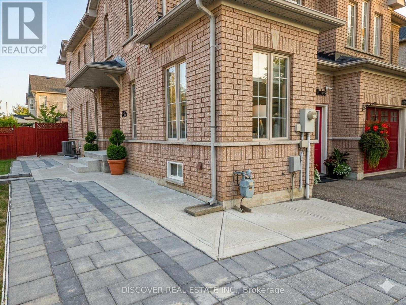
Fully Furnished Home With All Utilities For Short Or Long Term Rent. Minimum stay is 30 days. Rent Is $1,800 Weekly Or $5,900 Monthly All Inclusive Of Utilities And Internet Etc. Include 3 Bedrooms on 2nd Floor,+ 1 Bedroom basement apartment. 3 Full Bathrooms And One 2 Piece. Fully Functional Kitchen And Family Room Etc. See Feature Sheet Attached For More Details. DEN/Office has a Sofa Bed and Office furniture on ground floor may be used as extra bedroom if needed. Master Bedroom with Queen Bed, 2nd Bedroom with Queen Bed, 3rd Bedroom with 2 single beds, Basement with Queen Bed and Pull out Sofa bed for 2. (id:63203)
Property Details
| MLS® Number | W13724184 |
| Property Type | Single Family |
| Community Name | Churchill Meadows |
| Amenities Near By | Hospital, Park, Public Transit, Schools |
| Features | Carpet Free |
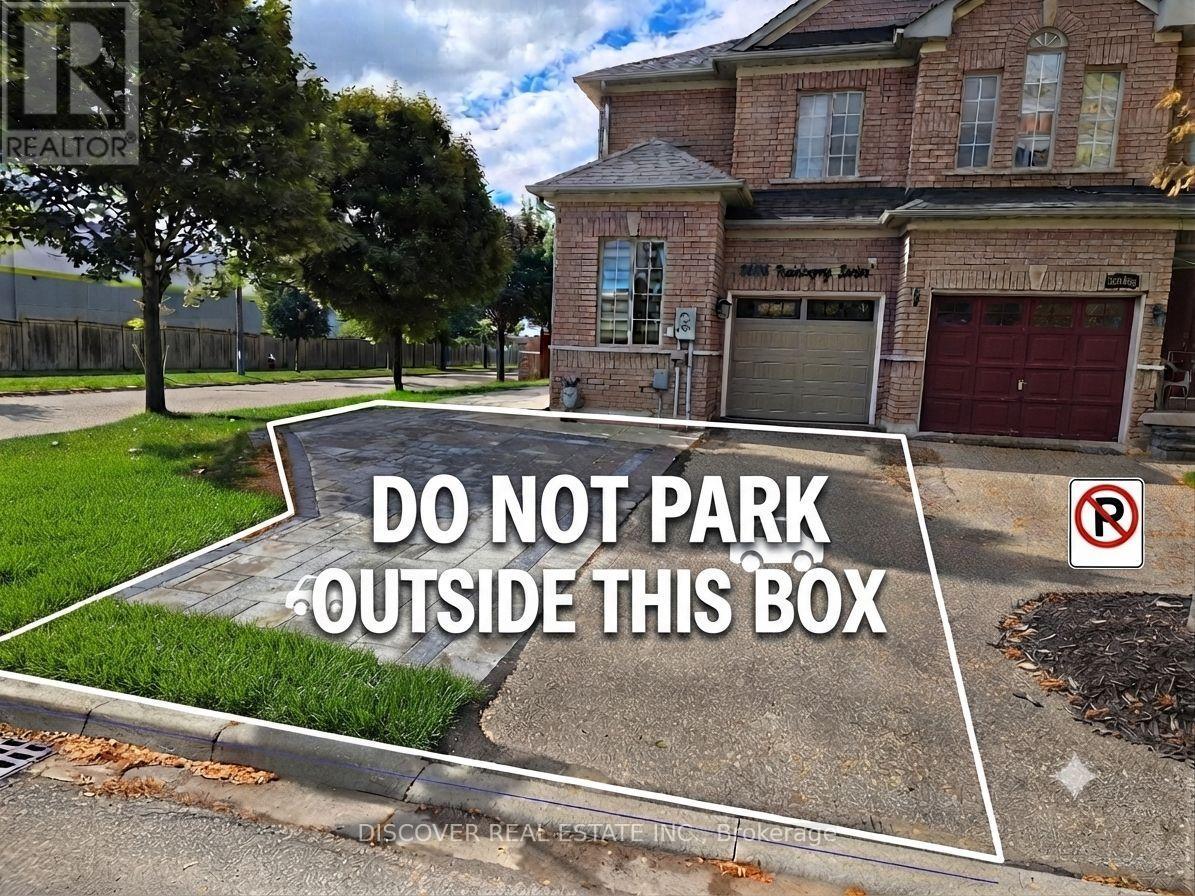
| Parking Space Total | 4 |
Building
| Bathroom Total | 4 |
| Bedrooms Above Ground | 4 |
| Bedrooms Below Ground | 1 |
| Bedrooms Total | 5 |
| Appliances | Garage Door Opener Remote(s), Furniture, Window Coverings |
| Basement Development | Finished |
| Basement Features | Apartment In Basement |
| Basement Type | N/a, N/a (finished) |
| Construction Style Attachment | Semi-detached |
| Cooling Type | Central Air Conditioning |
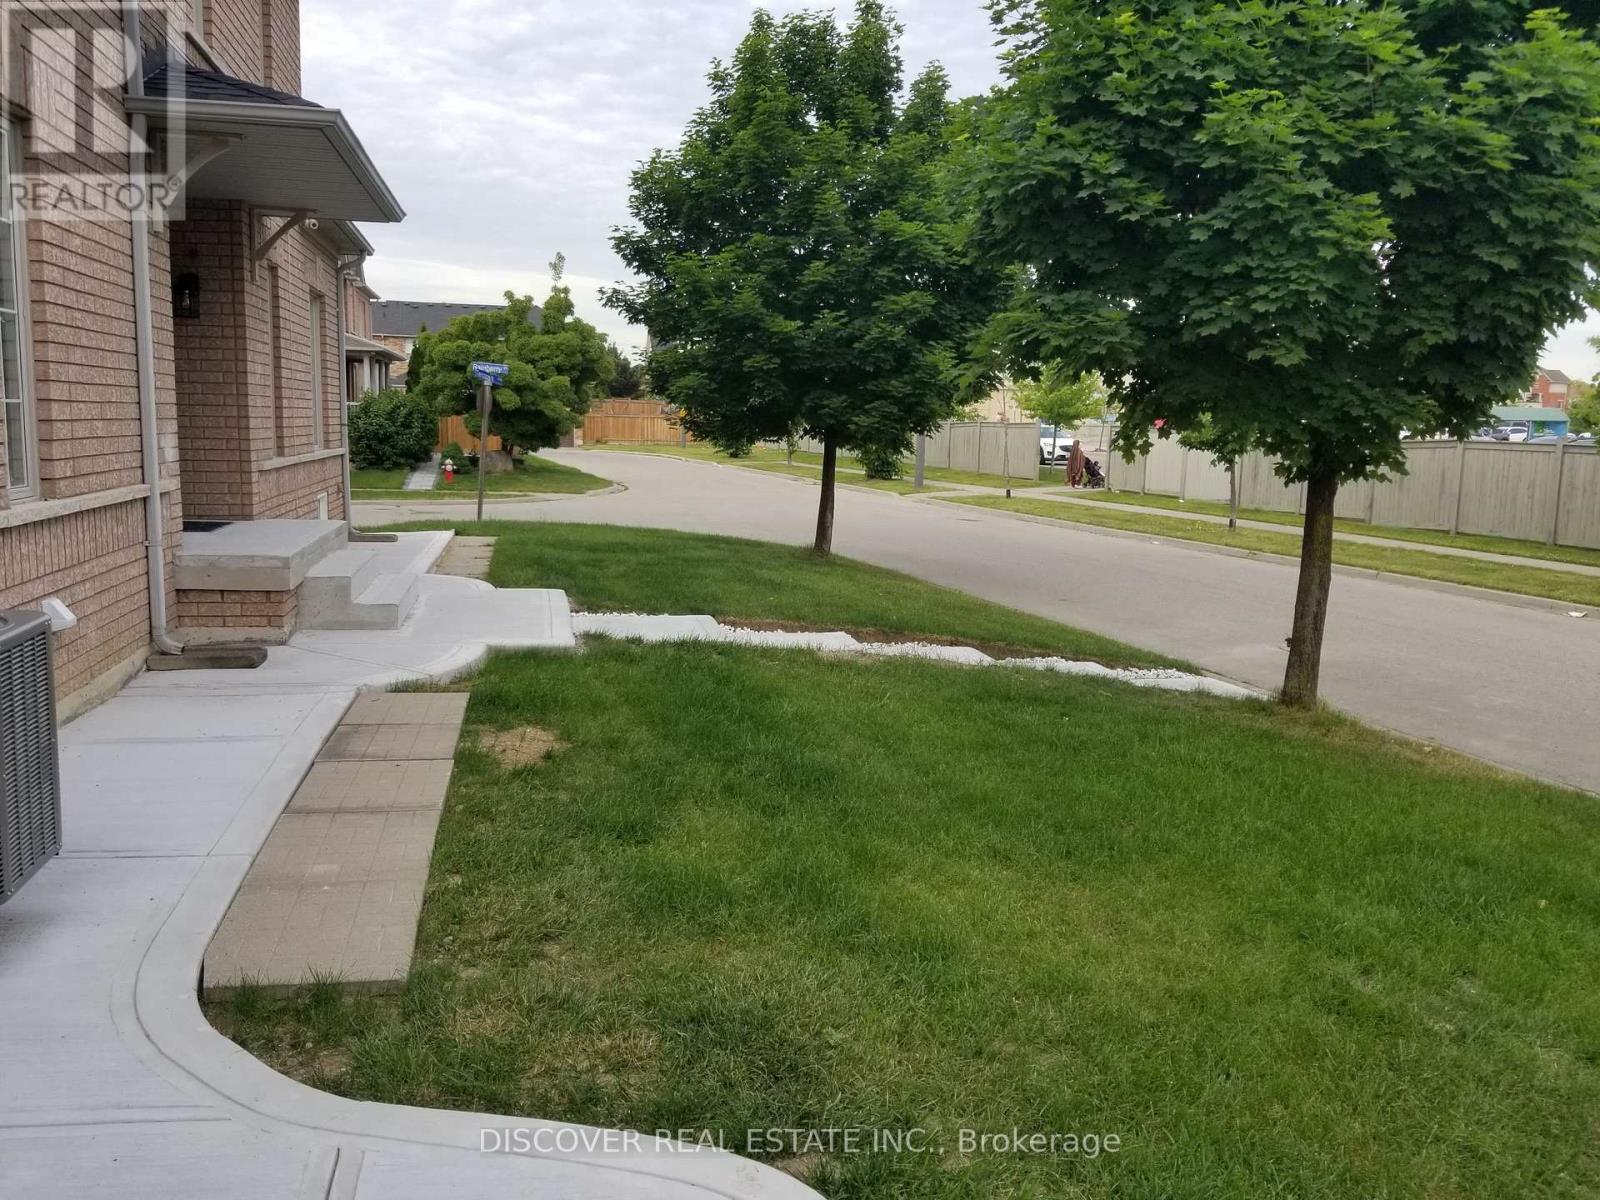
| Exterior Finish | Brick |
| Flooring Type | Hardwood, Vinyl |
| Foundation Type | Concrete |
| Half Bath Total | 1 |
| Heating Fuel | Natural Gas |
| Heating Type | Forced Air |
| Stories Total | 2 |
| Size Interior | 1,500 - 2,000 Ft2 |
| Type | House |
| Utility Water | Municipal Water |
Parking
| Garage |
Land
| Acreage | No |
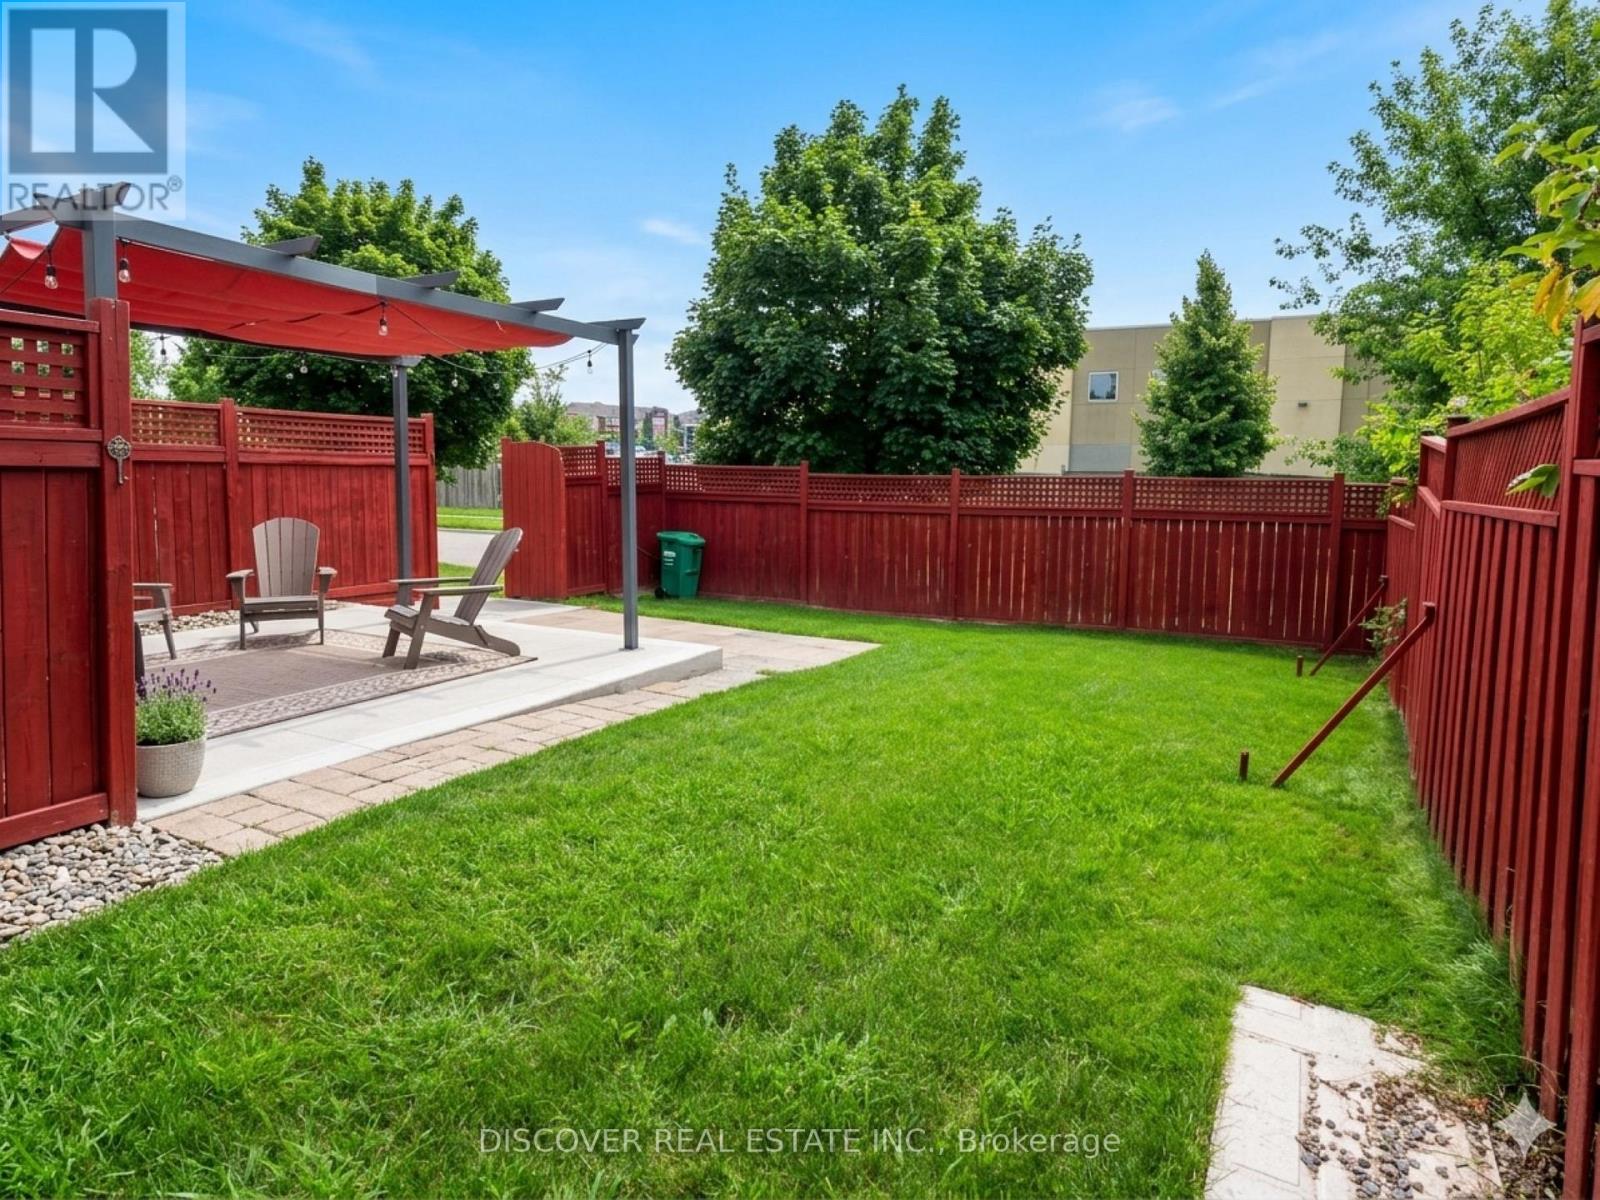
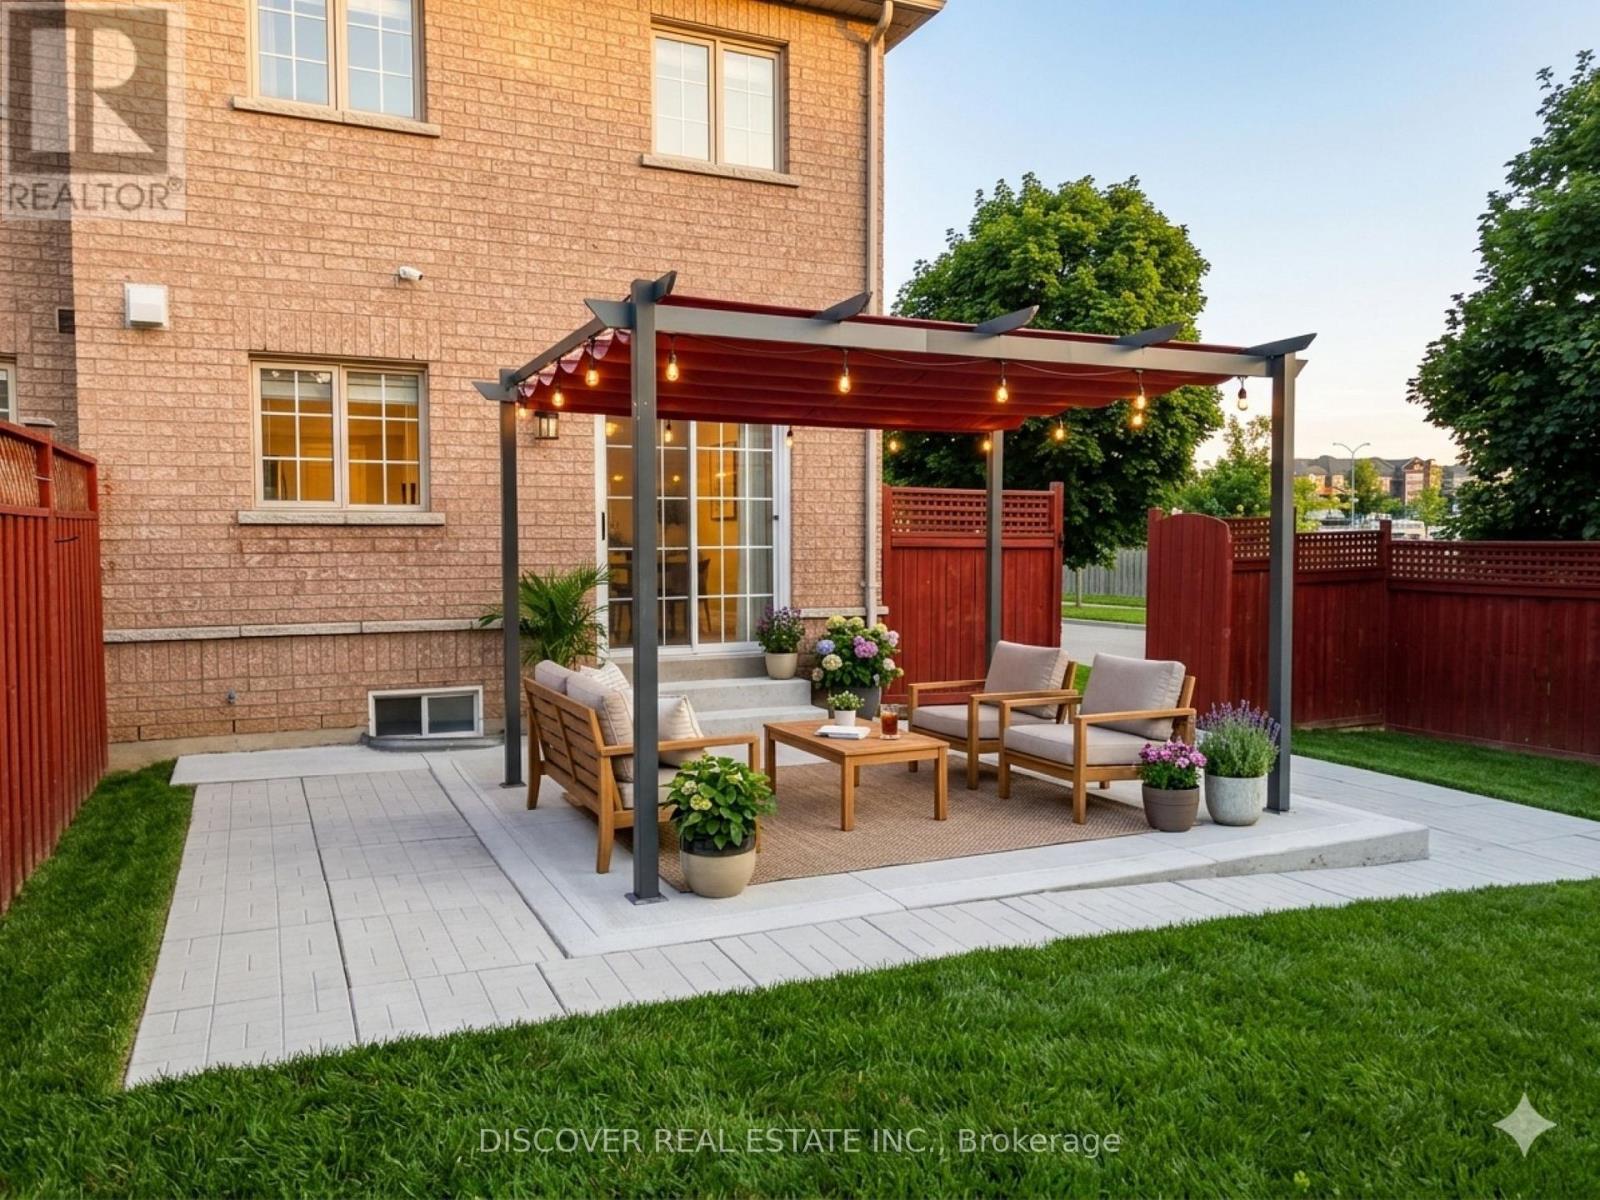
| Fence Type | Fenced Yard |
| Land Amenities | Hospital, Park, Public Transit, Schools |
Rooms
| Level | Type | Length | Width | Dimensions |
|---|---|---|---|---|
| Second Level | Bedroom | 5.2 m | 3.5 m | 5.2 m x 3.5 m |
| Second Level | Bedroom 2 | 5.2 m | 2.45 m | 5.2 m x 2.45 m |
| Second Level | Bedroom 3 | 5.2 m | 2.45 m | 5.2 m x 2.45 m |
| Basement | Bedroom 4 | 5 m | 2.75 m | 5 m x 2.75 m |
| Basement | Kitchen | 7.65 m | 2.45 m | 7.65 m x 2.45 m |
| Ground Level | Dining Room | 5.2 m | 3.05 m | 5.2 m x 3.05 m |
| Ground Level | Living Room | 5.2 m | 4.27 m | 5.2 m x 4.27 m |
| Ground Level | Den | 3.35 m | 2.15 m | 3.35 m x 2.15 m |
| Ground Level | Kitchen | 5.2 m | 3.05 m | 5.2 m x 3.05 m |
| Ground Level | Foyer | 3.05 m | 2.75 m | 3.05 m x 2.75 m |
Utilities
| Cable | Installed |
| Electricity | Installed |
| Sewer | Installed |
Contact Us
Contact us for more information

The trademarks REALTOR®, REALTORS®, and the REALTOR® logo are controlled by The Canadian Real Estate Association (CREA) and identify real estate professionals who are members of CREA. The trademarks MLS®, Multiple Listing Service® and the associated logos are owned by The Canadian Real Estate Association (CREA) and identify the quality of services provided by real estate professionals who are members of CREA. The trademark DDF® is owned by The Canadian Real Estate Association (CREA) and identifies CREA's Data Distribution Facility (DDF®)
August 28 2026 11:34:58
Toronto Regional Real Estate Board
Discover Real Estate Inc.