

5901 Sidmouth Street Mississauga, Ontario L5V 2K1

$949,000
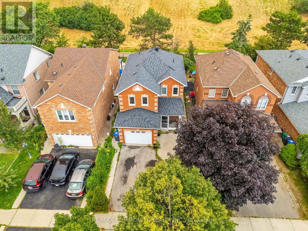
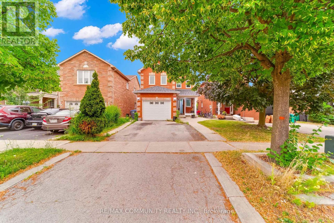
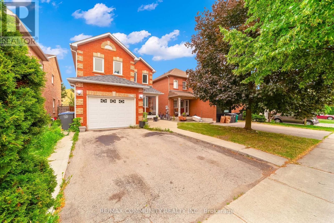
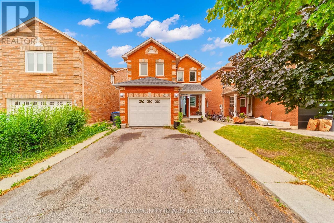
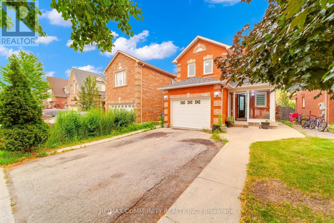
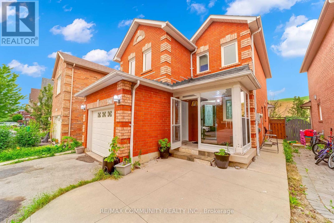
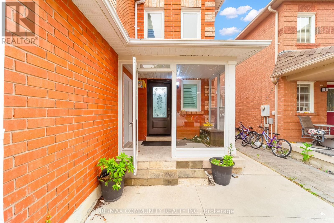
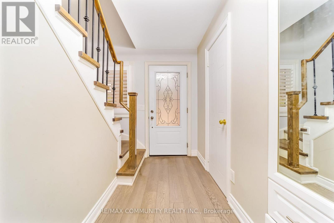
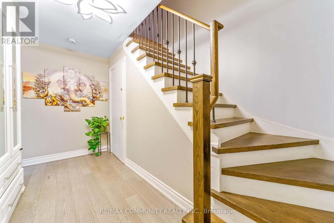
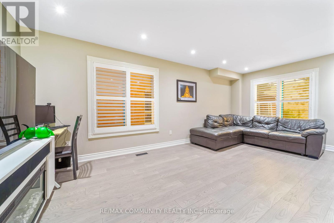
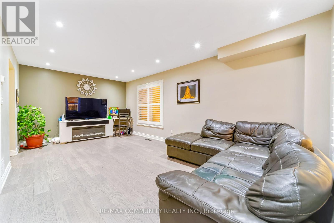
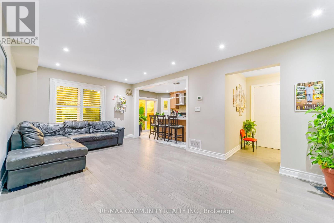
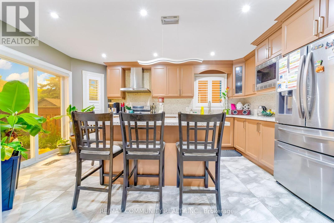
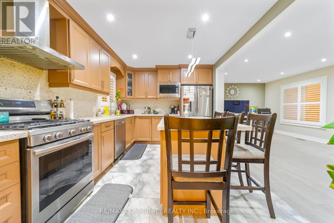
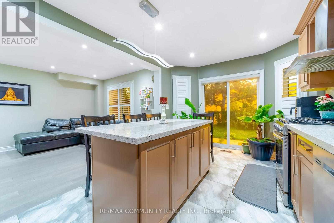
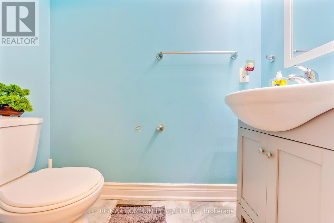
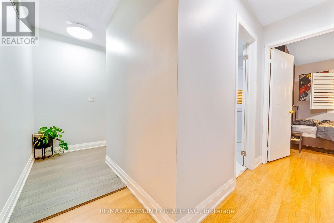
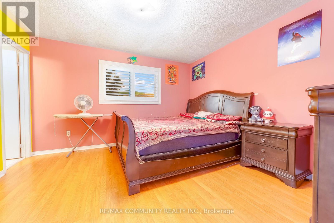
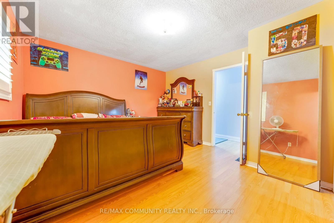
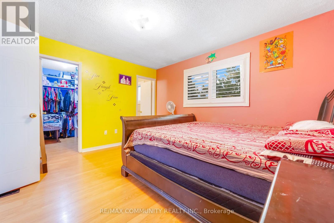
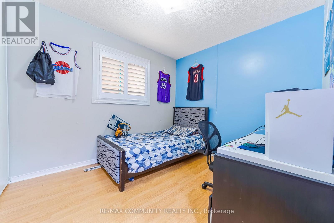
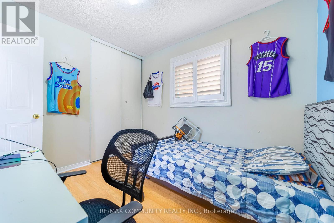
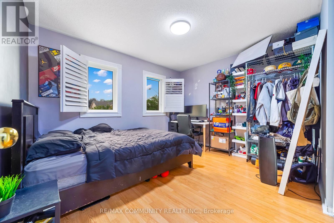
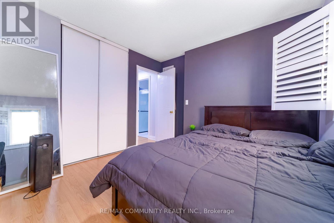
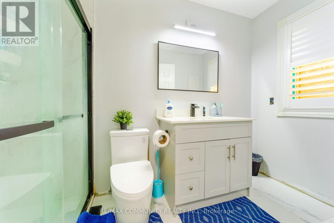
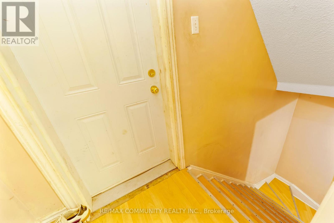
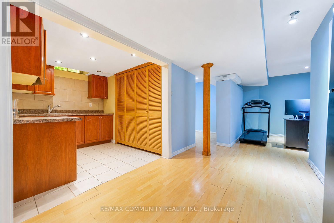
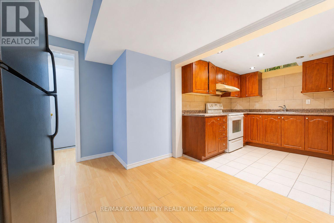
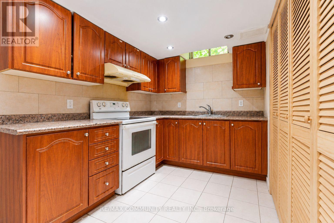
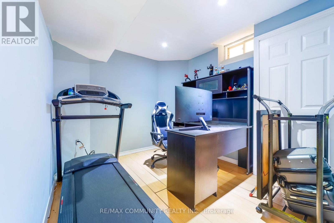
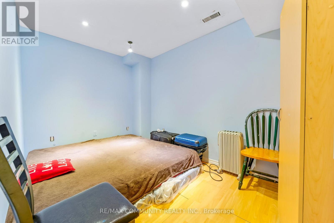
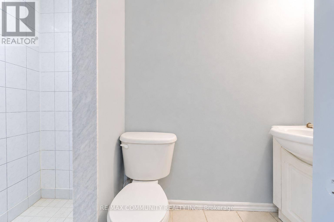
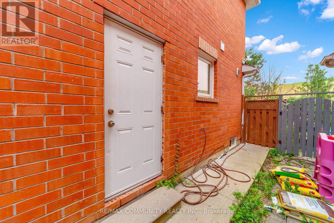
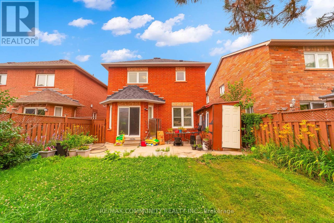
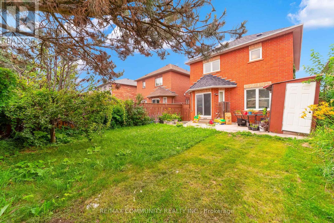
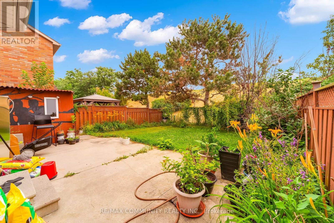
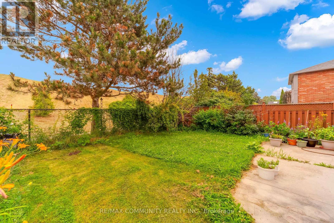
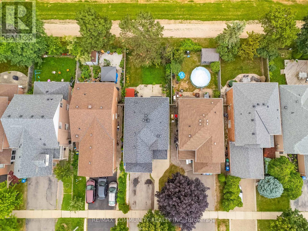
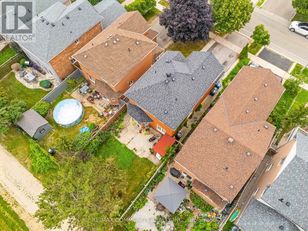
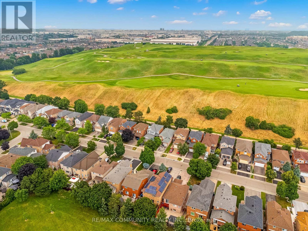
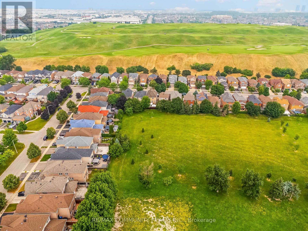
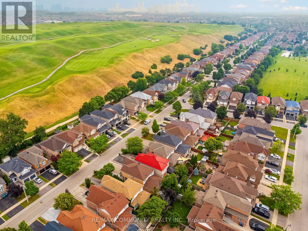
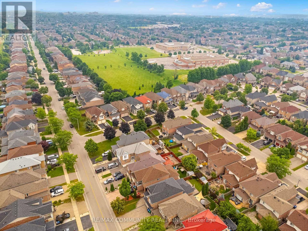
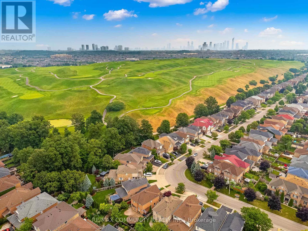
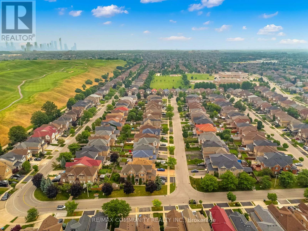
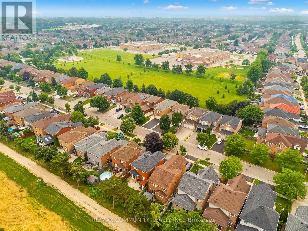
Welcome to this beautifully maintained detached home in the highly sought-after East Credit community of Mississauga. Nestled on a premium lot backing onto the scenic BraeBen Golf Course, this exceptional property offers the perfect blend of privacy, comfort, and convenience. The bright and functional layout features 3 spacious bedrooms, an open-concept living and dining area, and a cozy family room overlooking the picturesque backyard. The updated kitchen includes ample cabinetry, a breakfast area, and a walkout to a private deck where you can enjoy breathtaking golf course views with no rear neighbors. The finished basement features a separate entrance, a full kitchen, a spacious bedroom, a full bathroom, and a comfortable living area, offering excellent potential for extended family, guests, or as an in-law suite. Located in one of Mississauga's most desirable neighborhoods, you're just minutes from Heartland Town Centre, top-rated schools, parks, public transit, BraeBen Golf Course, and Highways 401, 403, and 407. This is a rare opportunity to own a premium golf course property in a family-friendly community. (id:63203)
Property Details
| MLS® Number | W13580310 |
| Property Type | Single Family |
| Community Name | East Credit |
| Equipment Type | Water Heater |
| Features | Carpet Free |
| Parking Space Total | 3 |
| Rental Equipment Type | Water Heater |
Building
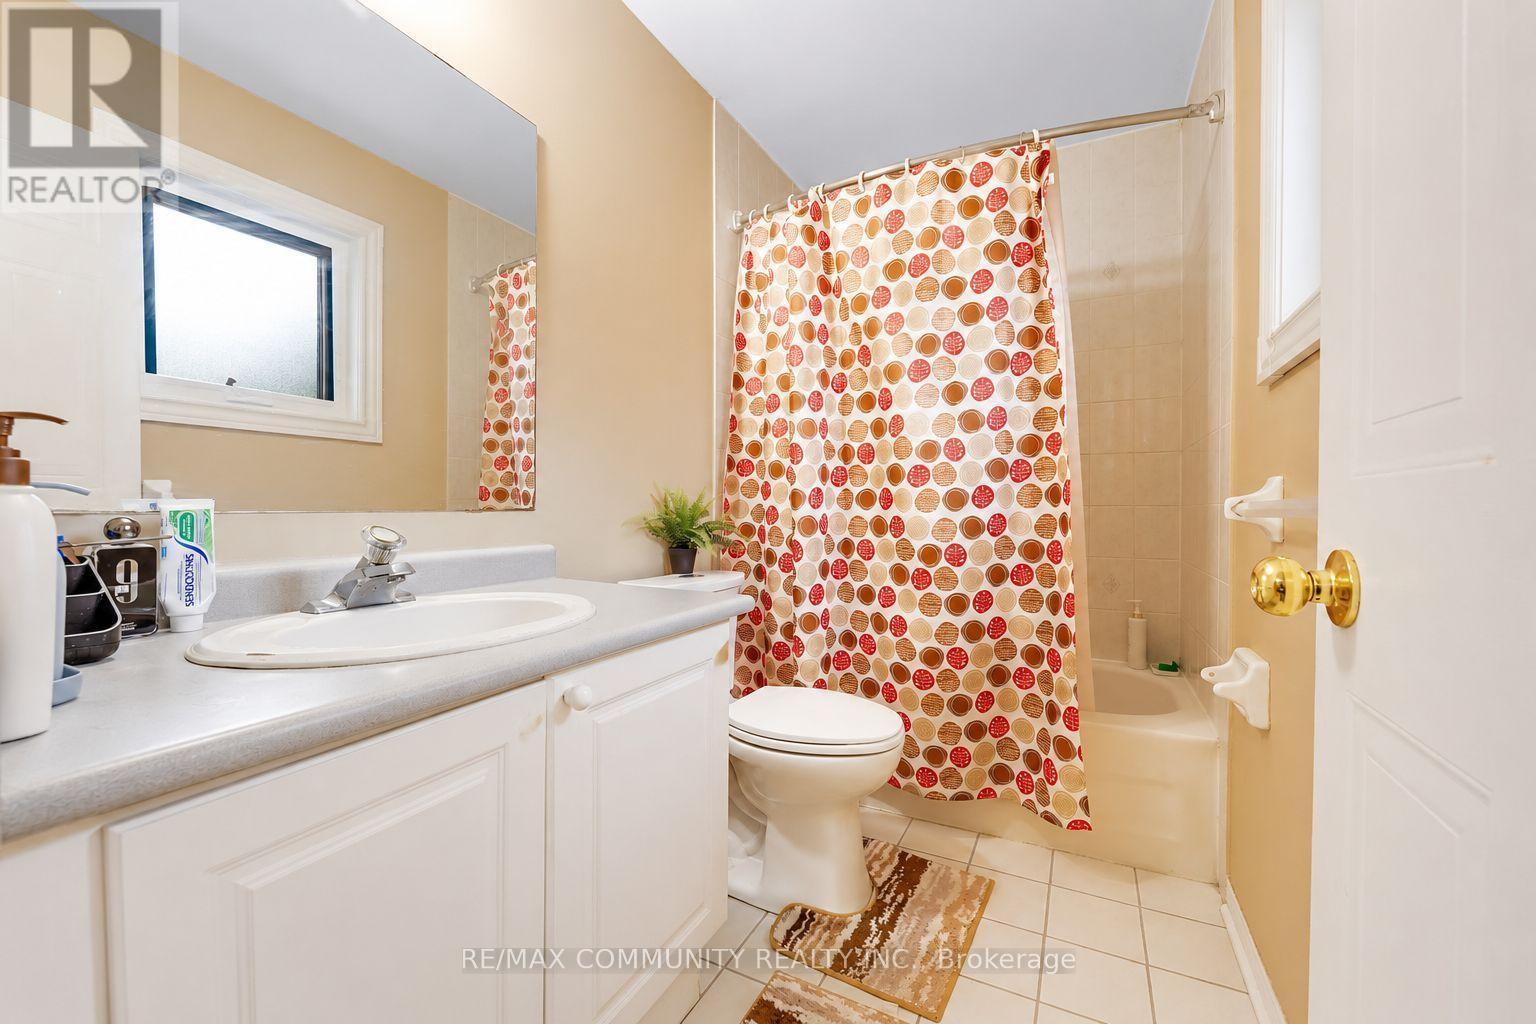
| Bathroom Total | 3 |
| Bedrooms Above Ground | 3 |
| Bedrooms Below Ground | 1 |
| Bedrooms Total | 4 |
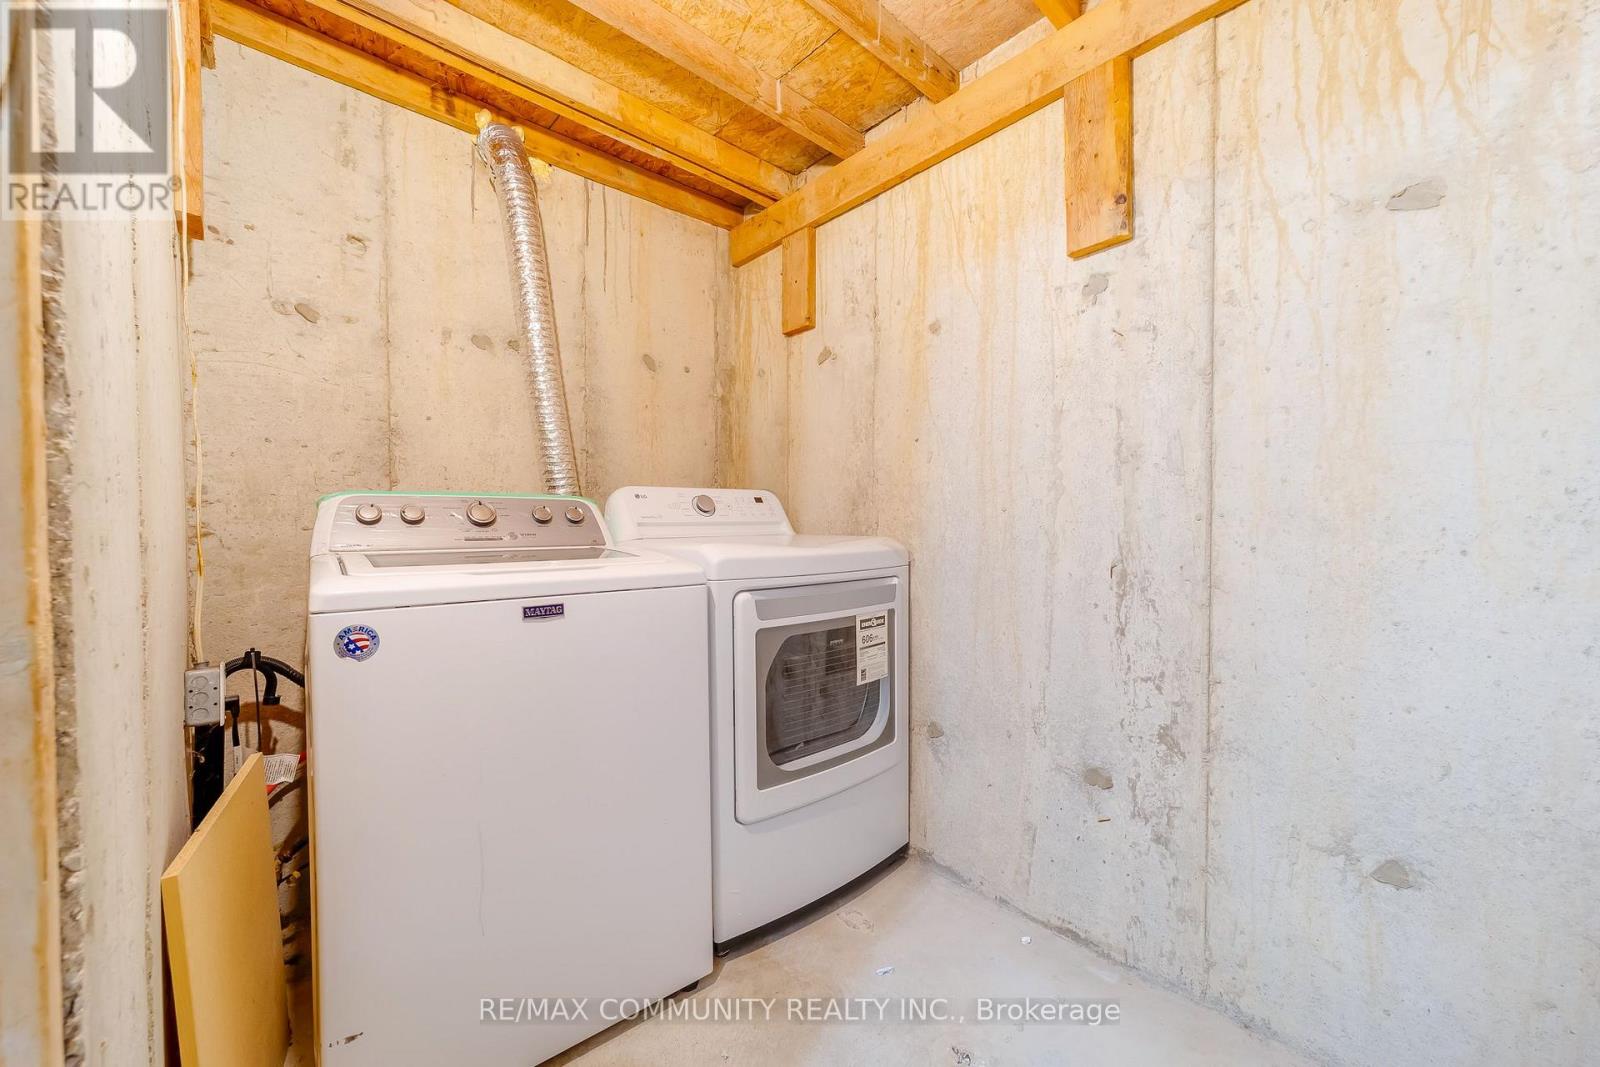
| Appliances | Dishwasher, Dryer, Microwave, Two Stoves, Washer, Refrigerator |
| Basement Development | Finished |
| Basement Features | Separate Entrance |
| Basement Type | N/a (finished), N/a |
| Construction Style Attachment | Detached |
| Cooling Type | Central Air Conditioning |
| Exterior Finish | Brick |
| Foundation Type | Concrete |
| Half Bath Total | 1 |
| Heating Fuel | Natural Gas |
| Heating Type | Forced Air |
| Stories Total | 2 |
| Size Interior | 1,100 - 1,500 Ft2 |
| Type | House |
| Utility Water | Municipal Water |
Parking
| Attached Garage | |
| Garage |
Land
| Acreage | No |
| Sewer | Sanitary Sewer |
| Size Depth | 103 Ft ,7 In |
| Size Frontage | 32 Ft |
| Size Irregular | 32 X 103.6 Ft |
| Size Total Text | 32 X 103.6 Ft |
Contact Us
Contact us for more information

The trademarks REALTOR®, REALTORS®, and the REALTOR® logo are controlled by The Canadian Real Estate Association (CREA) and identify real estate professionals who are members of CREA. The trademarks MLS®, Multiple Listing Service® and the associated logos are owned by The Canadian Real Estate Association (CREA) and identify the quality of services provided by real estate professionals who are members of CREA. The trademark DDF® is owned by The Canadian Real Estate Association (CREA) and identifies CREA's Data Distribution Facility (DDF®)
July 18 2026 03:35:25
Toronto Regional Real Estate Board
RE/MAX Community Realty Inc.