

6 Gleason Crescent Kitchener, Ontario N2M 0B7

$3,000 Monthly
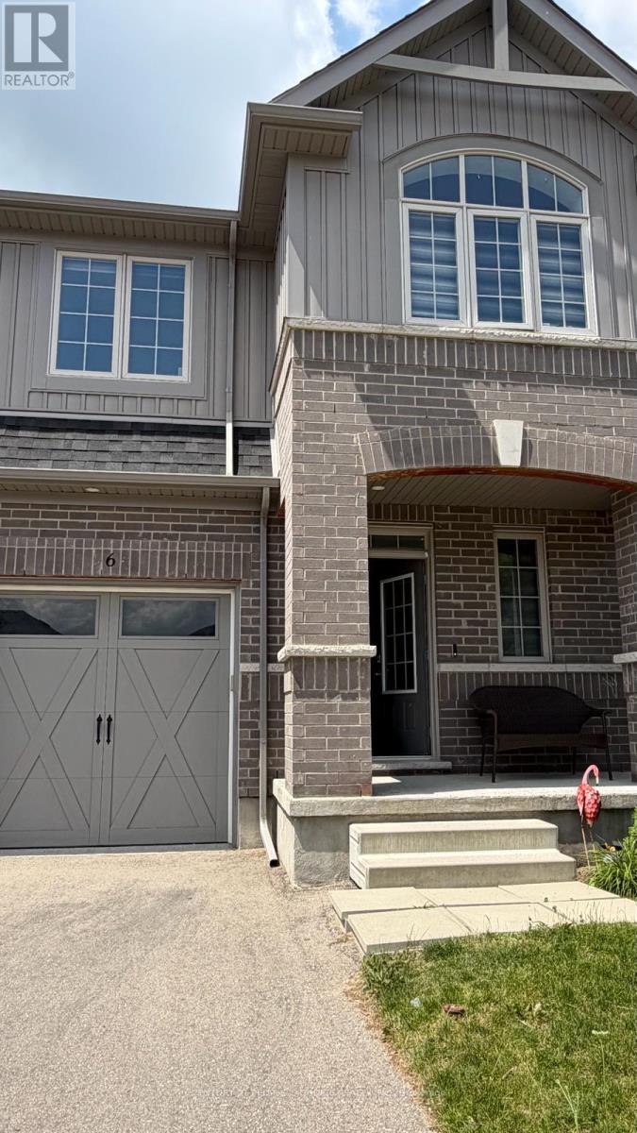
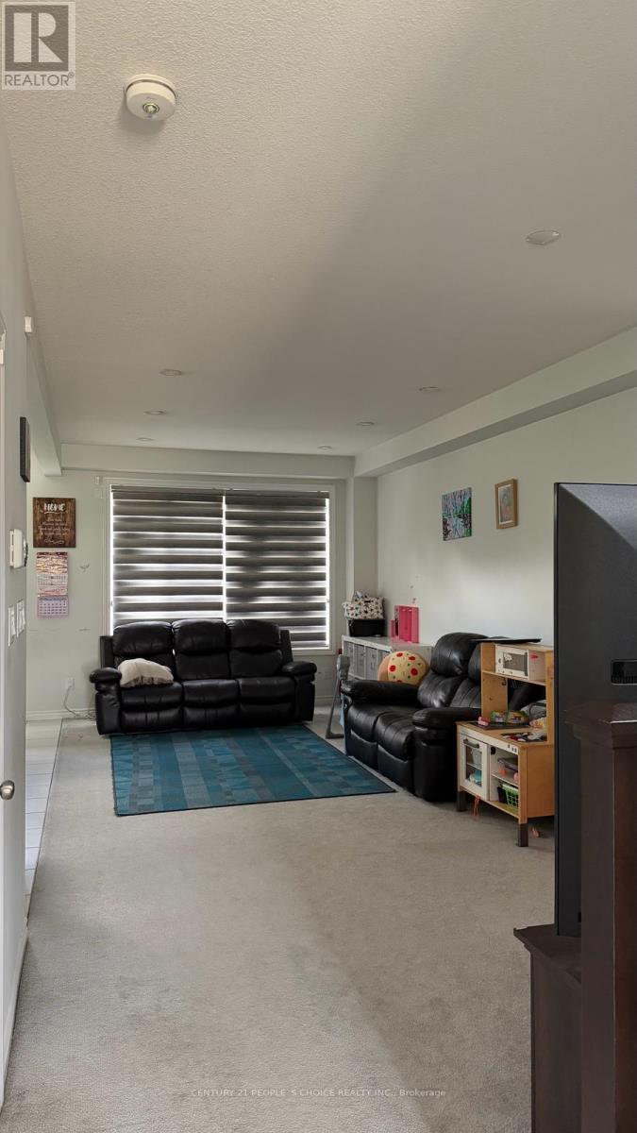
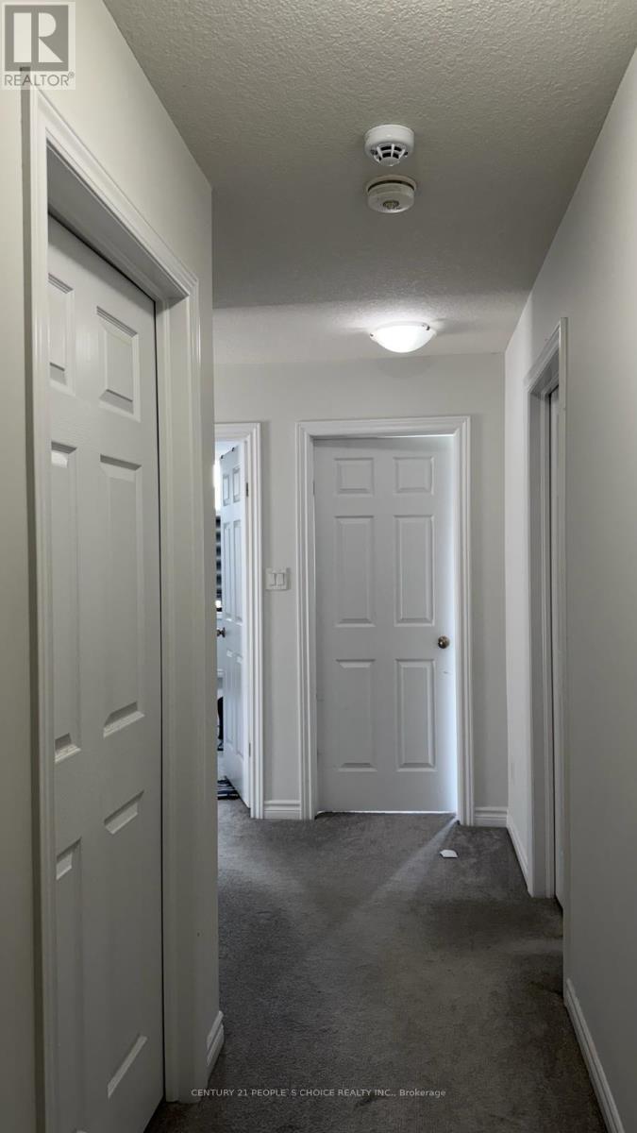
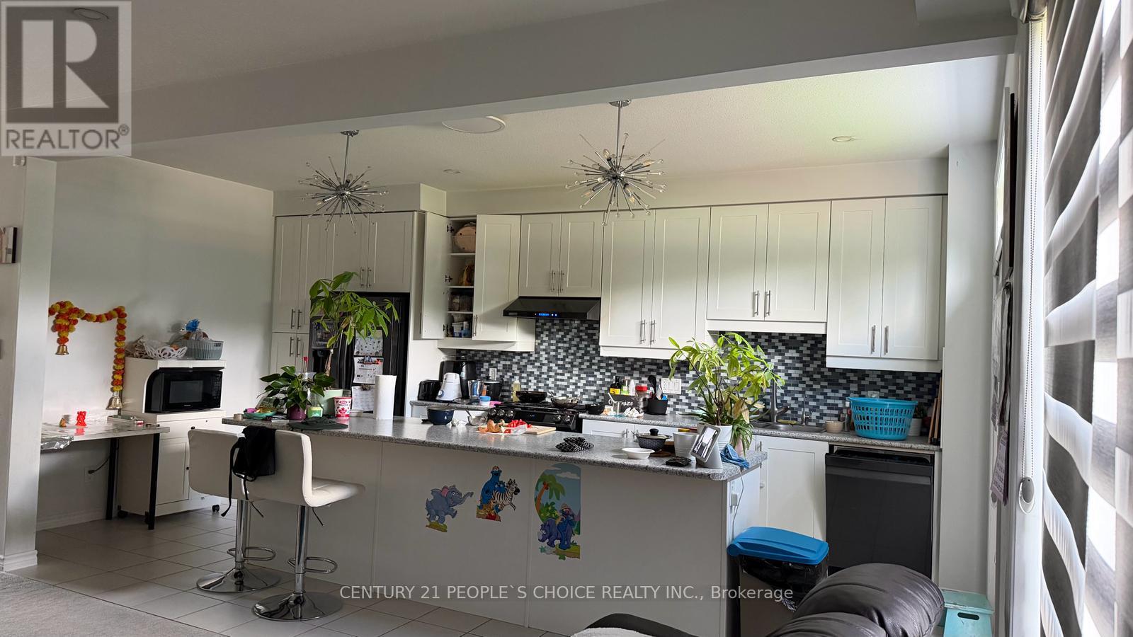
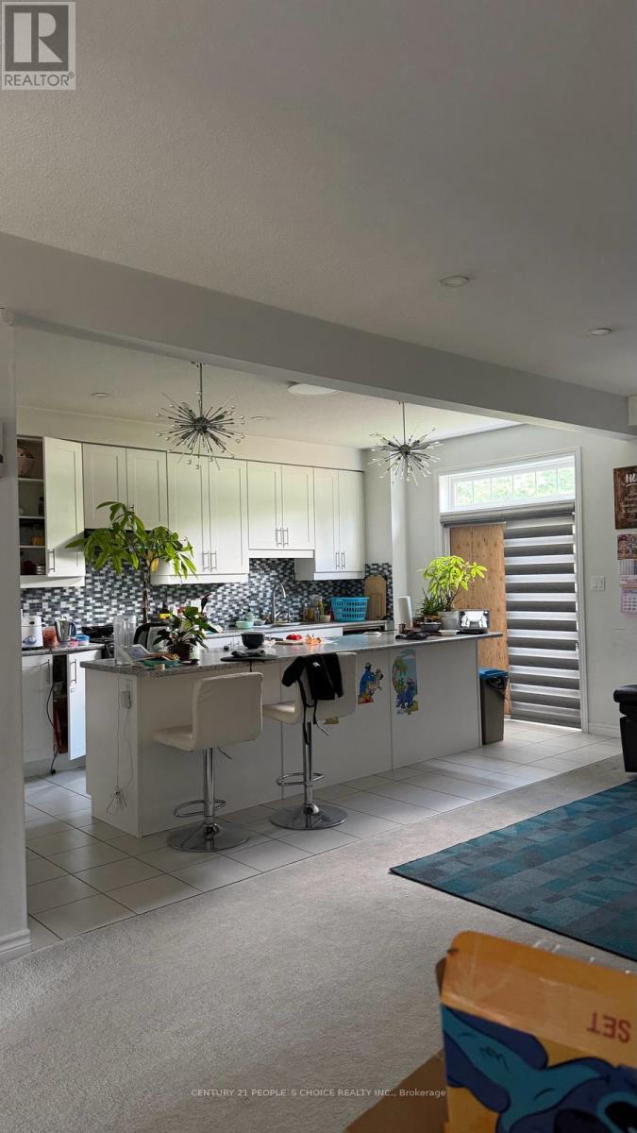
This beautiful semi-detached home offers 4 spacious bedrooms and 2.5 bathrooms, making it an ideal choice for a growing family. Available for immediate occupancy, the home features a bright, open-concept main floor designed for comfortable everyday living and entertaining.The main level includes a welcoming foyer, a spacious great room and dining area, a convenient powder room, and a mudroom with direct access to the attached garage. The modern kitchen is equipped with stainless steel appliances, a gas stove, a large island with an integrated sink, and plenty of cabinet and counter space.Upstairs, the primary bedroom features a walk-in closet and a private 4-piece ensuite. Three additional generously sized bedrooms and a shared full bathroom complete the second floor.Additional features include an attached single-car garage, driveway parking for an extra vehicle, and a large unfinished basement offering ample storage space. (id:63203)
Property Details
| MLS® Number | X13578060 |
| Property Type | Single Family |
| Parking Space Total | 2 |
Building
| Bathroom Total | 3 |
| Bedrooms Above Ground | 4 |
| Bedrooms Total | 4 |
| Age | 0 To 5 Years |
| Basement Development | Unfinished |
| Basement Type | N/a (unfinished) |
| Construction Style Attachment | Semi-detached |
| Cooling Type | Central Air Conditioning |
| Exterior Finish | Brick |
| Fireplace Present | Yes |
| Foundation Type | Concrete |
| Half Bath Total | 1 |
| Heating Fuel | Natural Gas |
| Heating Type | Forced Air |
| Stories Total | 2 |
| Size Interior | 1,500 - 2,000 Ft2 |
| Type | House |
| Utility Water | Municipal Water |
Parking
| Attached Garage | |
| Garage |
Land
| Acreage | No |
| Fence Type | Fenced Yard |
| Sewer | Sanitary Sewer |
Rooms
| Level | Type | Length | Width | Dimensions |
|---|---|---|---|---|
| Second Level | Primary Bedroom | 4.79 m | 3.99 m | 4.79 m x 3.99 m |
| Second Level | Bedroom 2 | 3.38 m | 2.93 m | 3.38 m x 2.93 m |
| Second Level | Bedroom 3 | 3.14 m | 3.32 m | 3.14 m x 3.32 m |
| Second Level | Bedroom 4 | 3.38 m | 3.69 m | 3.38 m x 3.69 m |
| Main Level | Great Room | 3.08 m | 3.99 m | 3.08 m x 3.99 m |
| Main Level | Dining Room | 3.08 m | 2.78 m | 3.08 m x 2.78 m |
| Main Level | Kitchen | 3.32 m | 4.02 m | 3.32 m x 4.02 m |
Contact Us
Contact us for more information

The trademarks REALTOR®, REALTORS®, and the REALTOR® logo are controlled by The Canadian Real Estate Association (CREA) and identify real estate professionals who are members of CREA. The trademarks MLS®, Multiple Listing Service® and the associated logos are owned by The Canadian Real Estate Association (CREA) and identify the quality of services provided by real estate professionals who are members of CREA. The trademark DDF® is owned by The Canadian Real Estate Association (CREA) and identifies CREA's Data Distribution Facility (DDF®)
July 17 2026 07:09:33
Toronto Regional Real Estate Board
Century 21 People's Choice Realty Inc.