

6 Pinehurst Lane Springwater, Ontario L9X 0C7

$2,600,000
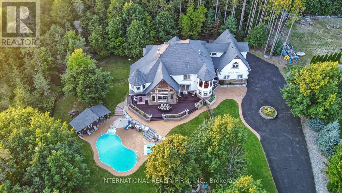
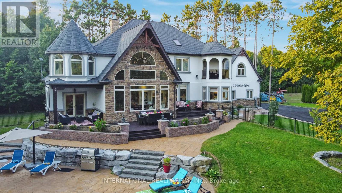
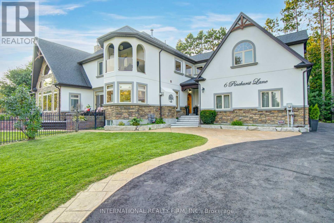
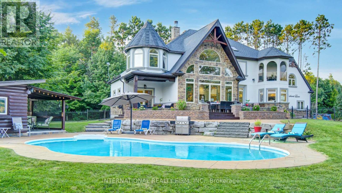
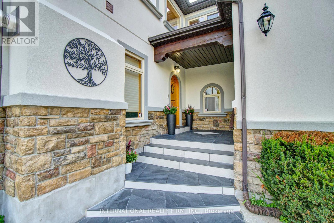
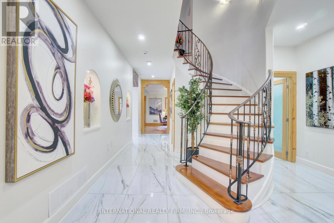
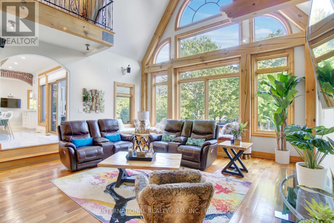
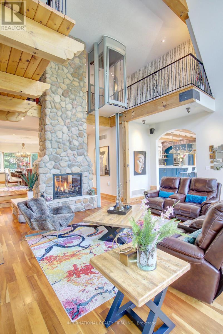
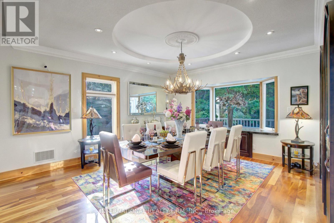
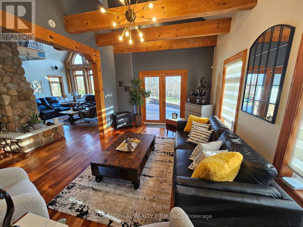
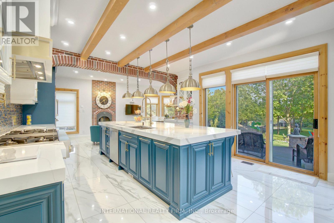
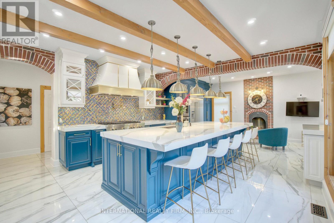
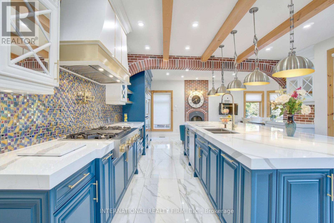
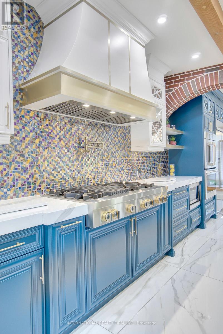
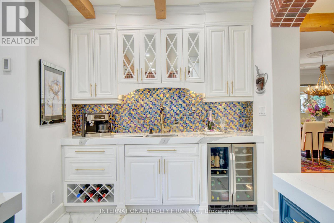
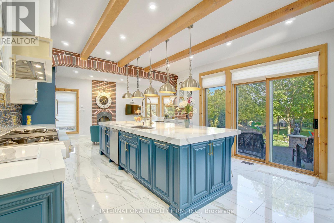
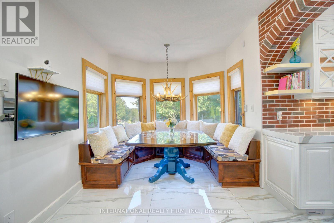
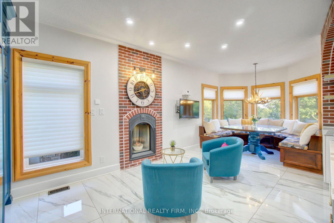
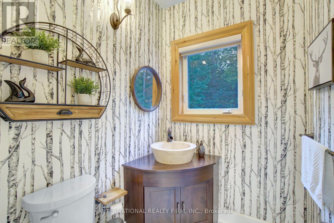
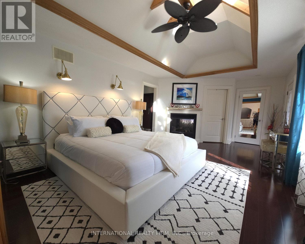
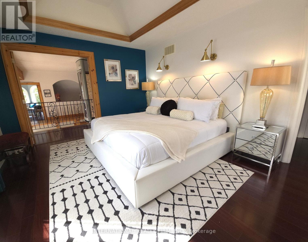
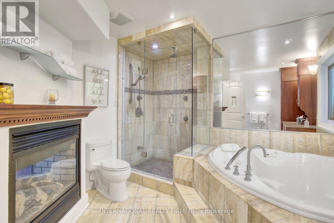
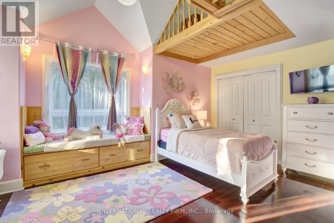
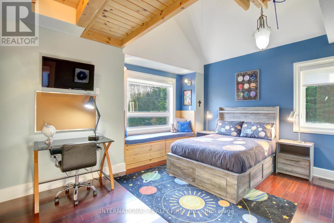
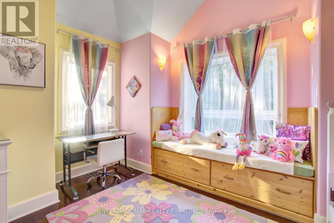
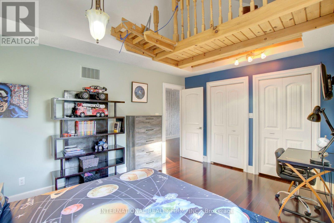
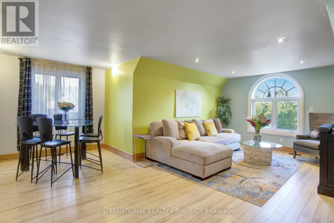
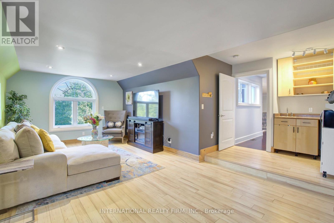
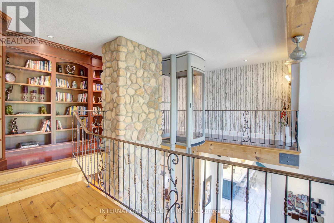
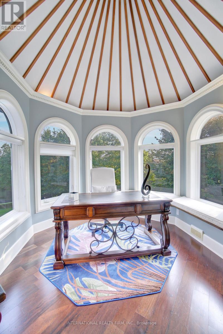
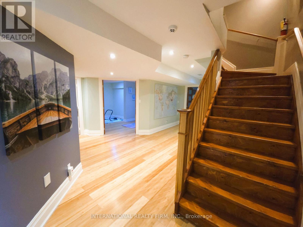
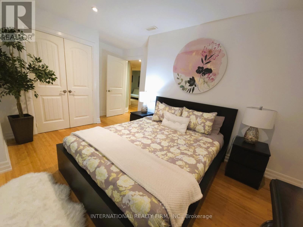
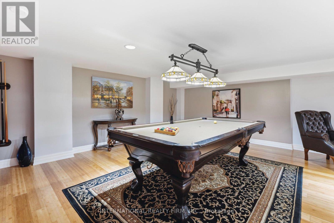
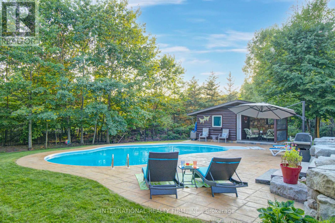
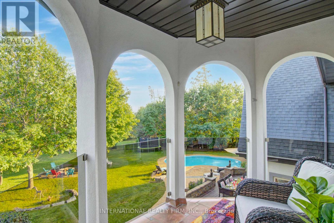
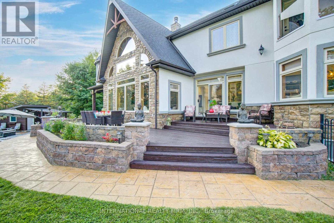
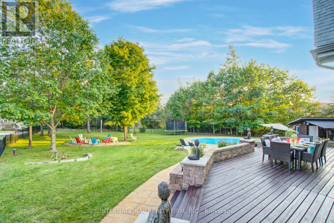
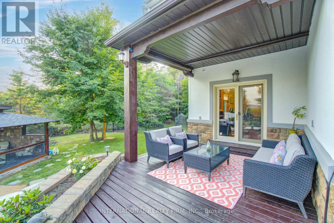
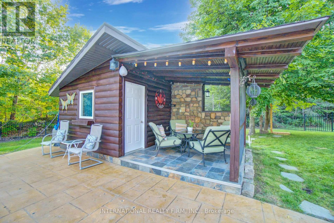
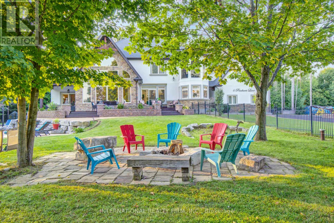
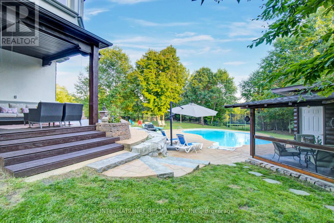
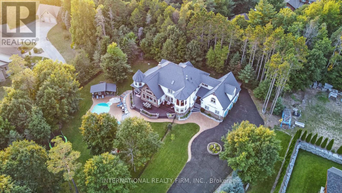
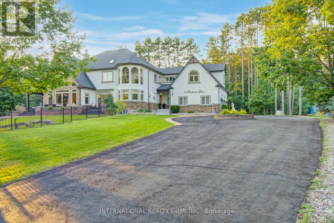
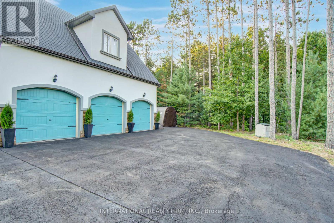
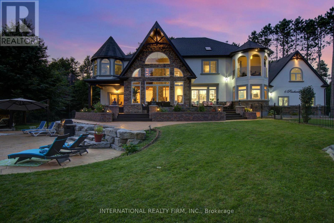
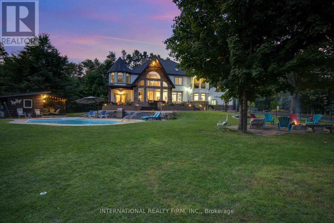
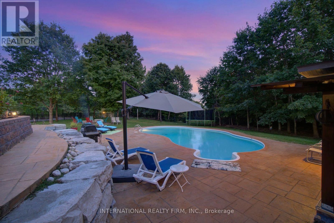
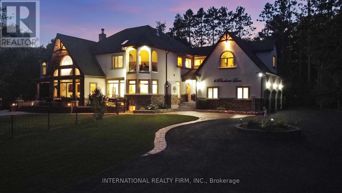
Experience the ultimate retreat in this stunning custom-built estate on a private 1.62-acre lot minutes from Barrie. Designed for discerning buyers seeking unparalleled space and sophistication, this residence offers over 7,000 sq ft of high-end living functioning as both a grand entertaining venue and a private family sanctuary. Step into a breathtaking two-storey foyer with polished porcelain floors. The heart of the home is the massive Great Room, where 25-foot cathedral ceilings and a double-sided stone fireplace meet a wall of panoramic windows overlooking your private "Pool Paradise"-a spectacular backyard oasis with a saltwater pool, pool house, and lush, professional landscaping. The chef's kitchen is a showstopper, anchored by a 12x5 ft quartz island and top appliances. Detailed with brick arches, pine beams, a butler bar, and a dedicated baking station, it is a dream space for hosting. An elegant dining room awaits your next dinner party, paired with a Zen-like family room perfect for quiet evenings. The primary suite is a luxury retreat featuring its own fireplace, a private Juliette balcony, two separate and spacious walk-in closets, and a spa ensuite with heated floors and a deep-soaking Jacuzzi. The unique character continues upstairs with an elevator lift, a built-in library, and a spectacular circular turret retreat featuring soaring cathedral ceilings and arched windows. For versatility, the property includes an ultra-convenient second-floor laundry, a guest suite with its own kitchenette and ensuite, plus a massive lower level with a gym, dance studio, and billiards room. Outside, the fenced grounds feature a circular drive for 13 cars and a 3-car garage with 14-ft ceilings. Perfectly located on a quiet cul-de-sac with a school bus stop at the corner, enjoy quick access to Hwy-400 and Hwy-26. Only 10 mins to Barrie, 15 mins to the waterfront or Horseshoe Valley, and 25 mins to Wasaga Beach-the definitive four-season estate for the discerning buye (id:63203)
Property Details
| MLS® Number | S13523312 |
| Property Type | Single Family |
| Community Name | Anten Mills |
| Amenities Near By | Park, Schools, Ski Area |
| Community Features | School Bus |
| Features | Cul-de-sac, Level Lot, Flat Site, Lane, Lighting, Carpet Free, Guest Suite, Sump Pump, Atrium/sunroom, In-law Suite |
| Parking Space Total | 13 |
| Pool Features | Salt Water Pool |
| Pool Type | Inground Pool |
| Structure | Deck, Porch, Shed, Greenhouse |
| View Type | City View, Valley View |
Building
| Bathroom Total | 6 |
| Bedrooms Above Ground | 6 |
| Bedrooms Below Ground | 3 |
| Bedrooms Total | 9 |
| Age | 16 To 30 Years |
| Amenities | Fireplace(s) |
| Appliances | Barbeque, Garage Door Opener Remote(s), Oven - Built-in, Central Vacuum, Range, Water Heater - Tankless, Water Heater, Water Purifier, Water Softener, Water Treatment, Cooktop, Dishwasher, Dryer, Garage Door Opener, Hood Fan, Microwave, Oven, Washer, Refrigerator |
| Basement Development | Finished |
| Basement Type | Full (finished) |
| Construction Style Attachment | Detached |
| Cooling Type | Central Air Conditioning, Air Exchanger |
| Exterior Finish | Stone, Stucco |
| Fire Protection | Alarm System, Monitored Alarm, Smoke Detectors, Security System |
| Fireplace Present | Yes |
| Fireplace Total | 3 |
| Flooring Type | Ceramic, Hardwood, Bamboo |
| Foundation Type | Concrete |
| Half Bath Total | 2 |
| Heating Fuel | Natural Gas |
| Heating Type | Forced Air |
| Stories Total | 2 |
| Size Interior | 5,000 - 100,000 Ft2 |
| Type | House |
| Utility Power | Generator |
| Utility Water | Drilled Well |
Parking
| Attached Garage | |
| Garage | |
| R V |
Land
| Acreage | No |
| Land Amenities | Park, Schools, Ski Area |
| Landscape Features | Landscaped, Lawn Sprinkler |
| Sewer | Septic System |
| Size Depth | 352 Ft |
| Size Frontage | 217 Ft ,4 In |
| Size Irregular | 217.4 X 352 Ft ; 217.41x352.00x328.98x196.86 |
| Size Total Text | 217.4 X 352 Ft ; 217.41x352.00x328.98x196.86|1/2 - 1.99 Acres |
| Zoning Description | Residential |
Rooms
| Level | Type | Length | Width | Dimensions |
|---|---|---|---|---|
| Second Level | Bedroom 2 | 3.8 m | 3.6 m | 3.8 m x 3.6 m |
| Second Level | Bedroom 3 | 5.3 m | 3.99 m | 5.3 m x 3.99 m |
| Second Level | Study | 3.4 m | 3.1 m | 3.4 m x 3.1 m |
| Second Level | Bedroom 4 | 3.63 m | 3.8 m | 3.63 m x 3.8 m |
| Second Level | Den | 9.04 m | 6.5 m | 9.04 m x 6.5 m |
| Second Level | Laundry Room | 2.98 m | 2.57 m | 2.98 m x 2.57 m |
| Second Level | Library | 7.05 m | 7.57 m | 7.05 m x 7.57 m |
| Second Level | Primary Bedroom | 6.6 m | 3.7 m | 6.6 m x 3.7 m |
| Basement | Exercise Room | 4.68 m | 4.55 m | 4.68 m x 4.55 m |
| Basement | Bedroom | 4.95 m | 2.62 m | 4.95 m x 2.62 m |
| Basement | Bedroom | 4.8 m | 3.9 m | 4.8 m x 3.9 m |
| Basement | Recreational, Games Room | 13.5 m | 5.76 m | 13.5 m x 5.76 m |
| Basement | Media | 4.2 m | 3.49 m | 4.2 m x 3.49 m |
| Main Level | Foyer | 2.45 m | 2.31 m | 2.45 m x 2.31 m |
| Main Level | Living Room | 3.5 m | 3.3 m | 3.5 m x 3.3 m |
| Main Level | Dining Room | 5.2 m | 4.7 m | 5.2 m x 4.7 m |
| Main Level | Kitchen | 12.9 m | 10.8 m | 12.9 m x 10.8 m |
| Main Level | Eating Area | 2.98 m | 2.33 m | 2.98 m x 2.33 m |
| Main Level | Family Room | 5.6 m | 3.7 m | 5.6 m x 3.7 m |
| Main Level | Bedroom | 4.9 m | 4.7 m | 4.9 m x 4.7 m |
| Main Level | Pantry | 2.5 m | 2.1 m | 2.5 m x 2.1 m |
| Main Level | Mud Room | 2.53 m | 2.33 m | 2.53 m x 2.33 m |
Utilities
| Cable | Available |
| Electricity | Installed |
Contact Us
Contact us for more information

The trademarks REALTOR®, REALTORS®, and the REALTOR® logo are controlled by The Canadian Real Estate Association (CREA) and identify real estate professionals who are members of CREA. The trademarks MLS®, Multiple Listing Service® and the associated logos are owned by The Canadian Real Estate Association (CREA) and identify the quality of services provided by real estate professionals who are members of CREA. The trademark DDF® is owned by The Canadian Real Estate Association (CREA) and identifies CREA's Data Distribution Facility (DDF®)
July 24 2026 10:29:37
Toronto Regional Real Estate Board
International Realty Firm, Inc.