

6 Standbridge Court Toronto, Ontario M1B 2S5

$799,000
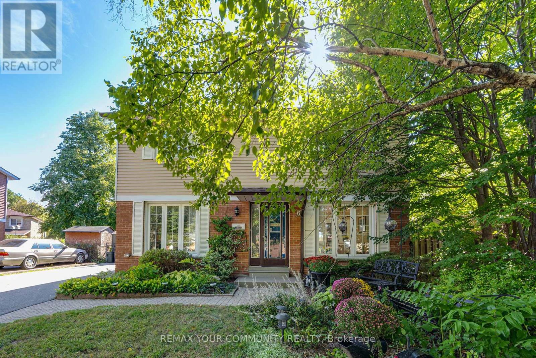
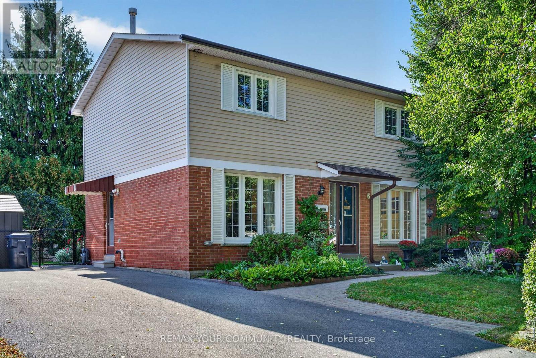
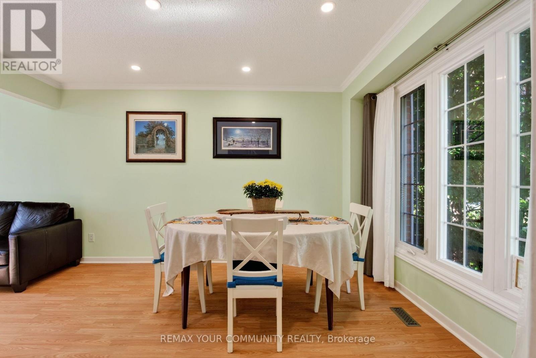
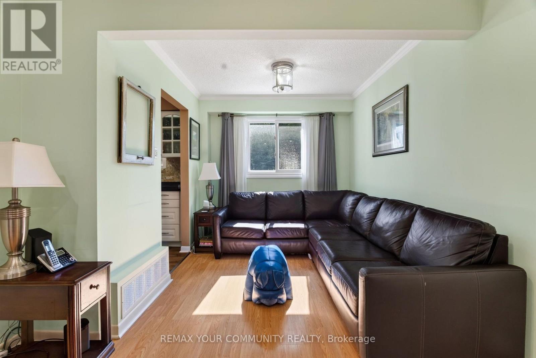
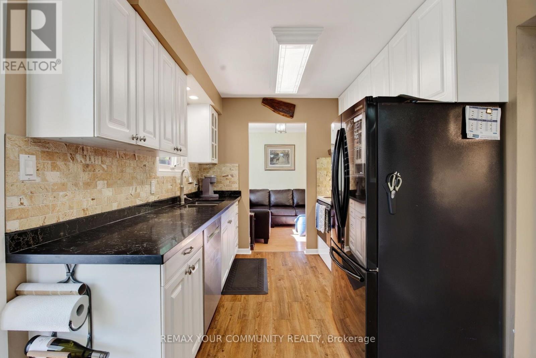
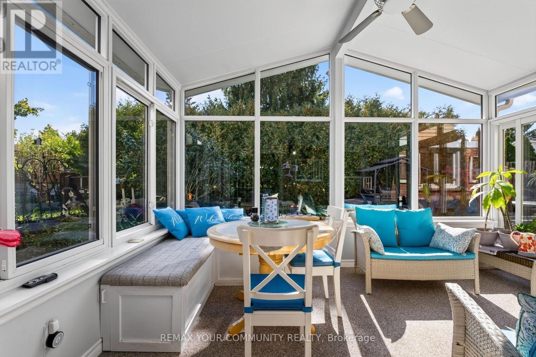
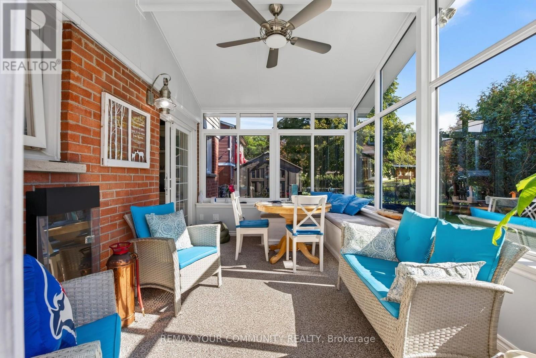
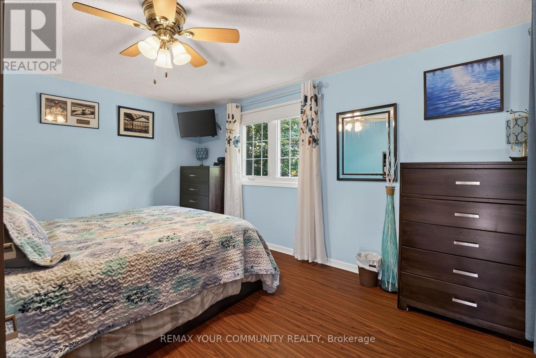
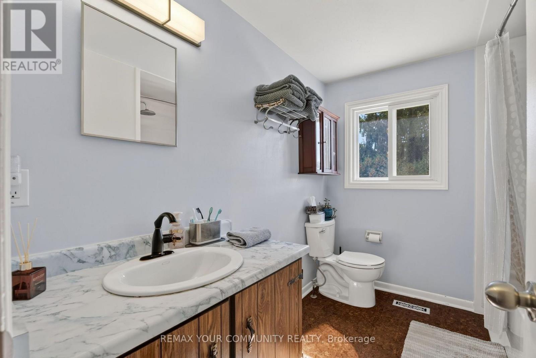
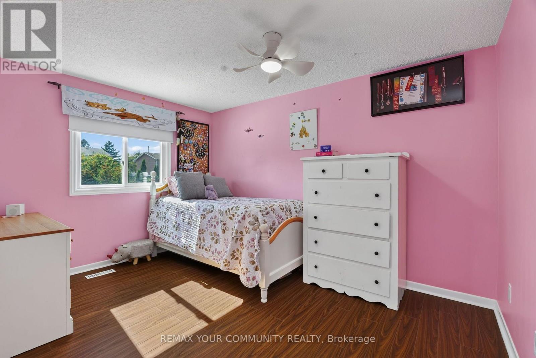
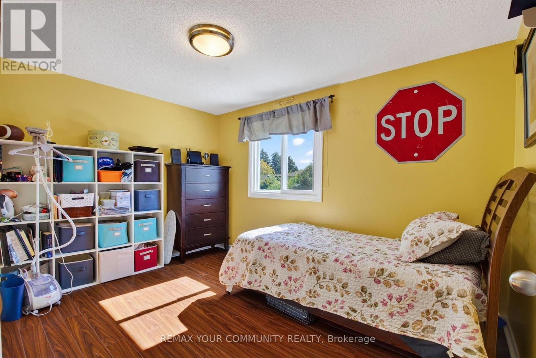
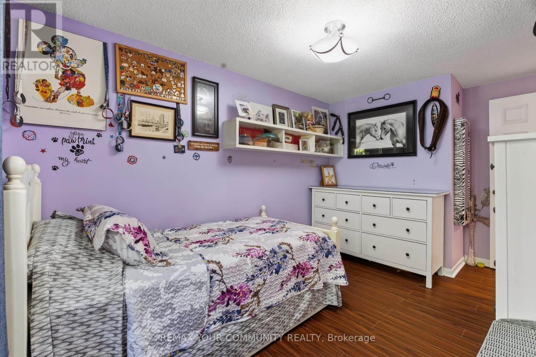
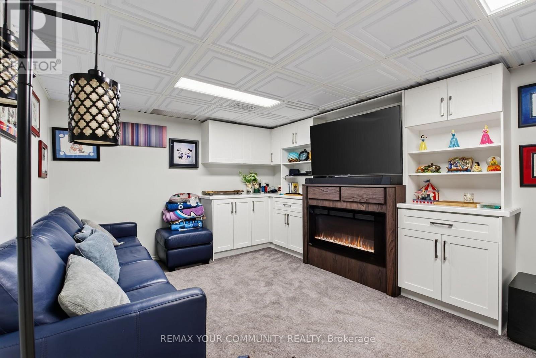
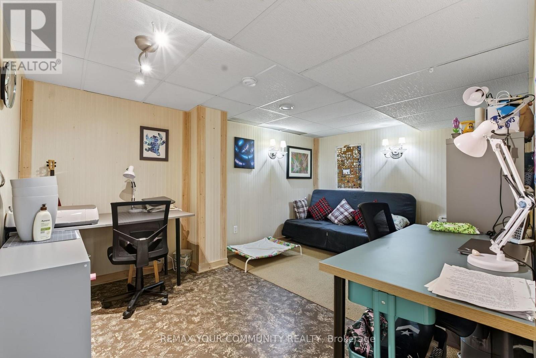
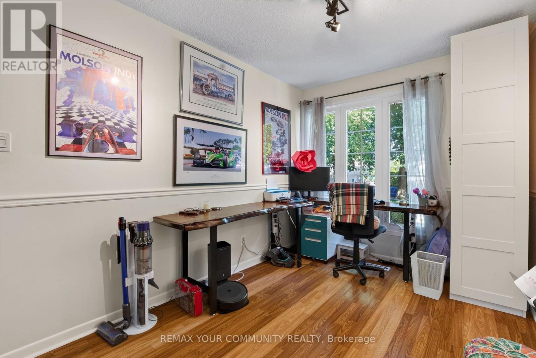
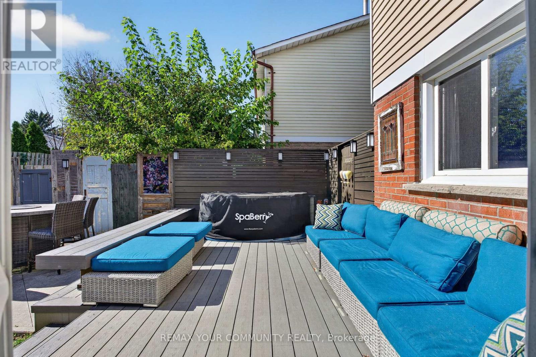
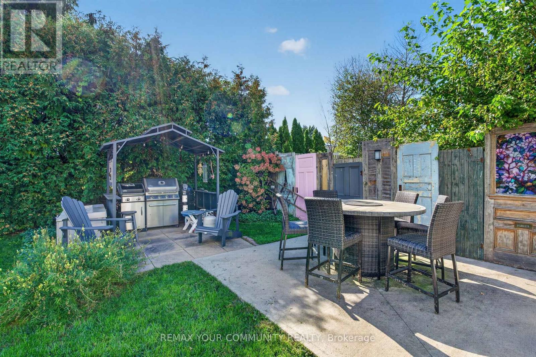
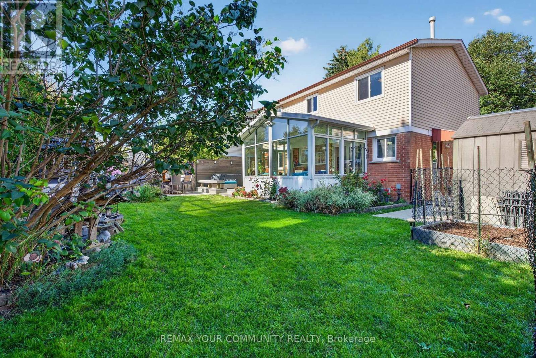
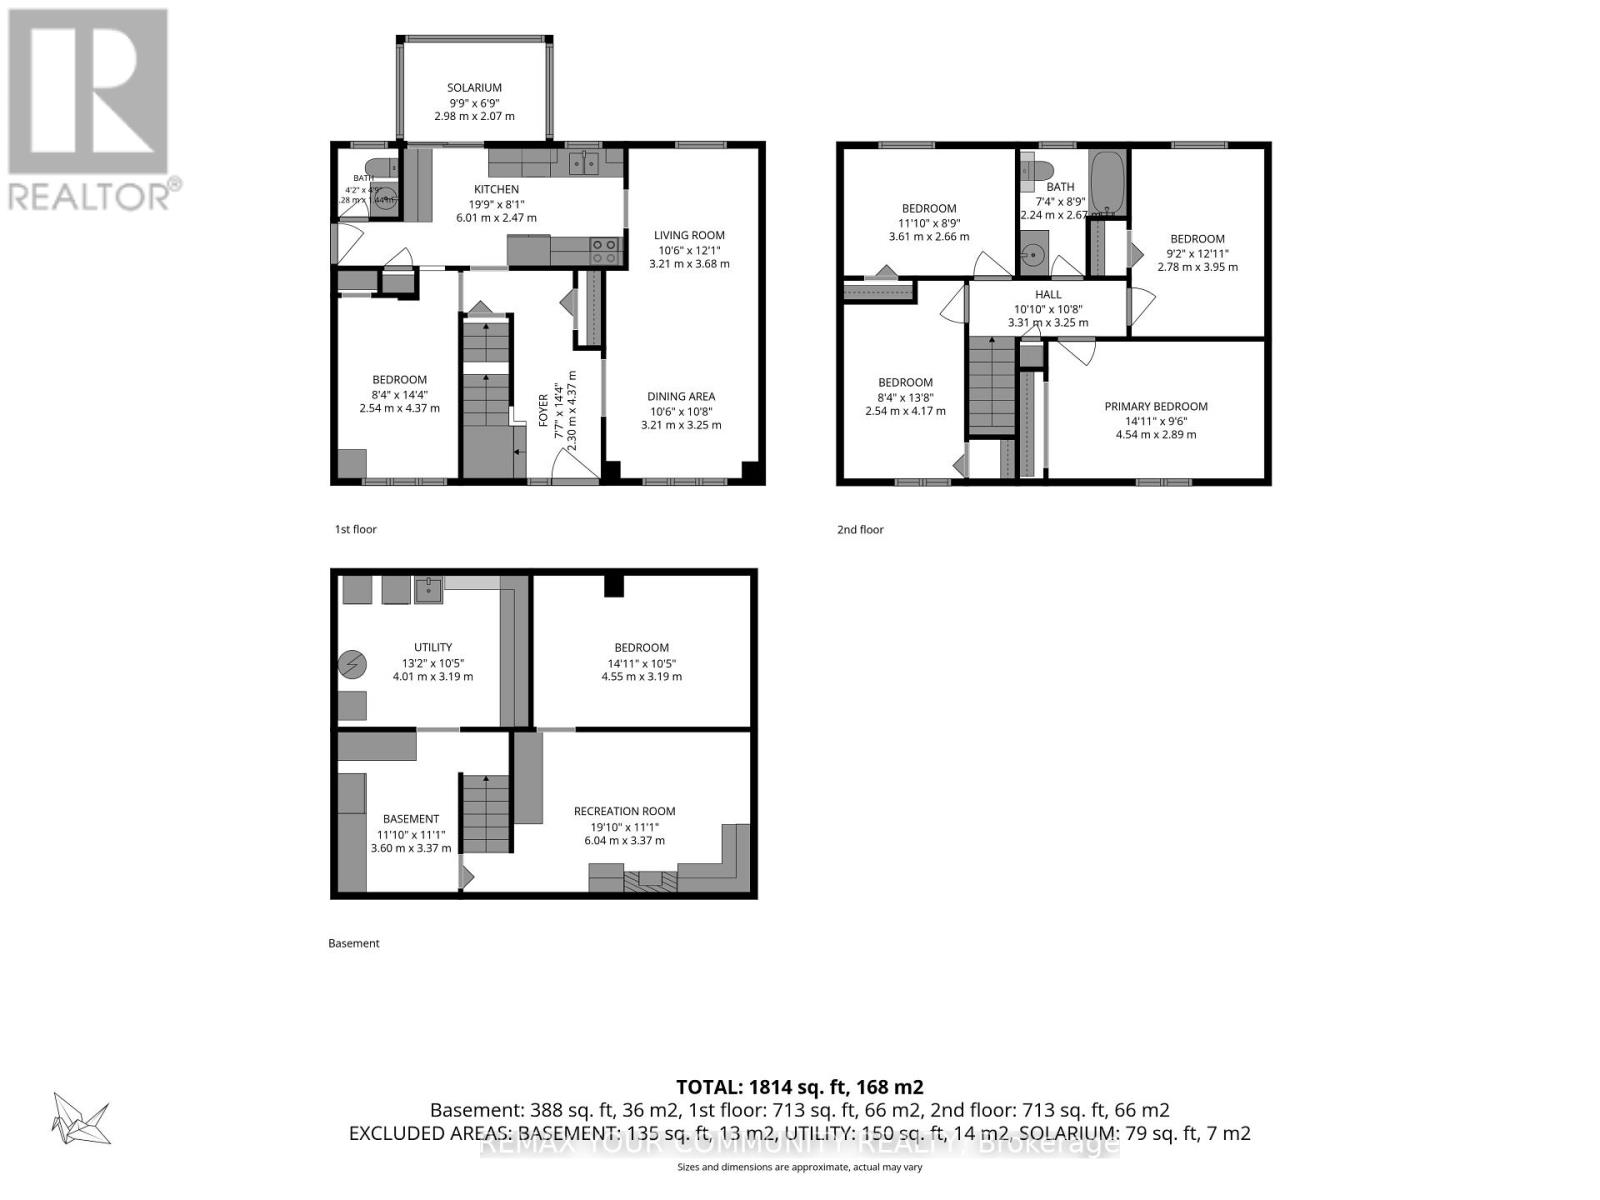
A rare opportunity to enjoy fully detached living with four bedrooms upstairs on quiet Stanbridge Court in Toronto! Offering 1,814 sq. ft. of total usable space, PLUS an inviting insulated solarium, this lovingly maintained home has room for everyday life and a little downtime. Driveway parking for up to six cars means room for company without the parking shuffle. The standout solarium features an electric fireplace and abundant windows overlooking the beautifully landscaped backyard. Enjoyed daily by the current owners for dining and relaxing, it might just become your favourite room! Step outside to the attached low-maintenance composite deck with an included hot tub, while a concrete patio sets the stage for summer barbecues. Morning coffee, dinner with a view and an evening soak-all without leaving home. Inside, separate living and dining areas and a main-floor office complement the four second-floor bedrooms, offering flexibility for family life and working from home. The lower level features a finished TV room, a separate craft room and storage space with a small workshop, providing room for movie nights, hobbies and practical needs. Pride of ownership, inviting outdoor spaces and room to make it your own-a home worth getting excited about (id:63203)
Property Details
| MLS® Number | E13835044 |
| Property Type | Single Family |
| Community Name | Malvern |
| Amenities Near By | Schools |
| Equipment Type | Water Heater |
| Features | Cul-de-sac |
| Parking Space Total | 6 |
| Rental Equipment Type | Water Heater |
| Structure | Deck, Shed |
Building
| Bathroom Total | 2 |
| Bedrooms Above Ground | 4 |
| Bedrooms Below Ground | 1 |
| Bedrooms Total | 5 |
| Amenities | Canopy, Fireplace(s) |
| Appliances | Hot Tub, Water Heater, All, Window Coverings |
| Basement Development | Finished |
| Basement Type | Full (finished) |
| Construction Style Attachment | Detached |
| Cooling Type | Central Air Conditioning |
| Exterior Finish | Aluminum Siding, Brick |
| Fireplace Present | Yes |
| Fireplace Total | 2 |
| Flooring Type | Laminate |
| Foundation Type | Concrete |
| Half Bath Total | 1 |
| Heating Fuel | Natural Gas |
| Heating Type | Forced Air |
| Stories Total | 2 |
| Size Interior | 1,500 - 2,000 Ft2 |
| Type | House |
| Utility Water | Municipal Water |
Parking
| No Garage |
Land
| Acreage | No |
| Fence Type | Fenced Yard |
| Land Amenities | Schools |
| Landscape Features | Landscaped |
| Sewer | Sanitary Sewer |
| Size Depth | 100 Ft |
| Size Frontage | 56 Ft |
| Size Irregular | 56 X 100 Ft |
| Size Total Text | 56 X 100 Ft |
Rooms
| Level | Type | Length | Width | Dimensions |
|---|---|---|---|---|
| Second Level | Bathroom | 2.24 m | 2.67 m | 2.24 m x 2.67 m |
| Second Level | Bedroom 2 | 2.78 m | 3.95 m | 2.78 m x 3.95 m |
| Second Level | Bedroom 3 | 3.61 m | 2.66 m | 3.61 m x 2.66 m |
| Second Level | Bedroom 4 | 2.54 m | 4.17 m | 2.54 m x 4.17 m |
| Basement | Media | 6.04 m | 3.37 m | 6.04 m x 3.37 m |
| Basement | Other | 4.55 m | 3.19 m | 4.55 m x 3.19 m |
| Basement | Utility Room | 4.01 m | 3.19 m | 4.01 m x 3.19 m |
| Basement | Utility Room | 3.6 m | 3.37 m | 3.6 m x 3.37 m |
| Main Level | Dining Room | 3.21 m | 2.44 m | 3.21 m x 2.44 m |
| Main Level | Living Room | 3.21 m | 3.68 m | 3.21 m x 3.68 m |
| Main Level | Kitchen | 6.01 m | 2.47 m | 6.01 m x 2.47 m |
| Main Level | Office | 2.54 m | 4.37 m | 2.54 m x 4.37 m |
| Main Level | Solarium | 6.01 m | 3.1 m | 6.01 m x 3.1 m |
| Main Level | Bathroom | 0.28 m | 1.44 m | 0.28 m x 1.44 m |
| Main Level | Primary Bedroom | 4.54 m | 2.89 m | 4.54 m x 2.89 m |
Contact Us
Contact us for more information

The trademarks REALTOR®, REALTORS®, and the REALTOR® logo are controlled by The Canadian Real Estate Association (CREA) and identify real estate professionals who are members of CREA. The trademarks MLS®, Multiple Listing Service® and the associated logos are owned by The Canadian Real Estate Association (CREA) and identify the quality of services provided by real estate professionals who are members of CREA. The trademark DDF® is owned by The Canadian Real Estate Association (CREA) and identifies CREA's Data Distribution Facility (DDF®)
September 28 2026 06:29:46
Toronto Regional Real Estate Board
RE/MAX Your Community Realty