

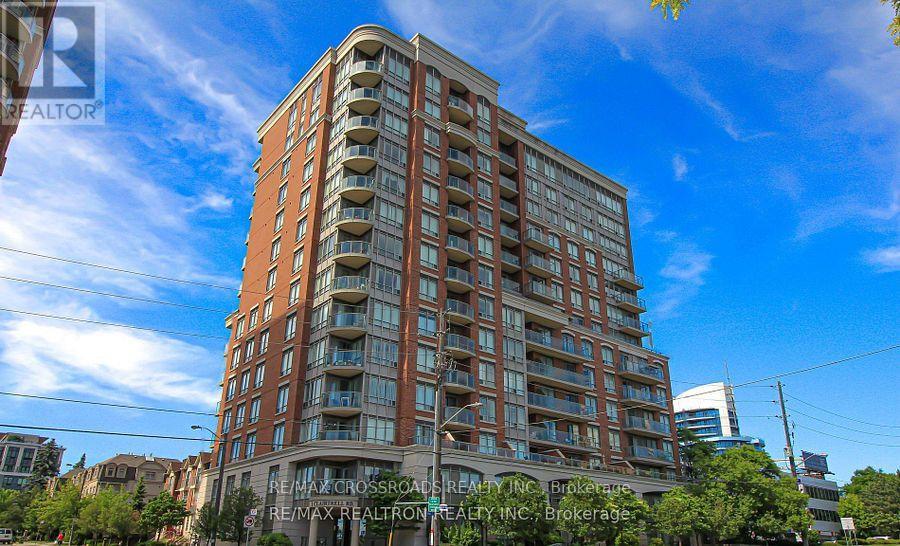
603 - 1 Clairtrell Road Toronto, Ontario M2N 7H6

$2,900 Monthly
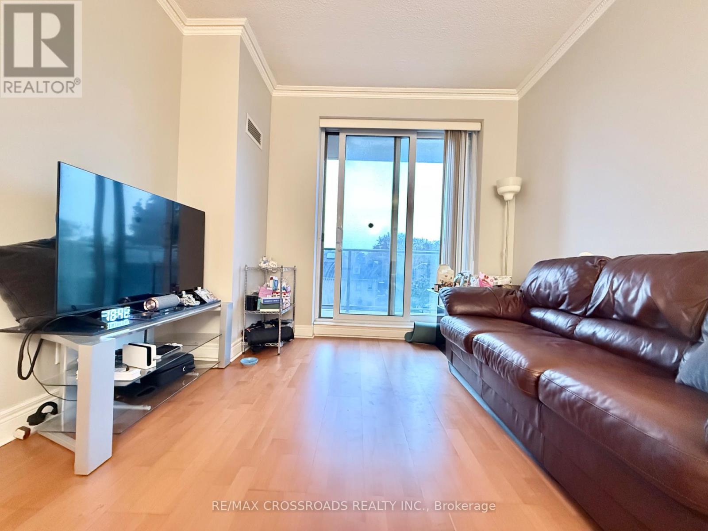
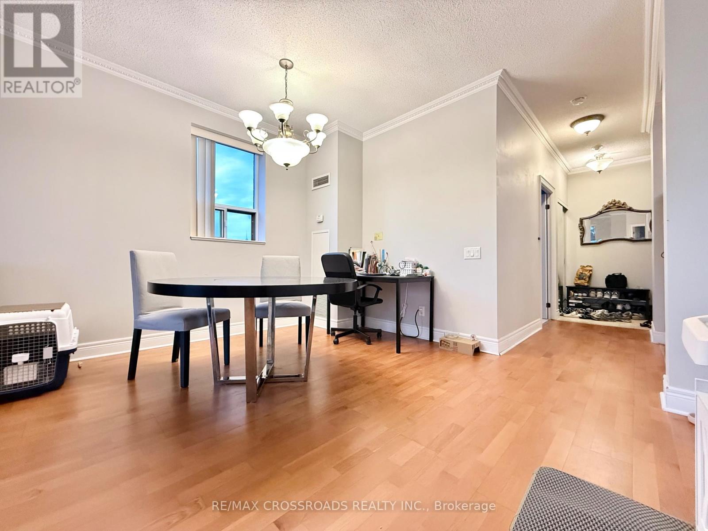
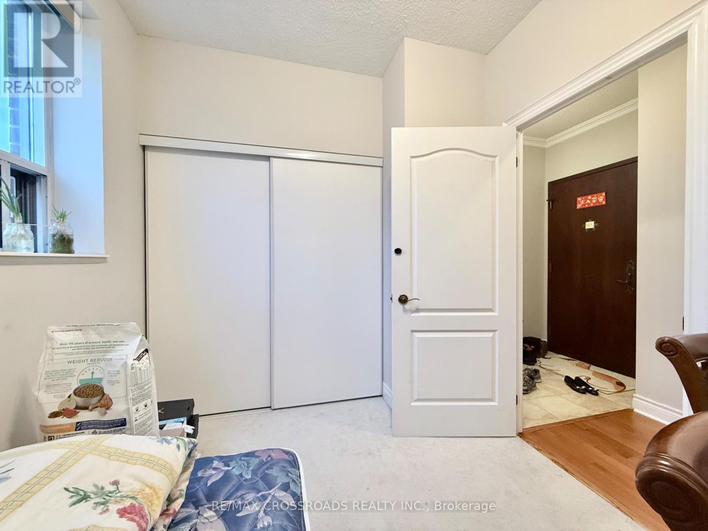
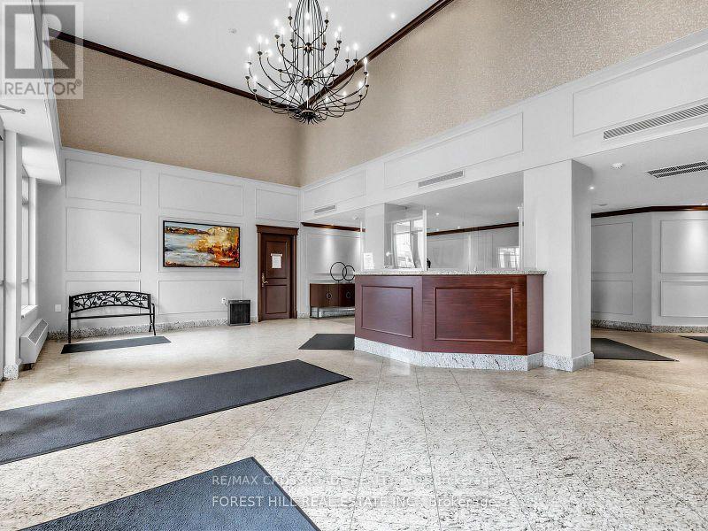
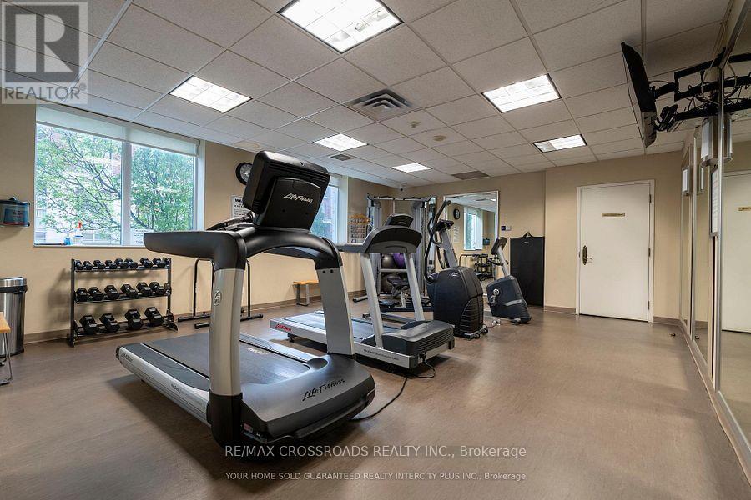
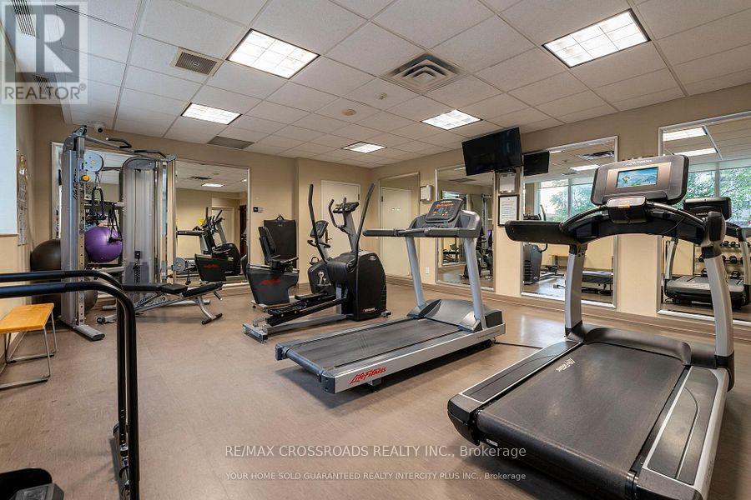
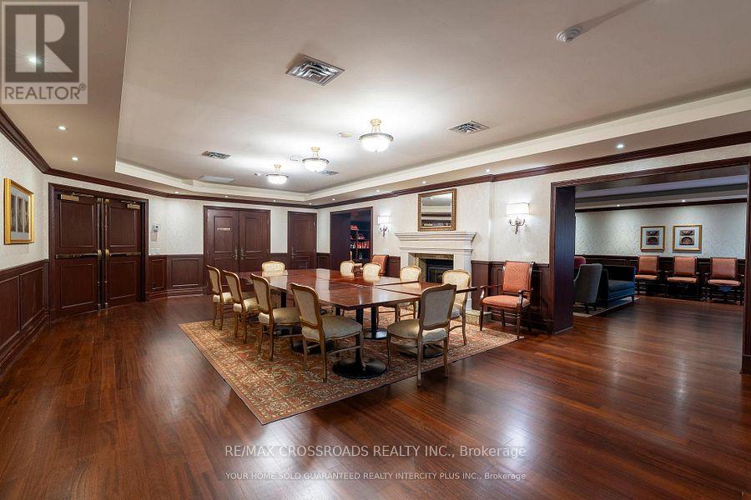
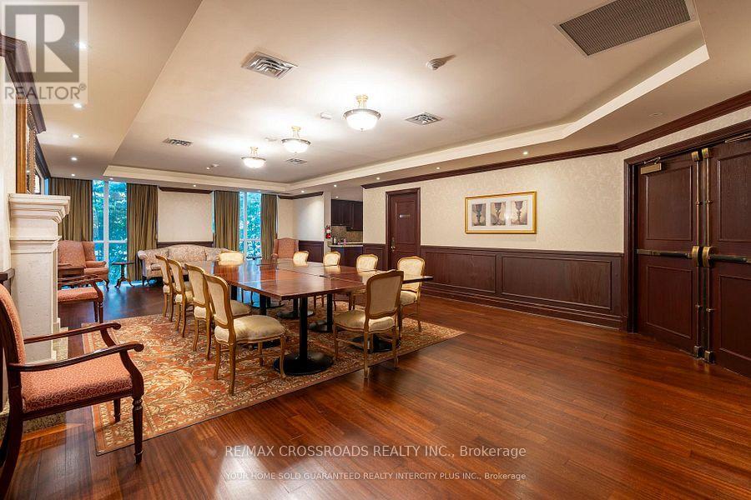
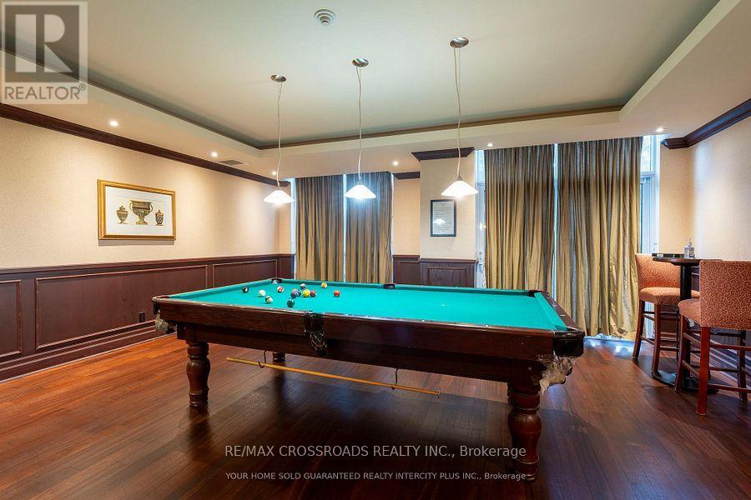
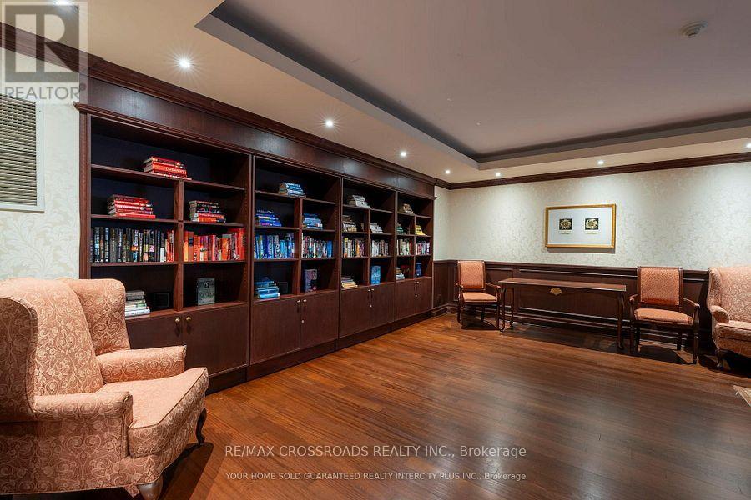
Welcome to This Sun-Filled and Spacious Two Bedroom Corner Suite in a Sought After Boutique Mid-Rise Building, Featuring 9-Foot Ceilings and Situated on the Quiet Side of the Building with a Private Balcony Overlooking a Residential Neighbourhood. Residents Enjoy Outstanding Amenities includes 24-hour Concierge Service, Gym, Party Room, Sauna, Billiards room, Rooftop Terrace, Guest Suites, Bike Storage and Ample Visitor's Parking. Located within a Top Ranked School District, Just Steps to the Bayview Subway, YMCA, and Upscale Bayview Village Shopping Centre, Quick Access to Highways 401/404 and All Amenities.. (id:63203)
Property Details
| MLS® Number | C13831438 |
| Property Type | Single Family |
| Community Name | Willowdale East |
| Community Features | Pets Not Allowed |
| Features | Balcony |
| Parking Space Total | 1 |
Building
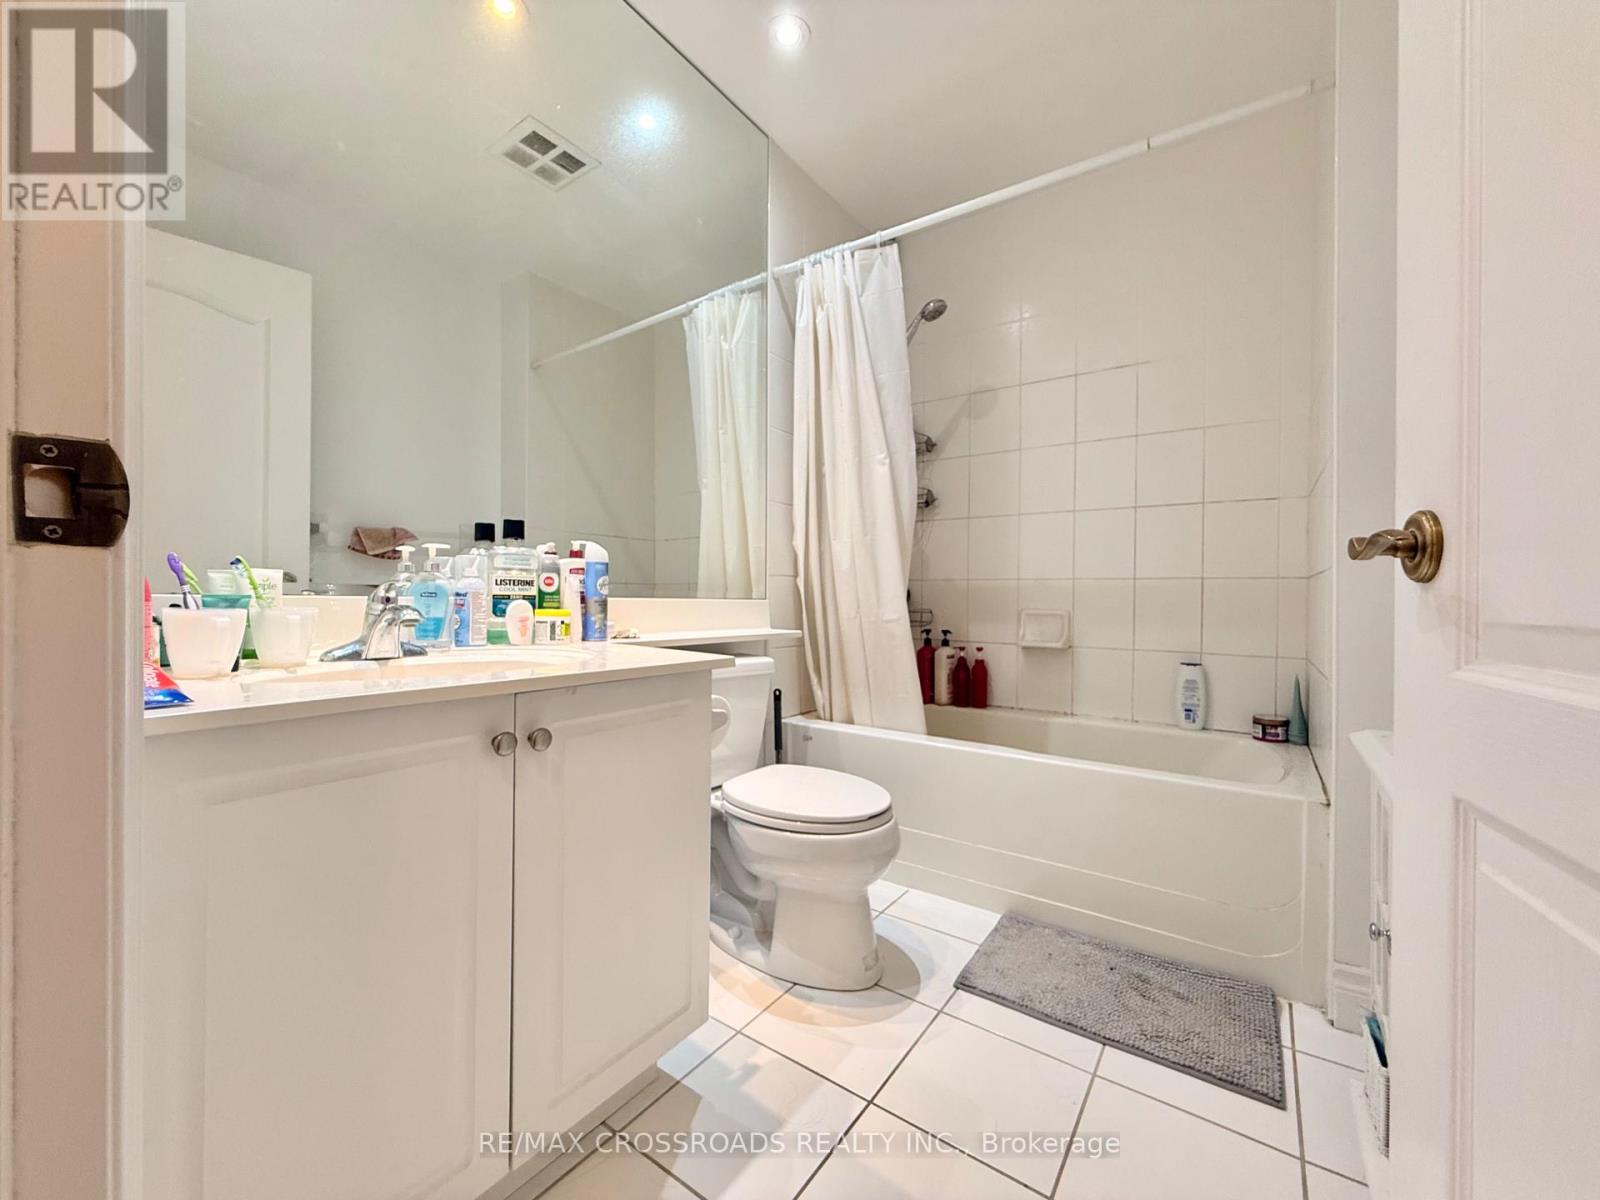
| Bathroom Total | 1 |
| Bedrooms Above Ground | 2 |
| Bedrooms Total | 2 |
| Amenities | Storage - Locker |
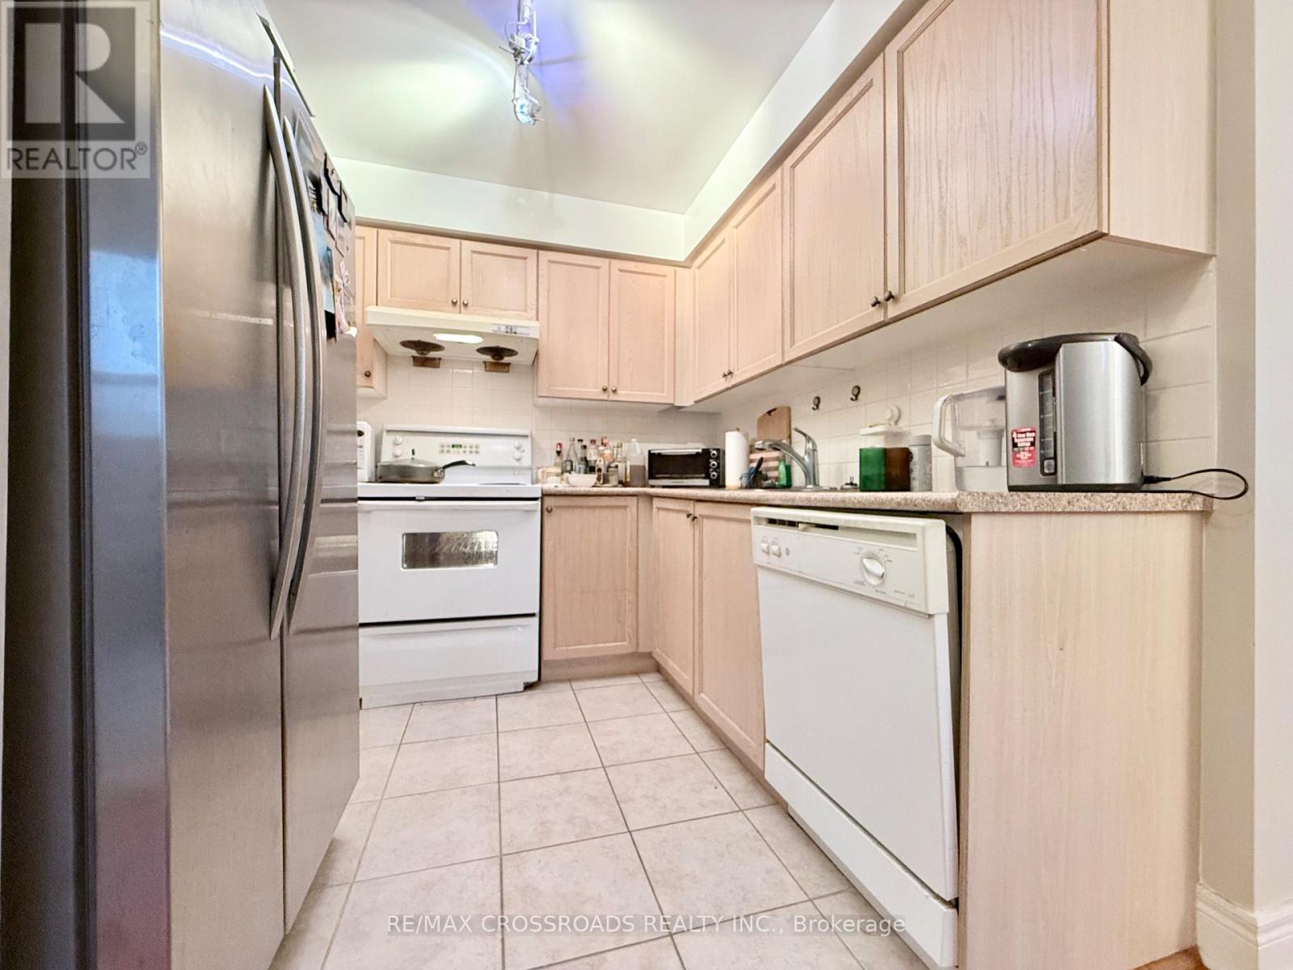
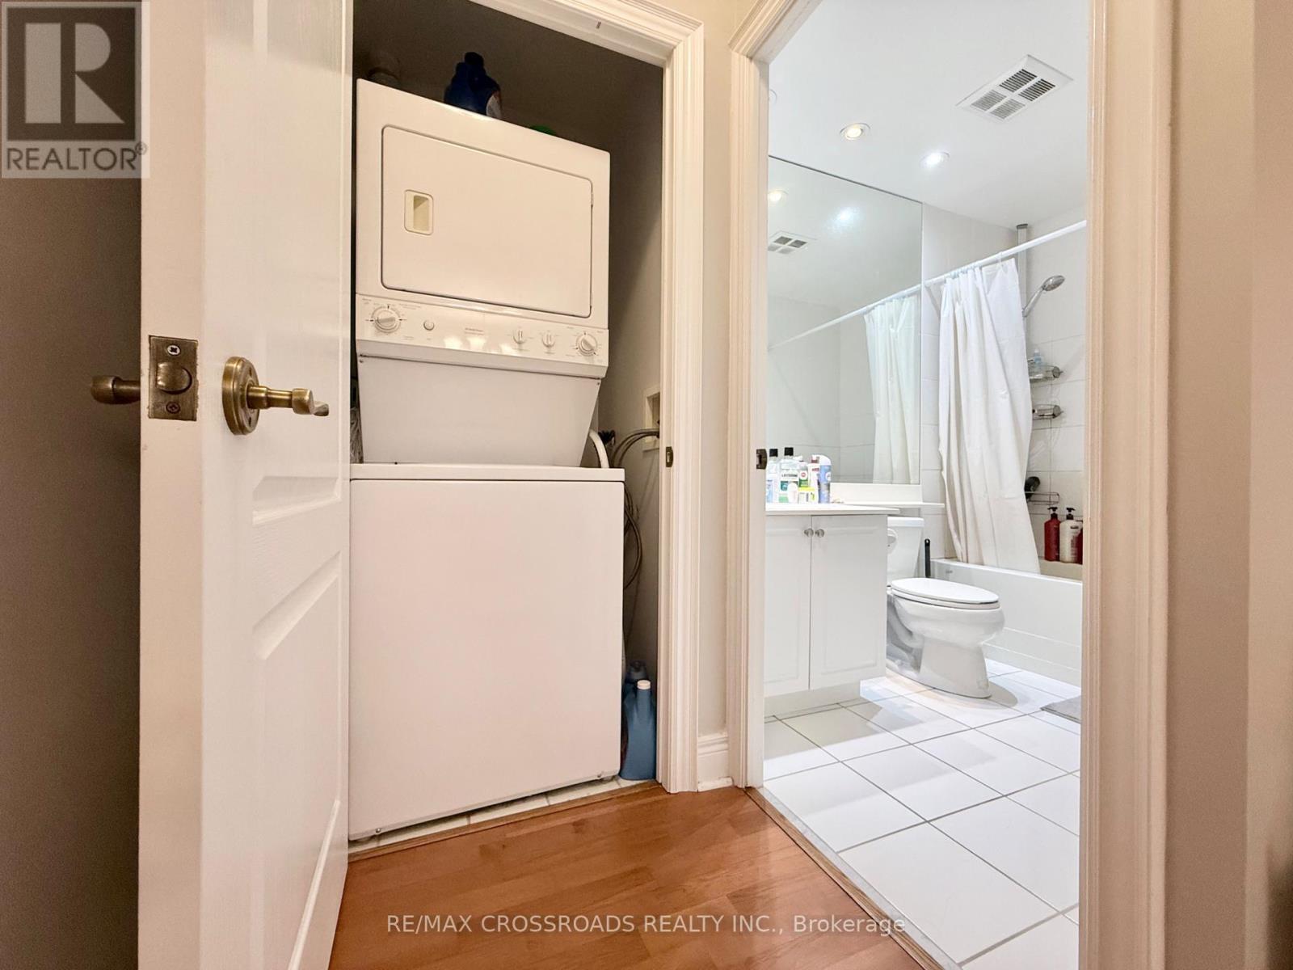
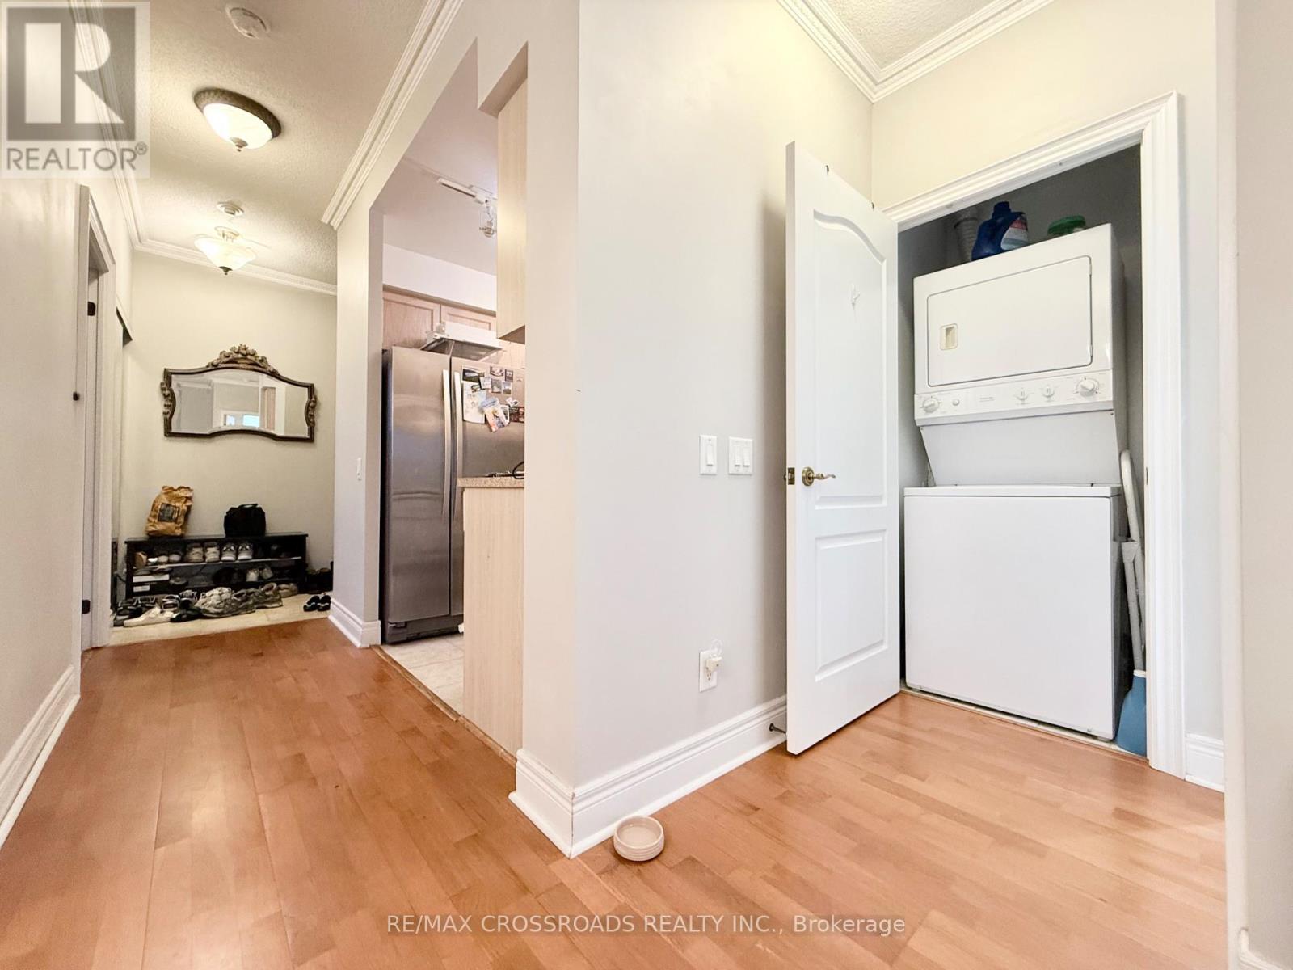
| Appliances | Blinds, Dishwasher, Dryer, Stove, Washer, Refrigerator |
| Basement Type | None |
| Cooling Type | Central Air Conditioning |
| Exterior Finish | Brick |
| Heating Fuel | Natural Gas |
| Heating Type | Forced Air |
| Size Interior | 800 - 899 Ft2 |
| Type | Apartment |
Parking
| Underground | |
| Garage |
Land
| Acreage | No |
Rooms
| Level | Type | Length | Width | Dimensions |
|---|---|---|---|---|
| Main Level | Living Room | 6.17 m | 4.17 m | 6.17 m x 4.17 m |
| Main Level | Dining Room | 6.17 m | 4.17 m | 6.17 m x 4.17 m |
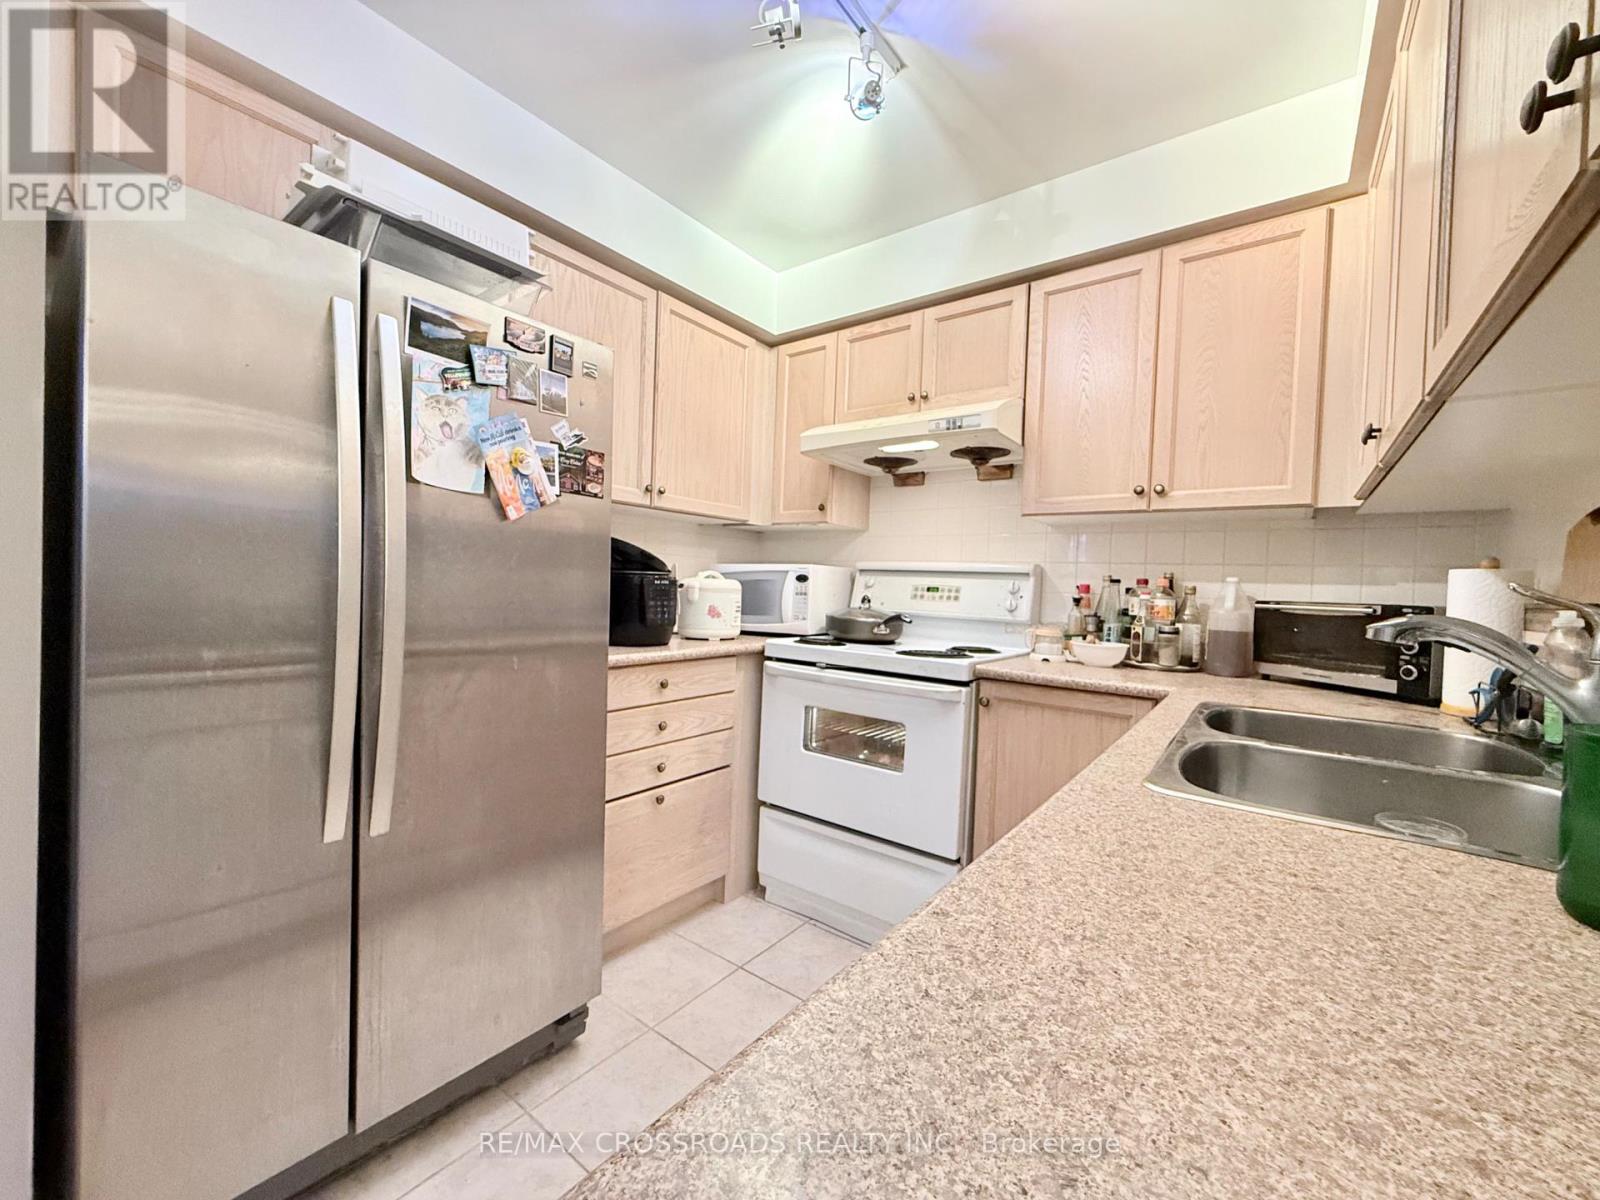
| Main Level | Kitchen | 2.6 m | 2.38 m | 2.6 m x 2.38 m |
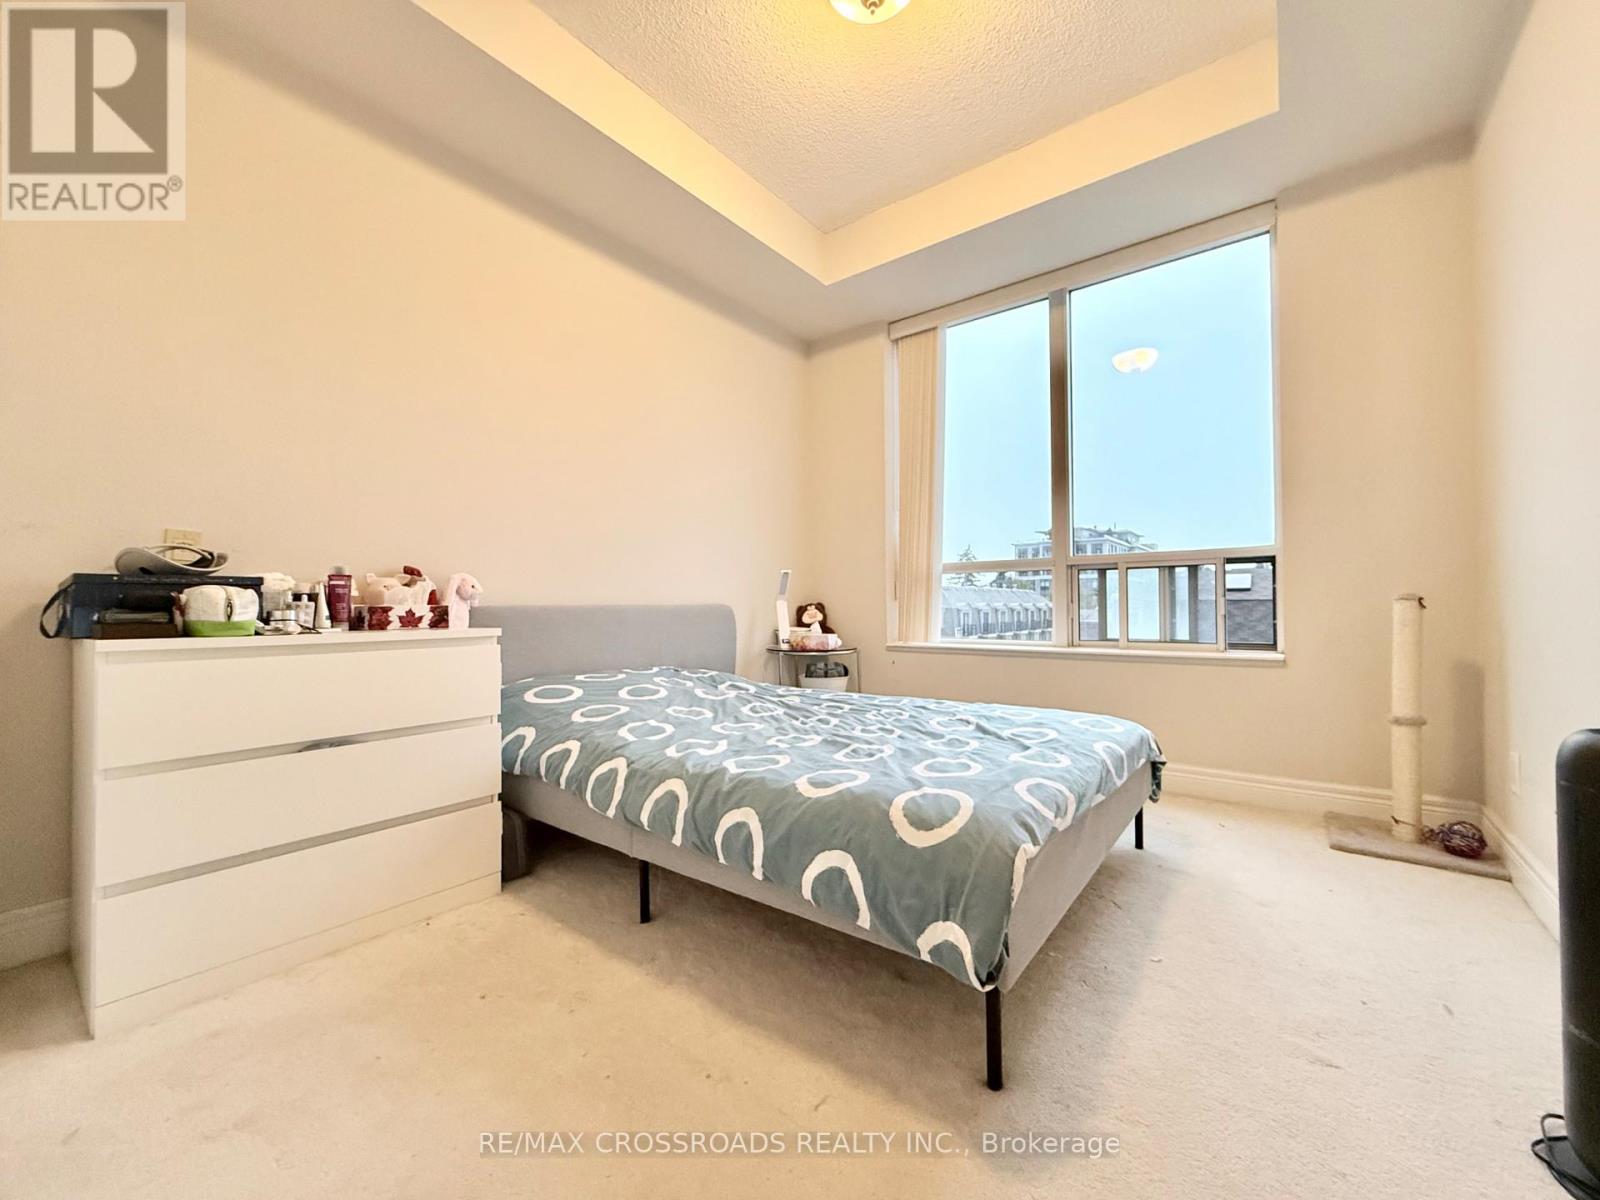
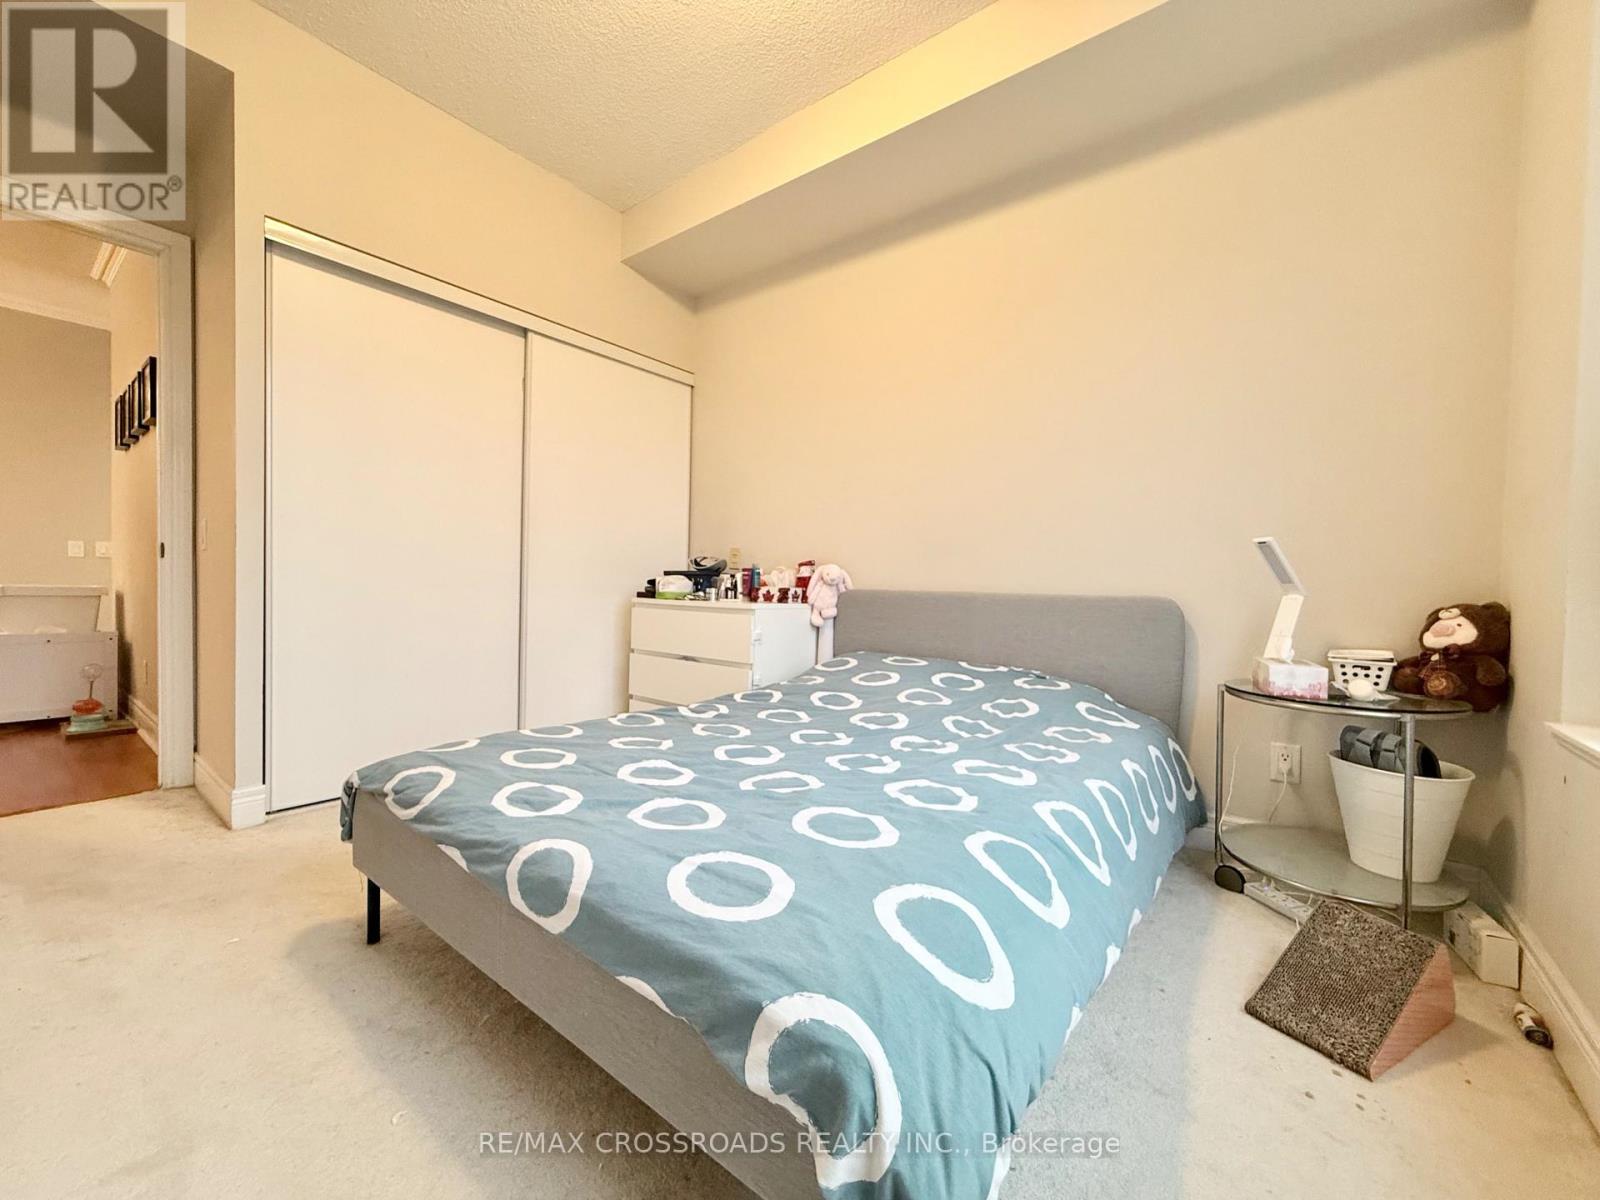
| Main Level | Primary Bedroom | 3.84 m | 2.87 m | 3.84 m x 2.87 m |
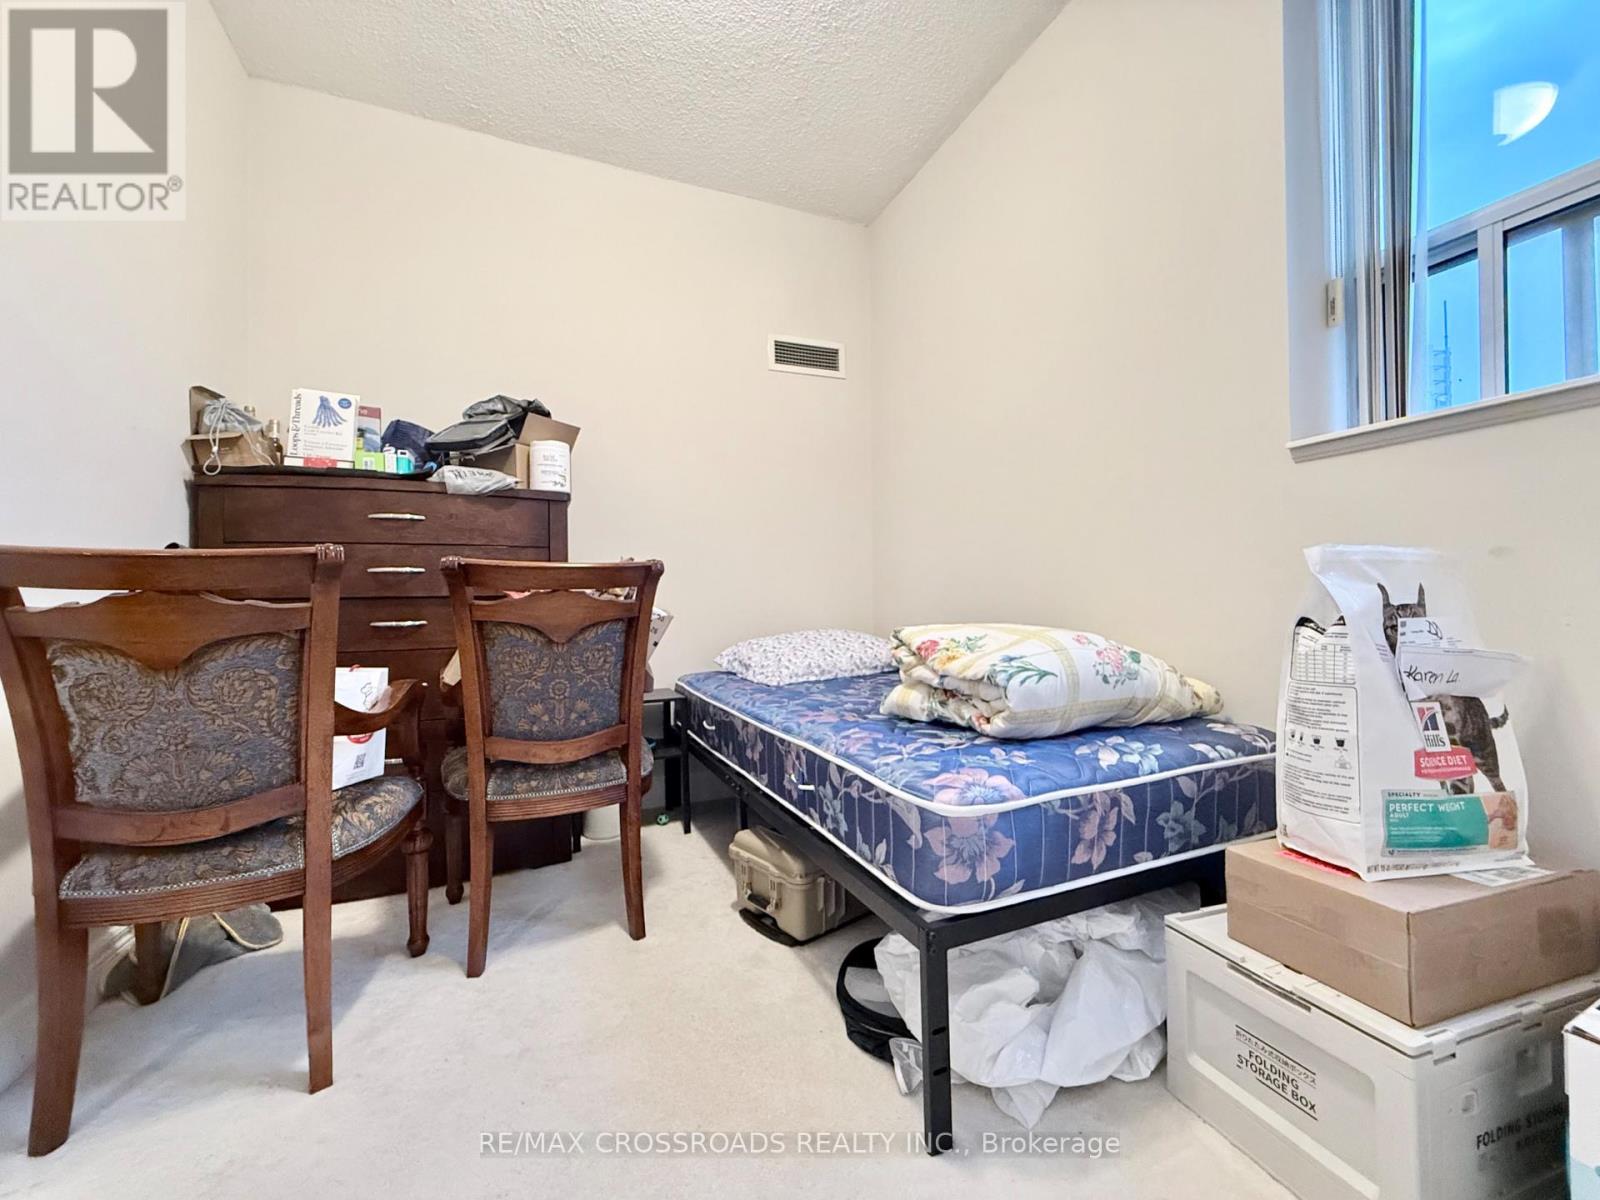
| Main Level | Bedroom 2 | 3.2 m | 2.44 m | 3.2 m x 2.44 m |
Contact Us
Contact us for more information

The trademarks REALTOR®, REALTORS®, and the REALTOR® logo are controlled by The Canadian Real Estate Association (CREA) and identify real estate professionals who are members of CREA. The trademarks MLS®, Multiple Listing Service® and the associated logos are owned by The Canadian Real Estate Association (CREA) and identify the quality of services provided by real estate professionals who are members of CREA. The trademark DDF® is owned by The Canadian Real Estate Association (CREA) and identifies CREA's Data Distribution Facility (DDF®)
September 26 2026 05:23:56
Toronto Regional Real Estate Board
RE/MAX Crossroads Realty Inc.