

603 - 180 Markham Road Toronto, Ontario M1M 2Z9

$2,800 Monthly
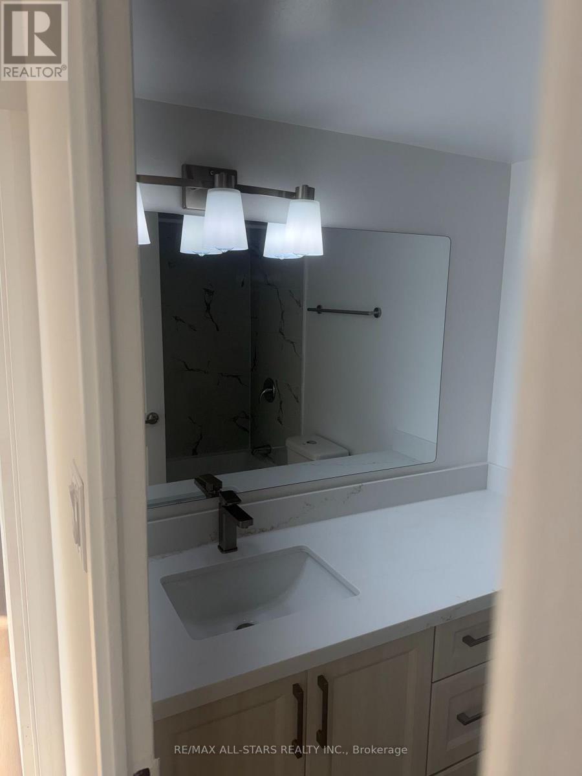
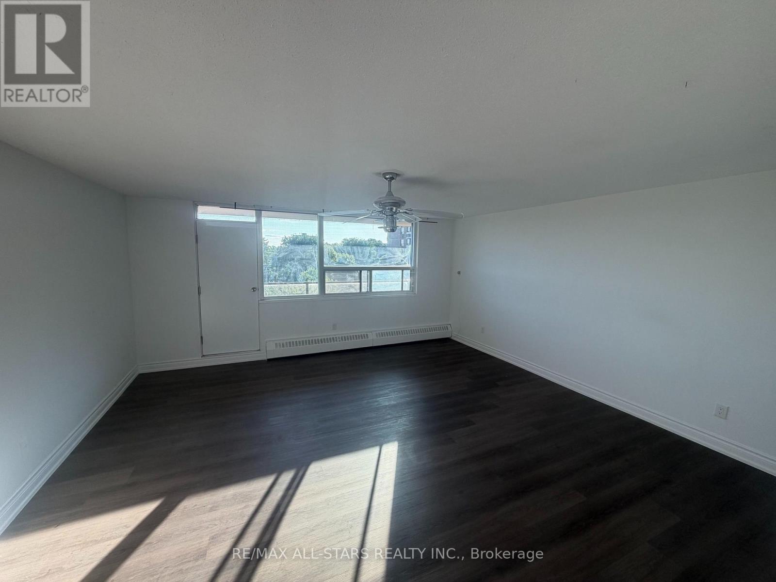
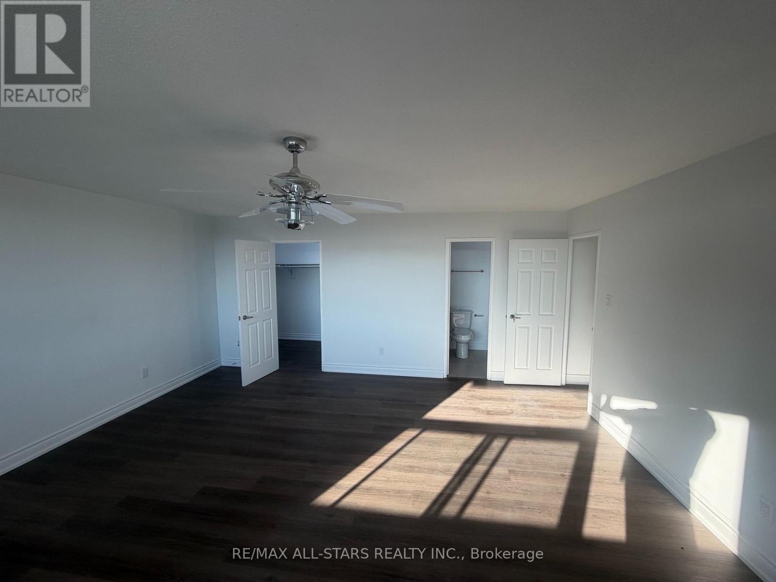
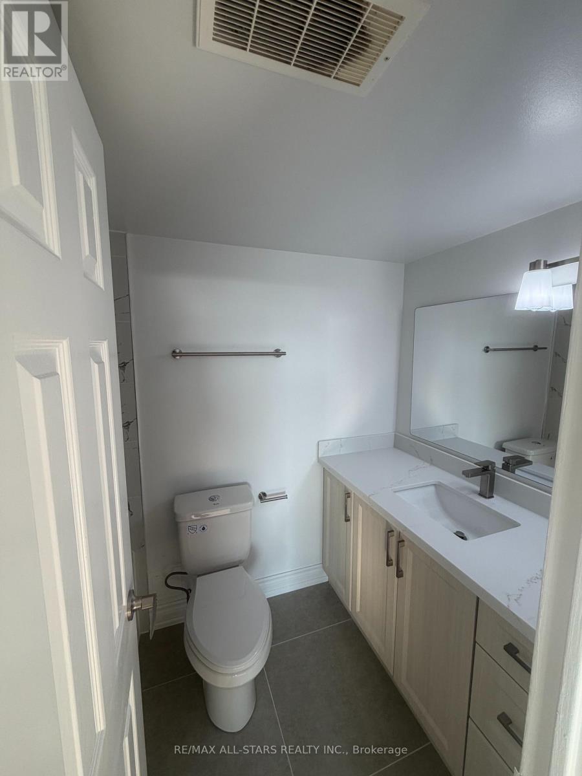
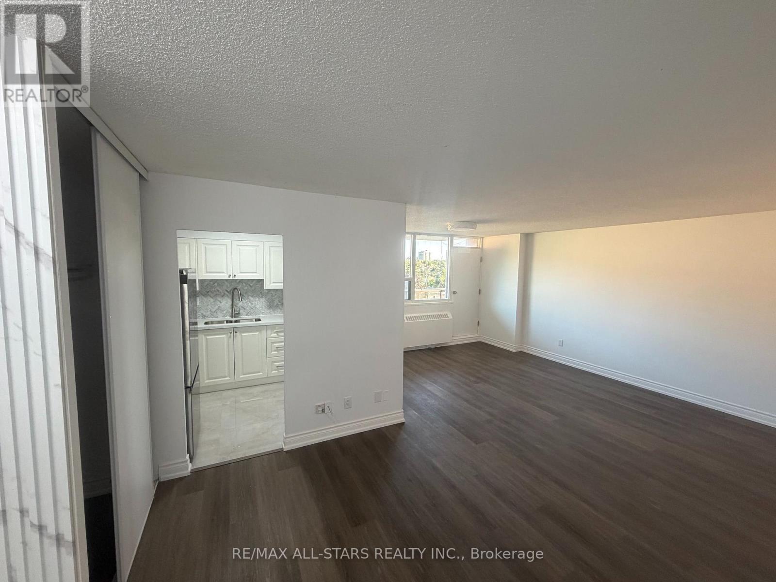
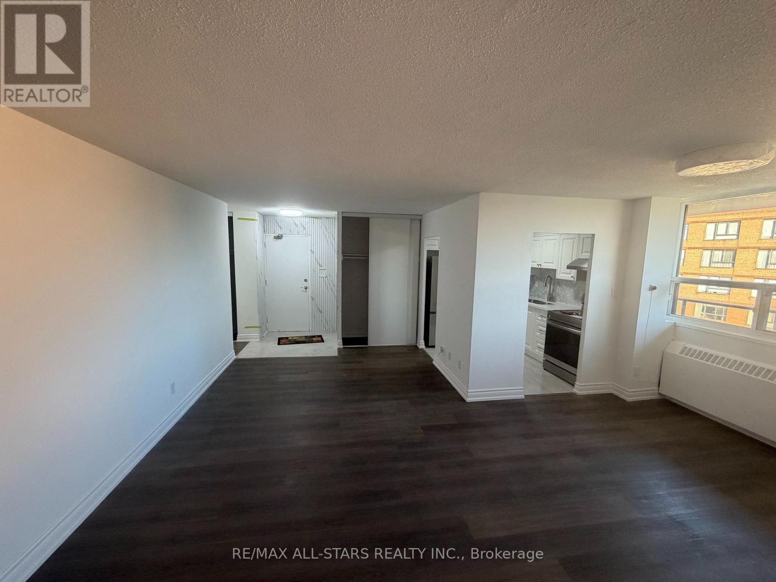
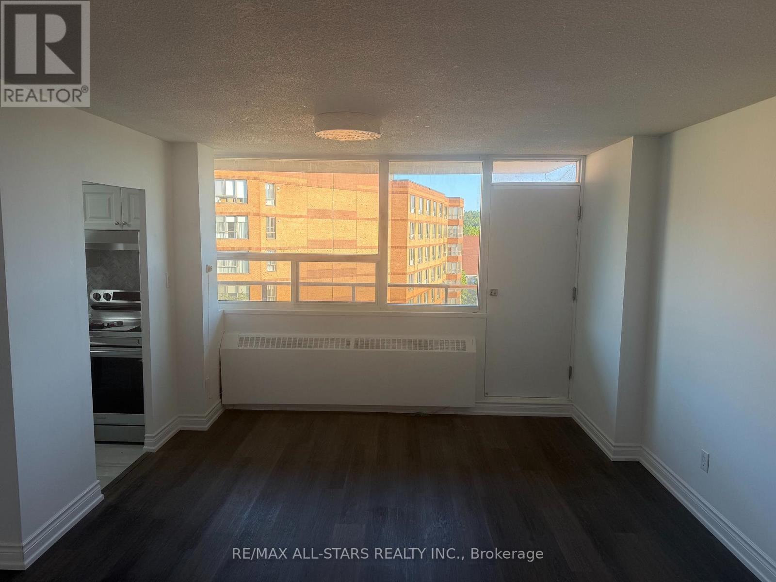
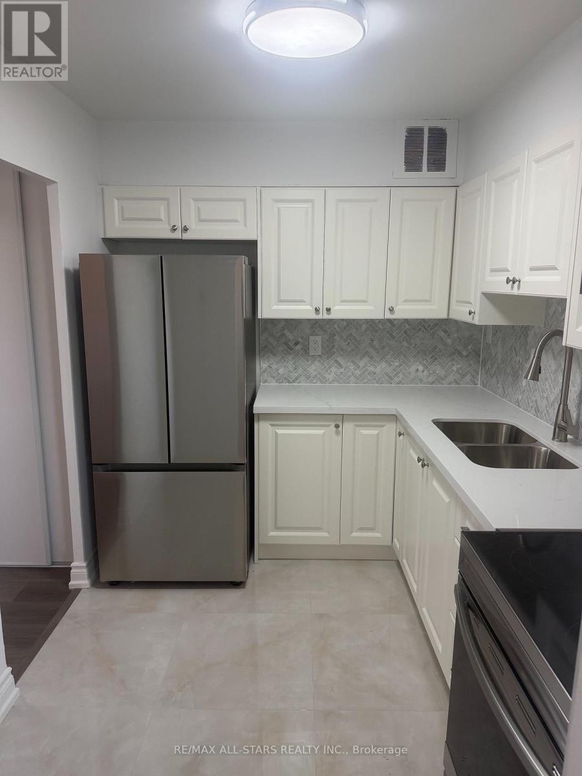
Totally renovated, immaculate corner unit , must see! 2 balconies, fabulous views in a very accessible area to shopping, transit, restaurants, etc... Rent includes all utilities. (id:63203)
Property Details
| MLS® Number | E13621336 |
| Property Type | Single Family |
| Community Name | Scarborough Village |
| Community Features | Pets Not Allowed |
| Features | Balcony, Carpet Free |
| Parking Space Total | 1 |
Building
| Bathroom Total | 2 |
| Bedrooms Above Ground | 3 |
| Bedrooms Total | 3 |
| Amenities | Storage - Locker |
| Appliances | Stove, Refrigerator |
| Basement Type | None |
| Cooling Type | None |
| Exterior Finish | Brick |
| Flooring Type | Laminate, Ceramic |
| Heating Fuel | Electric |
| Heating Type | Baseboard Heaters |
| Size Interior | 1,200 - 1,399 Ft2 |
| Type | Apartment |
Parking
| Underground | |
| Garage |
Land
| Acreage | No |
Rooms
| Level | Type | Length | Width | Dimensions |
|---|---|---|---|---|
| Flat | Living Room | 5.48 m | 3.12 m | 5.48 m x 3.12 m |
| Flat | Dining Room | 3.65 m | 2.59 m | 3.65 m x 2.59 m |
| Flat | Kitchen | 2.9 m | 2.28 m | 2.9 m x 2.28 m |
| Flat | Bedroom | 5.48 m | 5.25 m | 5.48 m x 5.25 m |
| Flat | Bedroom 2 | 3.8 m | 2.9 m | 3.8 m x 2.9 m |
Contact Us
Contact us for more information

The trademarks REALTOR®, REALTORS®, and the REALTOR® logo are controlled by The Canadian Real Estate Association (CREA) and identify real estate professionals who are members of CREA. The trademarks MLS®, Multiple Listing Service® and the associated logos are owned by The Canadian Real Estate Association (CREA) and identify the quality of services provided by real estate professionals who are members of CREA. The trademark DDF® is owned by The Canadian Real Estate Association (CREA) and identifies CREA's Data Distribution Facility (DDF®)
July 30 2026 05:31:27
Toronto Regional Real Estate Board
RE/MAX All-Stars Realty Inc.