

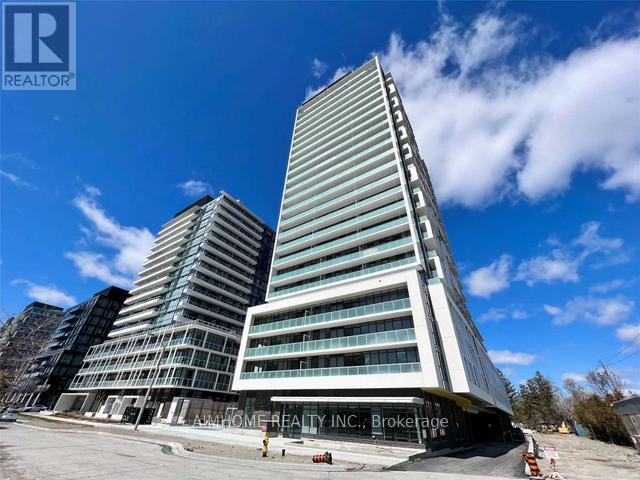
603 - 188 Fairview Mall Drive Toronto, Ontario M2J 4T1

$2,200 Monthly
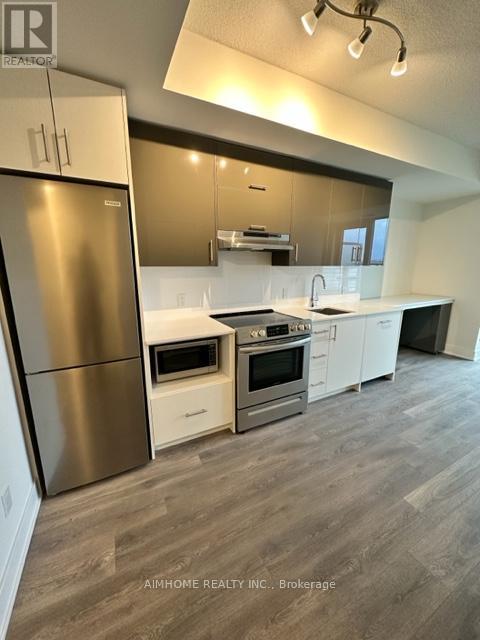
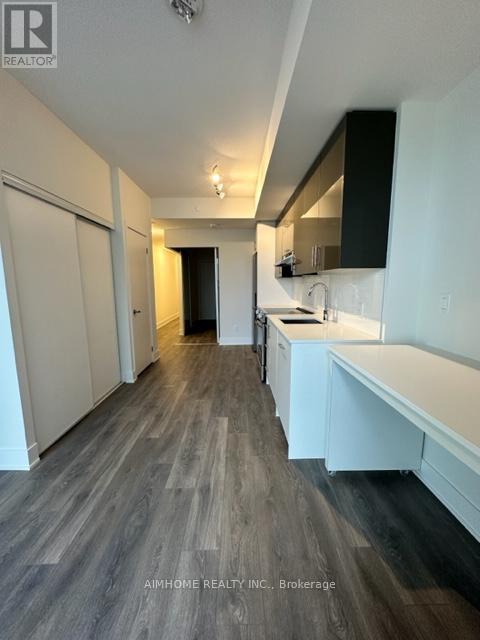
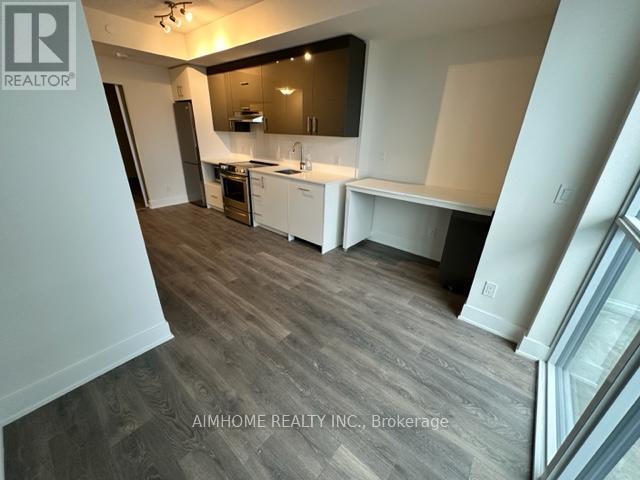
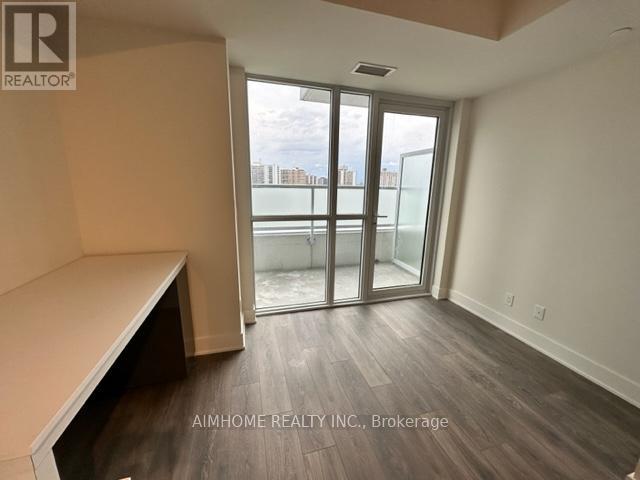
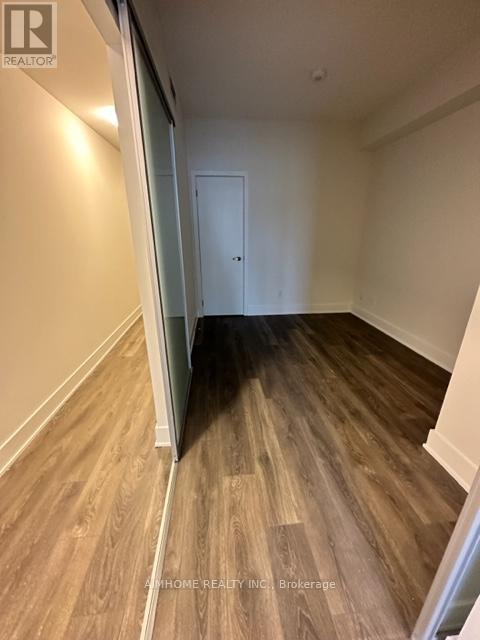
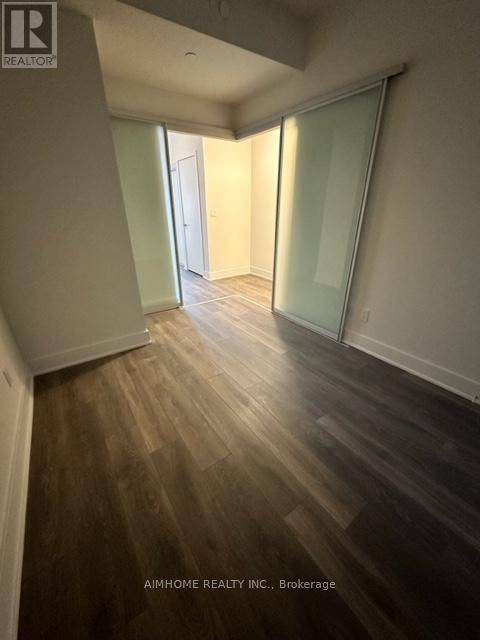
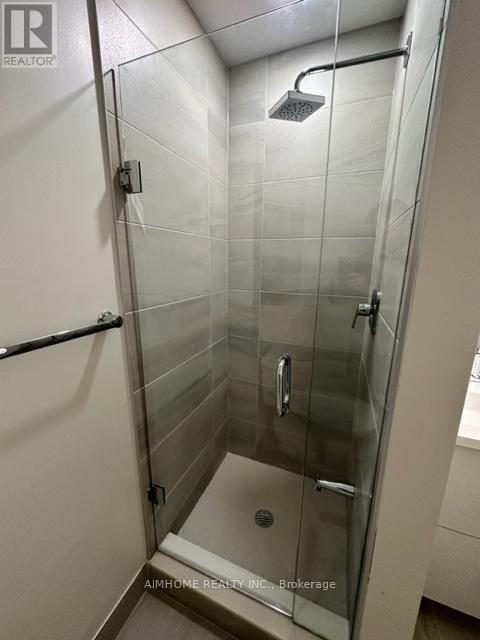
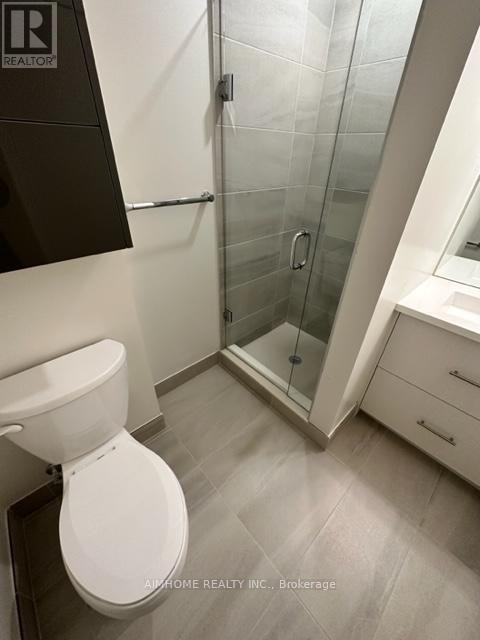
1 Bed Unit In Great Location With Big Balcony, In Mater-Planned Community. Laminate Flooring Throughout, Floor To Ceiling Windows, Modern Kitchen And Quartz Countertop. Steps To Everything, Fairview Mall Shopping Center, Supermarket, Restaurants. Convenient Public Transit, Subway, Bus Station & Hwy. Fabulous Amenities:Gym, Yoga, Fitness Room, Rooftop Deck, Bbqs, Concierge & More. One Locker Included. Photos Were Taken When Unit Vacant For Reference. (id:63203)
Property Details
| MLS® Number | C13555494 |
| Property Type | Single Family |
| Community Name | Don Valley Village |
| Community Features | Pets Not Allowed |
| Features | Balcony |
| Parking Space Total | 1 |
Building
| Bathroom Total | 1 |
| Bedrooms Above Ground | 1 |
| Bedrooms Total | 1 |
| Amenities | Storage - Locker |
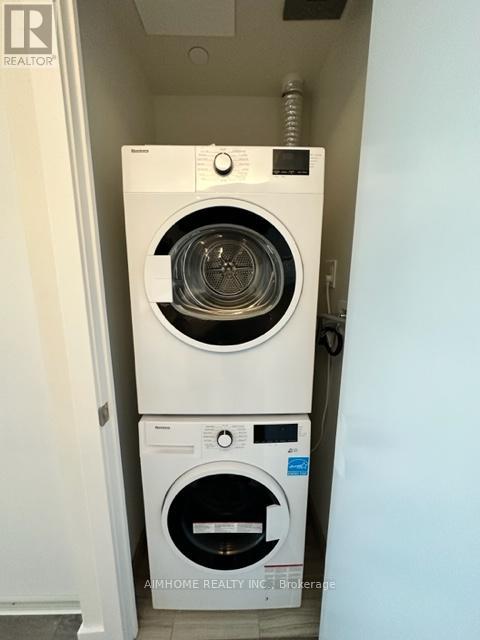
| Appliances | Dishwasher, Dryer, Hood Fan, Microwave, Stove, Washer, Refrigerator |
| Basement Features | Apartment In Basement |
| Basement Type | N/a |
| Cooling Type | Central Air Conditioning |
| Exterior Finish | Brick |
| Heating Fuel | Natural Gas |
| Heating Type | Coil Fan |
| Size Interior | 500 - 599 Ft2 |
| Type | Apartment |
Parking
| Underground | |
| Garage |
Land
| Acreage | No |
Rooms
| Level | Type | Length | Width | Dimensions |
|---|---|---|---|---|
| Ground Level | Living Room | Measurements not available | ||
| Ground Level | Kitchen | Measurements not available | ||
| Ground Level | Bedroom | Measurements not available | ||
| Ground Level | Bathroom | Measurements not available |
Contact Us
Contact us for more information

The trademarks REALTOR®, REALTORS®, and the REALTOR® logo are controlled by The Canadian Real Estate Association (CREA) and identify real estate professionals who are members of CREA. The trademarks MLS®, Multiple Listing Service® and the associated logos are owned by The Canadian Real Estate Association (CREA) and identify the quality of services provided by real estate professionals who are members of CREA. The trademark DDF® is owned by The Canadian Real Estate Association (CREA) and identifies CREA's Data Distribution Facility (DDF®)
July 13 2026 02:31:57
Toronto Regional Real Estate Board
Aimhome Realty Inc.