

6038 Main Street Whitchurch-Stouffville, Ontario L4A 1B8


$1,149,000
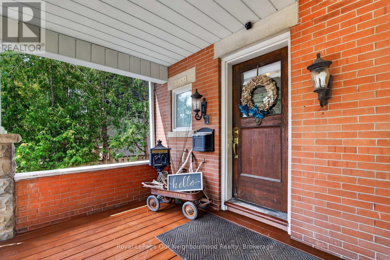
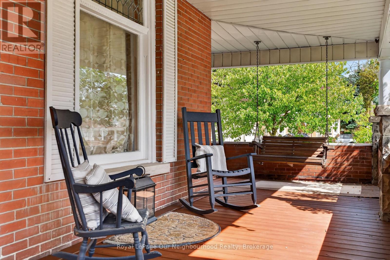
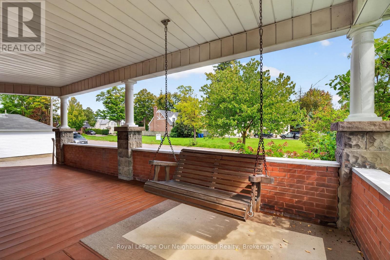
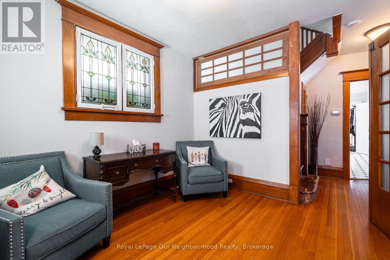
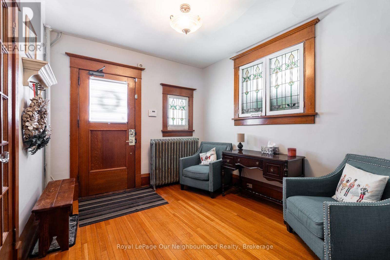
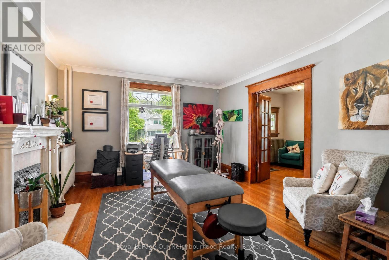
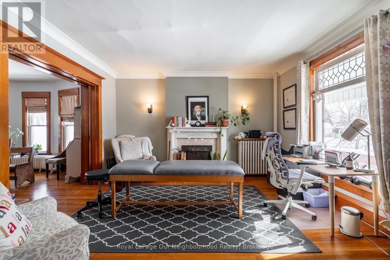
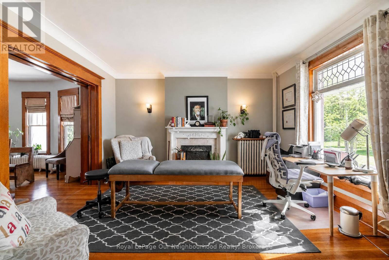
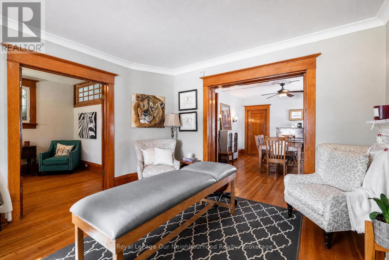
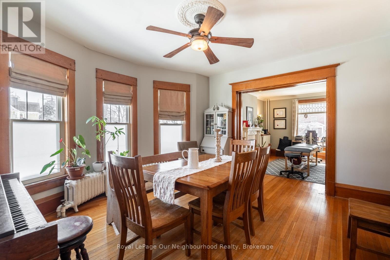
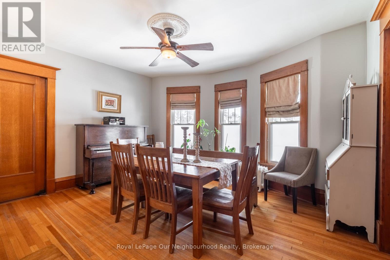
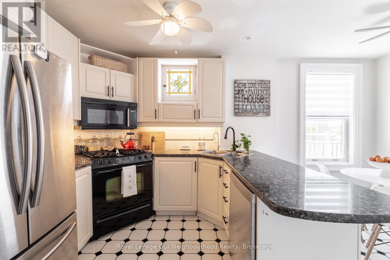
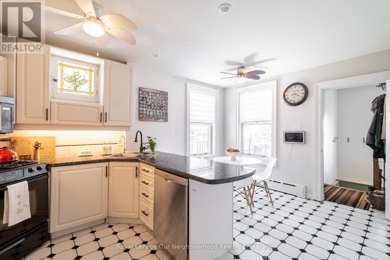
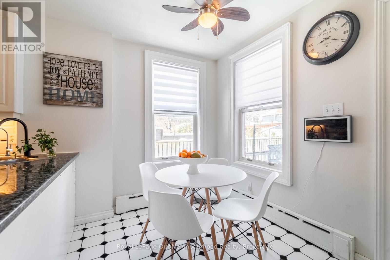
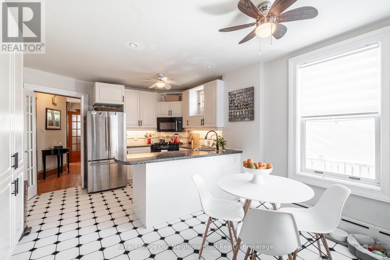
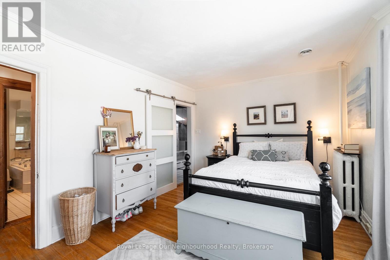
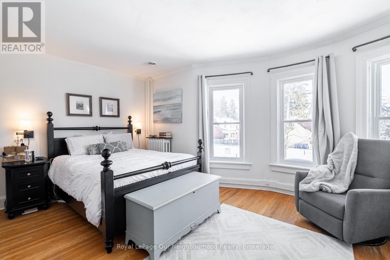
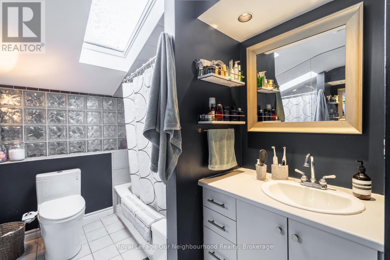
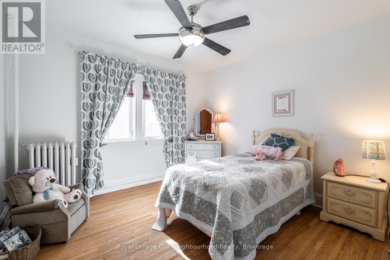
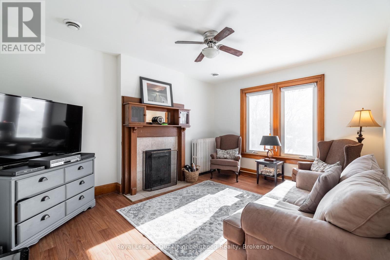
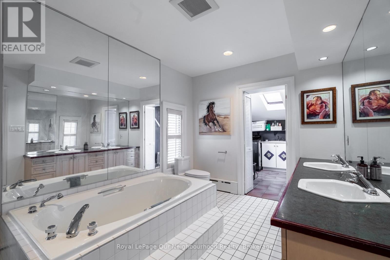
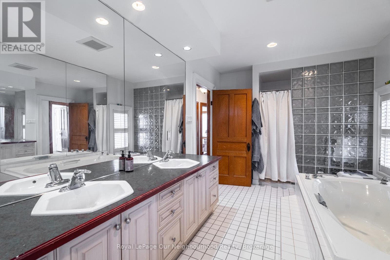
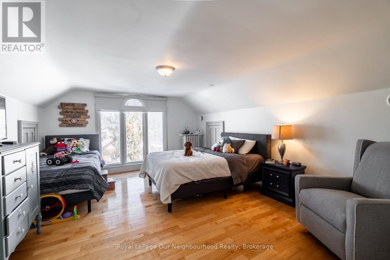
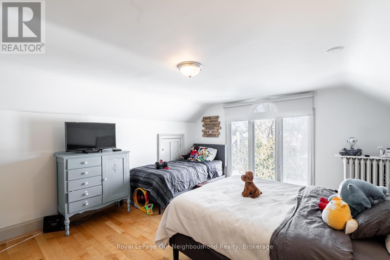
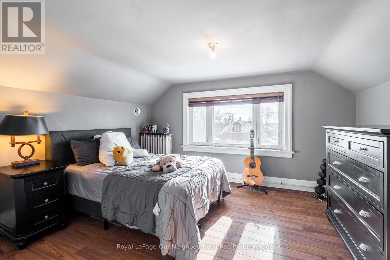
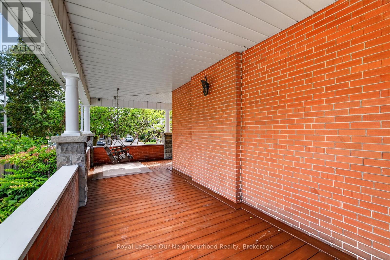
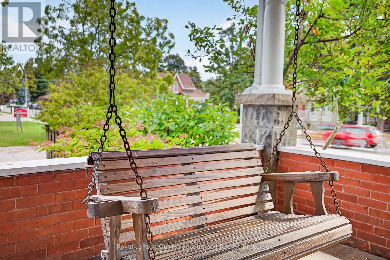
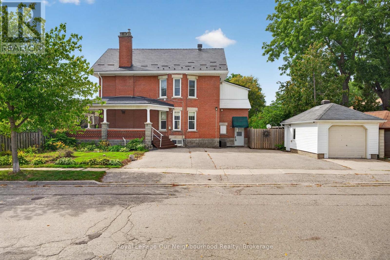
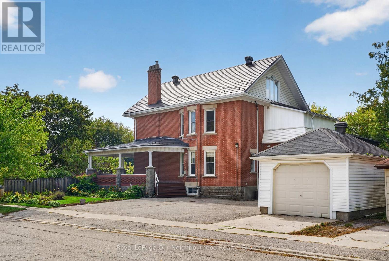
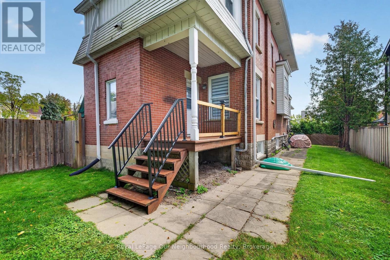
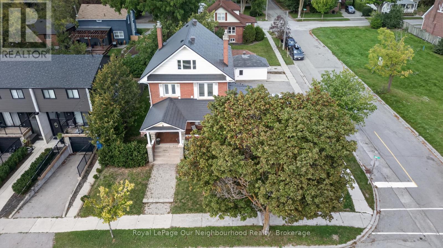
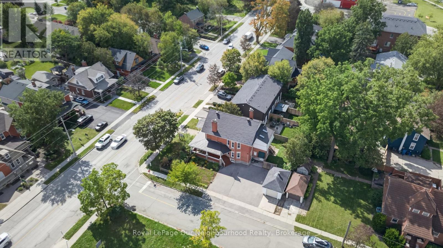
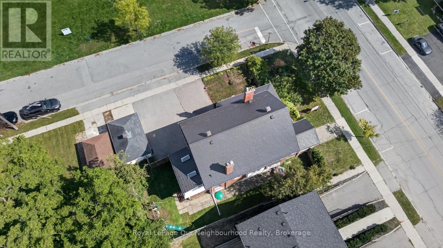
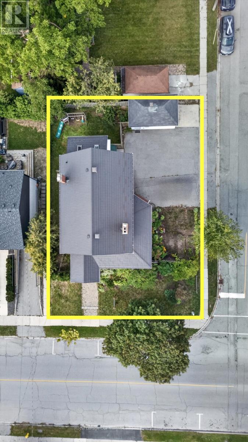
A rare opportunity to own a piece of Stouffville's Main Street history. Proudly positioned on one of the town's most recognizable corners, this distinguished two-storey brick Victorian has stood here since 1913 and continues to make an impression. A sweeping wraparound porch welcomes you into a home filled with original character, including hardwood floors, rich wood trim, and two fireplaces. Offering approximately 2,294 sq. ft. above grade, the spacious layout features 5 bedrooms and 3 bathrooms, with a sense of scale uncommon for a home of this era. A 200-amp electrical panel adds an important modern upgrade. Flexible zoning - dual residential and commercial - provides a range of possibilities beyond a single-family residence, including a professional office, studio, personal service business, or beautifully restored home. Ideally located just a 5-minute walk to the GO Train and close to the heart of Stouffville, the property combines convenience with everyday Main Street exposure. Detached garage and parking for 5 vehicles complete this exceptional setting. Character, versatility, visibility, and location come together in a property that is truly difficult to replicate. (id:63203)
Property Details
| MLS® Number | N13820884 |
| Property Type | Single Family |
| Community Name | Stouffville |
| Amenities Near By | Public Transit |
| Community Features | Community Centre |
| Parking Space Total | 5 |
| Structure | Porch |
Building
| Bathroom Total | 3 |
| Bedrooms Above Ground | 5 |
| Bedrooms Total | 5 |
| Age | 100+ Years |
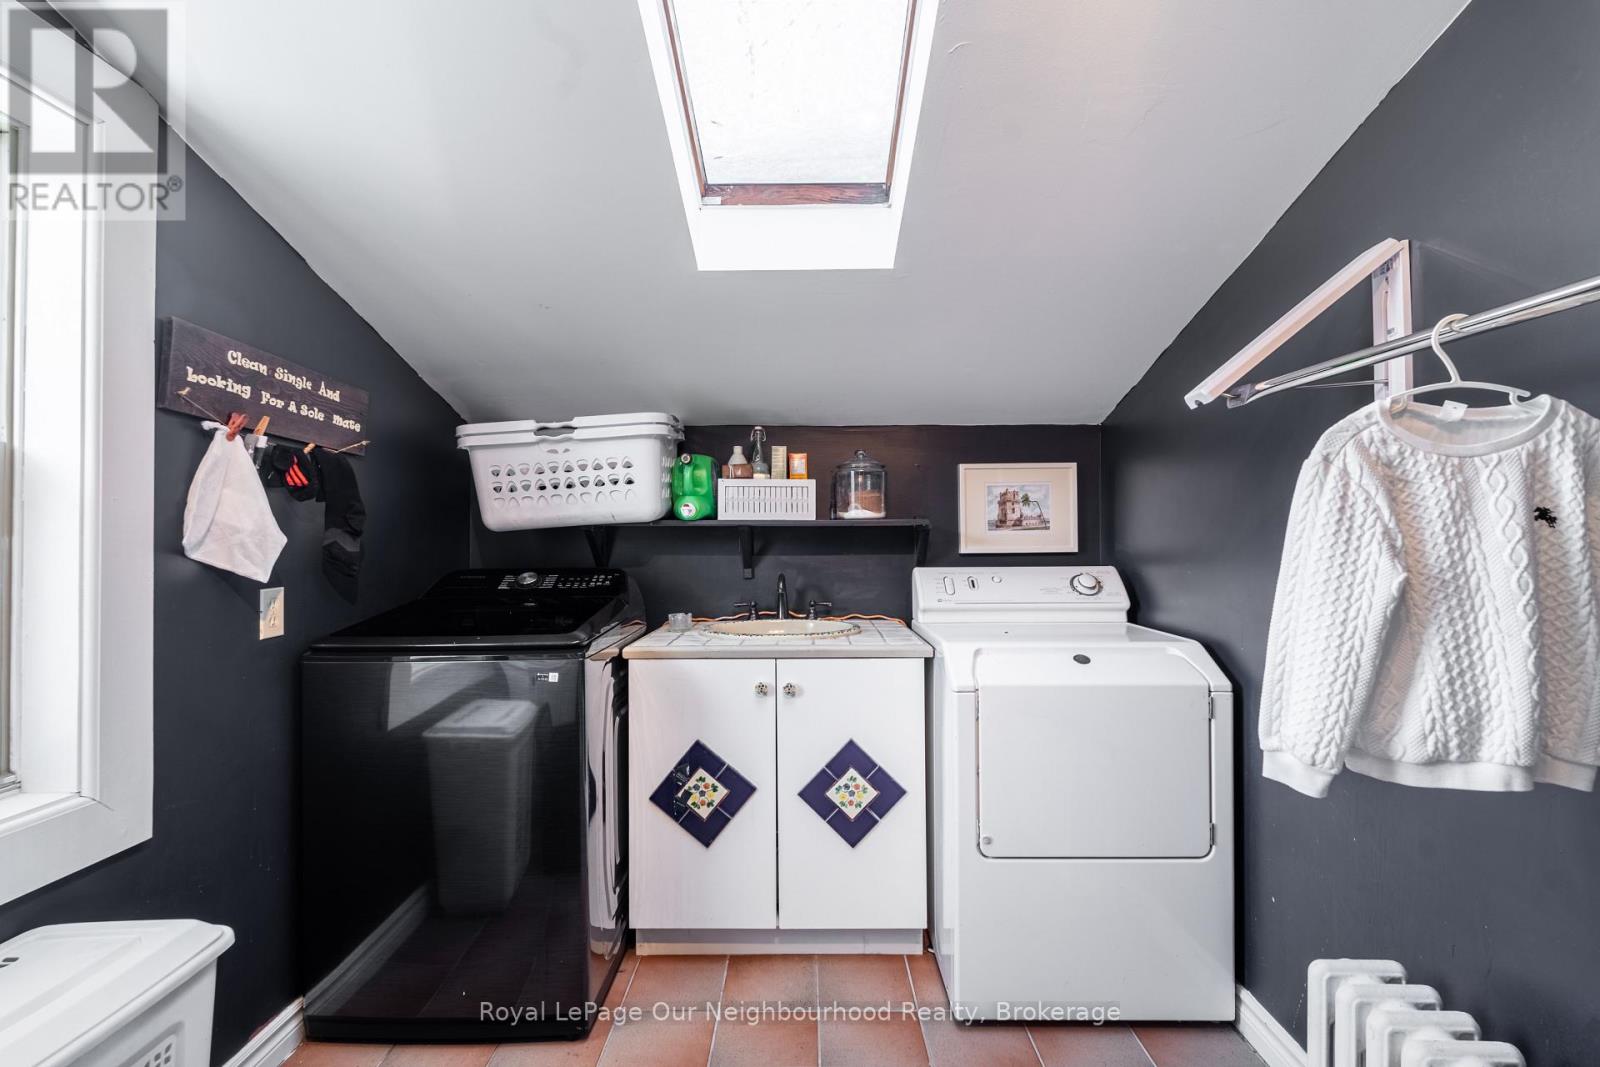
| Appliances | Water Heater, Dishwasher, Dryer, Stove, Washer, Refrigerator |
| Basement Development | Unfinished |
| Basement Type | Full (unfinished) |
| Construction Style Attachment | Detached |
| Cooling Type | Central Air Conditioning, Window Air Conditioner |
| Exterior Finish | Brick |
| Fireplace Present | Yes |
| Fireplace Total | 2 |
| Flooring Type | Hardwood, Tile |
| Foundation Type | Concrete |
| Half Bath Total | 1 |
| Heating Fuel | Natural Gas |
| Heating Type | Radiant Heat |
| Stories Total | 3 |
| Size Interior | 2,000 - 2,500 Ft2 |
| Type | House |
| Utility Water | Municipal Water |
Parking
| Detached Garage | |
| Garage |
Land
| Acreage | No |
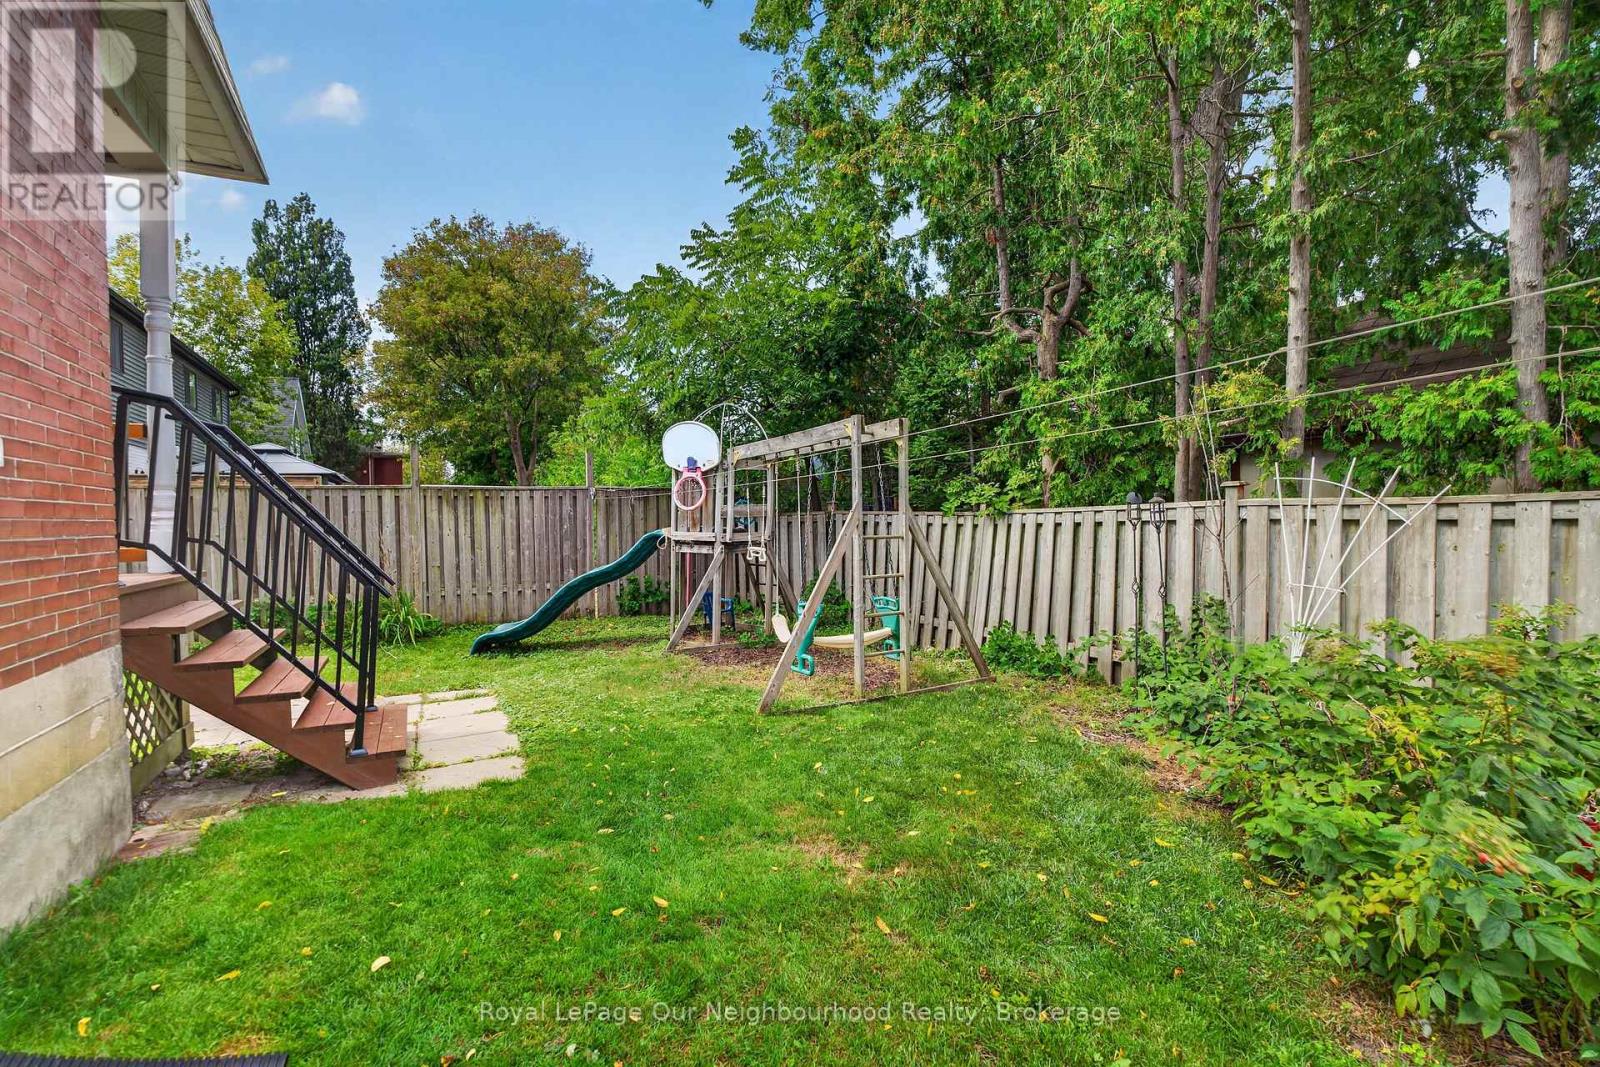
| Fence Type | Fenced Yard |
| Land Amenities | Public Transit |
| Sewer | Sanitary Sewer |
| Size Depth | 101 Ft |
| Size Frontage | 66 Ft |
| Size Irregular | 66 X 101 Ft |
| Size Total Text | 66 X 101 Ft |
| Zoning Description | Residential / Commercial |
Rooms
| Level | Type | Length | Width | Dimensions |
|---|---|---|---|---|
| Second Level | Bathroom | 2.57 m | 4.78 m | 2.57 m x 4.78 m |
| Second Level | Laundry Room | 2.54 m | 2.82 m | 2.54 m x 2.82 m |
| Second Level | Primary Bedroom | 3.78 m | 4.5 m | 3.78 m x 4.5 m |
| Second Level | Bedroom 2 | 3.63 m | 3.3 m | 3.63 m x 3.3 m |
| Second Level | Bedroom 3 | 3.38 m | 3.3 m | 3.38 m x 3.3 m |
| Second Level | Bathroom | 1.88 m | 2.67 m | 1.88 m x 2.67 m |
| Third Level | Bedroom 4 | 3.89 m | 3.3 m | 3.89 m x 3.3 m |
| Third Level | Bedroom 5 | 3.89 m | 3.3 m | 3.89 m x 3.3 m |
| Basement | Utility Room | 3.58 m | 5.59 m | 3.58 m x 5.59 m |
| Basement | Utility Room | 3.94 m | 5.59 m | 3.94 m x 5.59 m |
| Basement | Utility Room | 7.16 m | 5 m | 7.16 m x 5 m |
| Main Level | Foyer | 2.97 m | 4.06 m | 2.97 m x 4.06 m |
| Main Level | Living Room | 4.04 m | 4.06 m | 4.04 m x 4.06 m |
| Main Level | Dining Room | 4.14 m | 4.37 m | 4.14 m x 4.37 m |
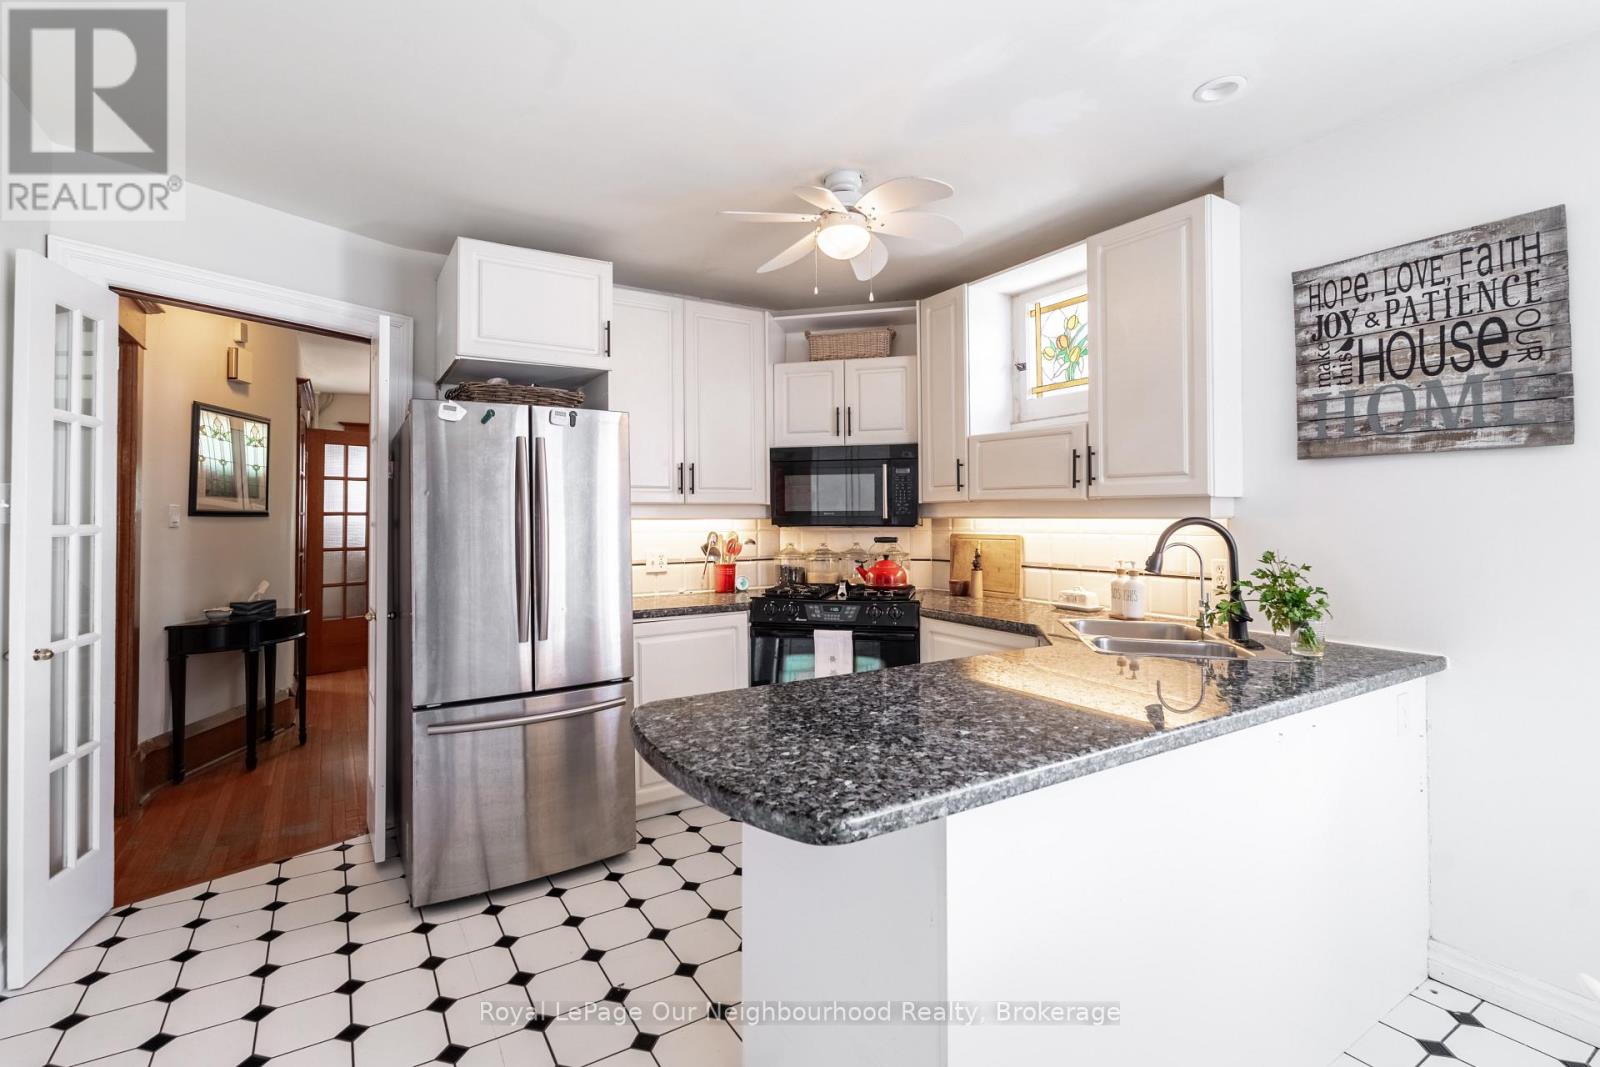
| Main Level | Kitchen | 3.48 m | 4.83 m | 3.48 m x 4.83 m |
| Main Level | Pantry | 3.58 m | 1.12 m | 3.58 m x 1.12 m |
| Main Level | Bathroom | 1.35 m | 1.19 m | 1.35 m x 1.19 m |
Utilities
| Electricity | Installed |
| Sewer | Installed |
Contact Us
Contact us for more information

The trademarks REALTOR®, REALTORS®, and the REALTOR® logo are controlled by The Canadian Real Estate Association (CREA) and identify real estate professionals who are members of CREA. The trademarks MLS®, Multiple Listing Service® and the associated logos are owned by The Canadian Real Estate Association (CREA) and identify the quality of services provided by real estate professionals who are members of CREA. The trademark DDF® is owned by The Canadian Real Estate Association (CREA) and identifies CREA's Data Distribution Facility (DDF®)
September 23 2026 11:58:11
Toronto Regional Real Estate Board
Royal LePage Our Neighbourhood Realty