

603b - 9090 Yonge Street Richmond Hill, Ontario L4C 0Z1

$2,275 Monthly
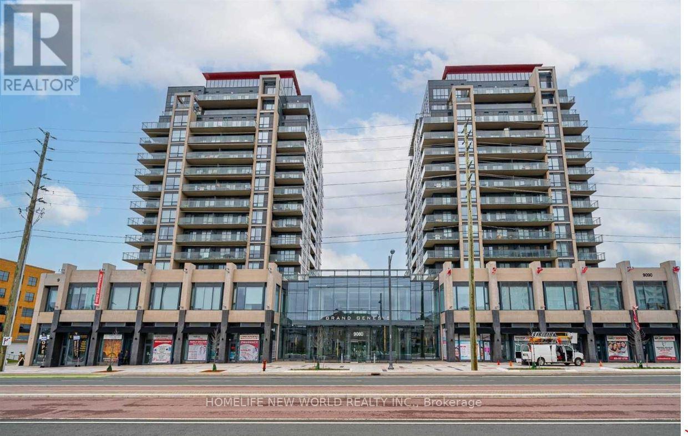
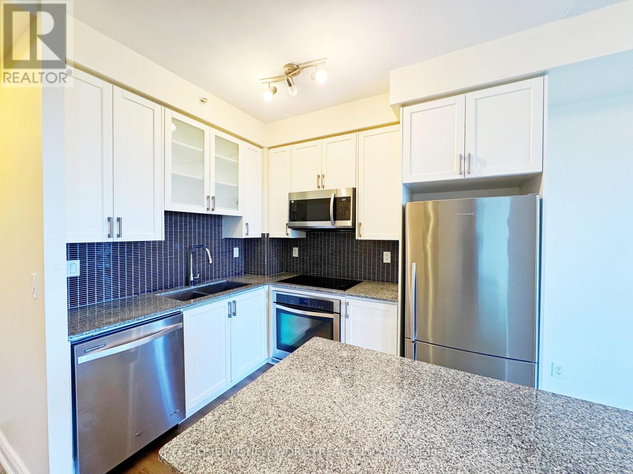
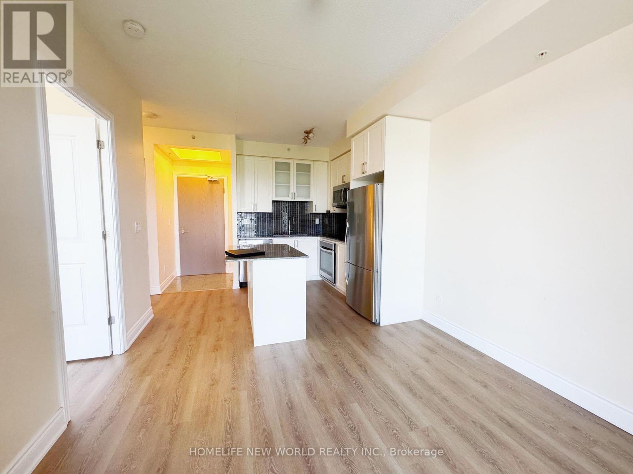
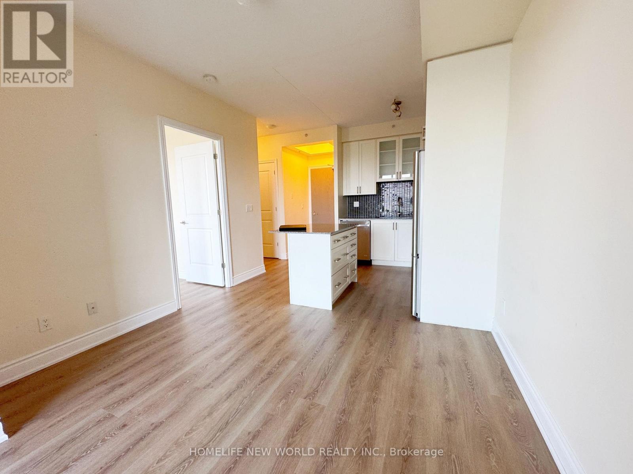
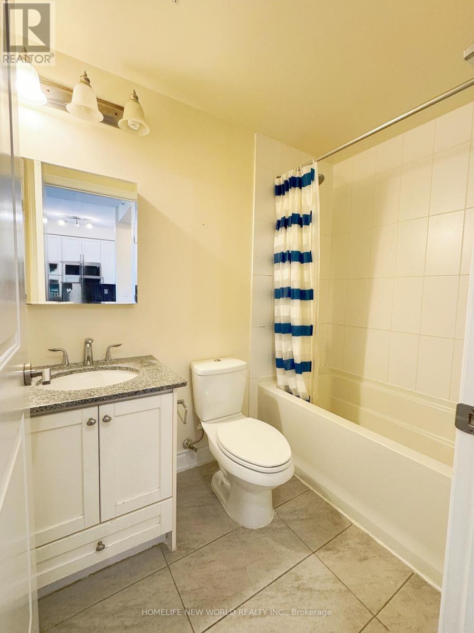
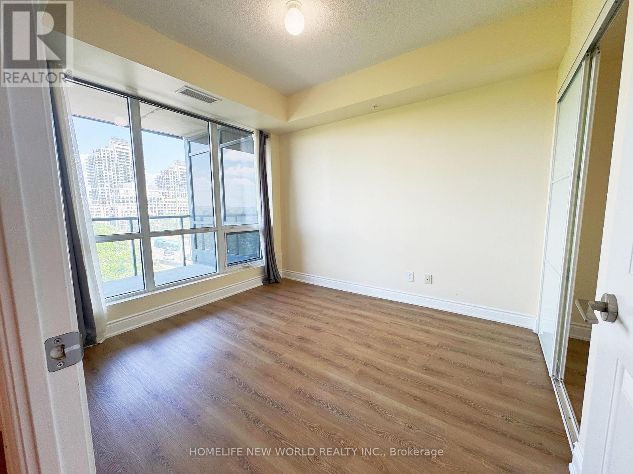
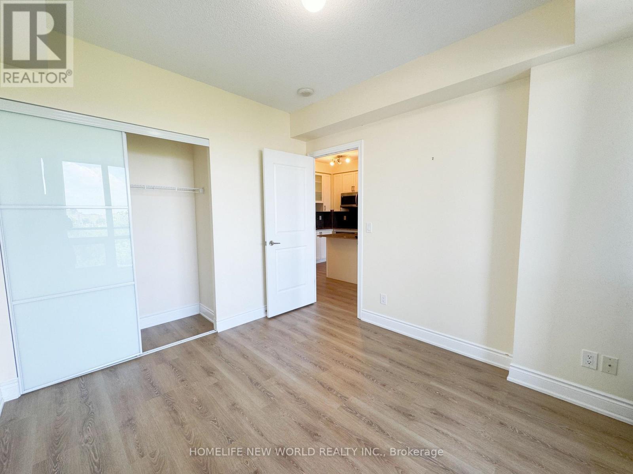
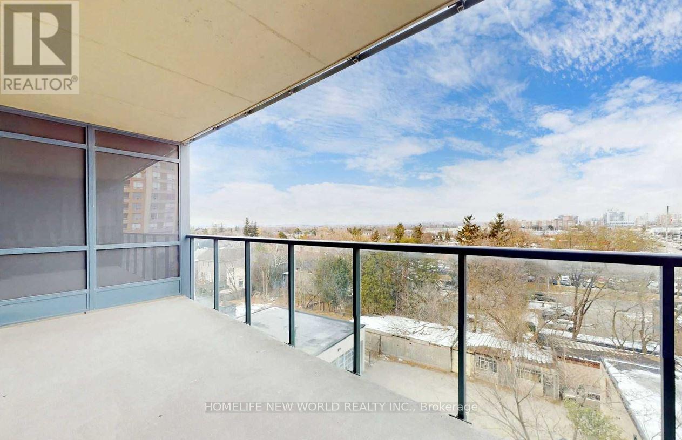
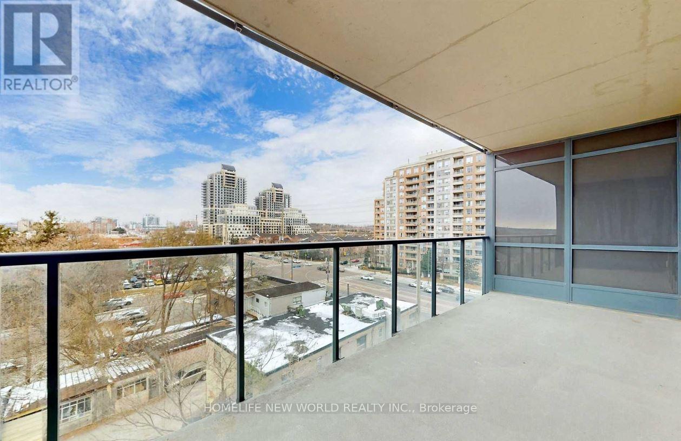
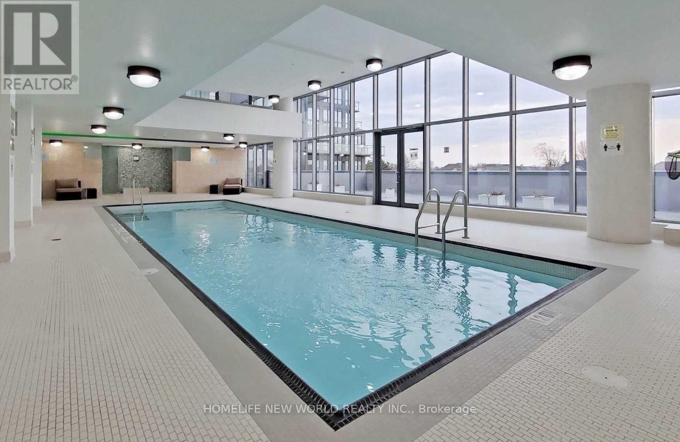
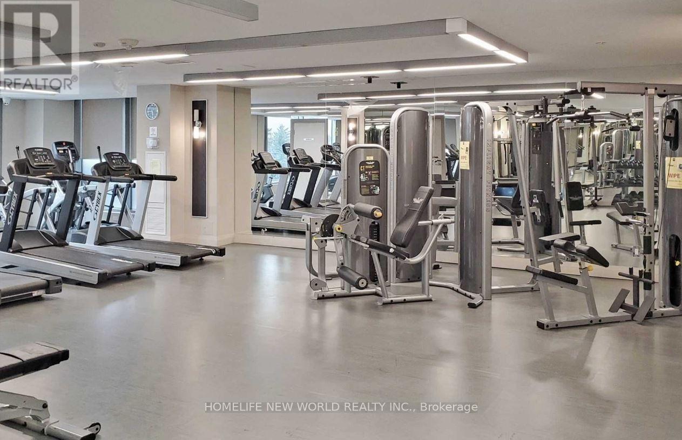
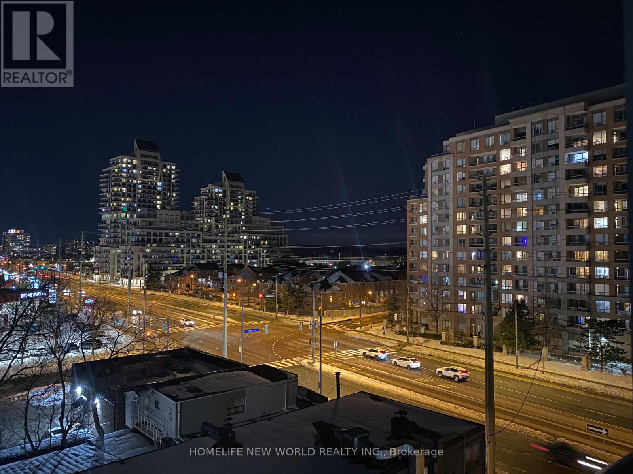
An exceptional opportunity at Grand Genesis - an elegant one-bedroom condo in the heart of Richmond Hill. This exquisite one-bedroom suite at the prestigious Grand Genesis offers a stylish urban living experience. The spacious open-plan layout features 9-foot ceilings, floor-to-ceiling windows, sleek granite countertops, and newly upgraded flooring. Abundant natural light floods the interior, allowing you to relax on your private balcony and enjoy stunning northeast views. Residents enjoy a range of resort-style amenities, including 24-hour concierge service, premium leisure facilities, and the building's renowned winter garden, providing a unique retreat in every season. The condo boasts a prime location within walking distance of shopping centers, restaurants, public transport, and various amenities, with quick access to the 7 and 407 freeways, ensuring convenient transportation and a superior quality of life. (id:63203)
Property Details
| MLS® Number | N13527214 |
| Property Type | Single Family |
| Community Name | South Richvale |
| Community Features | Pets Not Allowed |
| Features | Balcony, Carpet Free |
| Parking Space Total | 1 |
Building
| Bathroom Total | 1 |
| Bedrooms Above Ground | 1 |
| Bedrooms Total | 1 |
| Amenities | Storage - Locker |
| Basement Type | None |
| Cooling Type | Central Air Conditioning |
| Exterior Finish | Aluminum Siding |
| Flooring Type | Laminate |
| Heating Fuel | Natural Gas |
| Heating Type | Forced Air |
| Size Interior | 0 - 499 Ft2 |
| Type | Apartment |
Parking
| Underground | |
| Garage |
Land
| Acreage | No |
Rooms
| Level | Type | Length | Width | Dimensions |
|---|---|---|---|---|
| Main Level | Dining Room | 3.5 m | 5.85 m | 3.5 m x 5.85 m |
| Main Level | Kitchen | 3.5 m | 5.85 m | 3.5 m x 5.85 m |
| Main Level | Bedroom | 3.05 m | 3.5 m | 3.05 m x 3.5 m |
| Main Level | Kitchen | 2.2 m | 2.2 m | 2.2 m x 2.2 m |
Contact Us
Contact us for more information

The trademarks REALTOR®, REALTORS®, and the REALTOR® logo are controlled by The Canadian Real Estate Association (CREA) and identify real estate professionals who are members of CREA. The trademarks MLS®, Multiple Listing Service® and the associated logos are owned by The Canadian Real Estate Association (CREA) and identify the quality of services provided by real estate professionals who are members of CREA. The trademark DDF® is owned by The Canadian Real Estate Association (CREA) and identifies CREA's Data Distribution Facility (DDF®)
July 06 2026 04:34:54
Toronto Regional Real Estate Board
Homelife New World Realty Inc.