

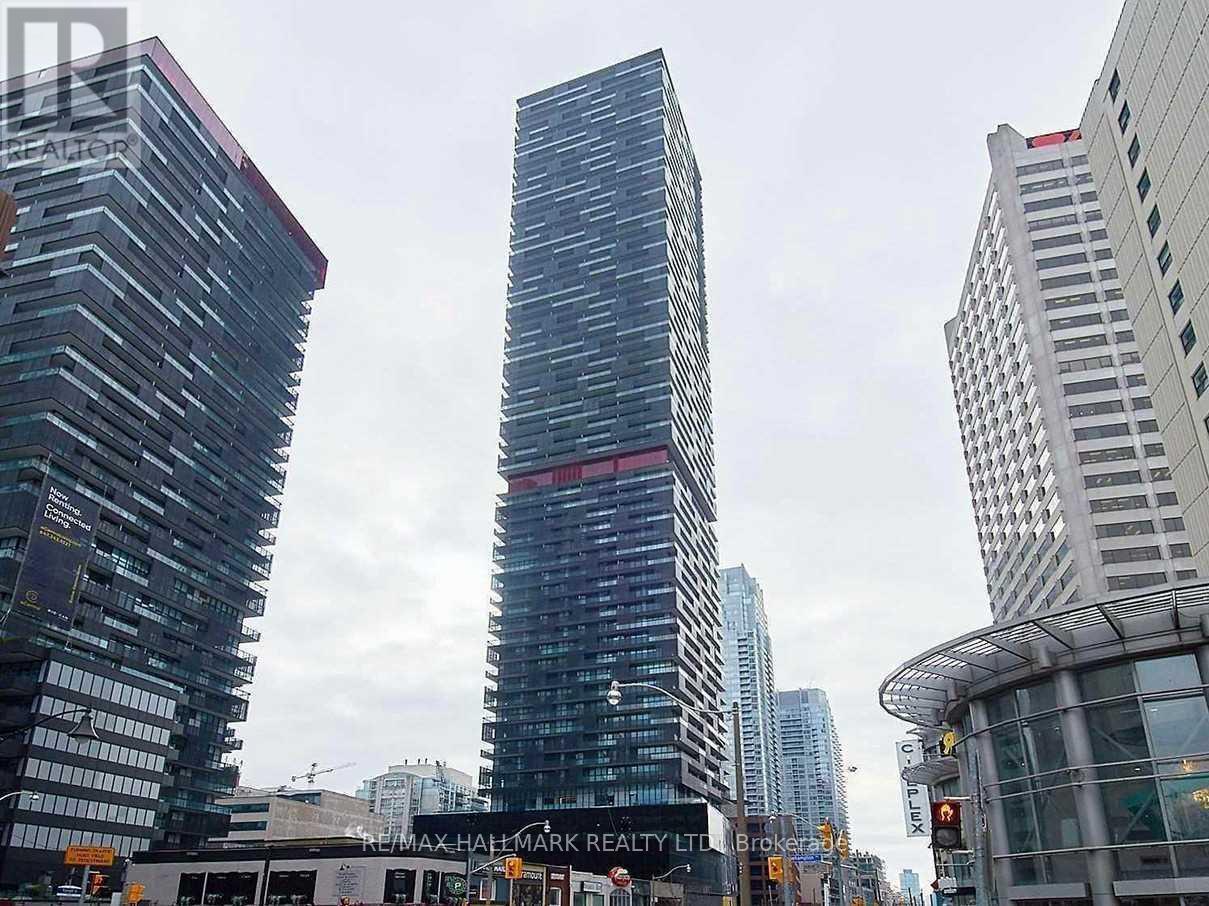
604 - 8 Eglinton Avenue E Toronto, Ontario M4P 1A6


$2,100 Monthly
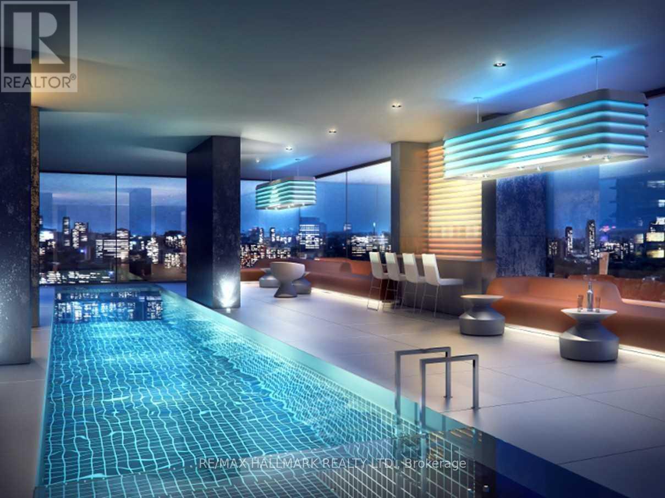
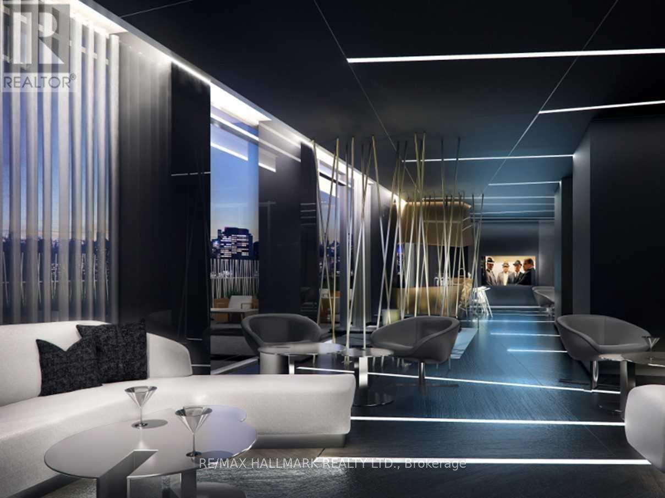
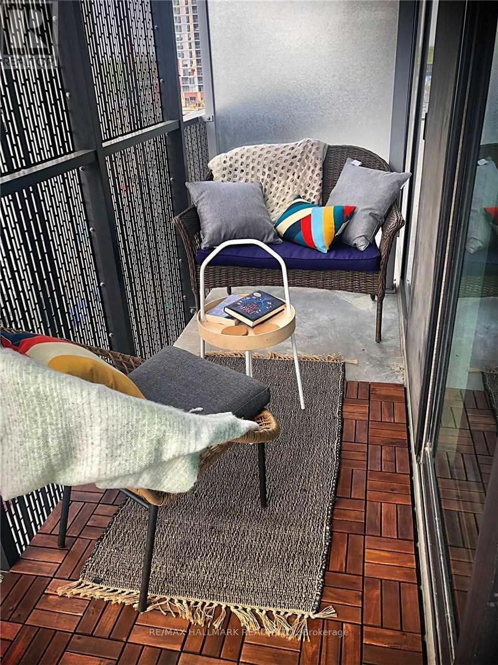
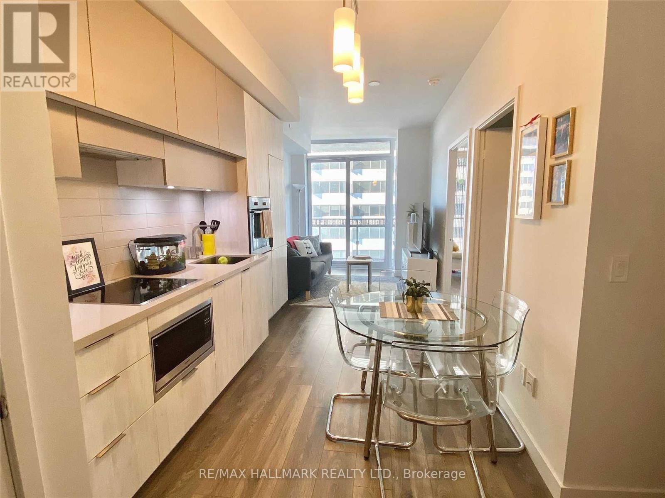
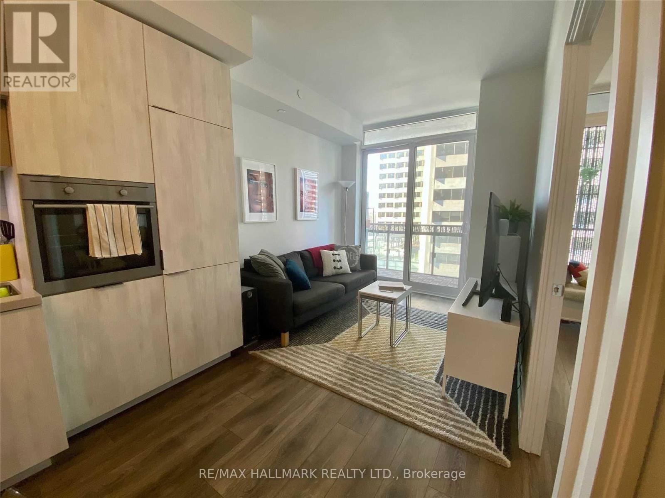
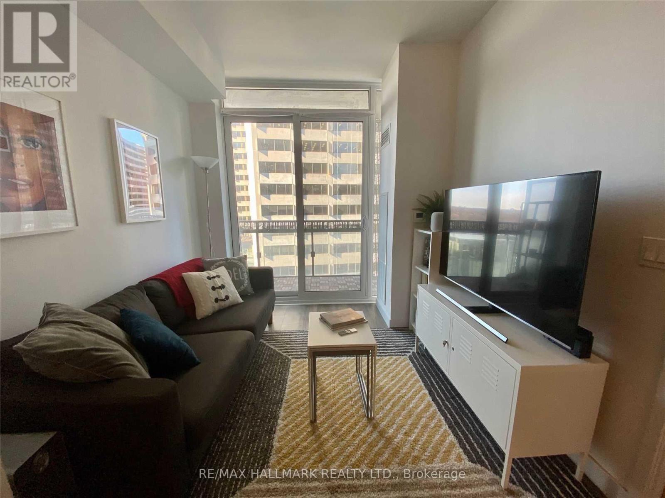
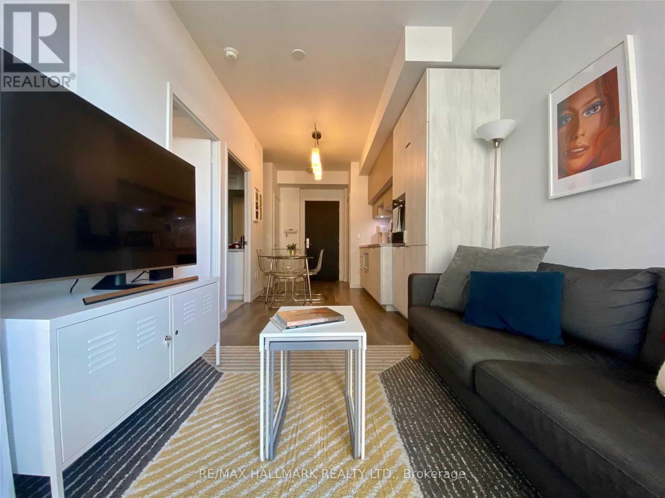
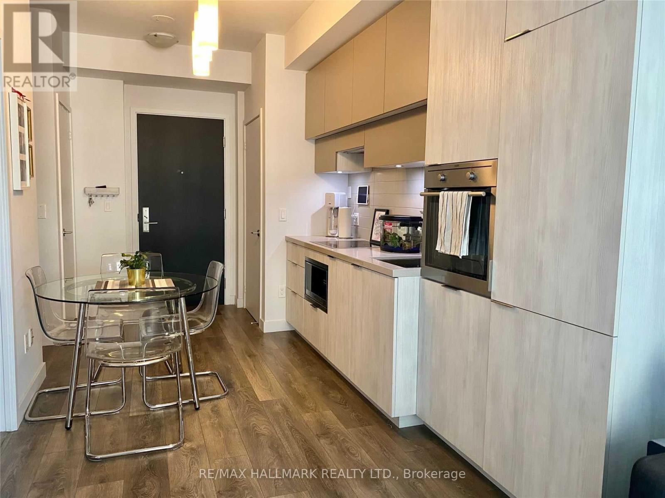
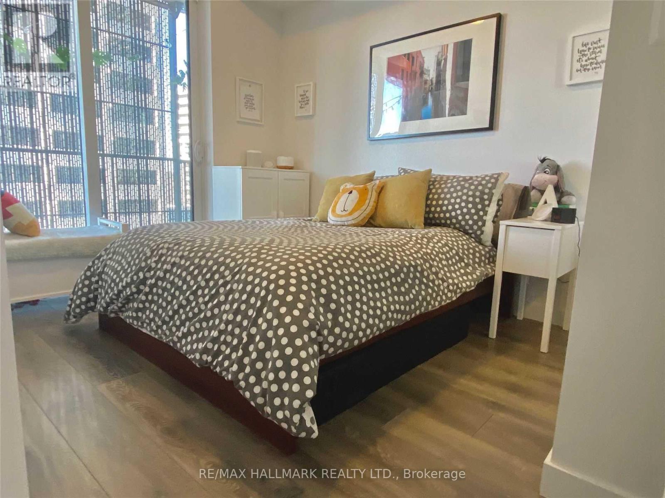
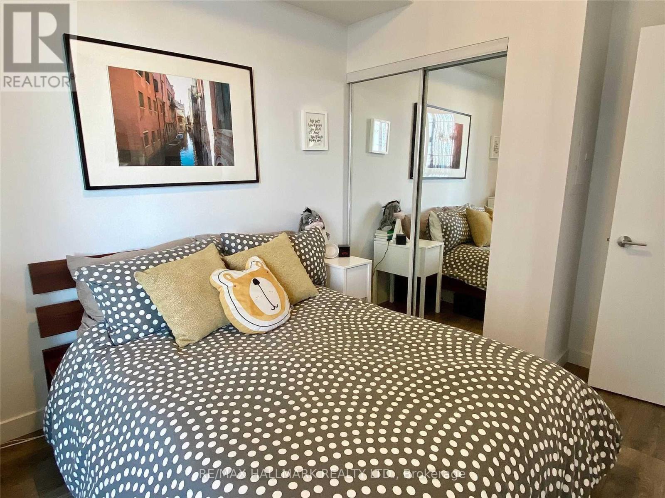
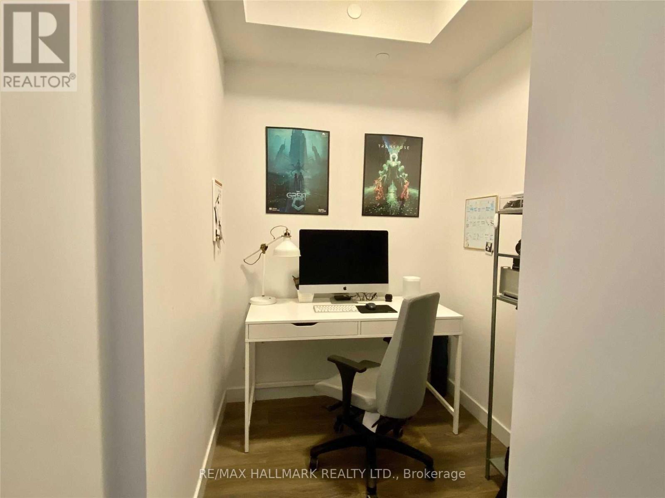
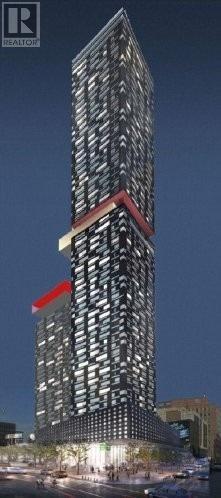
Luxury Hotel Style Executive E-Condos - Perfect City Hub Location! 9Ft. Ceilings, 1 Bedroom+ Den (Can Be A Separate Room), Yonge + Eglinton, Direct Access To Eglinton Subway Station, Walking Distant To Shopping Centre, 2 Movie Theaters, All 5 Majaor Banks, Fancy Retail & Restaurants, 2 Lcbo, Walk To Grocery Chains, Doctor & Dentist Offices.....Beautiful Amenities; Swimming Pool, Gym, Party Lounge And Yoga Studio. One Locker Included! (id:63203)
Property Details
| MLS® Number | C13647798 |
| Property Type | Single Family |
| Community Name | Mount Pleasant West |
| Amenities Near By | Public Transit, Schools |
| Community Features | Pets Allowed With Restrictions |
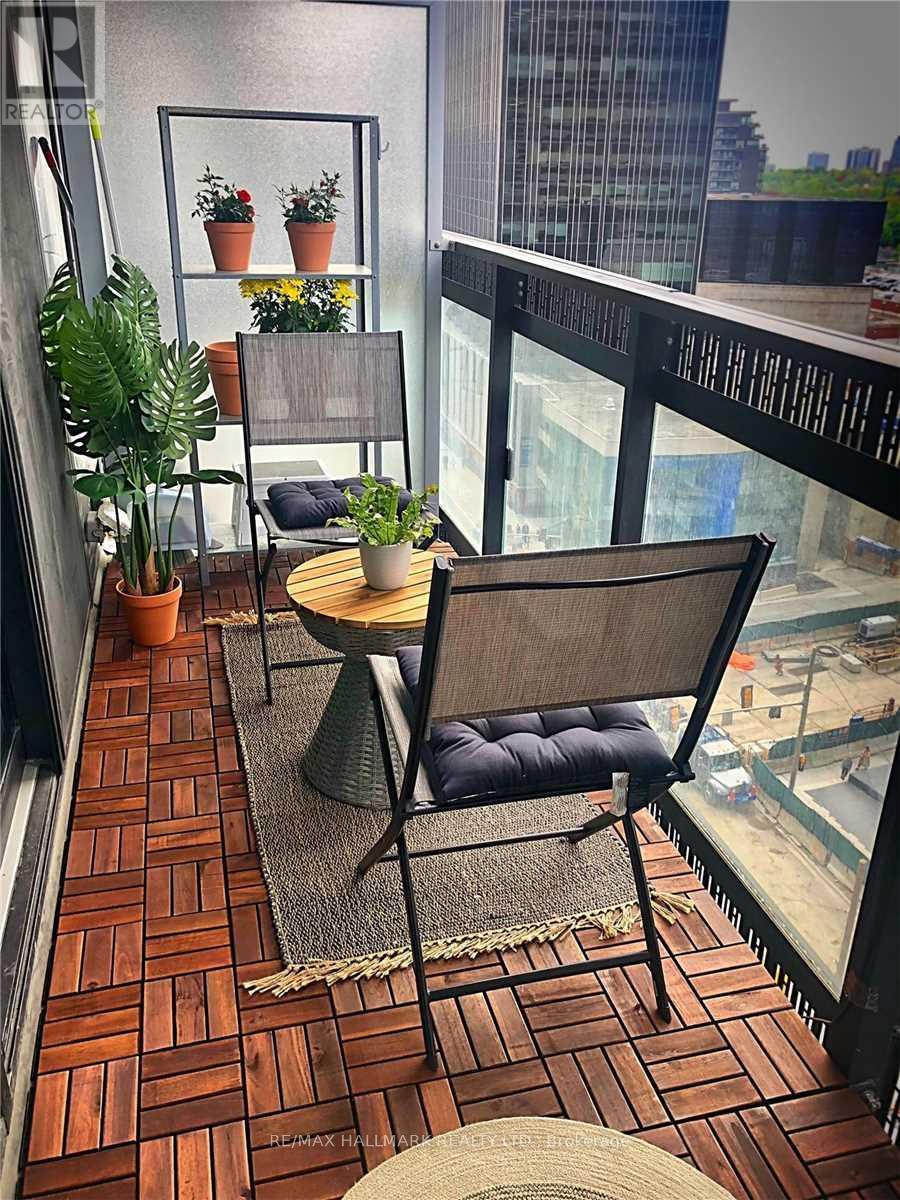
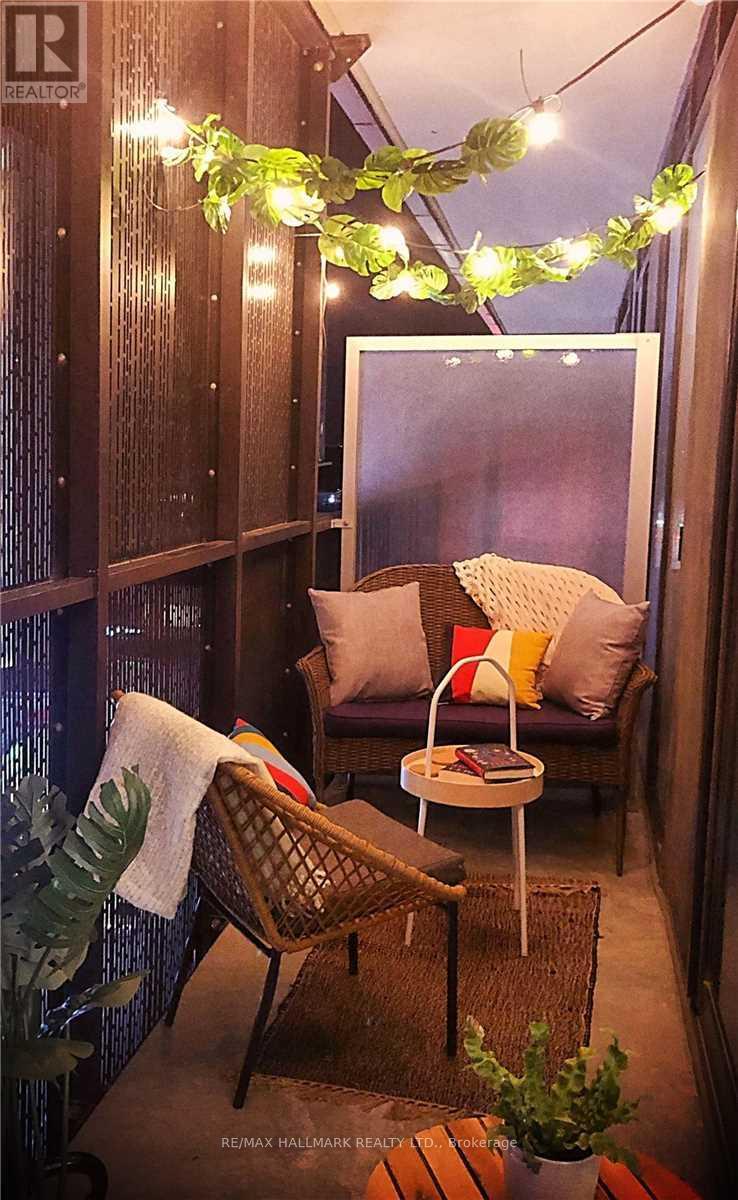
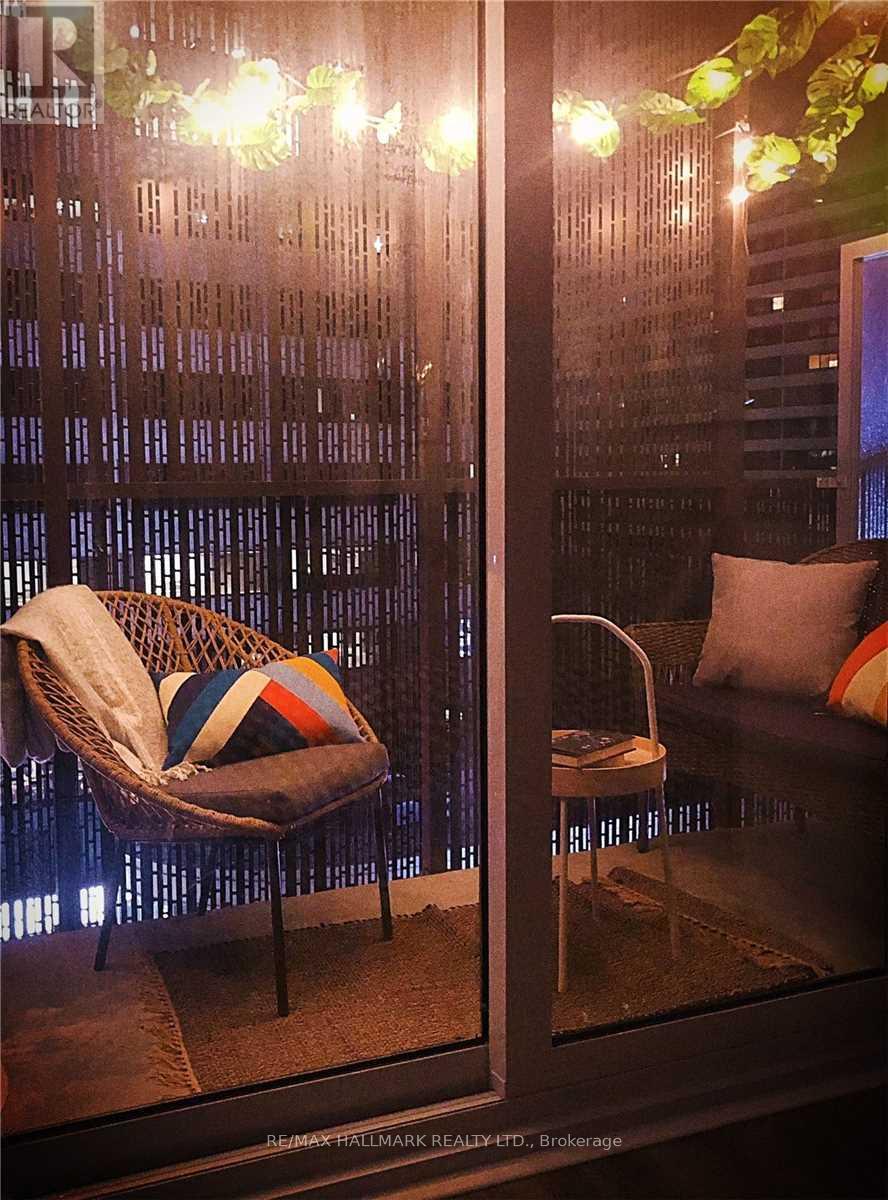
| Features | Balcony |
Building
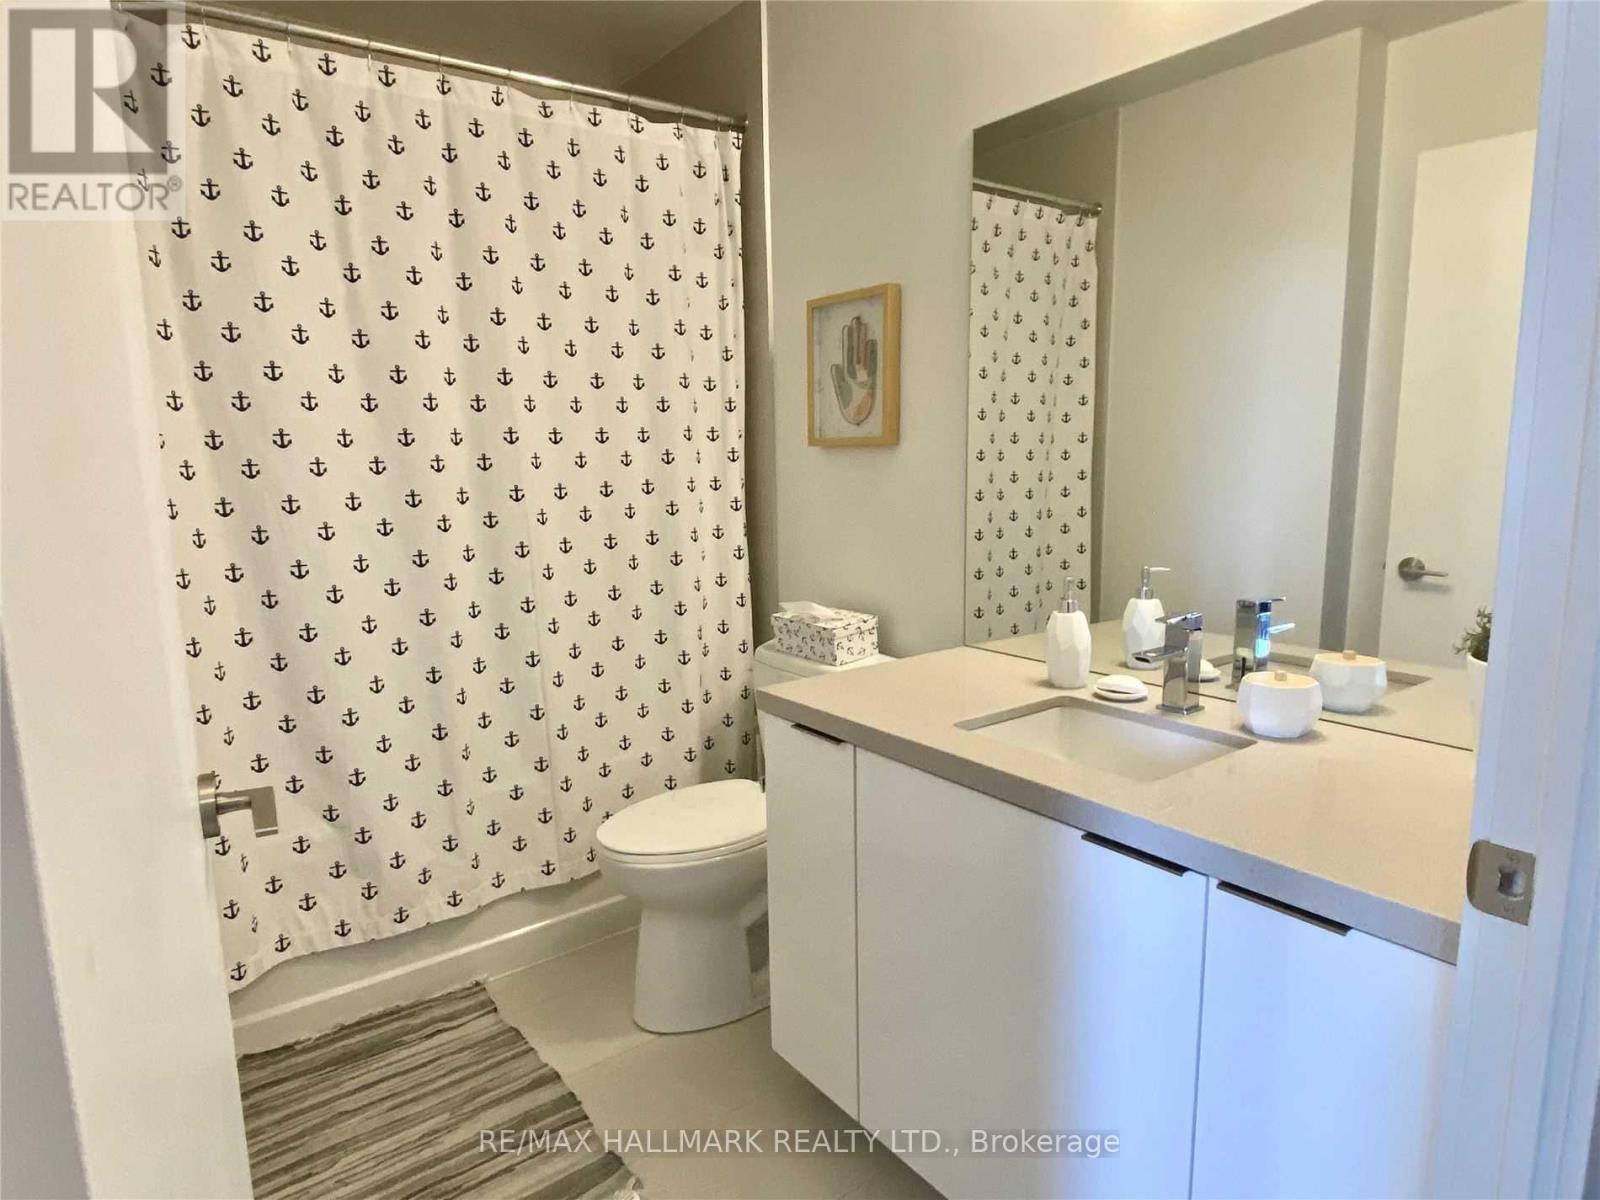
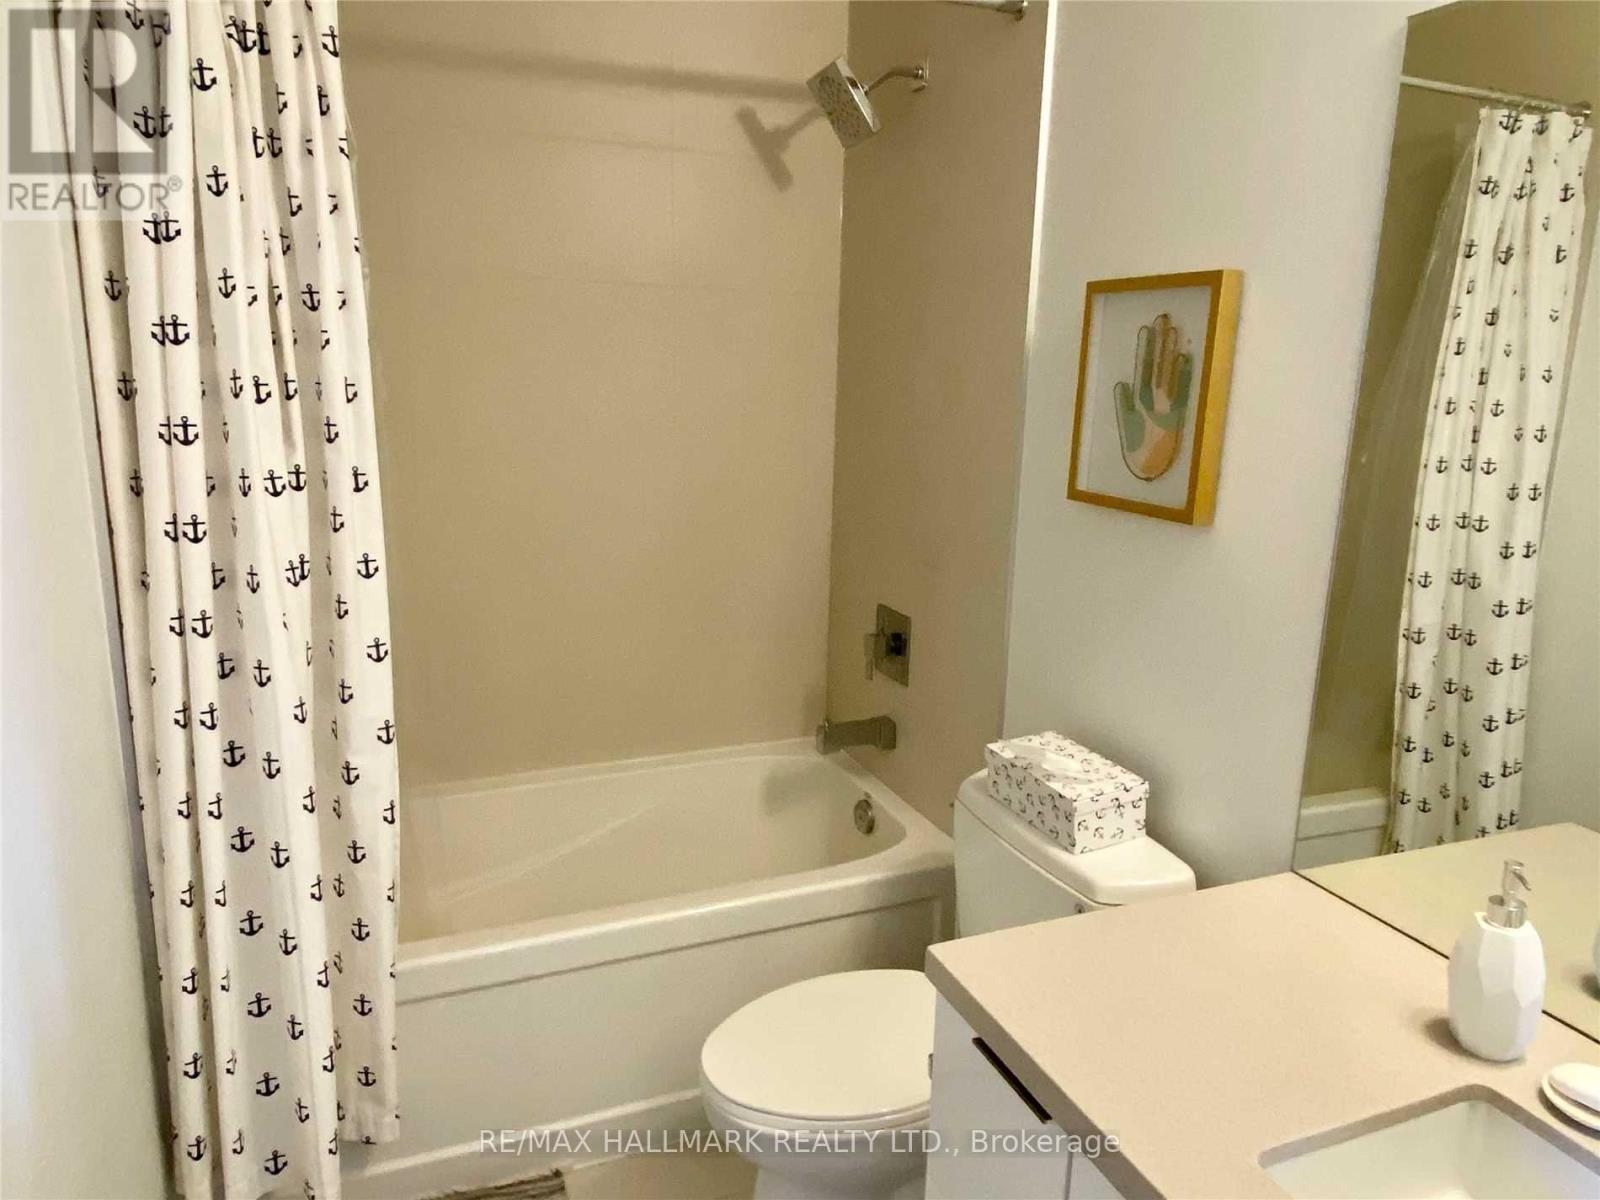
| Bathroom Total | 1 |
| Bedrooms Above Ground | 1 |
| Bedrooms Below Ground | 1 |
| Bedrooms Total | 2 |
| Age | 0 To 5 Years |
| Amenities | Security/concierge, Exercise Centre, Party Room, Recreation Centre, Storage - Locker |
| Appliances | Dishwasher, Dryer, Microwave, Oven, Washer, Refrigerator |
| Basement Type | None |
| Cooling Type | Central Air Conditioning |
| Exterior Finish | Concrete |
| Flooring Type | Laminate |
| Heating Fuel | Natural Gas |
| Heating Type | Forced Air |
| Size Interior | 500 - 599 Ft2 |
| Type | Apartment |
Parking
| Underground | |
| Garage |
Land
| Acreage | No |
| Land Amenities | Public Transit, Schools |
Rooms
| Level | Type | Length | Width | Dimensions |
|---|---|---|---|---|
| Main Level | Living Room | 2.71 m | 2.65 m | 2.71 m x 2.65 m |
| Main Level | Dining Room | 3.4 m | 2.53 m | 3.4 m x 2.53 m |
| Main Level | Kitchen | 3.4 m | 2.53 m | 3.4 m x 2.53 m |
| Main Level | Primary Bedroom | 3.66 m | 2.71 m | 3.66 m x 2.71 m |
| Main Level | Den | 2.4 m | 1.69 m | 2.4 m x 1.69 m |
Contact Us
Contact us for more information

The trademarks REALTOR®, REALTORS®, and the REALTOR® logo are controlled by The Canadian Real Estate Association (CREA) and identify real estate professionals who are members of CREA. The trademarks MLS®, Multiple Listing Service® and the associated logos are owned by The Canadian Real Estate Association (CREA) and identify the quality of services provided by real estate professionals who are members of CREA. The trademark DDF® is owned by The Canadian Real Estate Association (CREA) and identifies CREA's Data Distribution Facility (DDF®)
August 06 2026 11:29:33
Toronto Regional Real Estate Board
RE/MAX Hallmark Realty Ltd.