

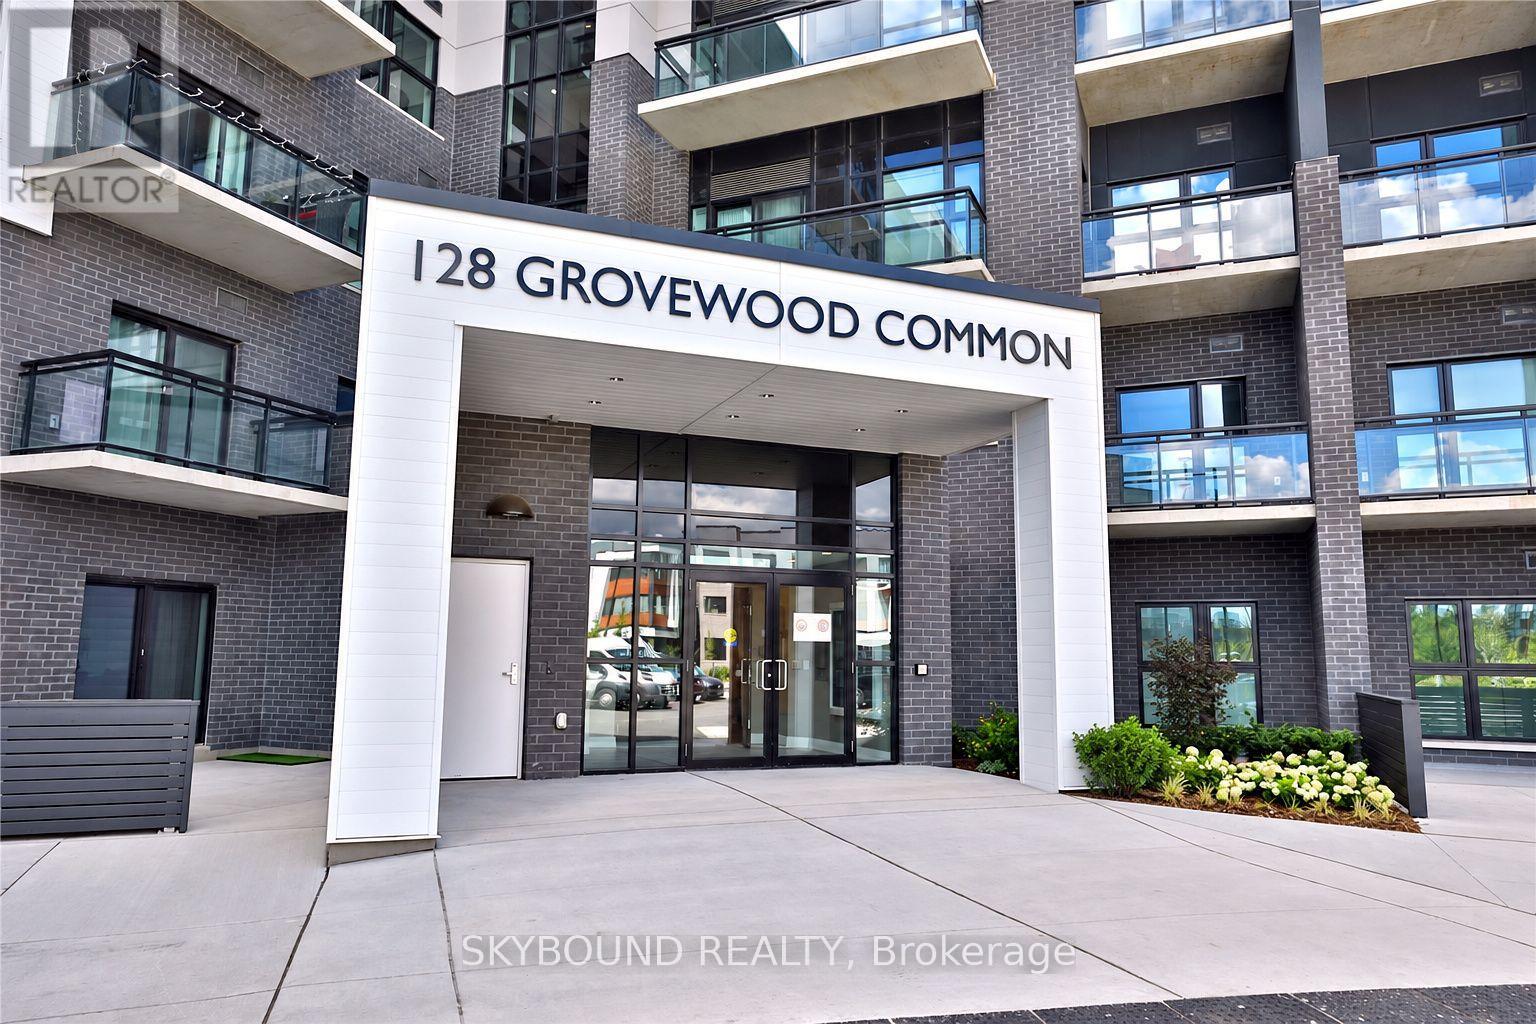
605 - 128 Grovewood Common Oakville, Ontario L6H 0X3

$2,895 Monthly
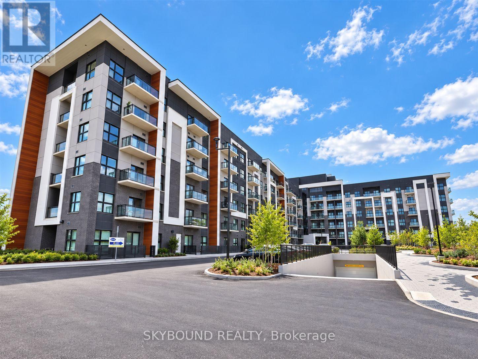
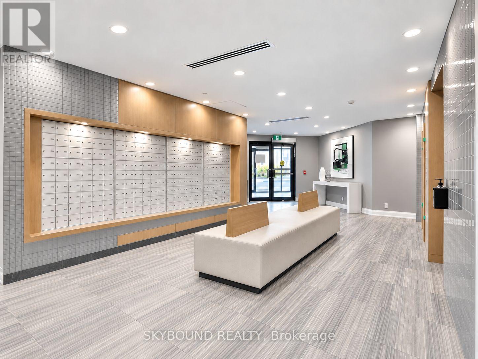
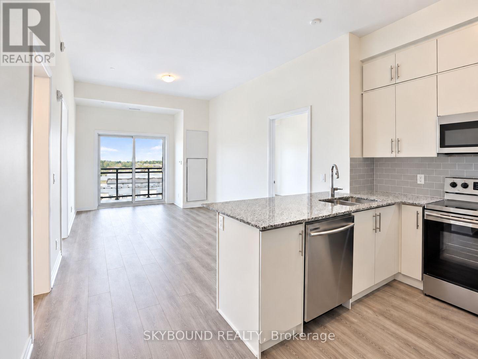
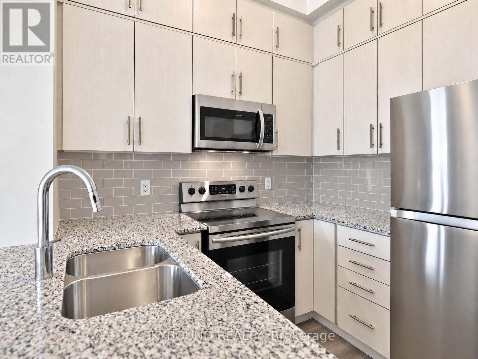
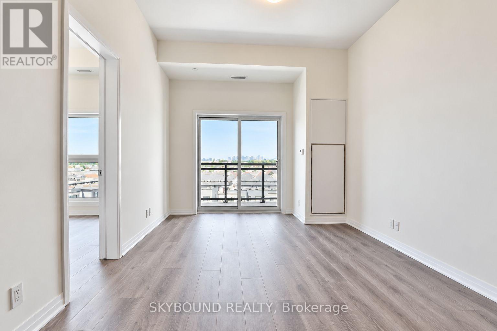
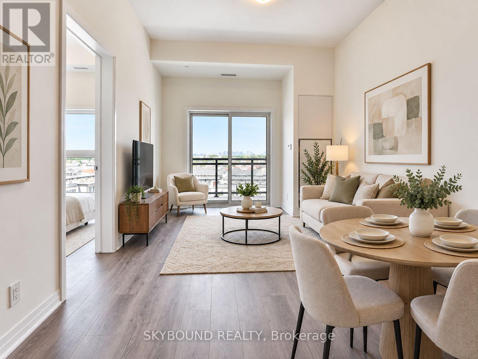
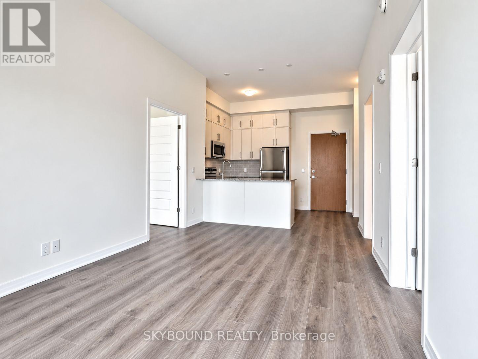
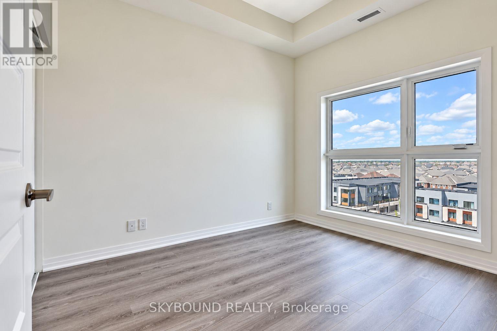
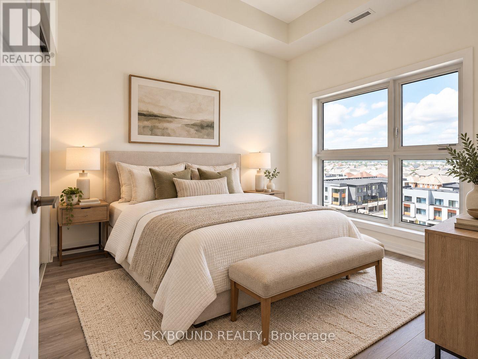
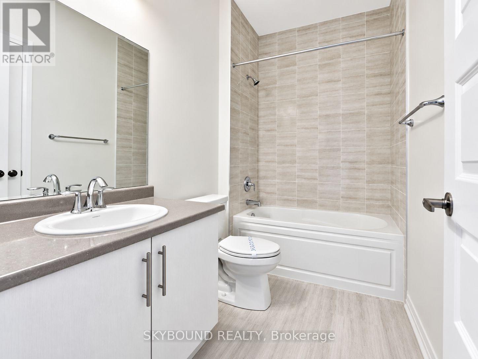
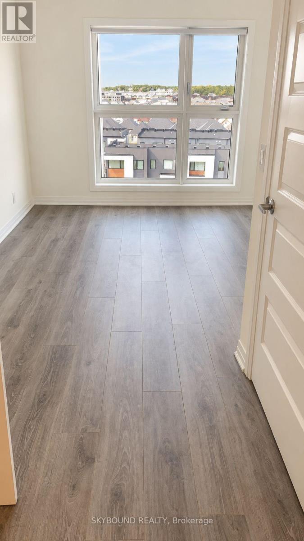
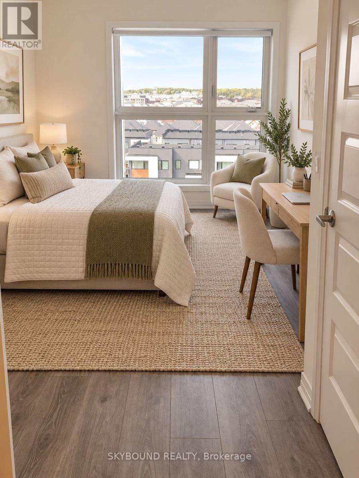
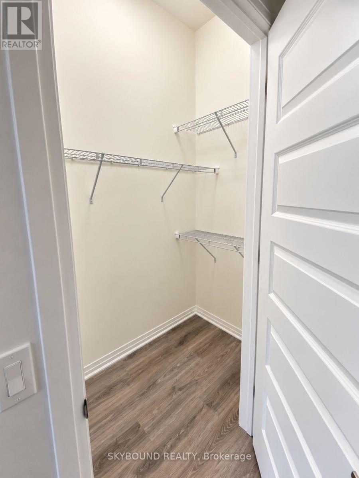
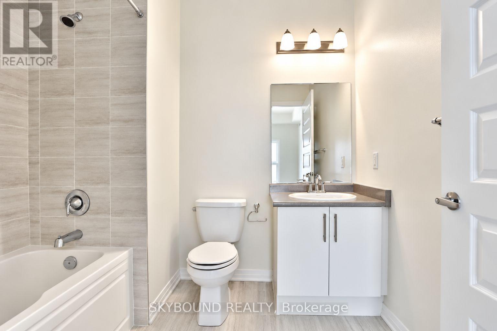
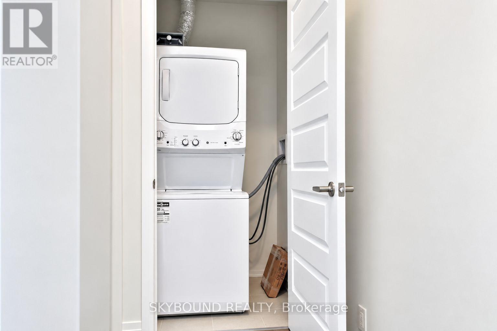
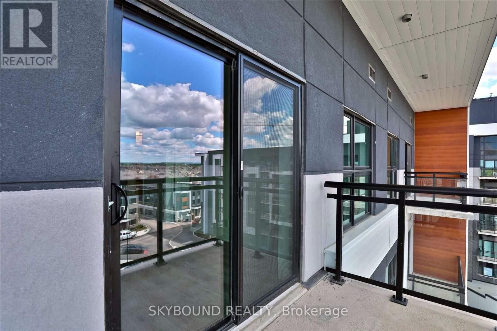
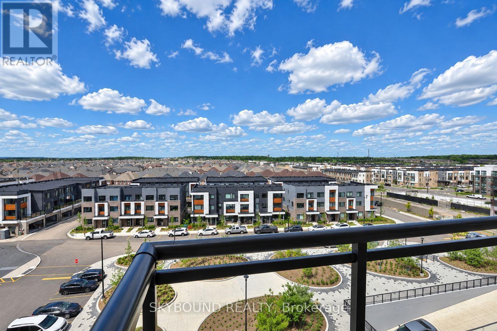
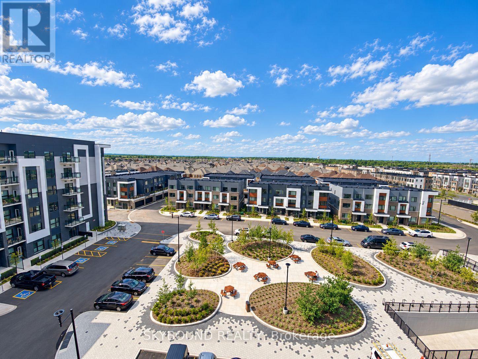
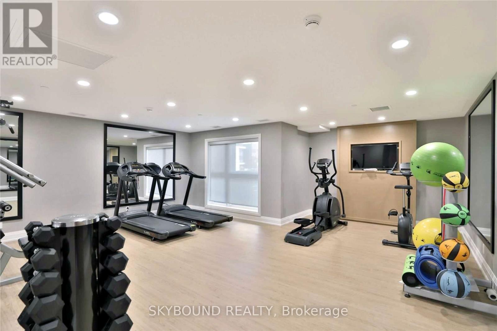
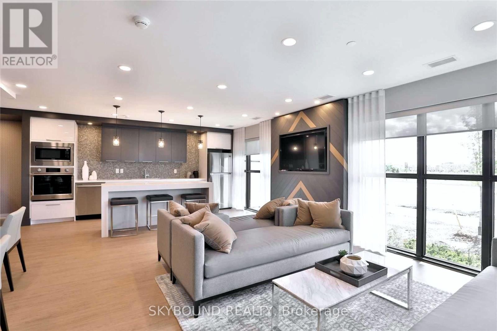
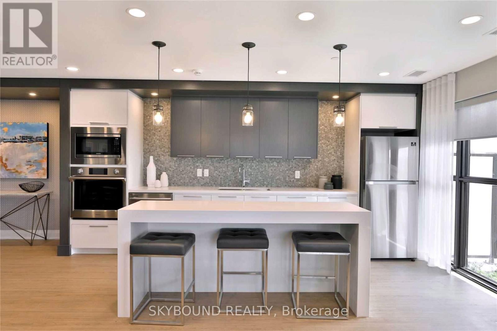
Premium penthouse-level 2-bedroom, 2-bath suite at Bower Condos in North Oakville's Preserve! Offering approximately 845 sq. ft. of thoughtfully designed interior living space, this bright top-floor residence features soaring 10-ft ceilings creating an airy feel with the added privacy of no neighbors above. The desirable split-bedroom layout offers wide-plank flooring, an open-concept living/dining area and a covered private balcony with open views. Contemporary kitchen features granite counters, extended-height cabinetry, breakfast bar and stainless steel appliances. Spacious primary bedroom with walk-in closet and private ensuite, plus a well-sized second bedroom and second full bath. Includes in-suite laundry, one parking space and one locker. Residents enjoy a fitness studio, party room, social lounge, and landscaped courtyard. Excellent North Oakville location close to groceries, restaurants, parks, transit and everyday shopping, with convenient access to Dundas, Trafalgar, Hwy 407/403/QEW, Sheridan College and Oakville GO. (id:63203)
Property Details
| MLS® Number | W13756616 |
| Property Type | Single Family |
| Community Name | 1008 - GO Glenorchy |
| Community Features | Pets Allowed With Restrictions |
| Features | Balcony |
| Parking Space Total | 1 |
Building
| Bathroom Total | 2 |
| Bedrooms Above Ground | 2 |
| Bedrooms Total | 2 |
| Age | 6 To 10 Years |
| Amenities | Party Room, Visitor Parking, Exercise Centre, Storage - Locker |
| Appliances | Dishwasher, Dryer, Microwave, Hood Fan, Stove, Washer, Window Coverings, Refrigerator |
| Basement Type | None |
| Cooling Type | Central Air Conditioning |
| Exterior Finish | Concrete, Brick |
| Heating Fuel | Natural Gas |
| Heating Type | Forced Air, Heat Pump |
| Size Interior | 800 - 899 Ft2 |
| Type | Apartment |
Parking
| Underground | |
| Garage |
Land
| Acreage | No |
Rooms
| Level | Type | Length | Width | Dimensions |
|---|---|---|---|---|
| Ground Level | Kitchen | 2.59 m | 2.49 m | 2.59 m x 2.49 m |
| Ground Level | Living Room | 5.31 m | 3.33 m | 5.31 m x 3.33 m |
| Ground Level | Primary Bedroom | 3.56 m | 3.05 m | 3.56 m x 3.05 m |
| Ground Level | Bedroom 2 | 3.25 m | 2.74 m | 3.25 m x 2.74 m |
Contact Us
Contact us for more information

The trademarks REALTOR®, REALTORS®, and the REALTOR® logo are controlled by The Canadian Real Estate Association (CREA) and identify real estate professionals who are members of CREA. The trademarks MLS®, Multiple Listing Service® and the associated logos are owned by The Canadian Real Estate Association (CREA) and identify the quality of services provided by real estate professionals who are members of CREA. The trademark DDF® is owned by The Canadian Real Estate Association (CREA) and identifies CREA's Data Distribution Facility (DDF®)
September 08 2026 09:00:35
Toronto Regional Real Estate Board
Skybound Realty