

605 - 75 King William Crescent Richmond Hill, Ontario L4B 0B1

$2,200 Monthly
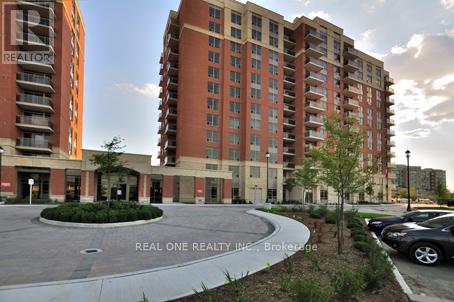
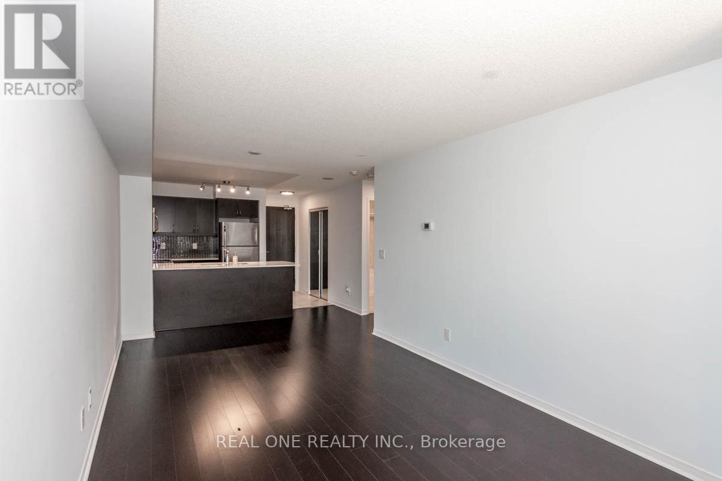
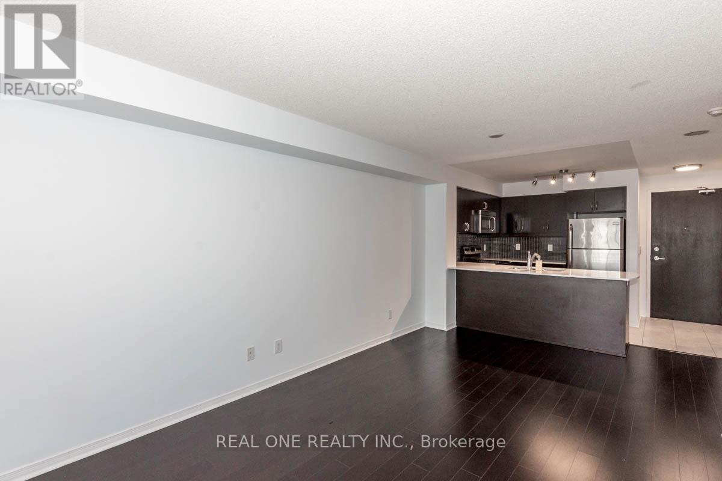
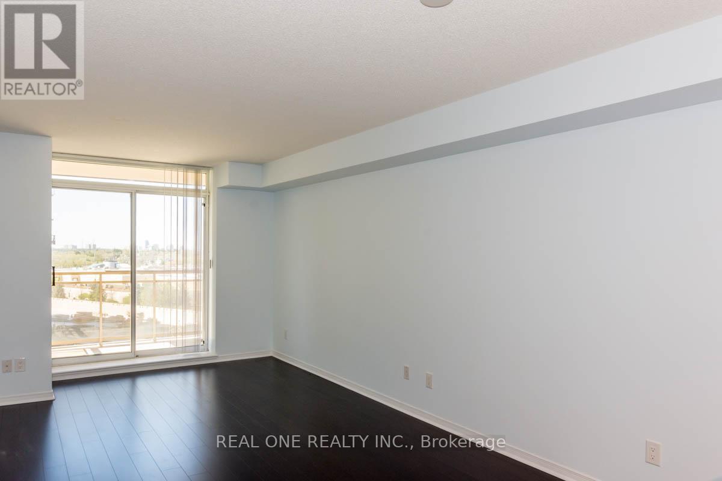
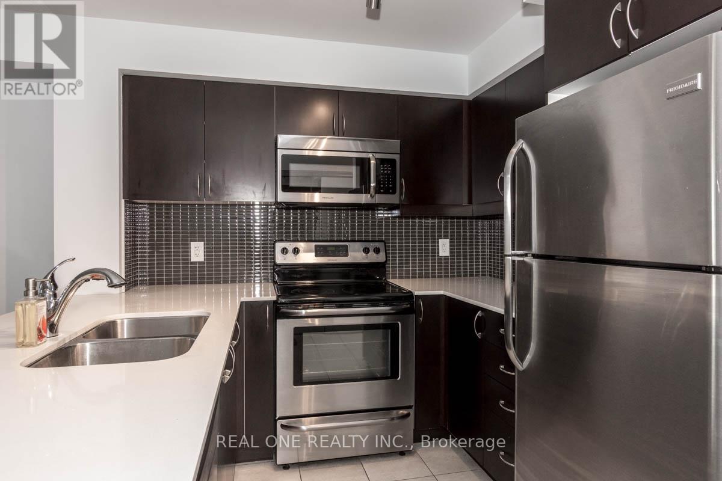
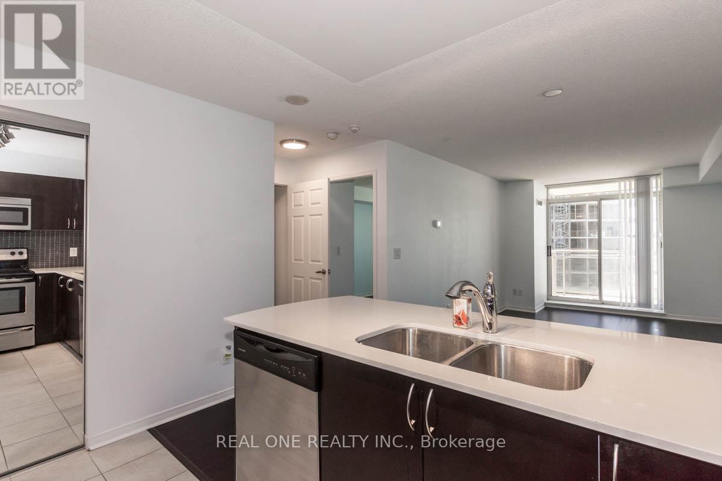
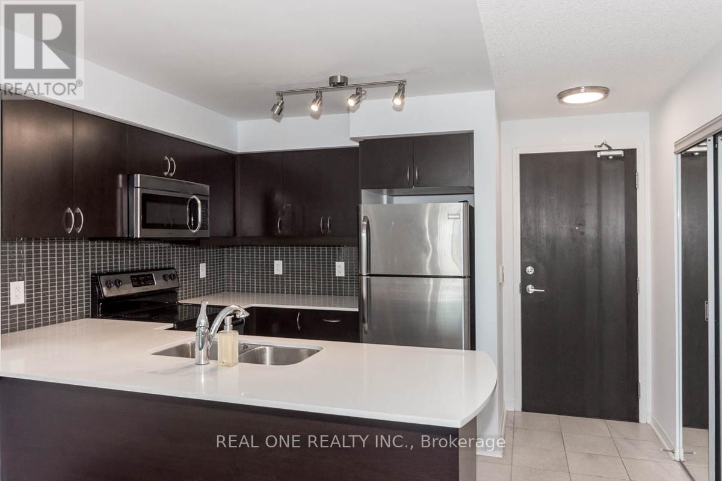
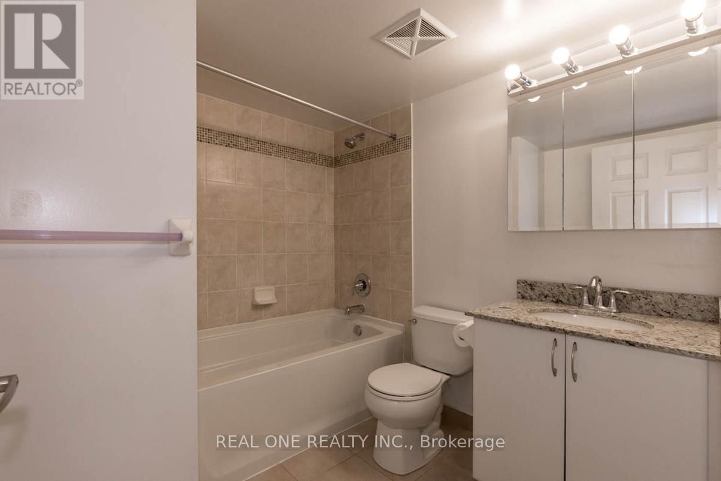
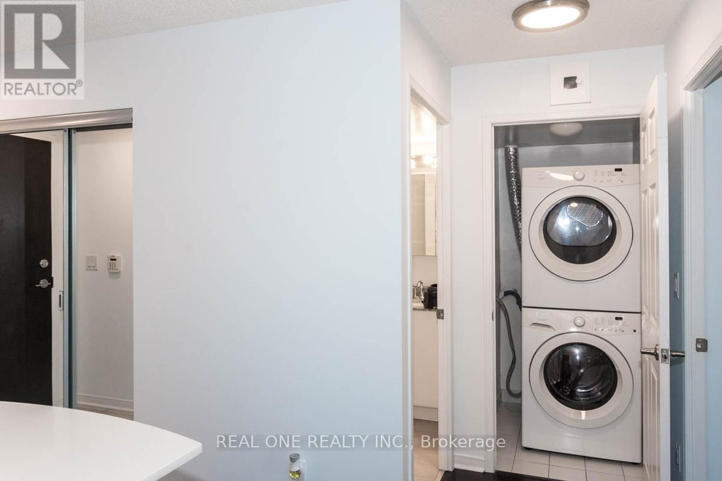
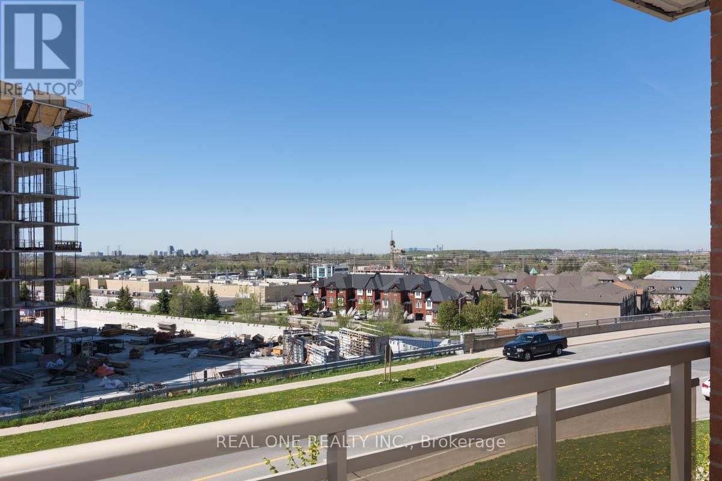
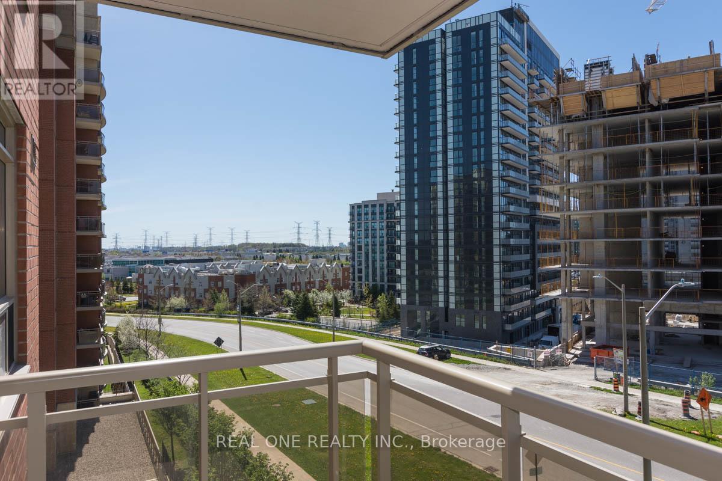
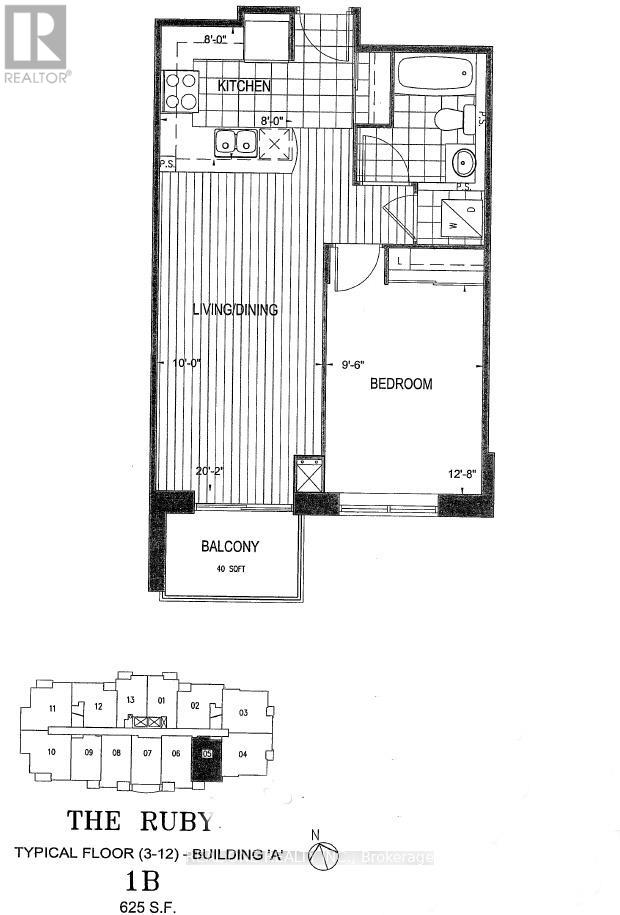
Gates Of Bayview Glen Phase 3 Condo. The 'Ruby' Model 625 Sqft W/40 Sqft Balcony And Sunny South View.Walking Distance To Major Shopping Outlets,Schools,Theatre,Community Ctr,Resturants,Parks,Public Transits(Yrt/Viva/Go Train).Easy Access To Hwy7/Hwy407/Yonge/Bayview.Upgraded Kitchen.S/S Appliances.Mosaic Backsplash,Granite Kitchen & Bathroom Counter. Move In And Enjoy! Photos Taken Before Occupany For Reference Only. (id:63203)
Property Details
| MLS® Number | N13611104 |
| Property Type | Single Family |
| Community Name | Langstaff |
| Amenities Near By | Public Transit, Schools |
| Community Features | Pets Not Allowed |
| Features | Balcony |
| Parking Space Total | 1 |
| View Type | View |
Building
| Bathroom Total | 1 |
| Bedrooms Above Ground | 1 |
| Bedrooms Total | 1 |
| Age | New Building |
| Amenities | Security/concierge, Exercise Centre, Party Room, Visitor Parking, Storage - Locker |
| Appliances | Dishwasher, Dryer, Microwave, Range, Stove, Washer, Window Coverings, Refrigerator |
| Basement Type | None |
| Cooling Type | Central Air Conditioning |
| Exterior Finish | Brick, Concrete |
| Flooring Type | Laminate, Ceramic |
| Heating Fuel | Natural Gas |
| Heating Type | Forced Air |
| Size Interior | 600 - 699 Ft2 |
| Type | Apartment |
Parking
| Underground | |
| Garage |
Land
| Acreage | No |
| Land Amenities | Public Transit, Schools |
Rooms
| Level | Type | Length | Width | Dimensions |
|---|---|---|---|---|
| Ground Level | Living Room | 6.16 m | 3.04 m | 6.16 m x 3.04 m |
| Ground Level | Dining Room | 6.16 m | 3.04 m | 6.16 m x 3.04 m |
| Ground Level | Kitchen | 2.43 m | 2.43 m | 2.43 m x 2.43 m |
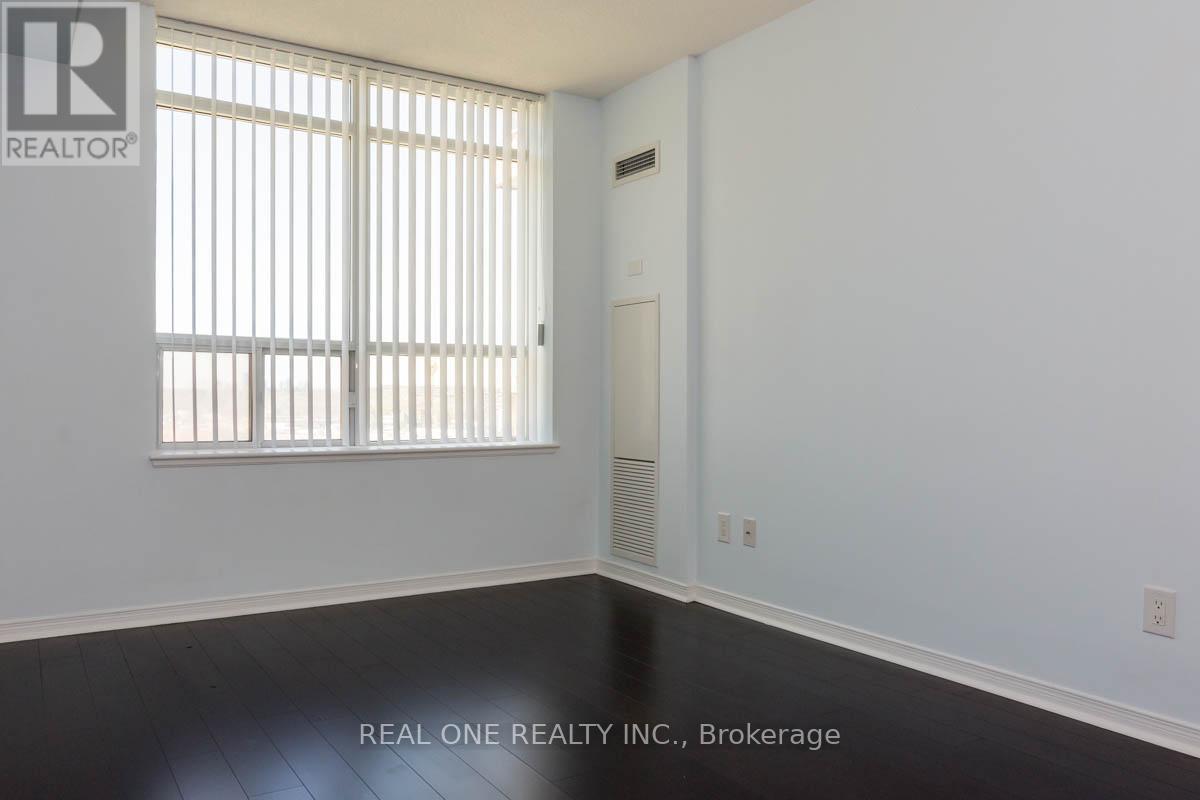
| Ground Level | Primary Bedroom | 3.88 m | 2.9 m | 3.88 m x 2.9 m |
Contact Us
Contact us for more information

The trademarks REALTOR®, REALTORS®, and the REALTOR® logo are controlled by The Canadian Real Estate Association (CREA) and identify real estate professionals who are members of CREA. The trademarks MLS®, Multiple Listing Service® and the associated logos are owned by The Canadian Real Estate Association (CREA) and identify the quality of services provided by real estate professionals who are members of CREA. The trademark DDF® is owned by The Canadian Real Estate Association (CREA) and identifies CREA's Data Distribution Facility (DDF®)
July 28 2026 03:27:16
Toronto Regional Real Estate Board
Real One Realty Inc.