

606 - 318 Spruce Street Waterloo, Ontario N2L 0E9

$1,800 Monthly
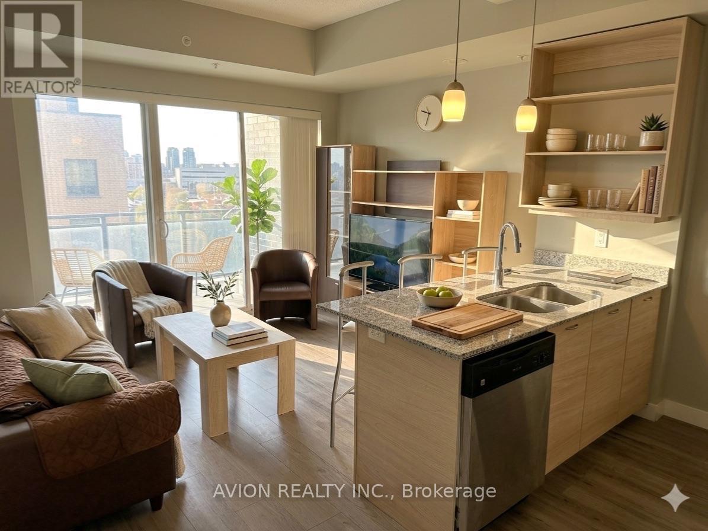
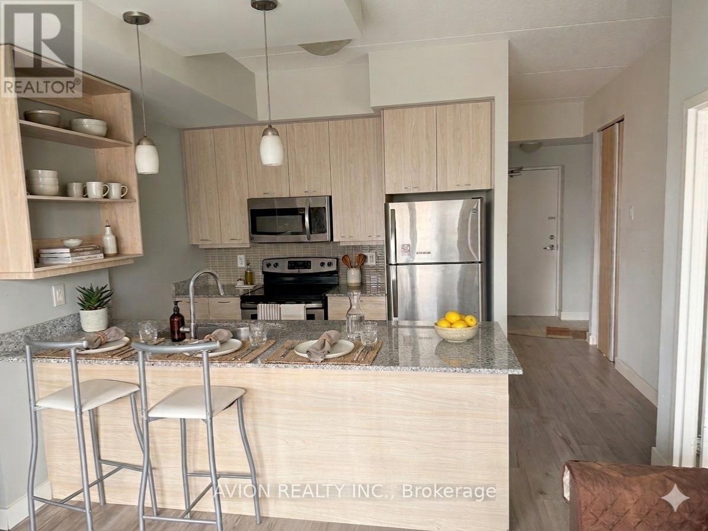
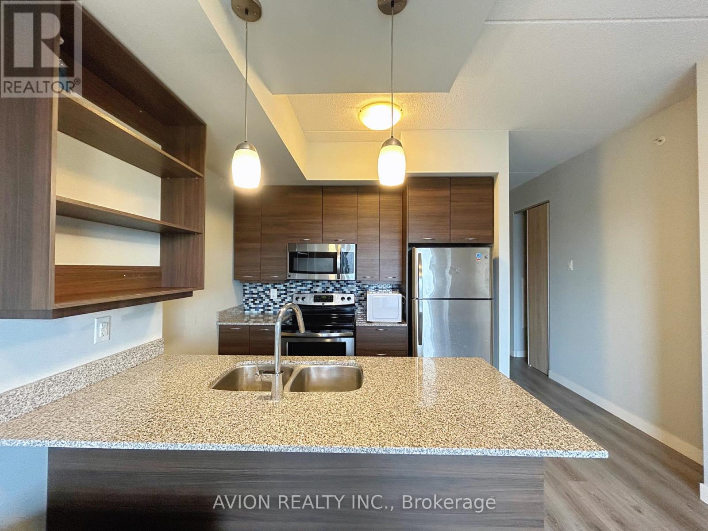
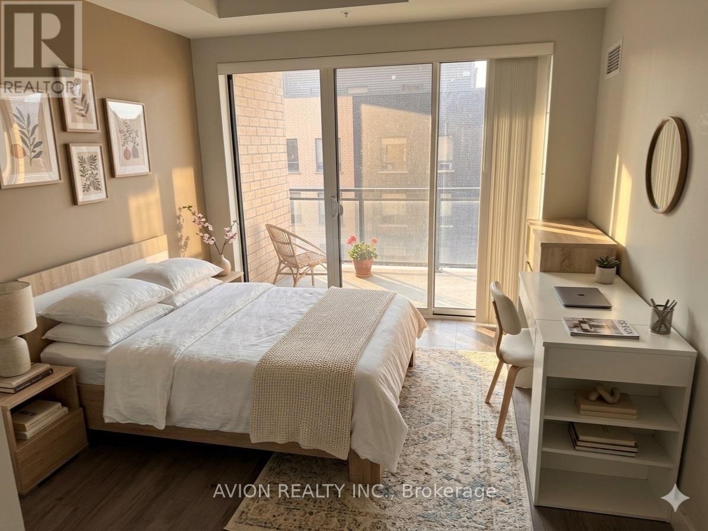
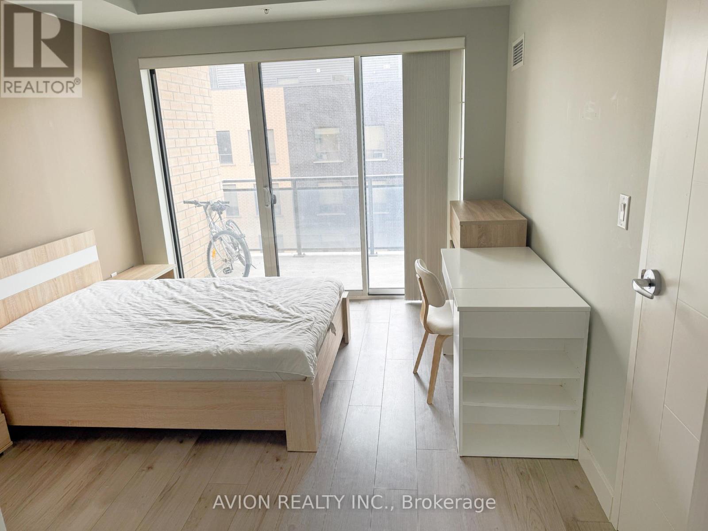
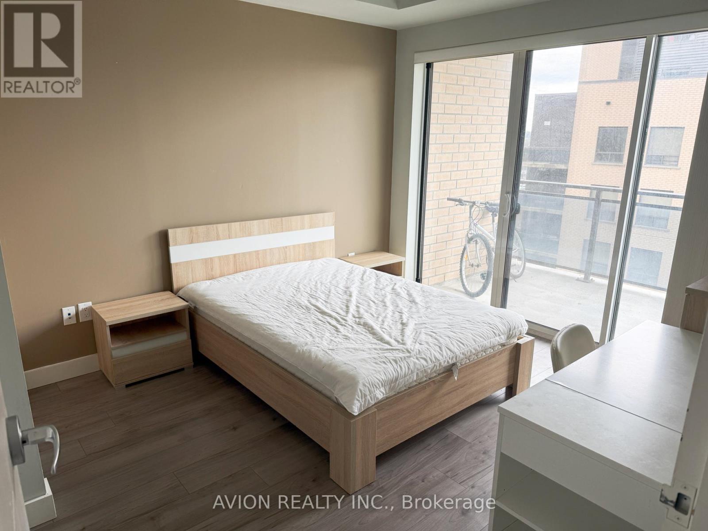
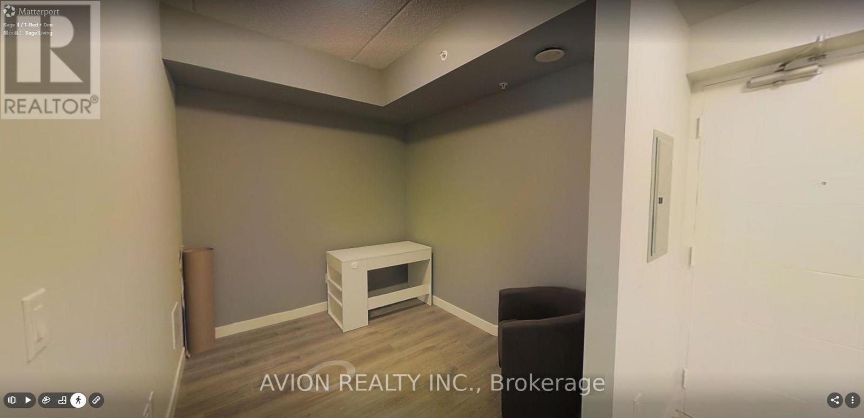
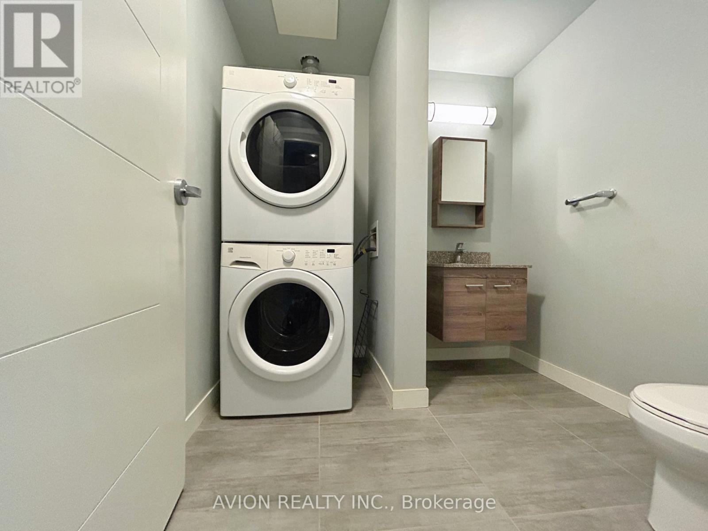
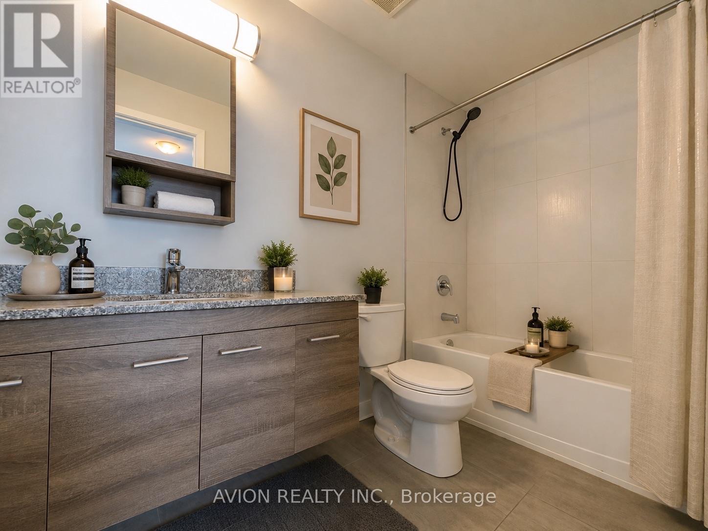
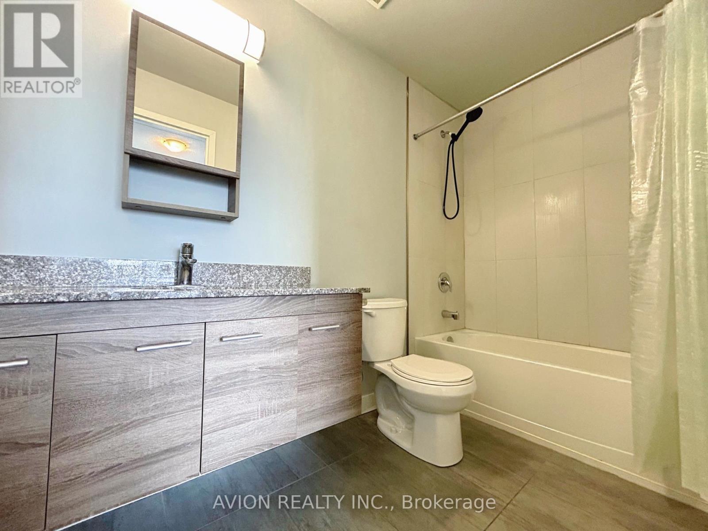
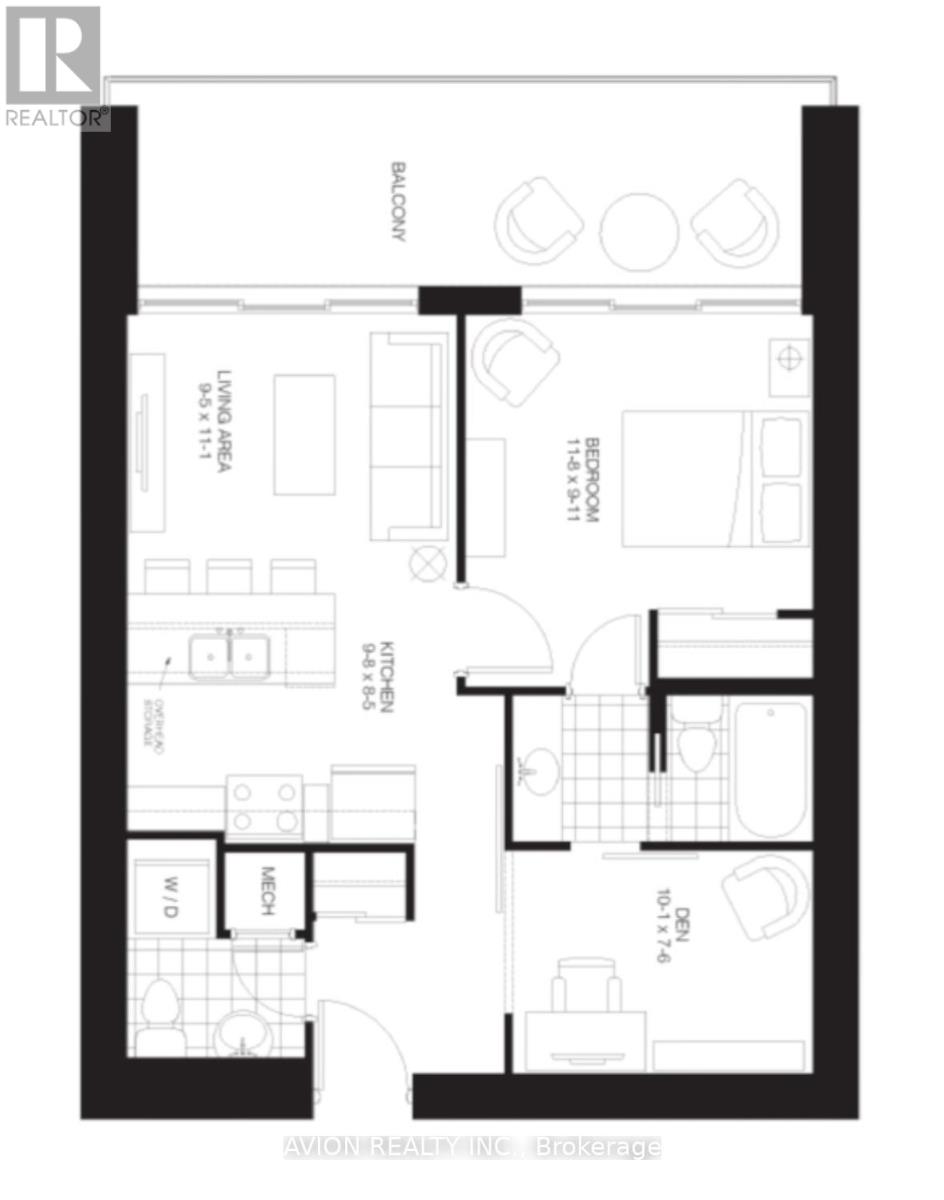
This bright and fully furnished 1-bedroom plus den condo with 1.5 bathrooms features floor-to-ceiling windows in both the living room and bedroom, providing abundant natural light and direct access to a spacious balcony. The carpet-free interior offers a modern kitchen with granite countertops, stainless steel appliances, and ample storage, while the generously sized den provides flexible space for a home office or study area. Additional conveniences include in-suite laundry and excellent building amenities, including a fitness centre, rooftop terrace, study room, social lounge, and bike storage. Ideally located just steps from Wilfrid Laurier University and close to the University of Waterloo, Conestoga College's Waterloo Campus, shopping, dining, and public transit. Rent is $1,800 per month, with only hydro extra. Parking is available for an additional $200 per month, and tenant insurance is required. Please note that the photos and attached 3D tour are of a unit with a similar layout, and some photos have been AI-staged; the floor plan shown is for the exact unit. Available from September 1. Book your showing today (id:63203)
Property Details
| MLS® Number | X13725752 |
| Property Type | Single Family |
| Communication Type | High Speed Internet |
| Community Features | Pets Allowed With Restrictions |
| Features | Balcony |
Building
| Bathroom Total | 2 |
| Bedrooms Above Ground | 1 |
| Bedrooms Total | 1 |
| Appliances | Oven - Built-in |
| Basement Type | None |
| Cooling Type | Central Air Conditioning |
| Exterior Finish | Concrete Block |
| Half Bath Total | 1 |
| Heating Fuel | Natural Gas |
| Heating Type | Forced Air |
| Size Interior | 600 - 699 Ft2 |
| Type | Apartment |
Parking
| Underground | |
| No Garage |
Land
| Acreage | No |
Rooms
| Level | Type | Length | Width | Dimensions |
|---|---|---|---|---|
| Main Level | Den | 2.84 m | 2.57 m | 2.84 m x 2.57 m |
| Main Level | Kitchen | 3.86 m | 2.51 m | 3.86 m x 2.51 m |
| Main Level | Living Room | 3.56 m | 2.95 m | 3.56 m x 2.95 m |
| Main Level | Bedroom | 3 m | 4.47 m | 3 m x 4.47 m |
Contact Us
Contact us for more information

The trademarks REALTOR®, REALTORS®, and the REALTOR® logo are controlled by The Canadian Real Estate Association (CREA) and identify real estate professionals who are members of CREA. The trademarks MLS®, Multiple Listing Service® and the associated logos are owned by The Canadian Real Estate Association (CREA) and identify the quality of services provided by real estate professionals who are members of CREA. The trademark DDF® is owned by The Canadian Real Estate Association (CREA) and identifies CREA's Data Distribution Facility (DDF®)
August 30 2026 12:02:14
Toronto Regional Real Estate Board
Avion Realty Inc.