

606 Lake Drive S Georgina, Ontario L4P 1T5

$950,000
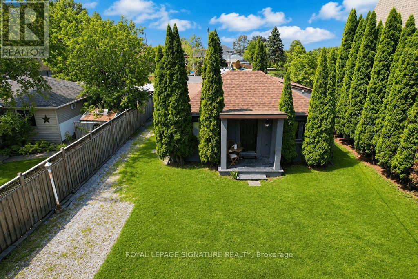
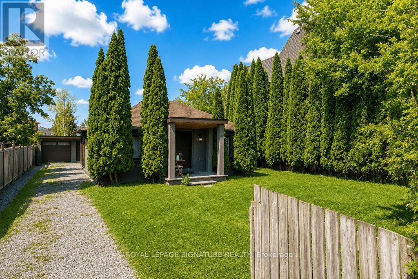
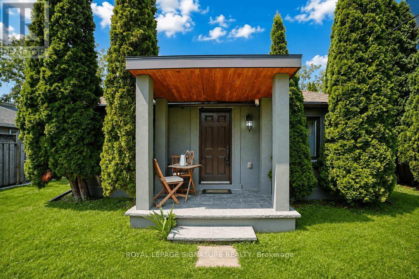
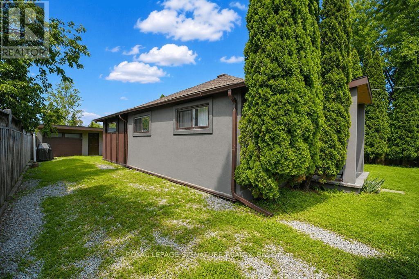
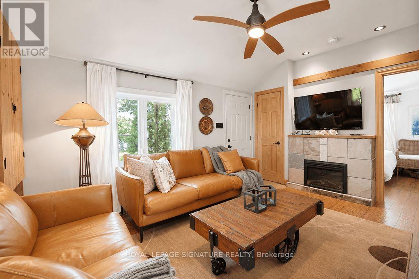
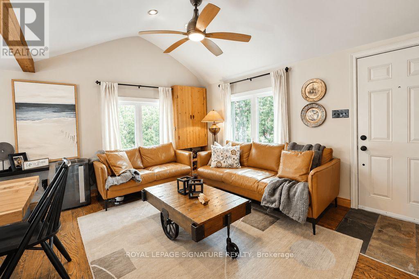
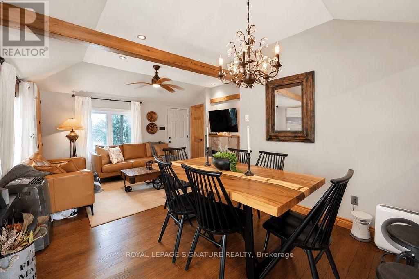
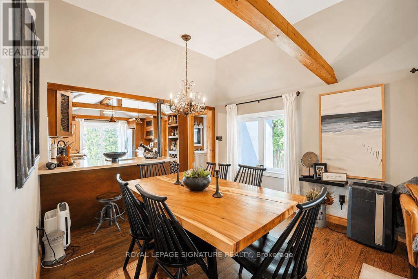
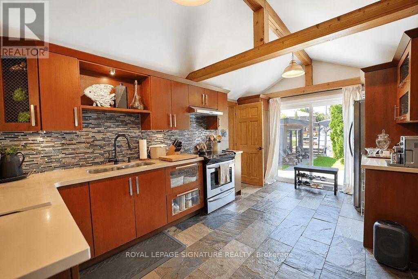
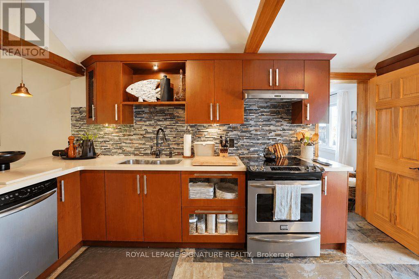
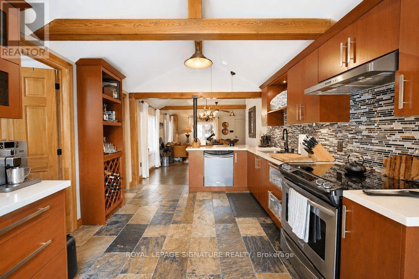
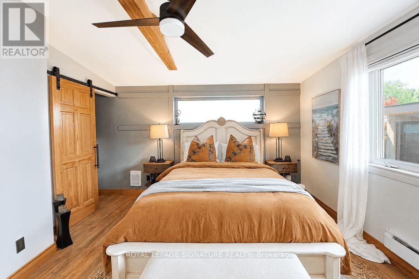
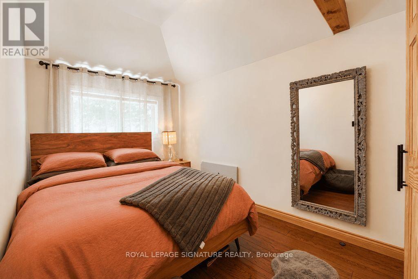
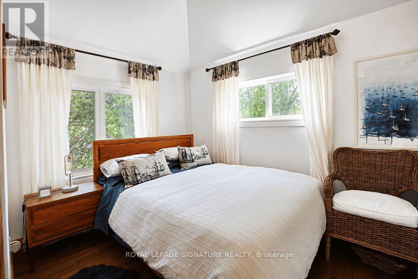
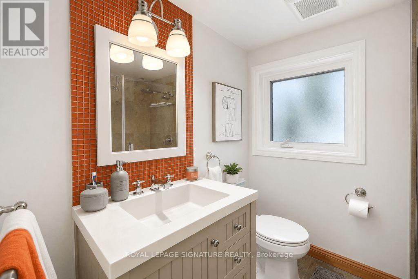
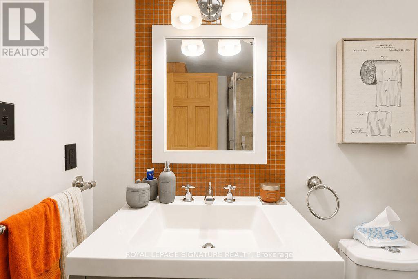
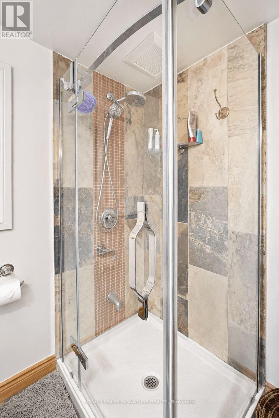
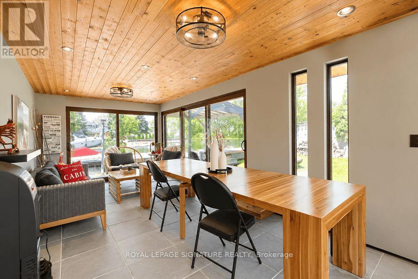
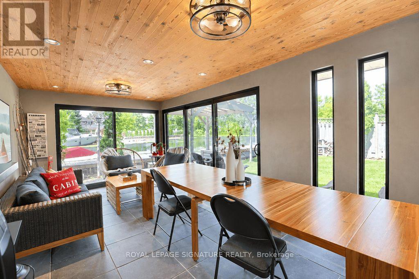
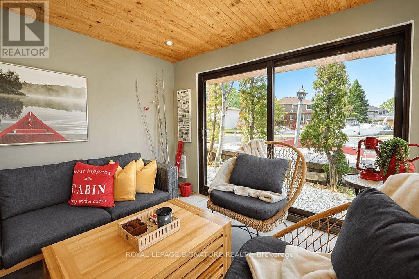
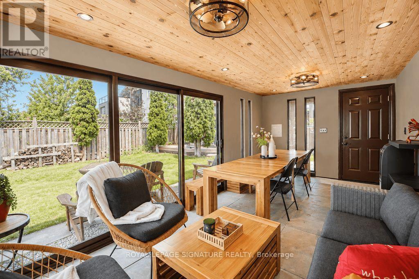
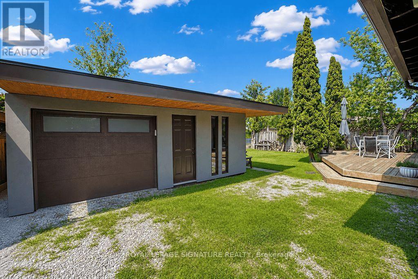
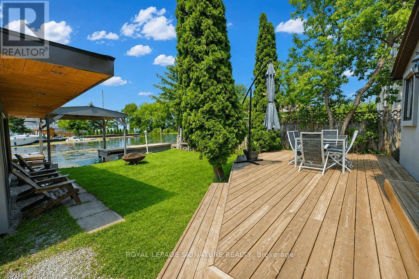
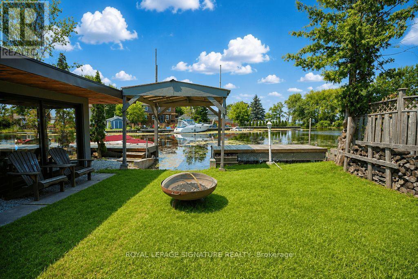
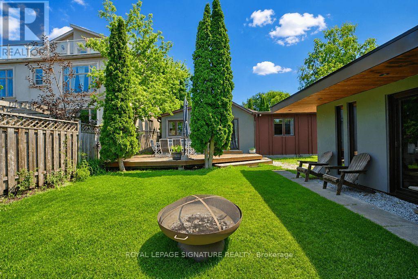
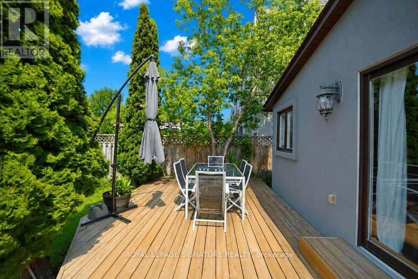
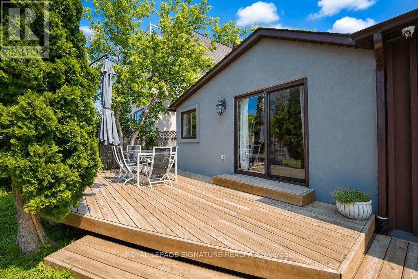
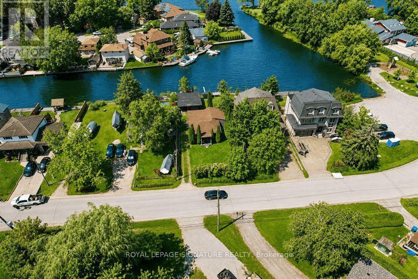
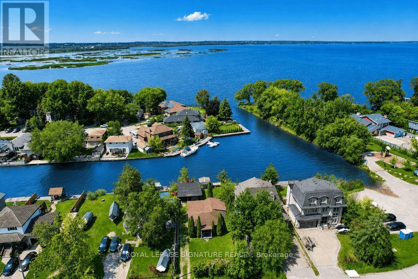
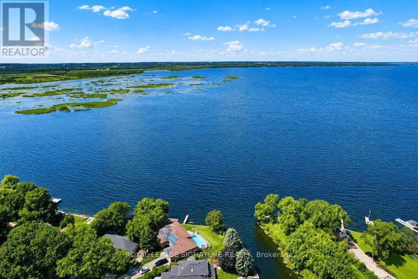
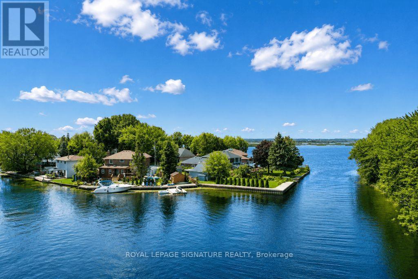
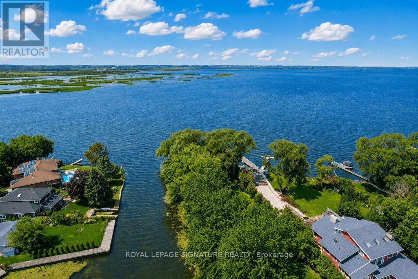
Perfect chance to own your own breathtaking cottage property as close as possible to Toronto. Cottage is next to a canal that is feet away from Lake Simcoe. All year living and commute to Toronto. With full year road access and fun things to do it is the perfect family getaway without having to drive for hours. Guaranteed to fall in love with the area and view. Cottage is upgraded and ready to move in with no work needed. Ask if int. in furnishings in the cottage. Furniture are new with the cottage being visited seldom (id:63203)
Property Details
| MLS® Number | N13690526 |
| Property Type | Single Family |
| Community Name | Keswick South |
| Amenities Near By | Marina, Park, Public Transit, Schools |
| Communication Type | Internet Access |
| Community Features | Fishing, Community Centre |
| Easement | Other |
| Features | Lighting, Carpet Free, Gazebo, Sump Pump |
| Parking Space Total | 6 |
| Structure | Deck, Dock |
| View Type | Direct Water View |
| Water Front Type | Waterfront On Canal |
Building
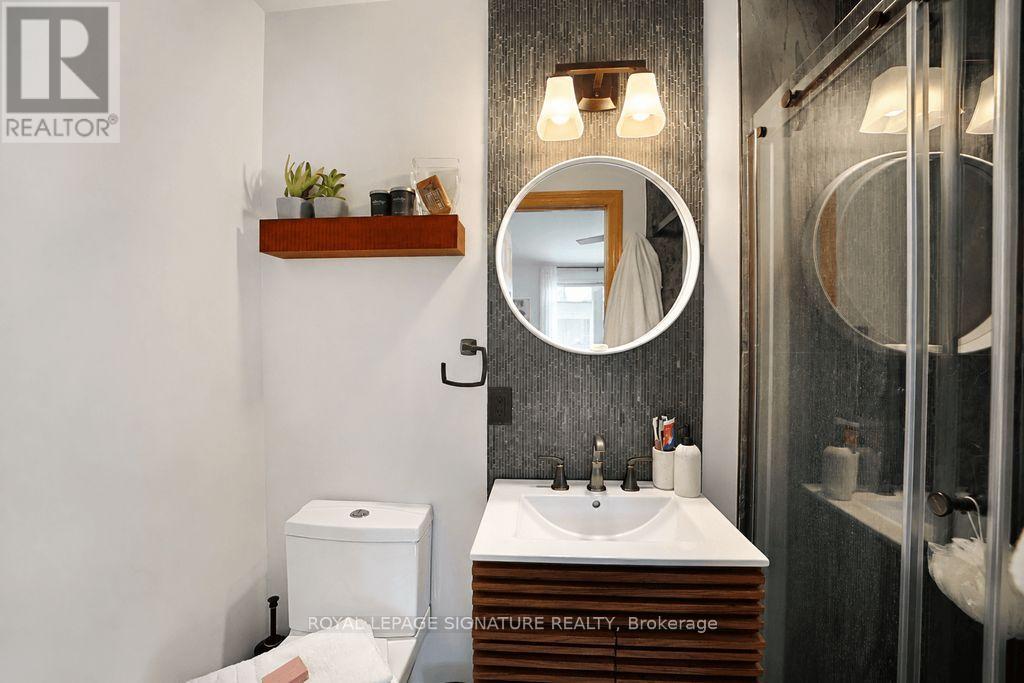
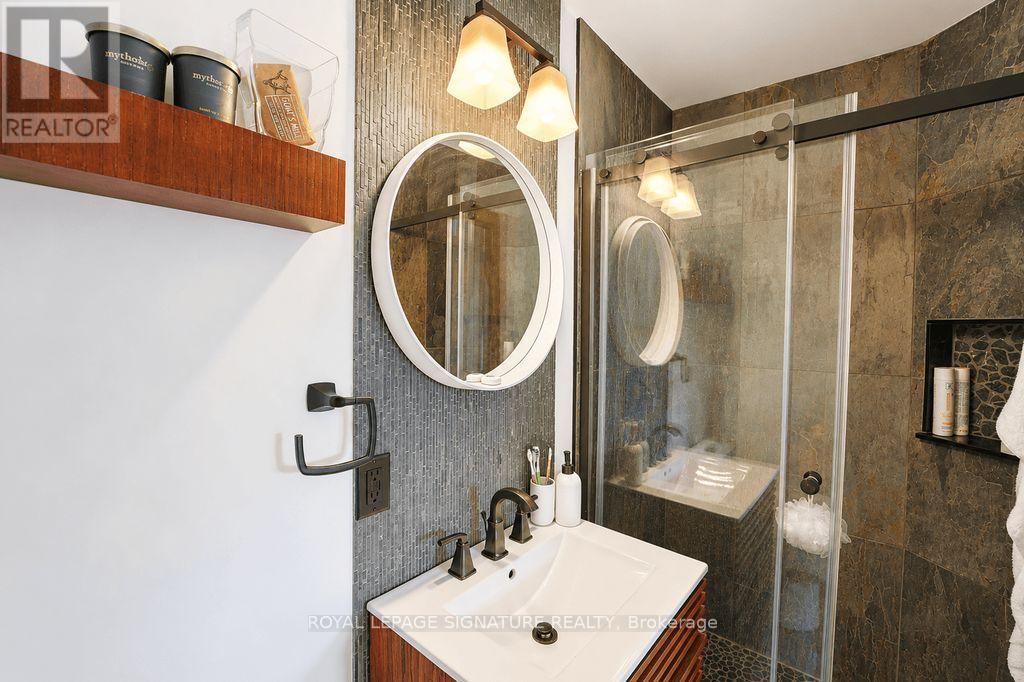
| Bathroom Total | 2 |
| Bedrooms Above Ground | 3 |
| Bedrooms Total | 3 |
| Amenities | Canopy |
| Appliances | Garage Door Opener Remote(s), Water Heater, Water Meter |
| Architectural Style | Bungalow |
| Basement Type | None |
| Construction Status | Insulation Upgraded |
| Construction Style Attachment | Detached |
| Cooling Type | None |
| Exterior Finish | Stucco |
| Fire Protection | Monitored Alarm, Smoke Detectors |
| Fireplace Present | Yes |
| Fireplace Total | 1 |
| Flooring Type | Tile |
| Foundation Type | Concrete |
| Heating Fuel | Electric |
| Heating Type | Baseboard Heaters |
| Stories Total | 1 |
| Size Interior | 700 - 1,100 Ft2 |
| Type | House |
| Utility Water | Municipal Water |
Parking
| Detached Garage | |
| Garage |
Land
| Access Type | Highway Access, Public Road, Private Docking, Year-round Access |
| Acreage | No |
| Fence Type | Fully Fenced |
| Land Amenities | Marina, Park, Public Transit, Schools |
| Sewer | Sanitary Sewer |
| Size Depth | 100 Ft |
| Size Frontage | 50 Ft |
| Size Irregular | 50 X 100 Ft |
| Size Total Text | 50 X 100 Ft |
Rooms
| Level | Type | Length | Width | Dimensions |
|---|---|---|---|---|
| Main Level | Living Room | 3.25 m | 4.6 m | 3.25 m x 4.6 m |
| Main Level | Kitchen | 3.3 m | 4.88 m | 3.3 m x 4.88 m |
| Main Level | Bedroom 2 | 3.01 m | 3.28 m | 3.01 m x 3.28 m |
| Main Level | Bedroom 3 | 4.47 m | 2.49 m | 4.47 m x 2.49 m |
| Main Level | Primary Bedroom | 4.04 m | 3.83 m | 4.04 m x 3.83 m |
| Main Level | Bathroom | Measurements not available | ||
| Main Level | Laundry Room | 3 m | 2.03 m | 3 m x 2.03 m |
| Main Level | Dining Room | 3.05 m | 3.3 m | 3.05 m x 3.3 m |
Utilities
| Cable | Available |
| Electricity | Installed |
| Wireless | Available |
| Electricity Connected | Connected |
| Electricity Available | Nearby |
| Water Available | At Lot Line |
| Natural Gas Available | Available |
| Sewer | Installed |
Contact Us
Contact us for more information

The trademarks REALTOR®, REALTORS®, and the REALTOR® logo are controlled by The Canadian Real Estate Association (CREA) and identify real estate professionals who are members of CREA. The trademarks MLS®, Multiple Listing Service® and the associated logos are owned by The Canadian Real Estate Association (CREA) and identify the quality of services provided by real estate professionals who are members of CREA. The trademark DDF® is owned by The Canadian Real Estate Association (CREA) and identifies CREA's Data Distribution Facility (DDF®)
August 21 2026 05:31:12
Toronto Regional Real Estate Board
Royal LePage Signature Realty