

607 - 130 River Street Toronto, Ontario M5A 0R8

$2,150 Monthly
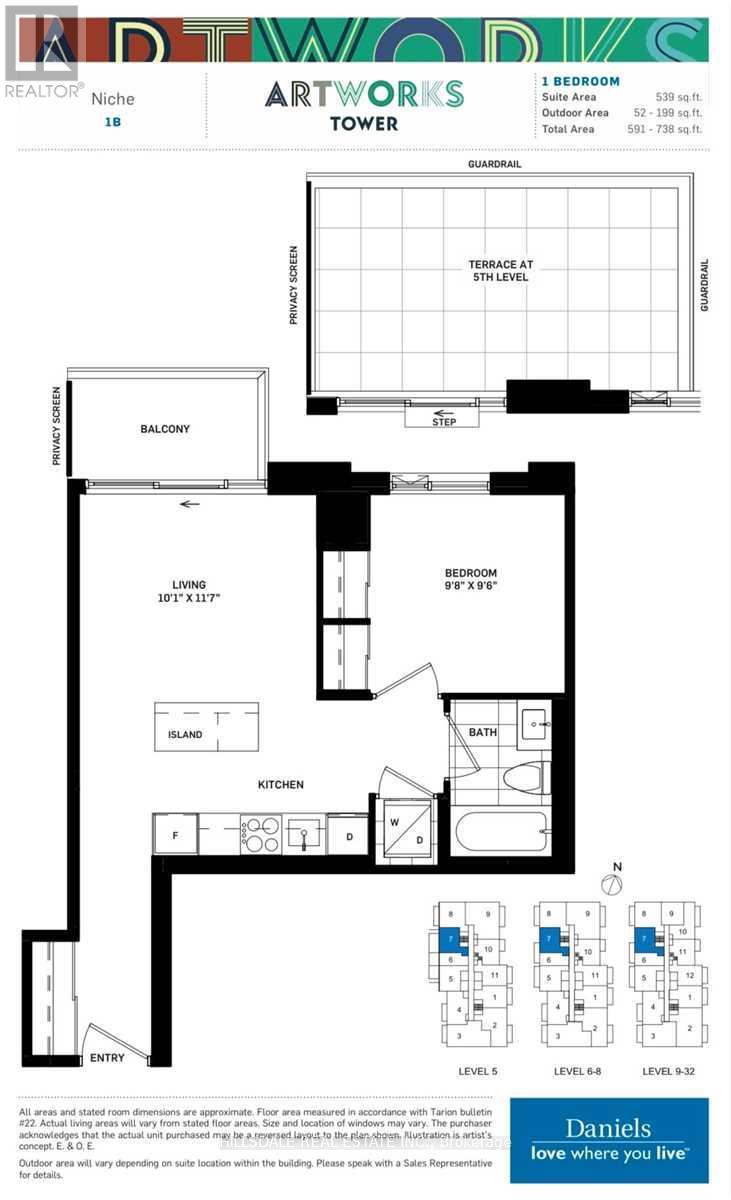
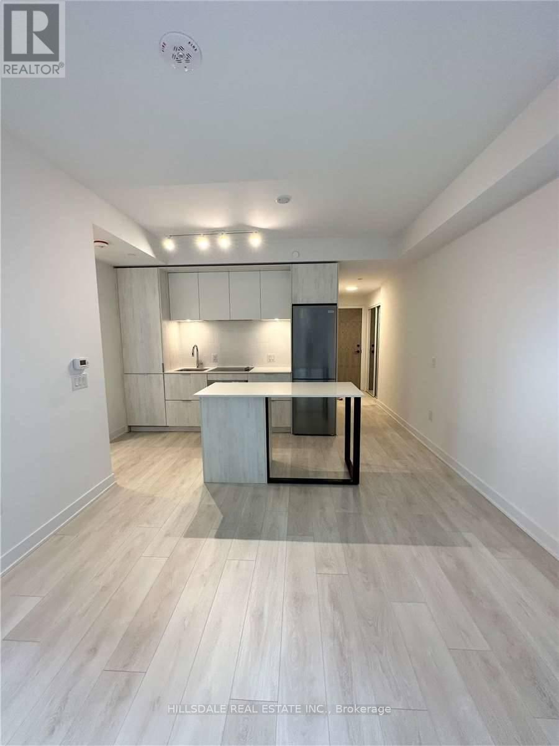
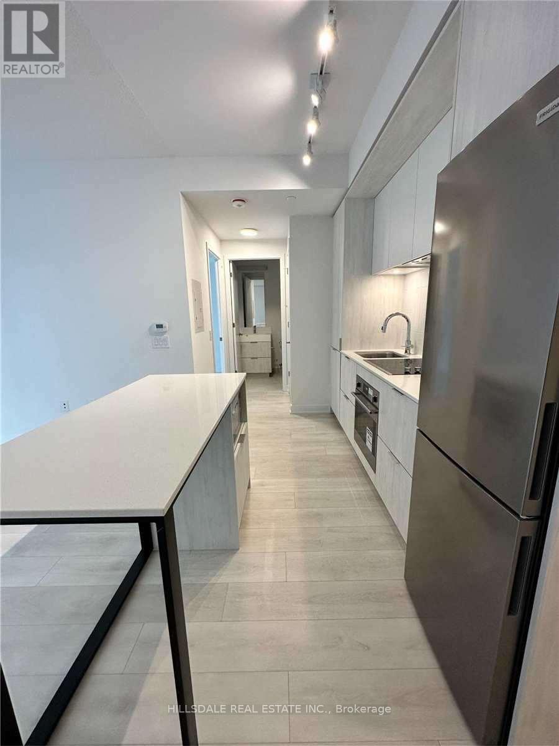
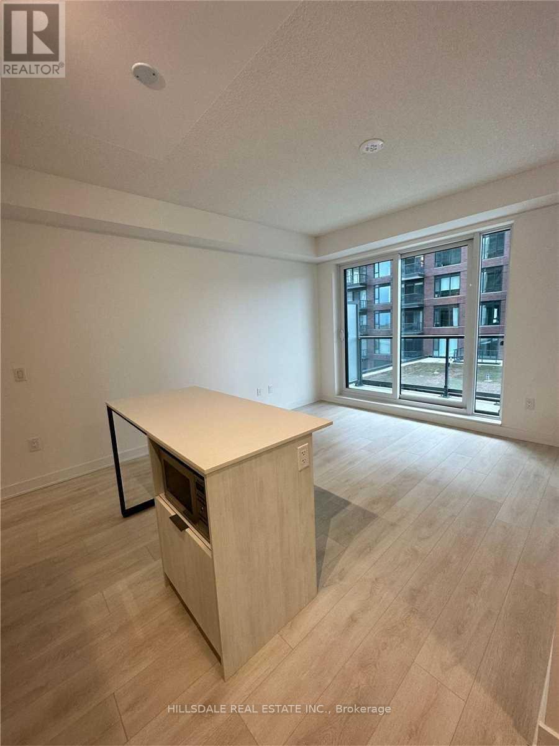
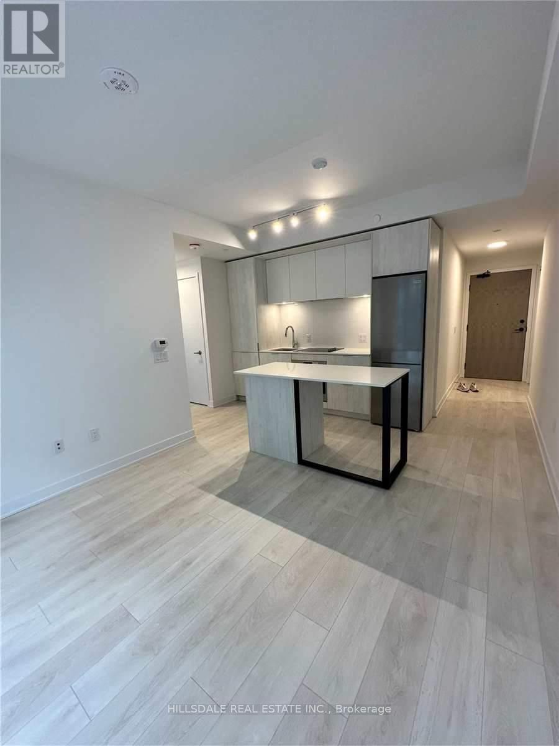
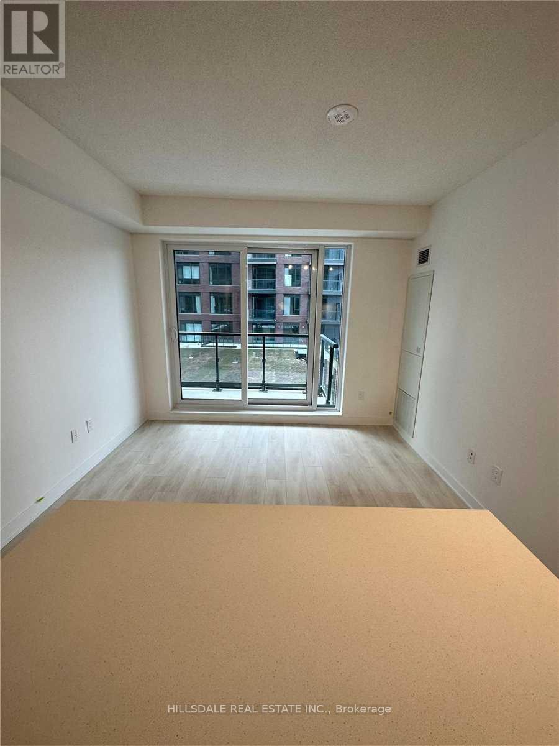
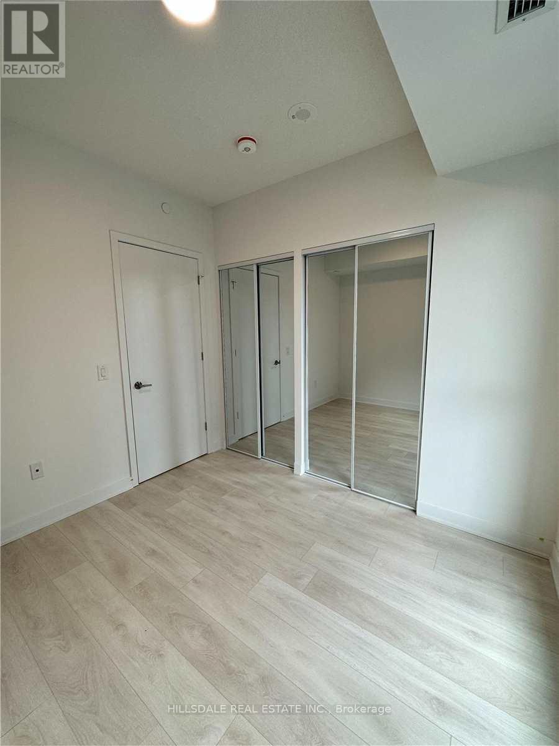
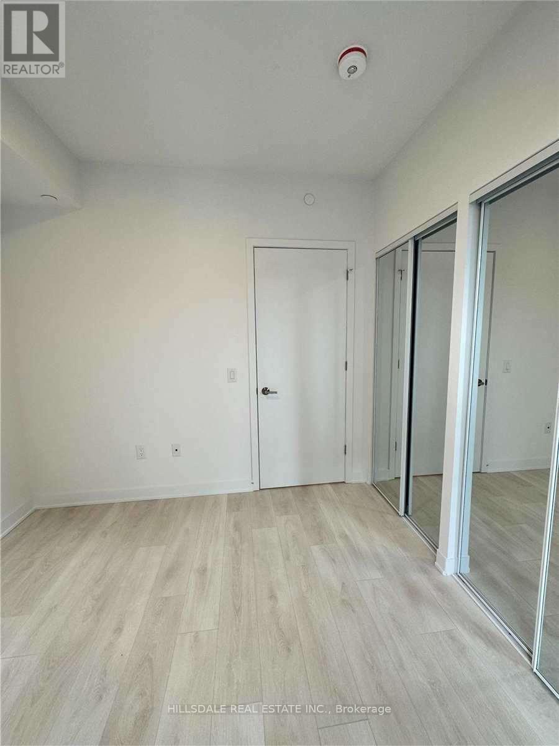
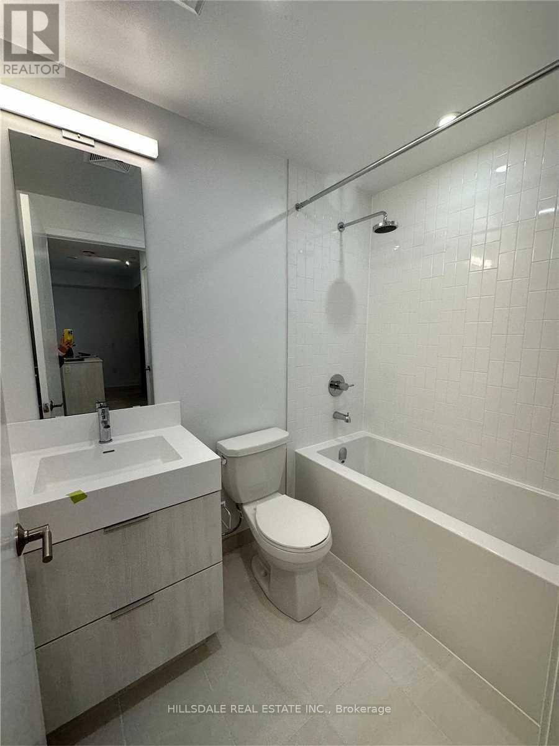
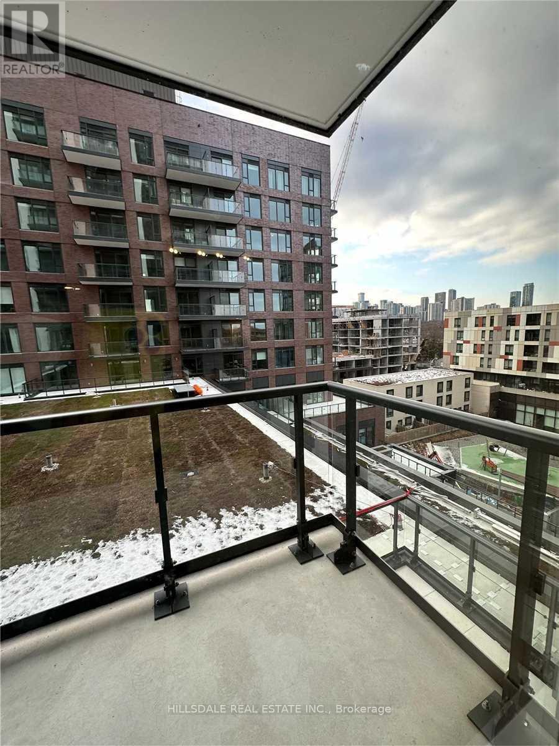
Welcome to modern urban living in this bright and spacious one-bedroom suite at the highly desirable Artworks Condos. Featuring beautiful laminate flooring throughout, this west-facing unit boasts an exceptional open-concept layout, highlighted by a sleek, modern kitchen with a large center island and a living area that walks out to a generous private balcony. The spacious primary bedroom features dramatic floor-to-ceiling windows that flood the space with natural light, complemented by a beautifully finished modern bathroom. Unbeatably located with a transit stop right at your doorstep, you are just a short walk away from the vibrant energy, shopping, and dining of Yonge-Dundas Square. Residents also enjoy access to top-tier building amenities, including a state-of-the-art fitness center, media room, party room, and an outdoor terrace complete with BBQs and a cozy fireplace. (id:63203)
Property Details
| MLS® Number | C13557450 |
| Property Type | Single Family |
| Neigbourhood | York University Heights |
| Community Name | Regent Park |
| Community Features | Pets Allowed With Restrictions |
| Features | Balcony, Carpet Free |
Building
| Bathroom Total | 1 |
| Bedrooms Above Ground | 1 |
| Bedrooms Total | 1 |
| Age | New Building |
| Amenities | Security/concierge, Exercise Centre, Party Room, Visitor Parking |
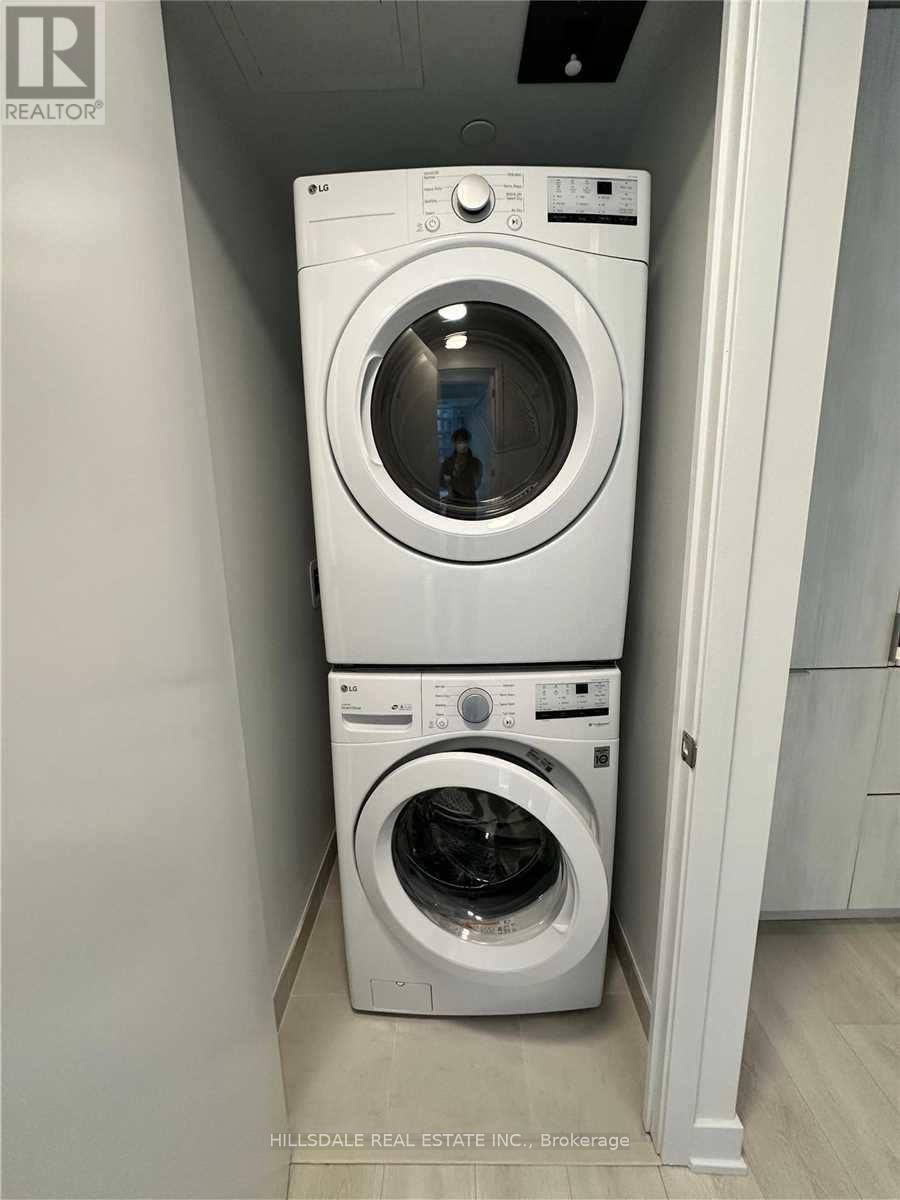
| Appliances | Dishwasher, Dryer, Microwave, Stove, Washer, Refrigerator |
| Basement Type | None |
| Cooling Type | Central Air Conditioning |
| Exterior Finish | Concrete |
| Heating Fuel | Natural Gas |
| Heating Type | Forced Air |
| Size Interior | 500 - 599 Ft2 |
| Type | Apartment |
Parking
| Underground | |
| Garage |
Land
| Acreage | No |
Rooms
| Level | Type | Length | Width | Dimensions |
|---|---|---|---|---|
| Ground Level | Living Room | 3.07 m | 3.56 m | 3.07 m x 3.56 m |
| Ground Level | Dining Room | 3.07 m | 3.56 m | 3.07 m x 3.56 m |
| Ground Level | Kitchen | 3.07 m | 3.56 m | 3.07 m x 3.56 m |
| Ground Level | Primary Bedroom | 2.98 m | 2.92 m | 2.98 m x 2.92 m |
Contact Us
Contact us for more information

The trademarks REALTOR®, REALTORS®, and the REALTOR® logo are controlled by The Canadian Real Estate Association (CREA) and identify real estate professionals who are members of CREA. The trademarks MLS®, Multiple Listing Service® and the associated logos are owned by The Canadian Real Estate Association (CREA) and identify the quality of services provided by real estate professionals who are members of CREA. The trademark DDF® is owned by The Canadian Real Estate Association (CREA) and identifies CREA's Data Distribution Facility (DDF®)
July 13 2026 06:31:00
Toronto Regional Real Estate Board
Hillsdale Real Estate Inc.