

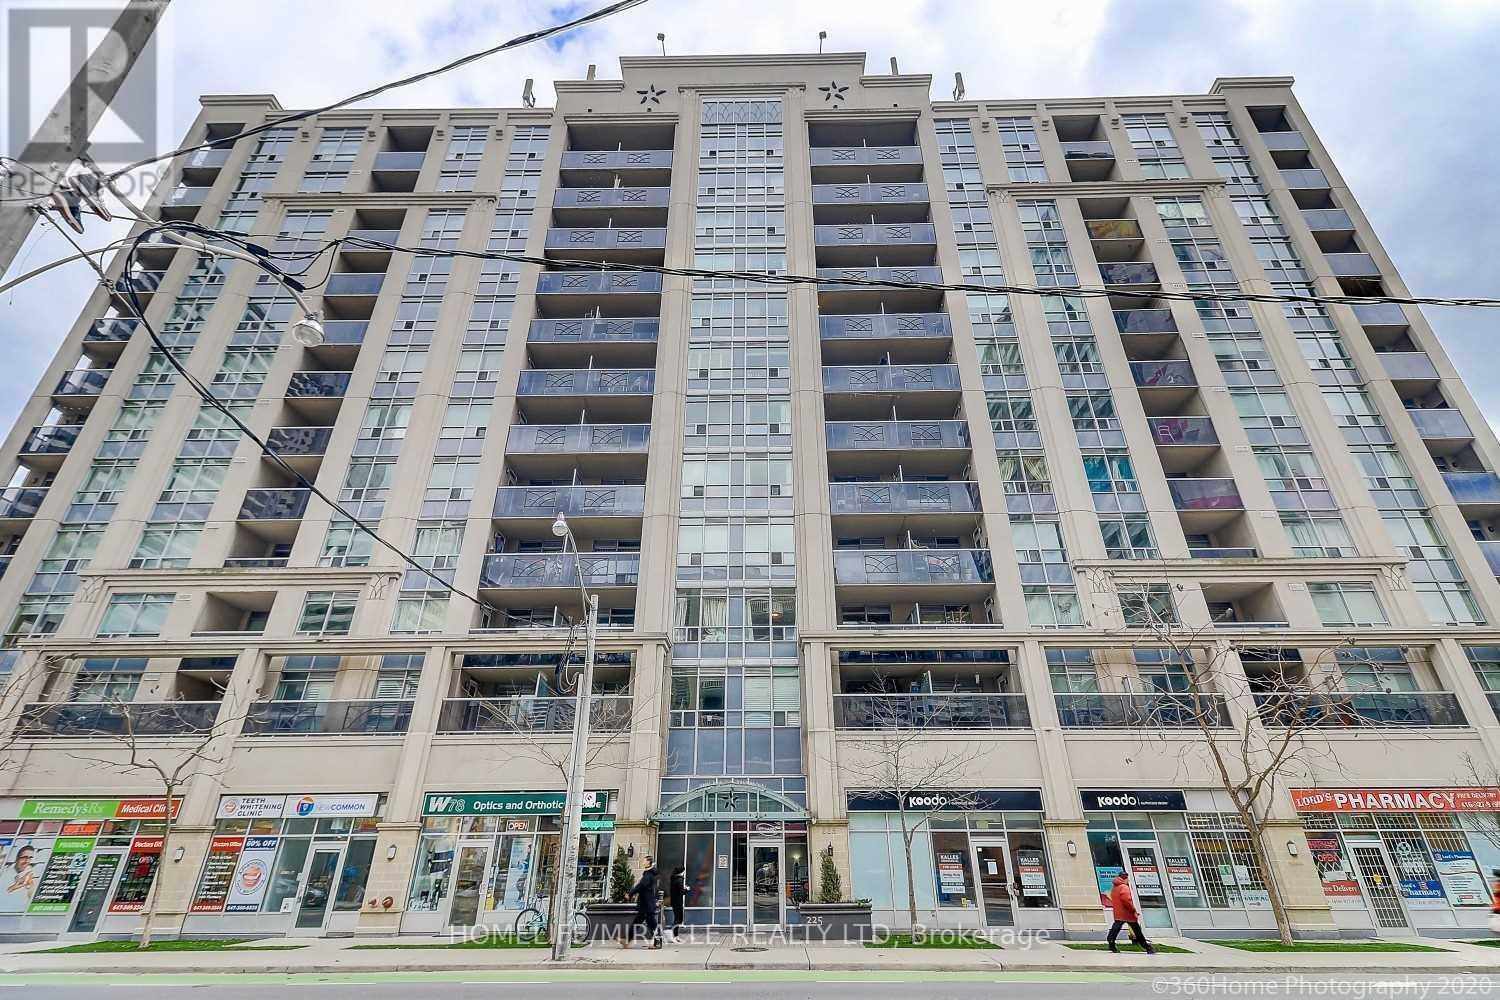
607 - 225 Wellesley Street Toronto, Ontario M4X 1X8

$2,400 Monthly
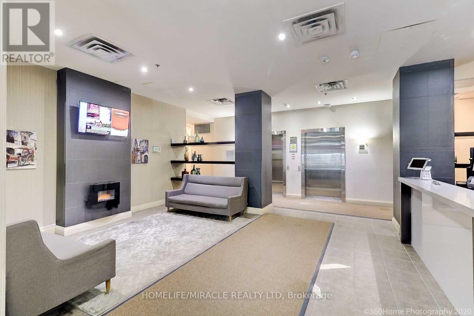
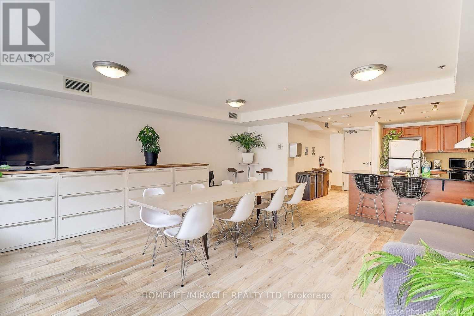
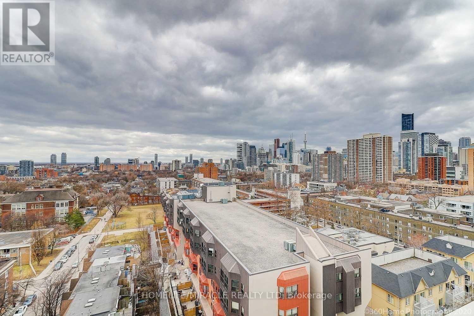
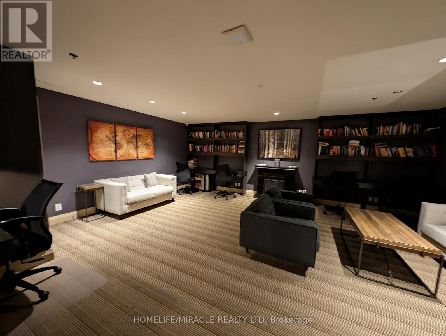
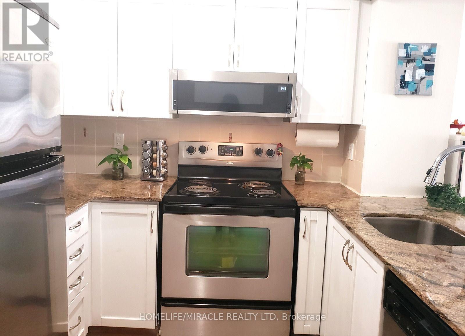
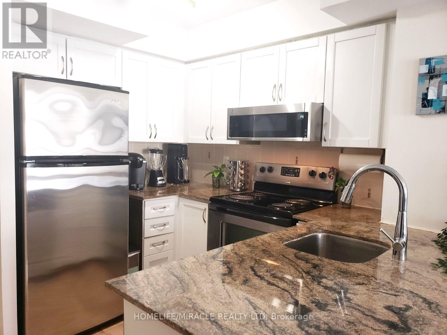
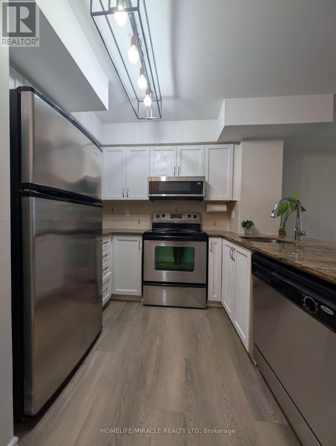
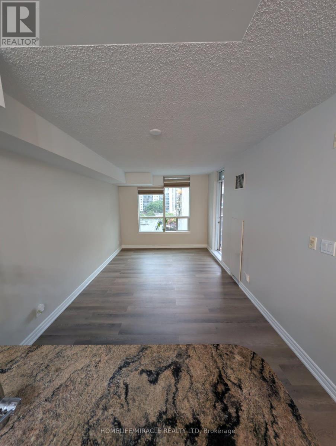
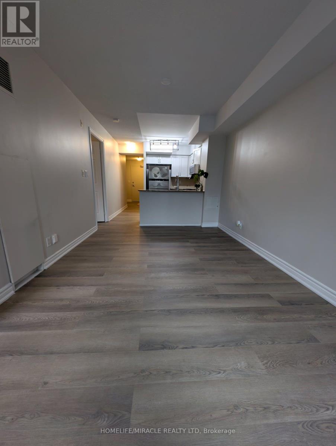
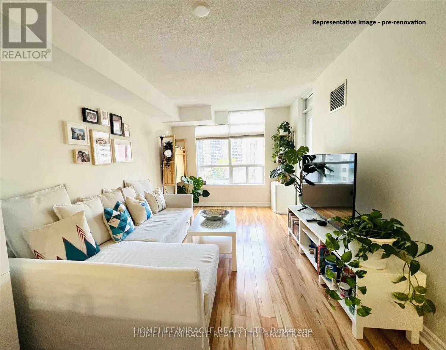
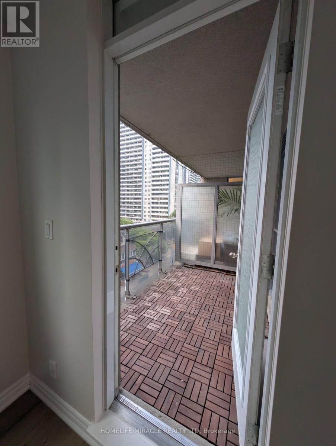
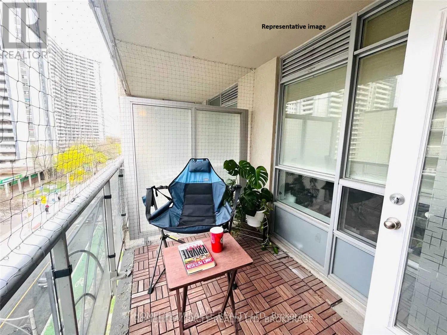
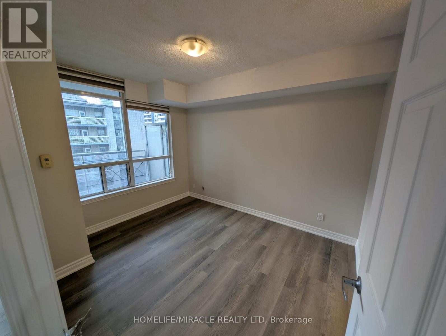
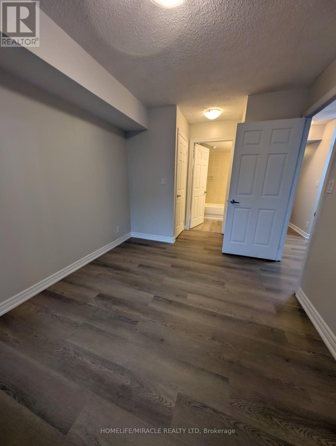
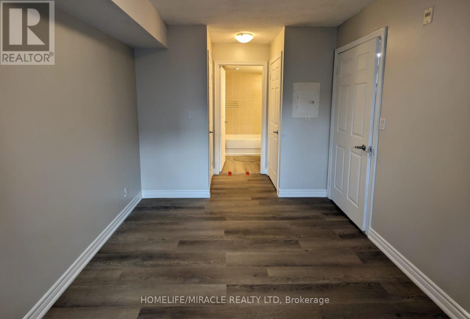
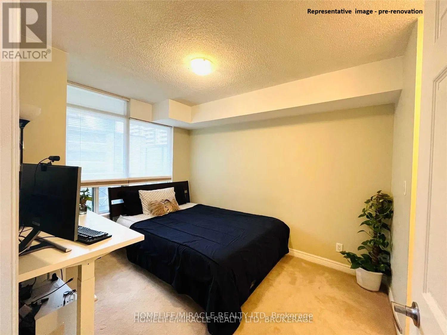
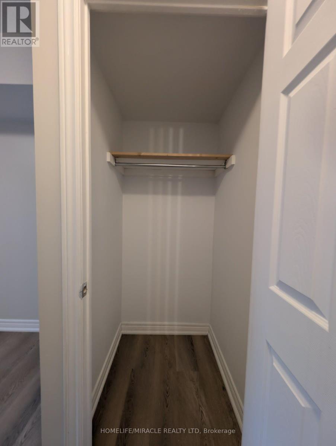
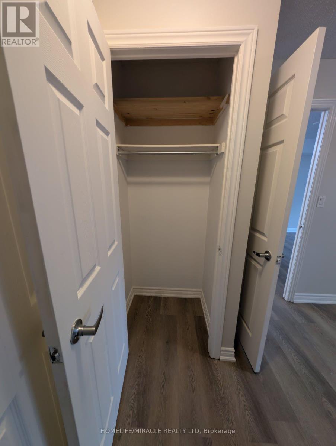
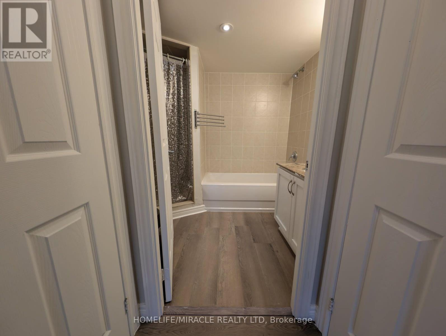
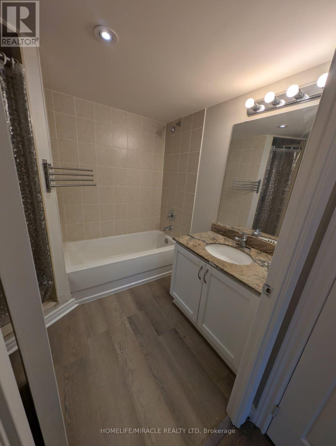
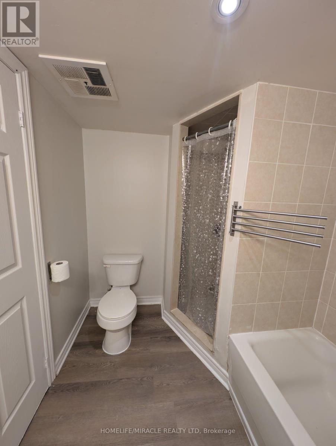
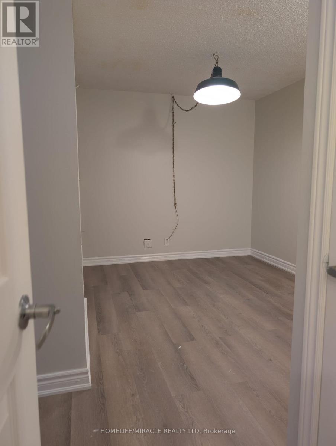
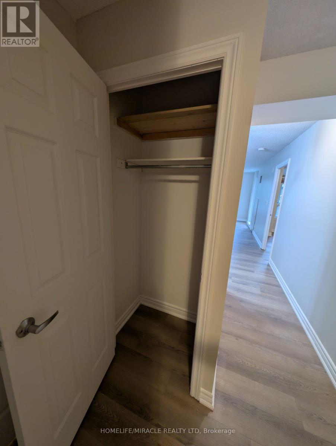
Looking For A Spacious And Bright Urban Oasis In The Heart Of Cabbagetown? Look No Further!!!UPDATED FLOORING AND RECENTLY PAINTED. This Stunning 1 Bed Den, 2 Bath Condo is a Rare Find with an open concept layout that is perfect for modern living. A large den that can be converted into another room or office space. S/S Appliances And Granite Countertops in the Kitchen. Gorgeous Roof Top City Views With Bbq & Lounge area to host family and friends in Central downtown. Stay fit and active with a building gym. Use the common area library to relax and rejuvenate outside your home. Steps to TTC, Grocery Shops, Restaurants, Library, and Community Centre. (id:63203)
Property Details
| MLS® Number | C13600306 |
| Property Type | Single Family |
| Neigbourhood | Church-Wellesley |
| Community Name | Cabbagetown-South St. James Town |
| Amenities Near By | Public Transit, Schools |
| Community Features | Pets Allowed With Restrictions |
| Features | Balcony |
| Parking Space Total | 1 |
Building
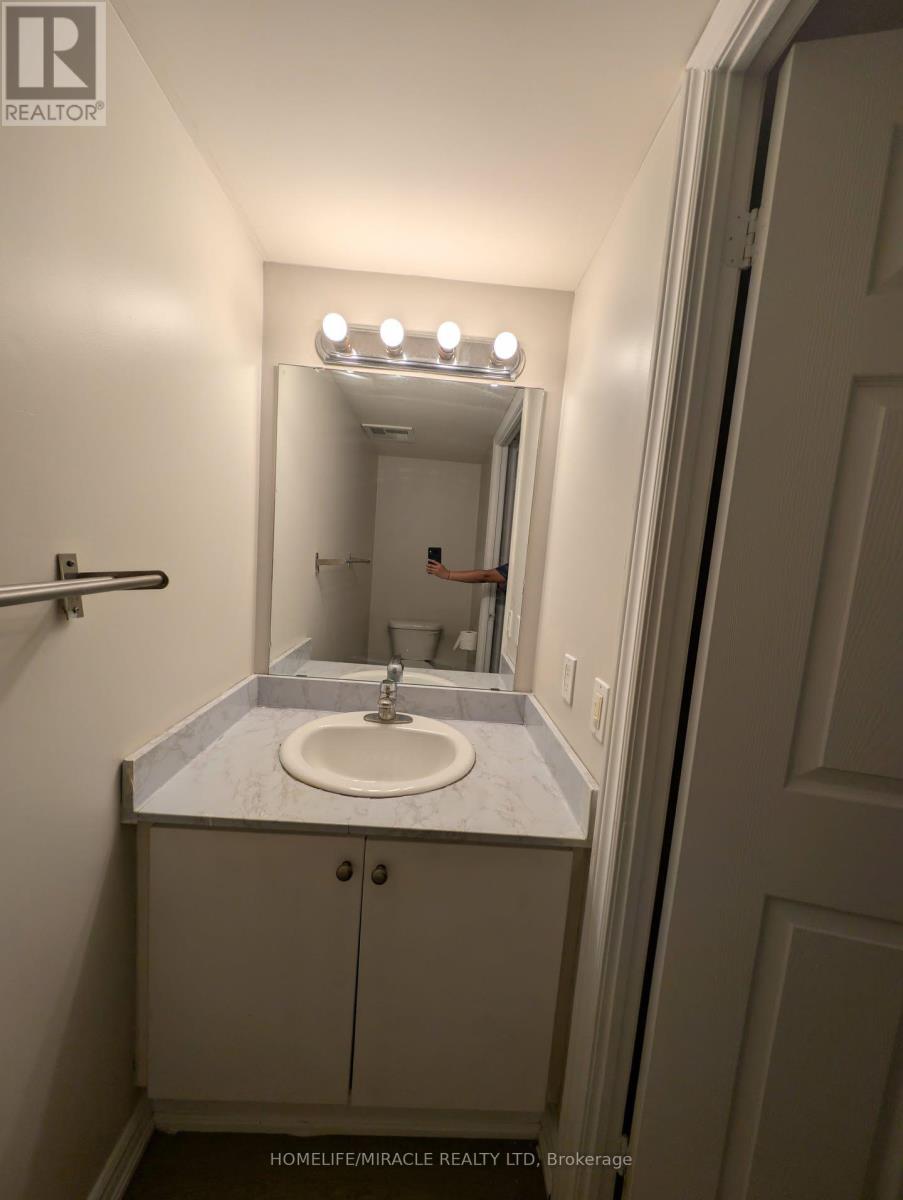
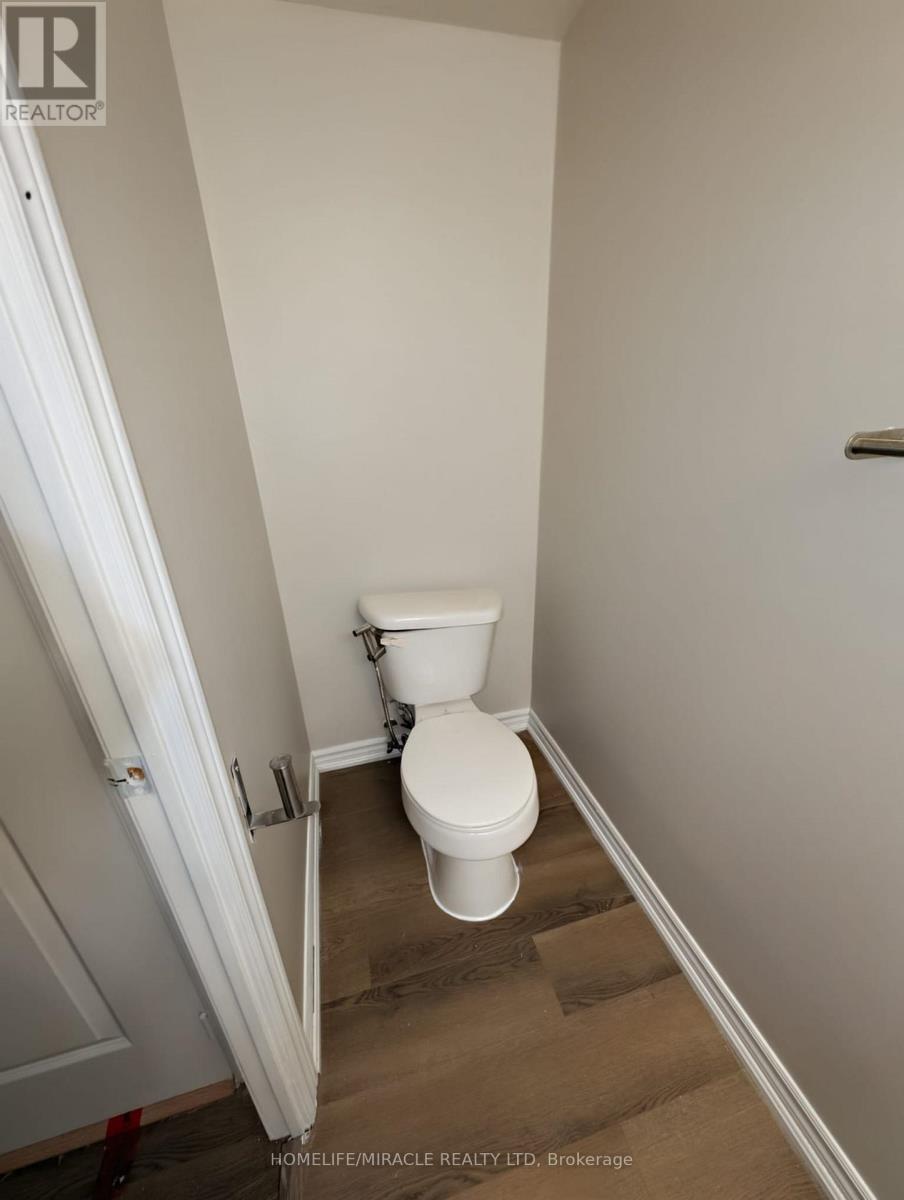
| Bathroom Total | 2 |
| Bedrooms Above Ground | 1 |
| Bedrooms Below Ground | 1 |
| Bedrooms Total | 2 |
| Amenities | Exercise Centre, Party Room, Storage - Locker |
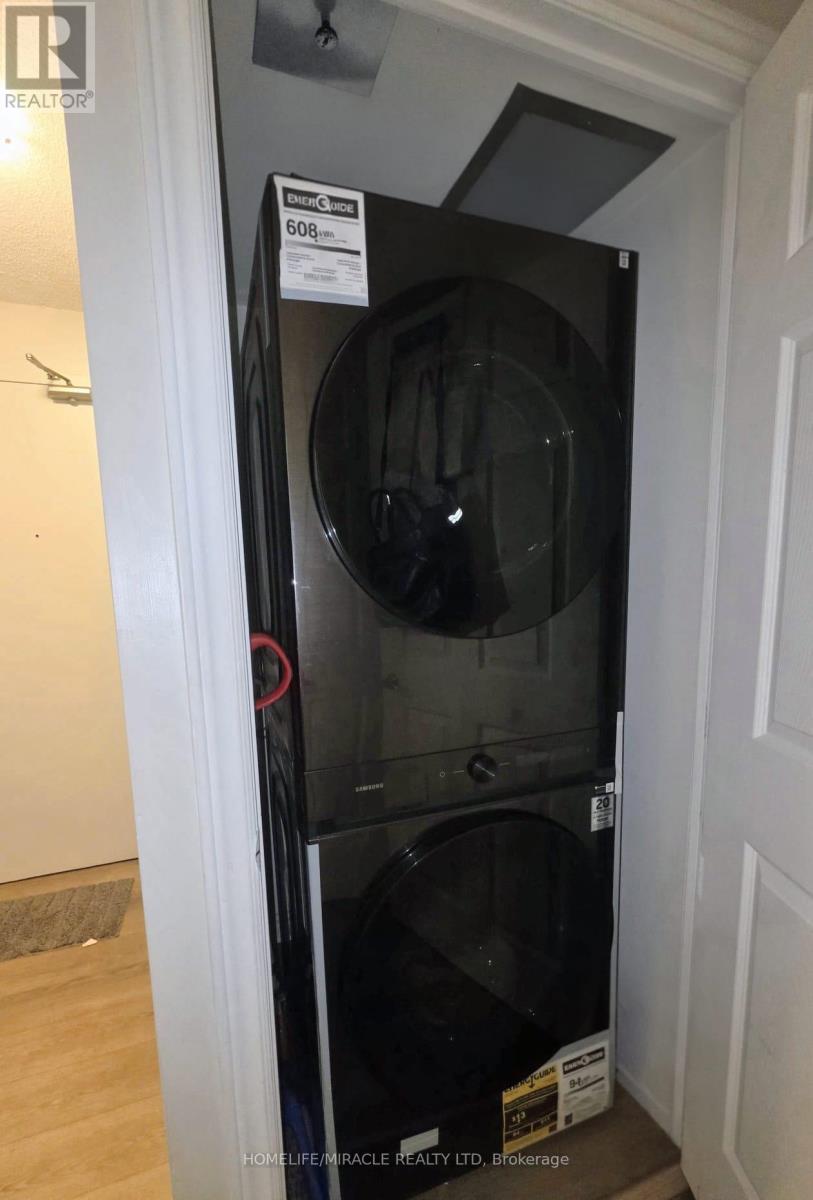
| Appliances | Dryer, Stove, Washer, Window Coverings, Refrigerator |
| Basement Type | None |
| Cooling Type | Central Air Conditioning |
| Exterior Finish | Brick, Concrete |
| Flooring Type | Vinyl |
| Half Bath Total | 1 |
| Heating Fuel | Natural Gas |
| Heating Type | Forced Air |
| Size Interior | 600 - 699 Ft2 |
| Type | Apartment |
Parking
| No Garage |
Land
| Acreage | No |
| Land Amenities | Public Transit, Schools |
Rooms
| Level | Type | Length | Width | Dimensions |
|---|---|---|---|---|
| Main Level | Foyer | 1.01 m | 1.05 m | 1.01 m x 1.05 m |
| Main Level | Living Room | 5.08 m | 3.01 m | 5.08 m x 3.01 m |
| Main Level | Dining Room | 5.08 m | 3.01 m | 5.08 m x 3.01 m |
| Main Level | Kitchen | 2.75 m | 2.12 m | 2.75 m x 2.12 m |
| Main Level | Primary Bedroom | 3.35 m | 2.75 m | 3.35 m x 2.75 m |
| Main Level | Den | 3.66 m | 2.75 m | 3.66 m x 2.75 m |
Contact Us
Contact us for more information

The trademarks REALTOR®, REALTORS®, and the REALTOR® logo are controlled by The Canadian Real Estate Association (CREA) and identify real estate professionals who are members of CREA. The trademarks MLS®, Multiple Listing Service® and the associated logos are owned by The Canadian Real Estate Association (CREA) and identify the quality of services provided by real estate professionals who are members of CREA. The trademark DDF® is owned by The Canadian Real Estate Association (CREA) and identifies CREA's Data Distribution Facility (DDF®)
July 23 2026 11:00:52
Toronto Regional Real Estate Board
Homelife/miracle Realty Ltd