

607 - 25 St Dennis Drive Toronto, Ontario M3C 1E7

$1,850 Monthly
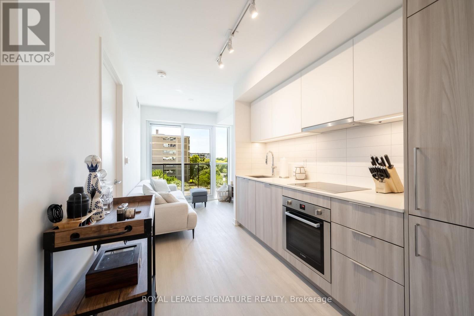
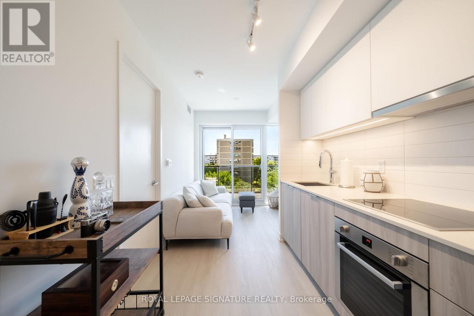
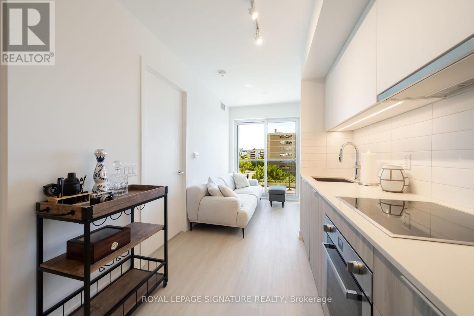
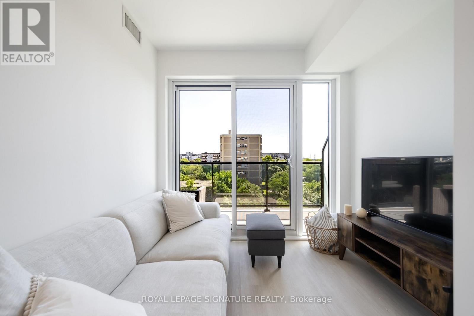
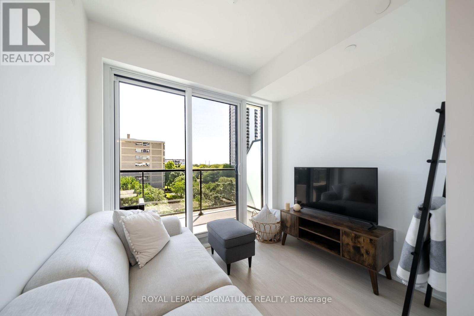
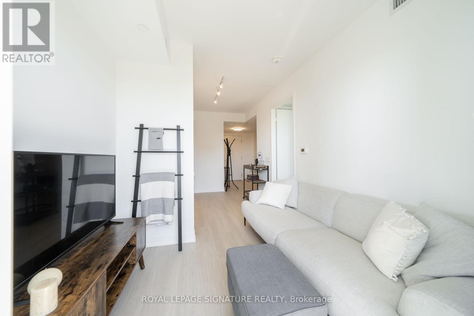
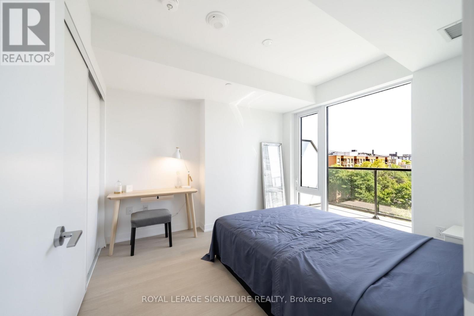
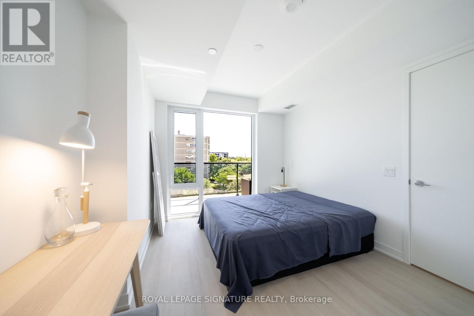
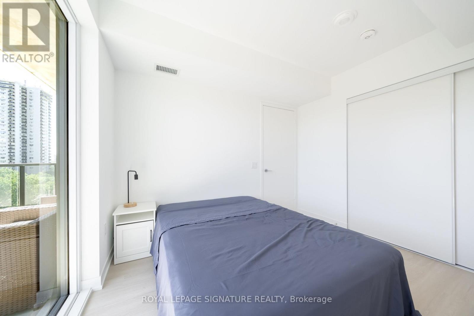
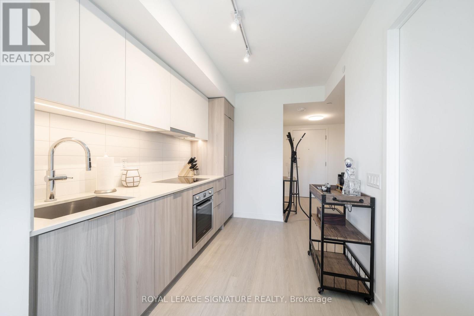
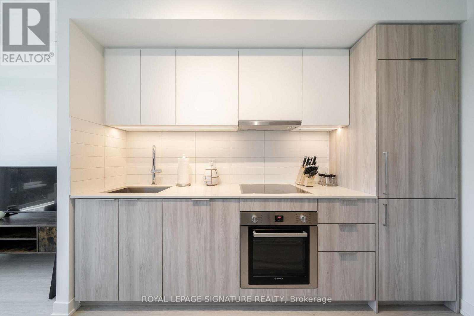
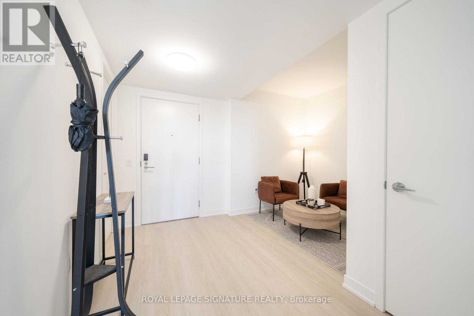
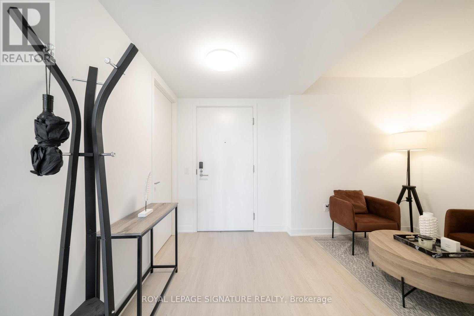
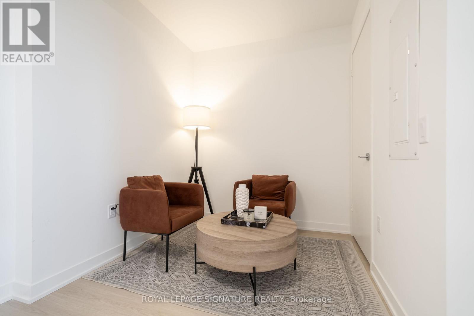
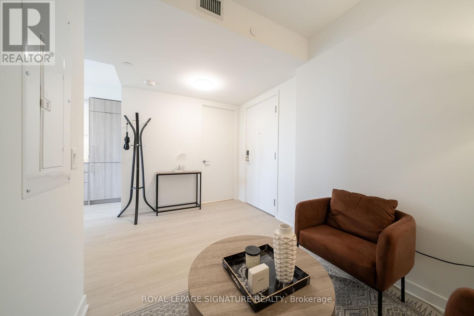
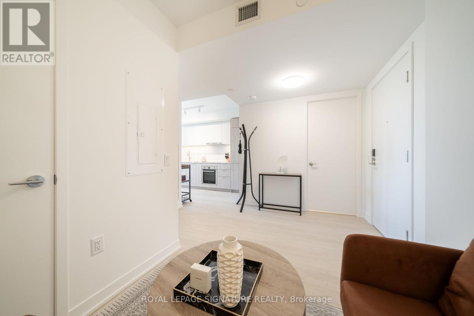
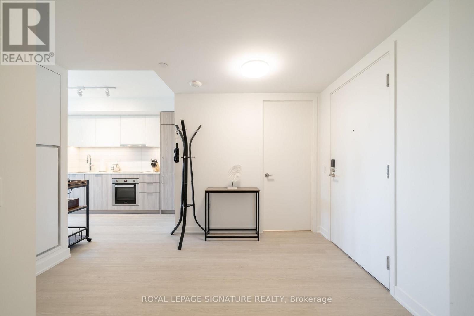
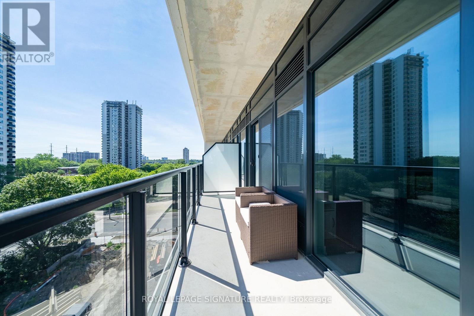
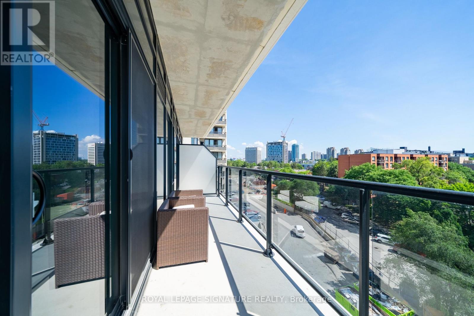
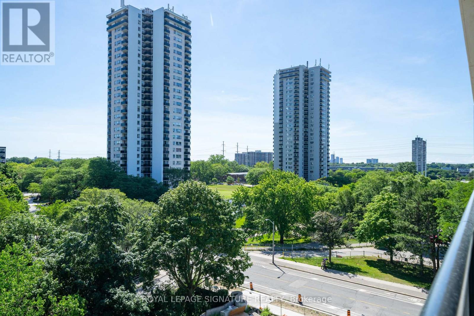
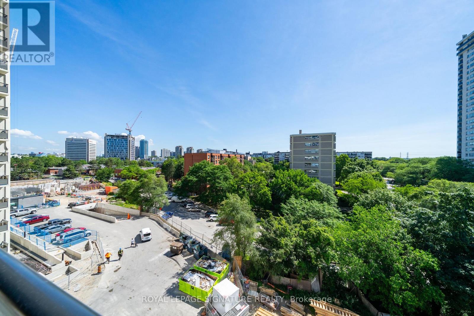
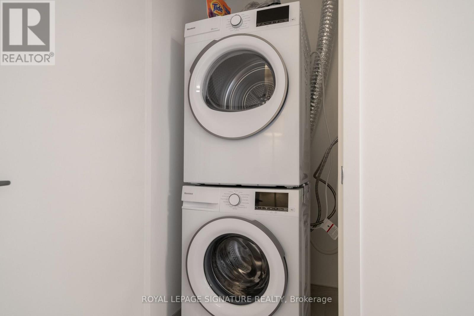
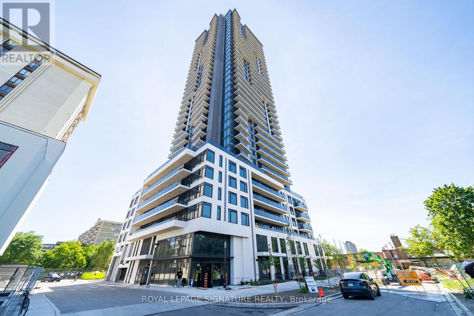
Brand new and never lived in at Metro Park Condos. FREE BRAND NEW FURNITURE INCLUDED FOR THE TENANT TO KEEP. This bright 1 bedroom plus den suite offers a functional layout, modern finishes, and the flexibility to be leased furnished or unfurnished. The den makes an easy work from home setup, guest space, or extra storage area. The kitchen features integrated appliances, quartz counters, and a clean contemporary design, with in-suite laundry for everyday convenience.Residents enjoy a full roster of amenities, including a gym, yoga studio, rooftop terrace with dining and BBQ areas, theatre room, indoor lounge, party room, games room, and outdoor playground. Set in a connected east Toronto location, just steps to the Eglinton Crosstown LRT and minutes to the DVP, with the Ontario Science Centre, Aga Khan Museum, Leaside, Yonge and Eglinton, Sunnybrook Park, and Don River trails all close by. (id:63203)
Property Details
| MLS® Number | C13546594 |
| Property Type | Single Family |
| Community Name | Flemingdon Park |
| Amenities Near By | Park, Place Of Worship, Public Transit, Schools |
| Community Features | Pets Allowed With Restrictions, Community Centre |
| Features | Ravine, Balcony, Carpet Free, In Suite Laundry |
| Structure | Playground |
Building
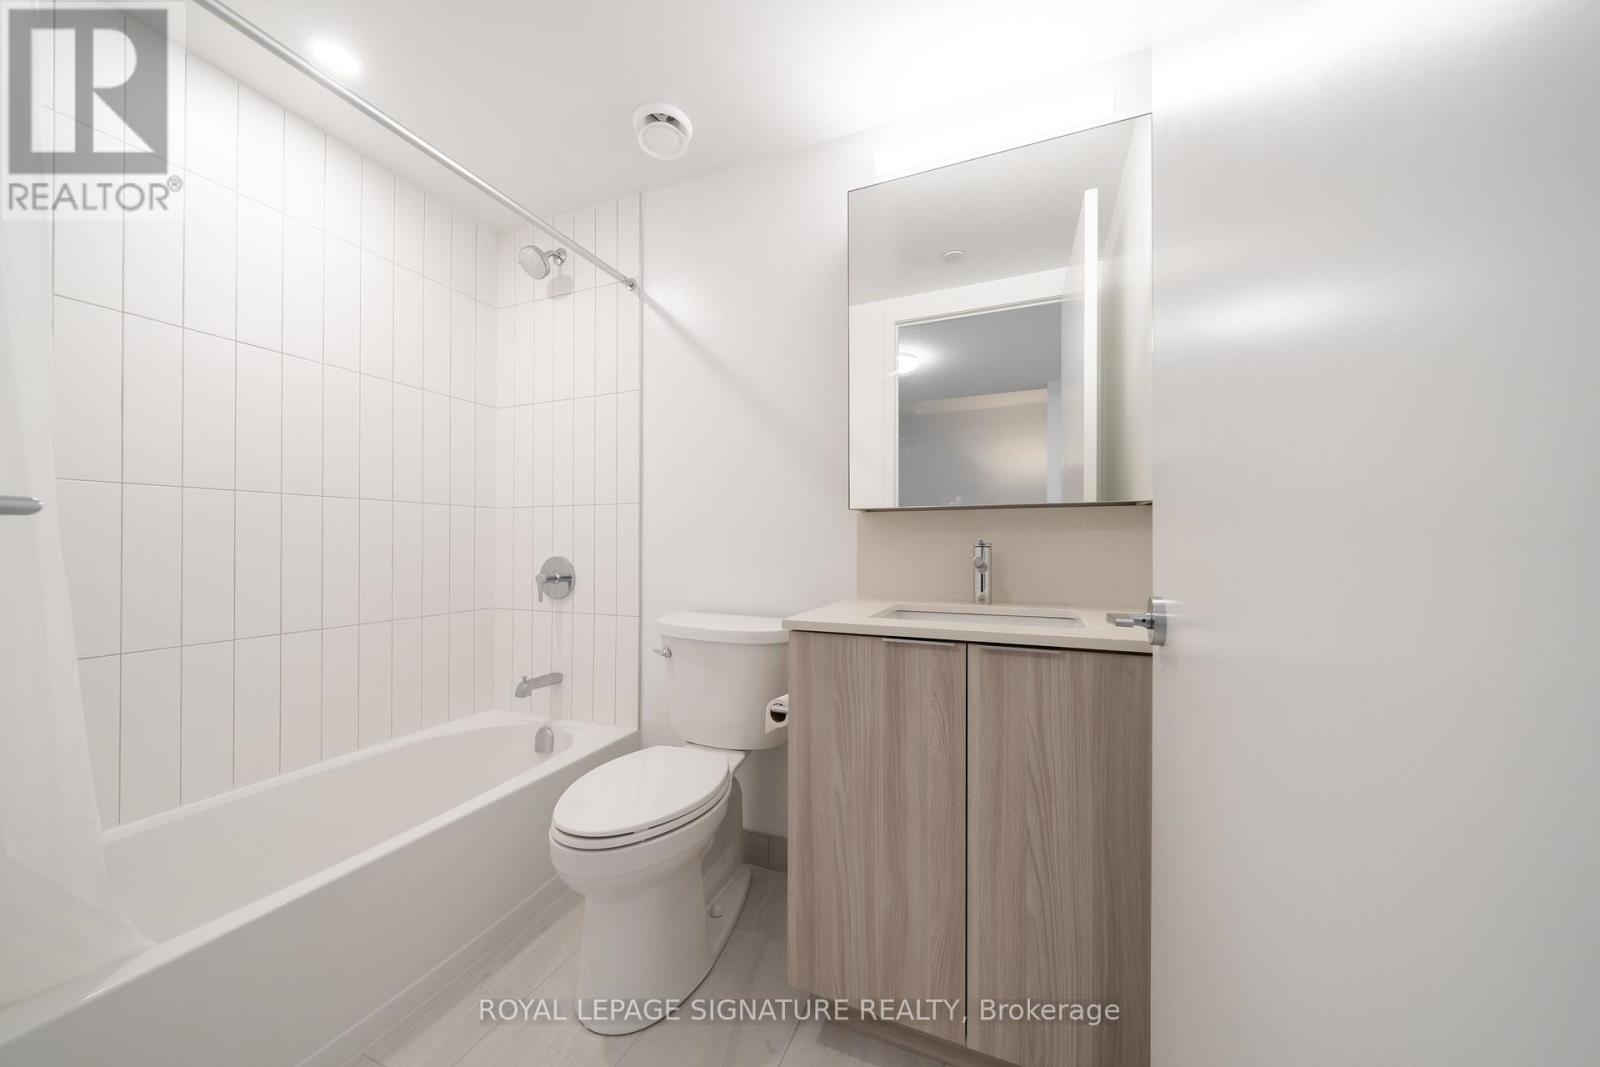
| Bathroom Total | 1 |
| Bedrooms Above Ground | 1 |
| Bedrooms Below Ground | 1 |
| Bedrooms Total | 2 |
| Age | New Building |
| Amenities | Recreation Centre, Exercise Centre, Party Room, Security/concierge |
| Appliances | Dishwasher, Dryer, Furniture, Microwave, Stove, Washer, Window Coverings, Refrigerator |
| Basement Type | None |
| Cooling Type | Central Air Conditioning |
| Exterior Finish | Concrete |
| Flooring Type | Vinyl |
| Heating Fuel | Natural Gas |
| Heating Type | Forced Air |
| Size Interior | 500 - 599 Ft2 |
| Type | Apartment |
Parking
| Underground | |
| Garage |
Land
| Acreage | No |
| Land Amenities | Park, Place Of Worship, Public Transit, Schools |
Rooms
| Level | Type | Length | Width | Dimensions |
|---|---|---|---|---|
| Flat | Living Room | 5.6 m | 2.98 m | 5.6 m x 2.98 m |
| Flat | Dining Room | 5.6 m | 2.1 m | 5.6 m x 2.1 m |
| Flat | Kitchen | 5.6 m | 2.1 m | 5.6 m x 2.1 m |
| Flat | Primary Bedroom | 2.7 m | 3.29 m | 2.7 m x 3.29 m |
| Flat | Den | 2.4 m | 3.29 m | 2.4 m x 3.29 m |
Contact Us
Contact us for more information

The trademarks REALTOR®, REALTORS®, and the REALTOR® logo are controlled by The Canadian Real Estate Association (CREA) and identify real estate professionals who are members of CREA. The trademarks MLS®, Multiple Listing Service® and the associated logos are owned by The Canadian Real Estate Association (CREA) and identify the quality of services provided by real estate professionals who are members of CREA. The trademark DDF® is owned by The Canadian Real Estate Association (CREA) and identifies CREA's Data Distribution Facility (DDF®)
July 10 2026 01:29:43
Toronto Regional Real Estate Board
Royal LePage Signature Realty