

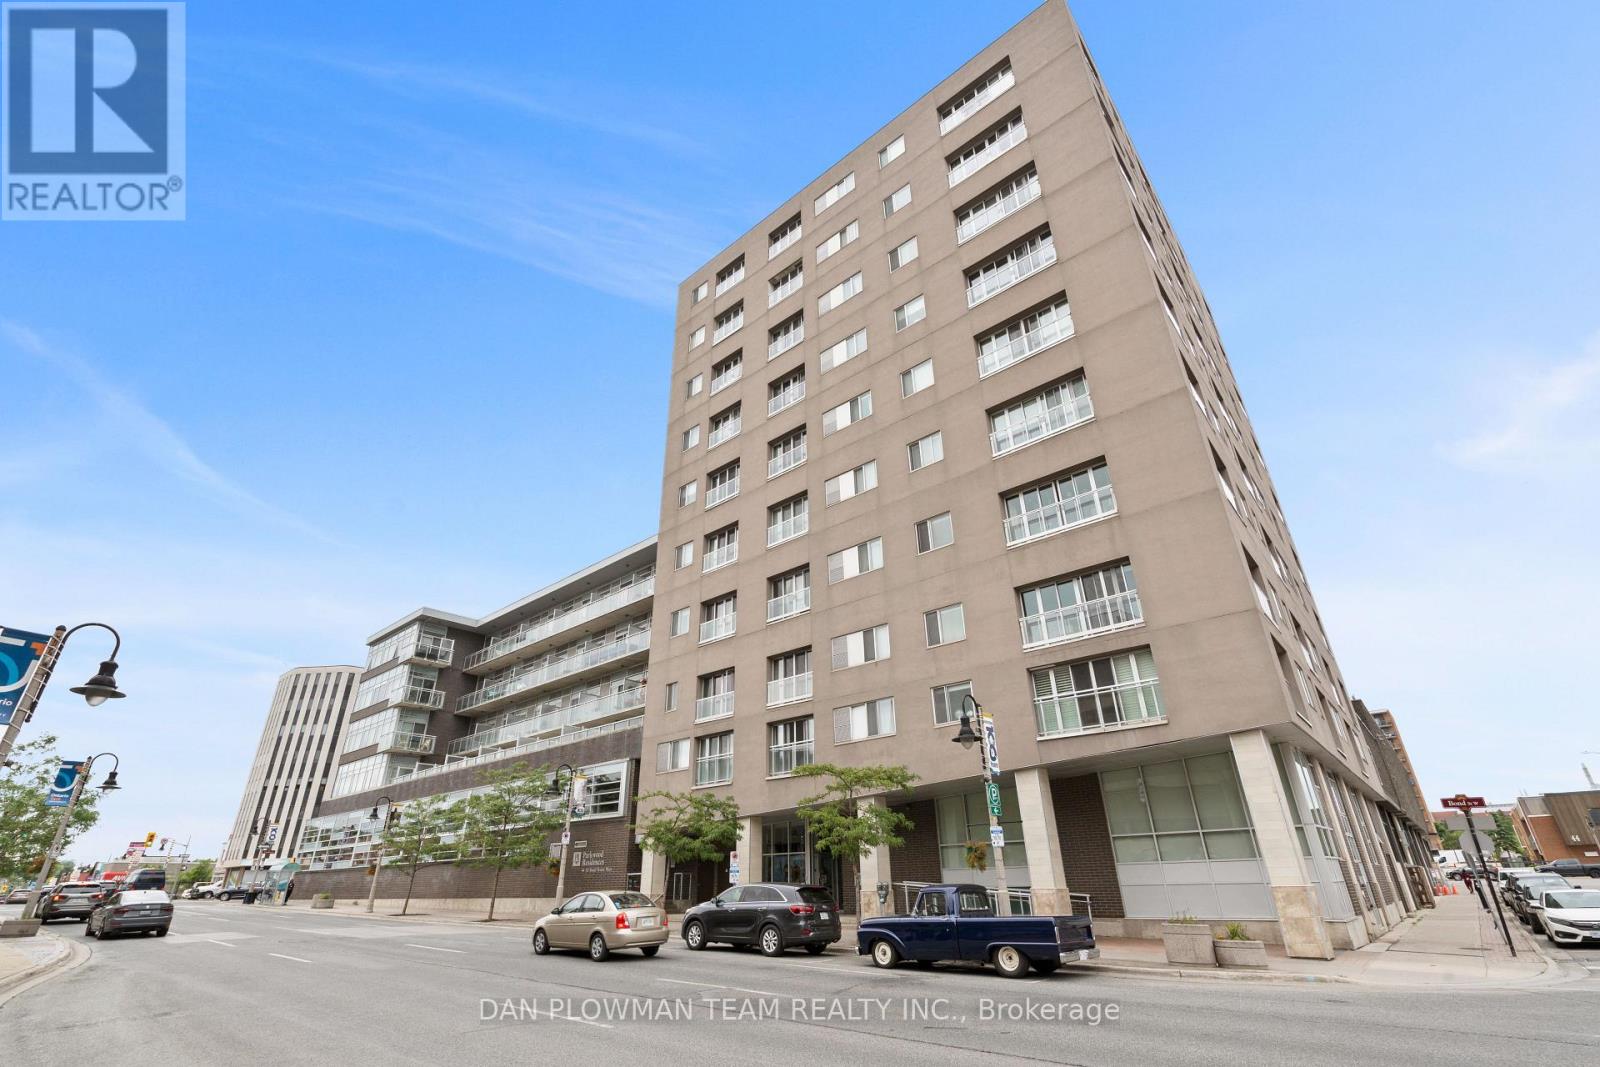
607 - 44 Bond Street W Oshawa, Ontario L1G 6R2

$1,800 Monthly
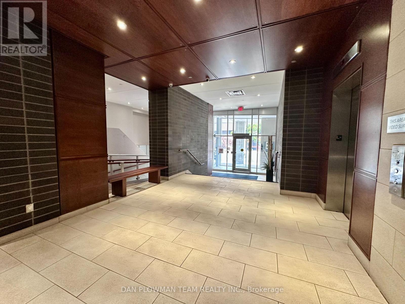
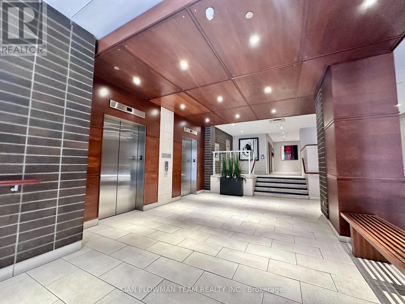
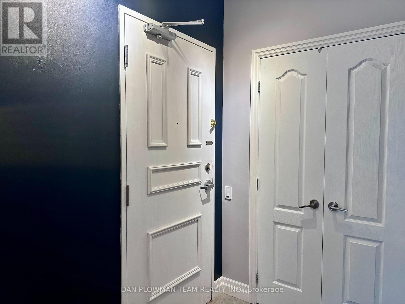
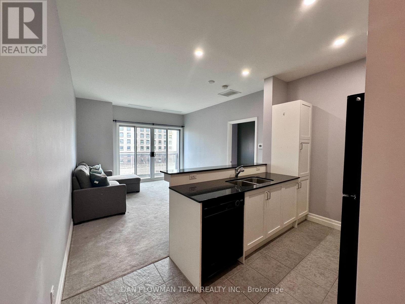
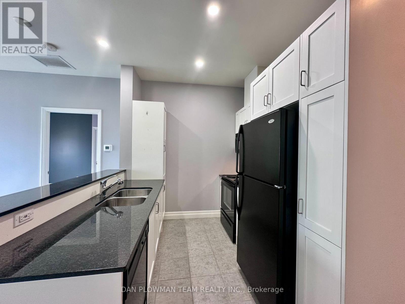
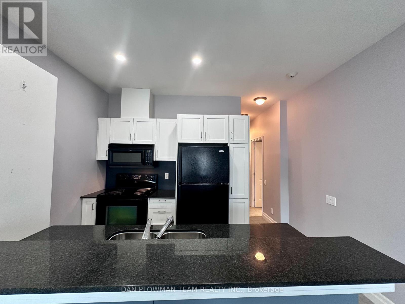
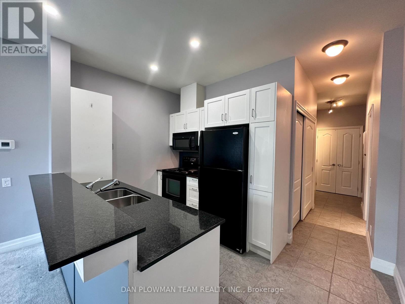
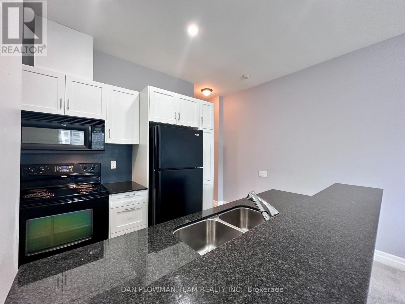
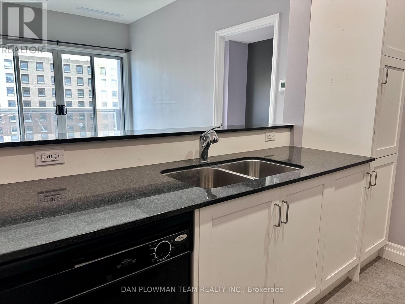
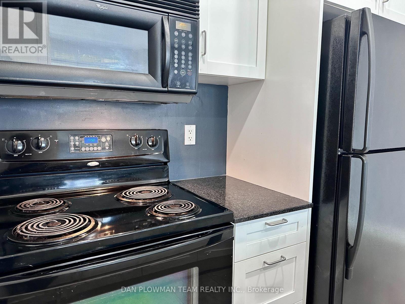
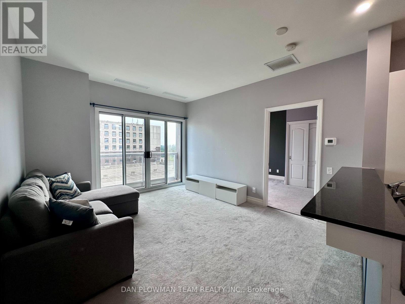
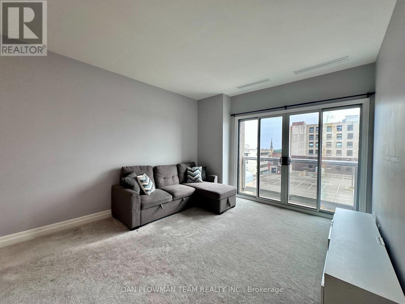
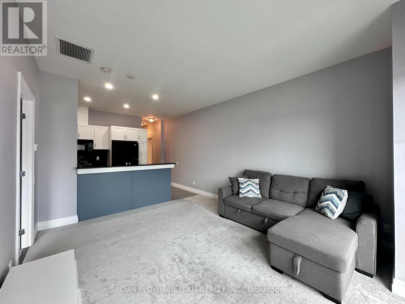
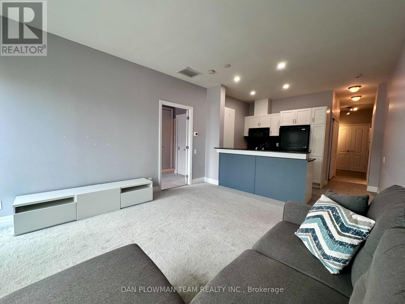
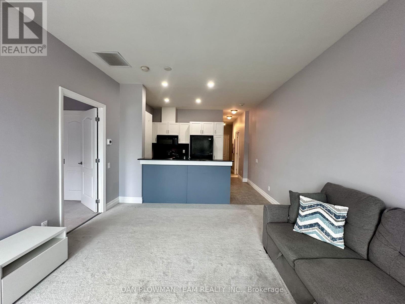
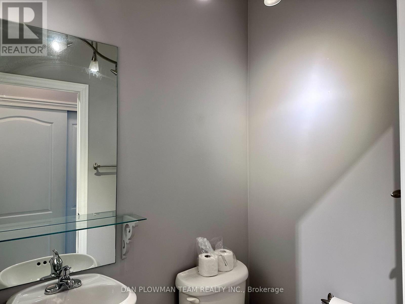
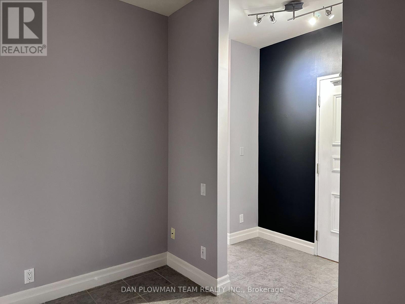
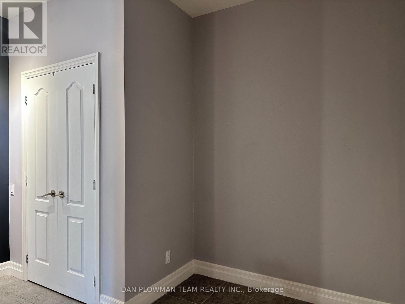
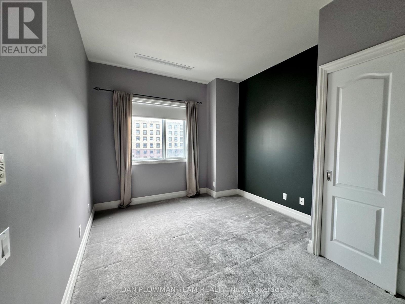
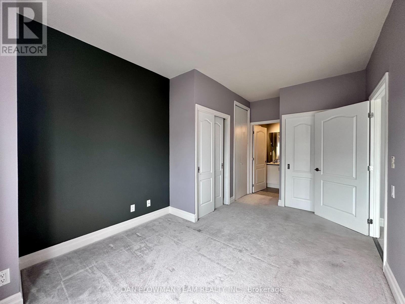
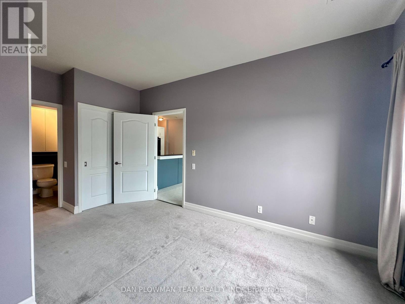
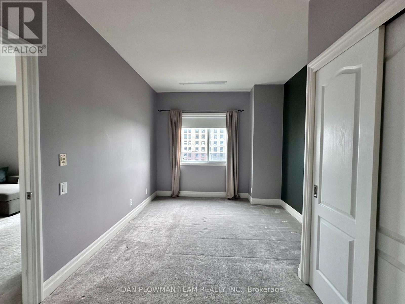
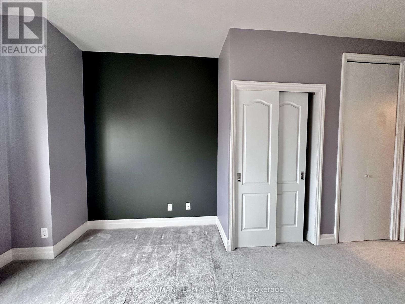
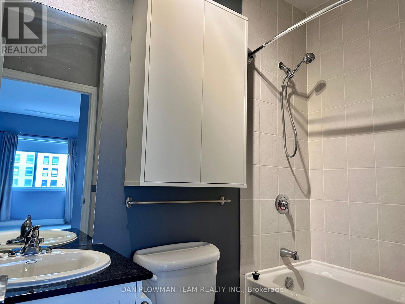
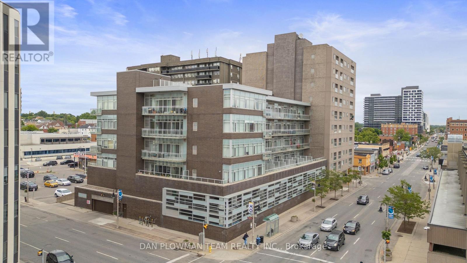
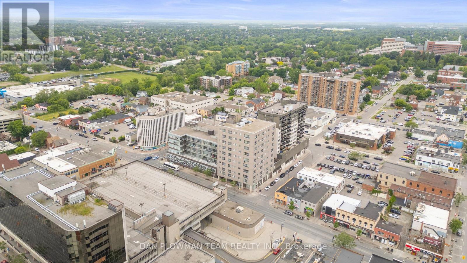
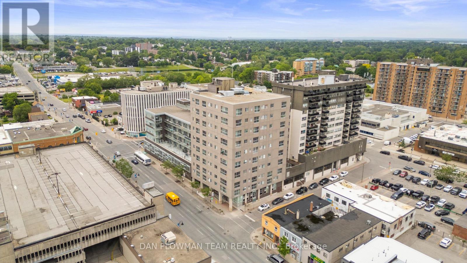
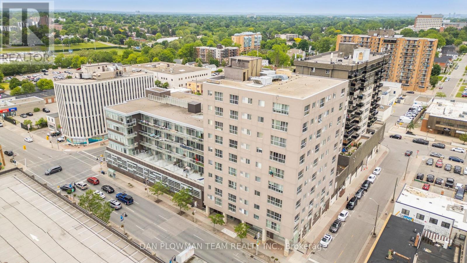
At Parkwood Residences, This 1-Bedroom Plus Den, 2-Bathroom Condo Offers A Bright, Functional Layout In A Location That Keeps Everyday Life Connected. Walking Distance To Shopping, Restaurants, Transit, Parks, The Tribute Centre, And Close To Highway 401, This Building Puts Convenience Right At Your Doorstep. Inside, 9' Ceilings And Open Concept Principal Spaces Create An Airy Feel, With Combined Living And Dining Rooms That Flow Naturally For Everyday Comfort Or Casual Hosting. The Kitchen Features Granite Counters And A Breakfast Bar, Giving You A Practical Place To Cook, Gather, Or Start The Day. A South-Facing Juliette Balcony Brings Natural Light Into The Living Space, While The Multipurpose Den Adds Valuable Flexibility For A Home Office, Reading Area, Guest Space, Or Extra Storage. The Primary Bedroom Offers A 4-Piece Ensuite And Two Double Closets, Creating A Comfortable Retreat With Smart Storage. Ensuite Laundry And 1 Underground Parking Spot Add The Function Buyers Appreciate. Building Amenities Include A Gym With Sauna And Party Room, Making This A Stylish, Low-Maintenance Home In A Convenient Oshawa Setting. (id:63203)
Property Details
| MLS® Number | E13614434 |
| Property Type | Single Family |
| Community Name | O'Neill |
| Amenities Near By | Hospital, Park, Place Of Worship, Public Transit, Schools |
| Community Features | Pets Not Allowed |
| Features | Balcony |
| Parking Space Total | 1 |
Building
| Bathroom Total | 2 |
| Bedrooms Above Ground | 1 |
| Bedrooms Below Ground | 1 |
| Bedrooms Total | 2 |
| Amenities | Exercise Centre, Recreation Centre, Party Room, Sauna |
| Basement Type | None |
| Cooling Type | Central Air Conditioning |
| Exterior Finish | Brick |
| Flooring Type | Tile, Carpeted |
| Half Bath Total | 1 |
| Heating Fuel | Natural Gas |
| Heating Type | Forced Air |
| Size Interior | 700 - 799 Ft2 |
| Type | Apartment |
Parking
| Underground | |
| Garage |
Land
| Acreage | No |
| Land Amenities | Hospital, Park, Place Of Worship, Public Transit, Schools |
Rooms
| Level | Type | Length | Width | Dimensions |
|---|---|---|---|---|
| Main Level | Den | 2.17 m | 2.99 m | 2.17 m x 2.99 m |
| Main Level | Kitchen | 3.64 m | 2.45 m | 3.64 m x 2.45 m |
| Main Level | Living Room | 3.78 m | 4.25 m | 3.78 m x 4.25 m |
| Main Level | Primary Bedroom | 3.05 m | 5.16 m | 3.05 m x 5.16 m |
Contact Us
Contact us for more information

The trademarks REALTOR®, REALTORS®, and the REALTOR® logo are controlled by The Canadian Real Estate Association (CREA) and identify real estate professionals who are members of CREA. The trademarks MLS®, Multiple Listing Service® and the associated logos are owned by The Canadian Real Estate Association (CREA) and identify the quality of services provided by real estate professionals who are members of CREA. The trademark DDF® is owned by The Canadian Real Estate Association (CREA) and identifies CREA's Data Distribution Facility (DDF®)
July 28 2026 09:32:40
Toronto Regional Real Estate Board
Dan Plowman Team Realty Inc.